(Undisclosed Address), Houston, TX

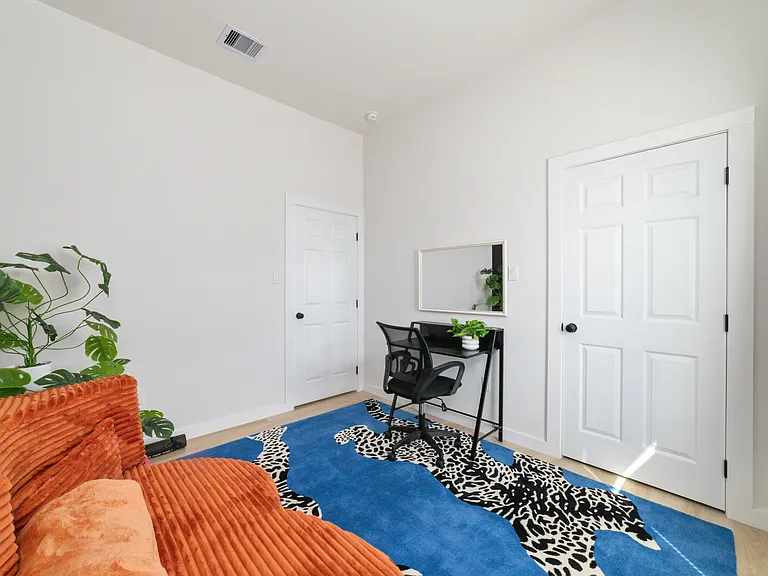
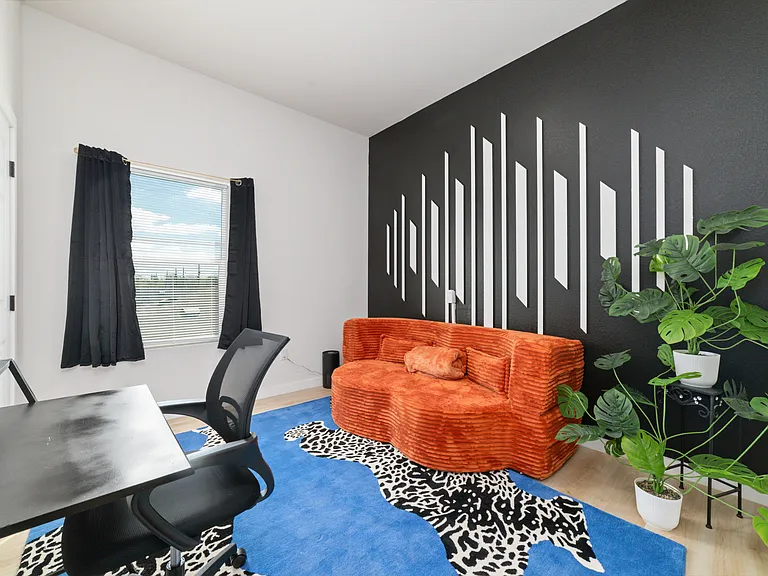
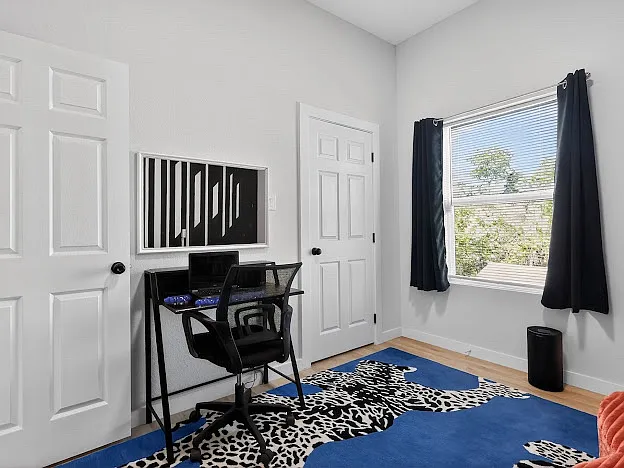
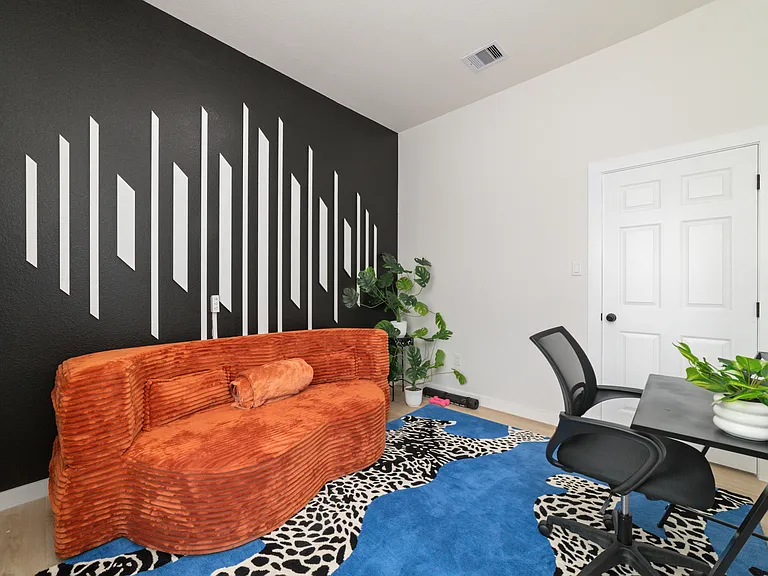
Yoga mat, weights, sofa bed, work desk with work chair. Ideal for work, homework, make up, relaxing/meditation and lounging.
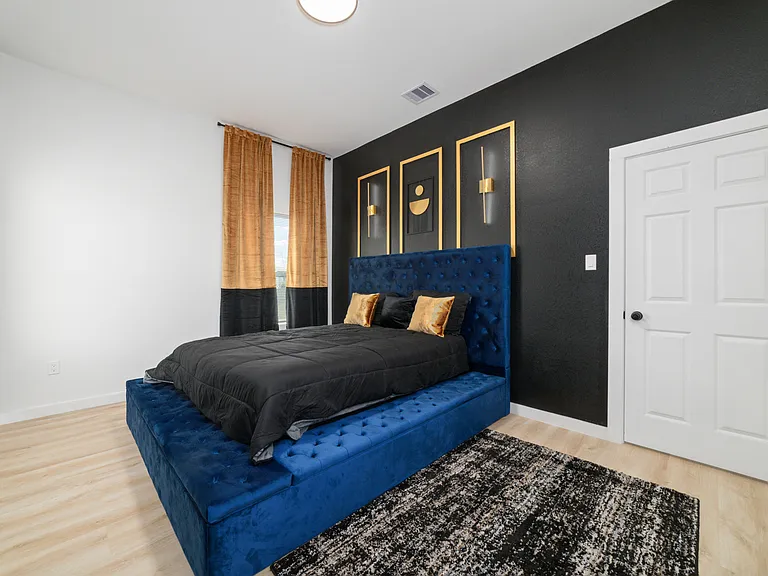
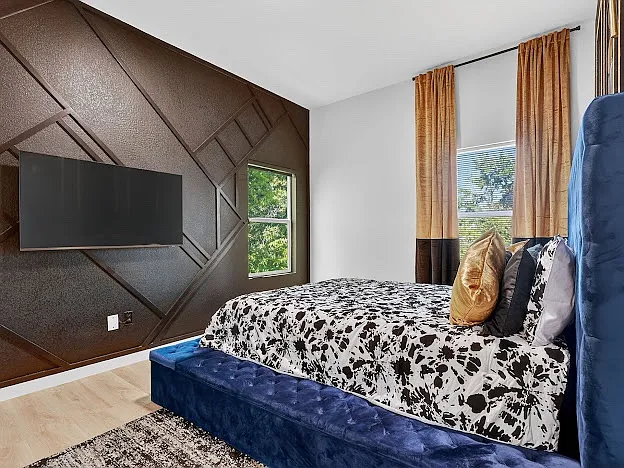
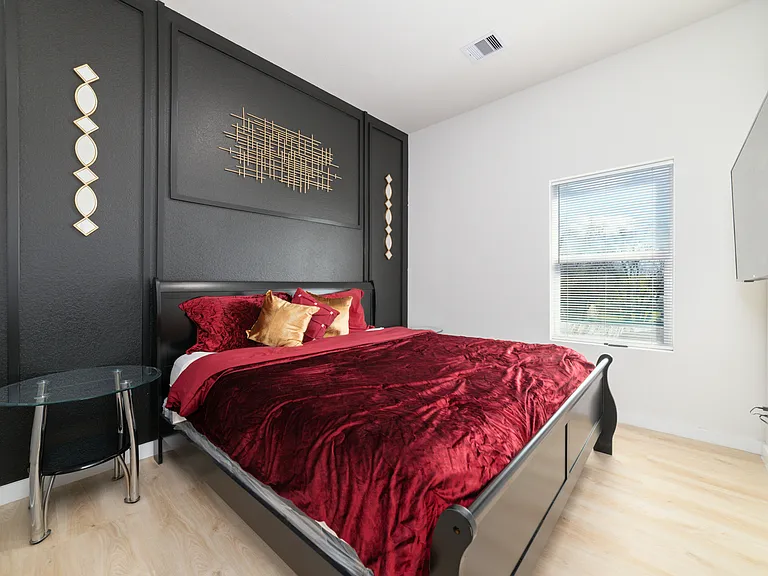
Guest bedroom with King size bed can sleep up to 3 comfortably, 55 inch smart TV.
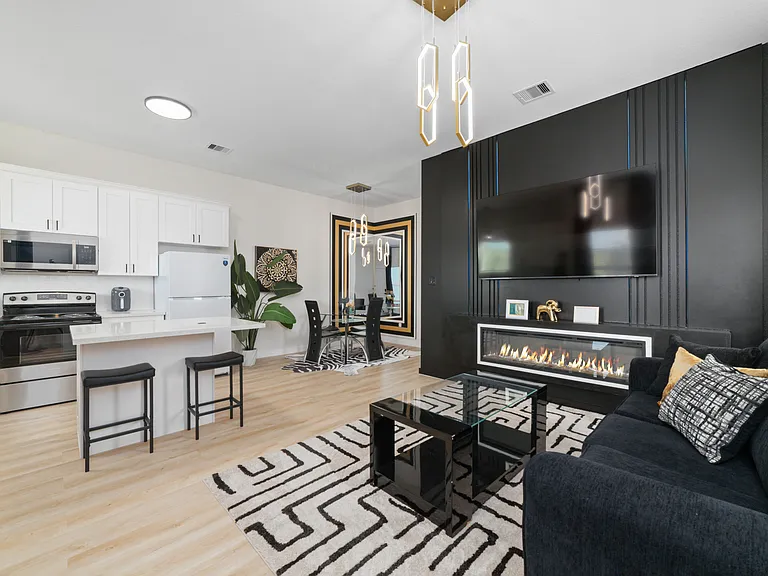
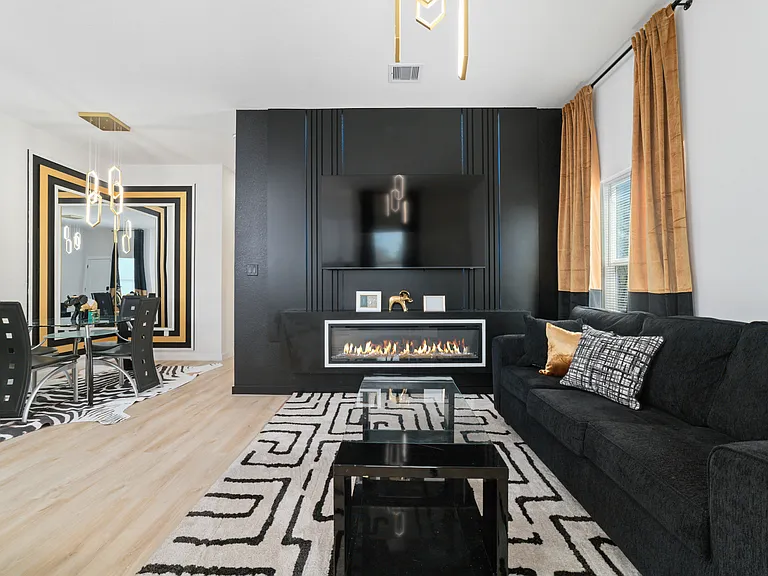
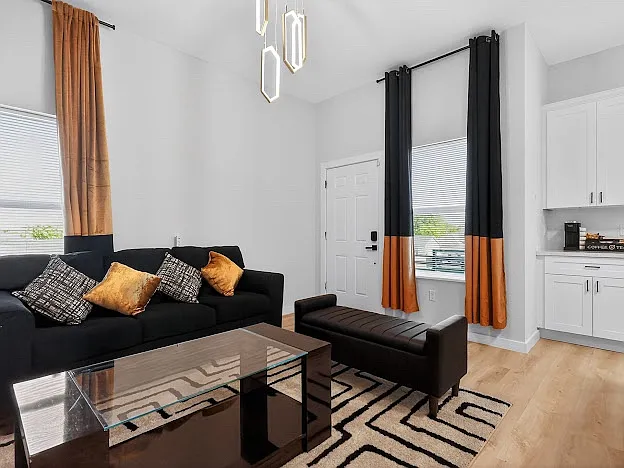
Front door view of Livingroom, Dinning room and some Kitchen area.
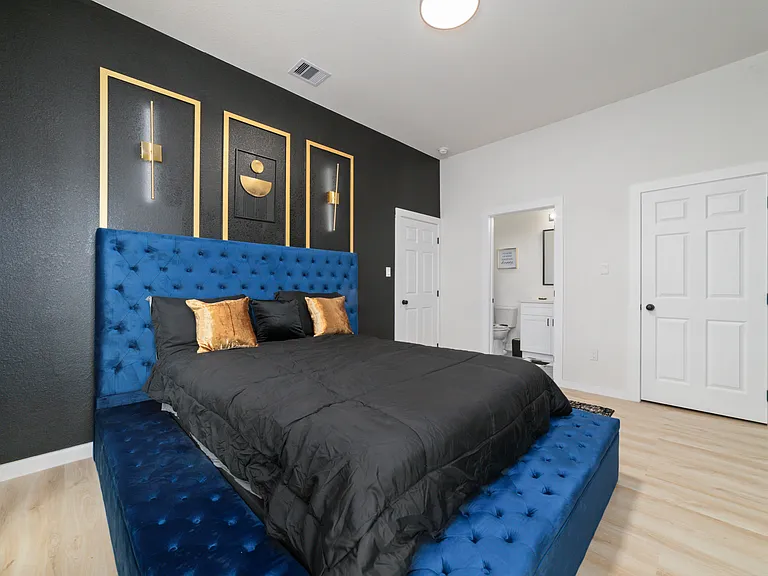
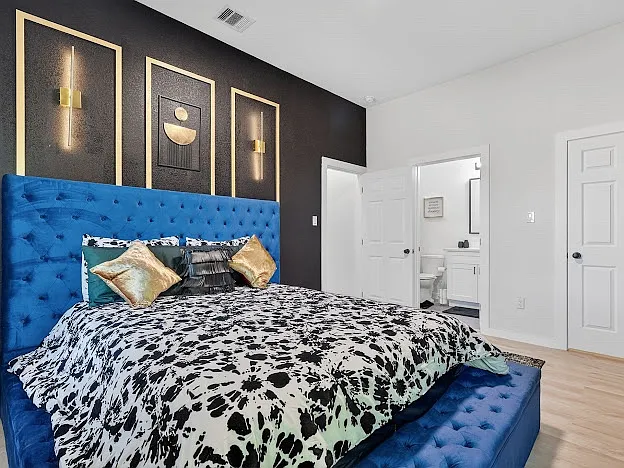
Master bedroom from closet view, Queen size bed, 55 inch smart TV, Lamp lights above bed on wall.
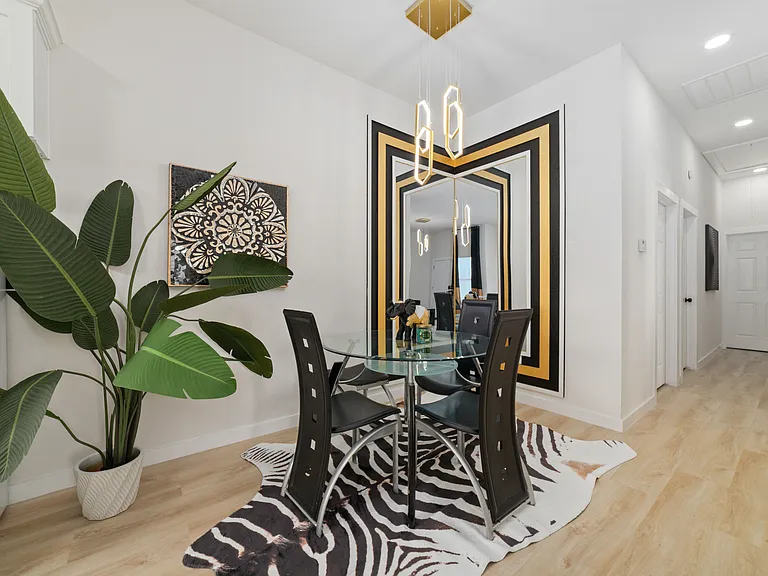
Dinning Room area, can seat 4 comfortably.
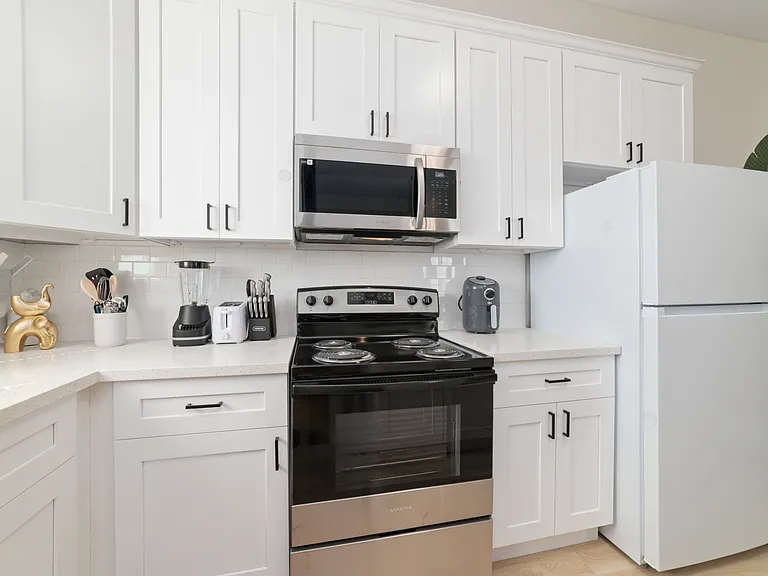
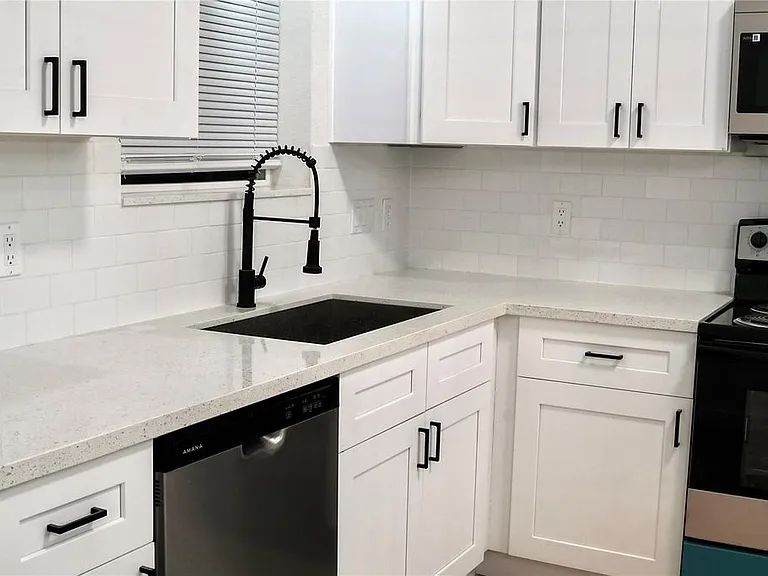
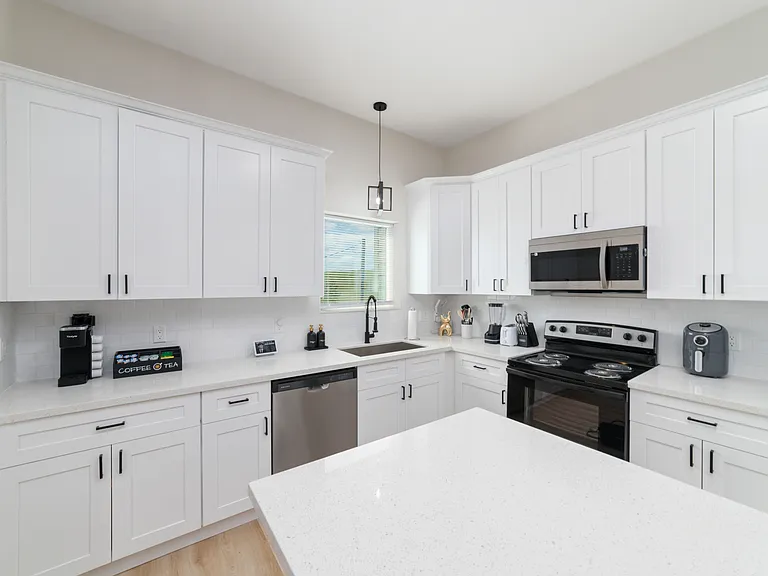
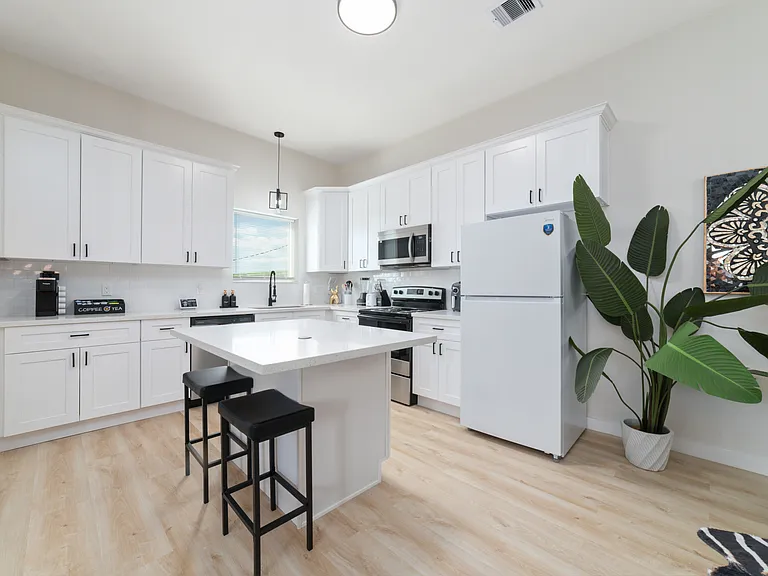
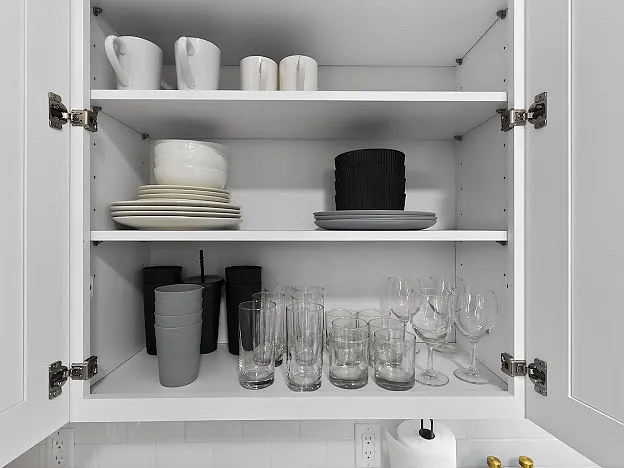
Several Cabinets, Full size Refrigerator/Freezer and needed utensils for cooking.
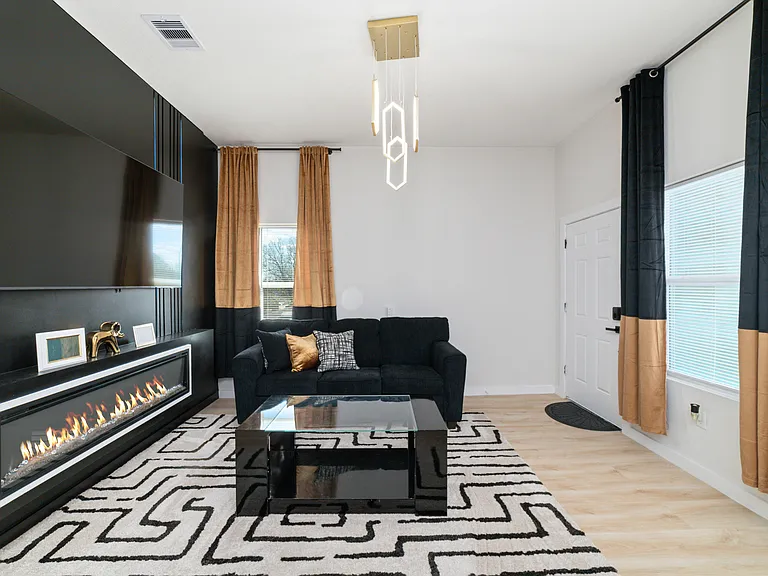
Livingroom from front door view.
Deep Chef Sink with Granite counter tops, garbage disposal, dishwasher and window for front driveway view.
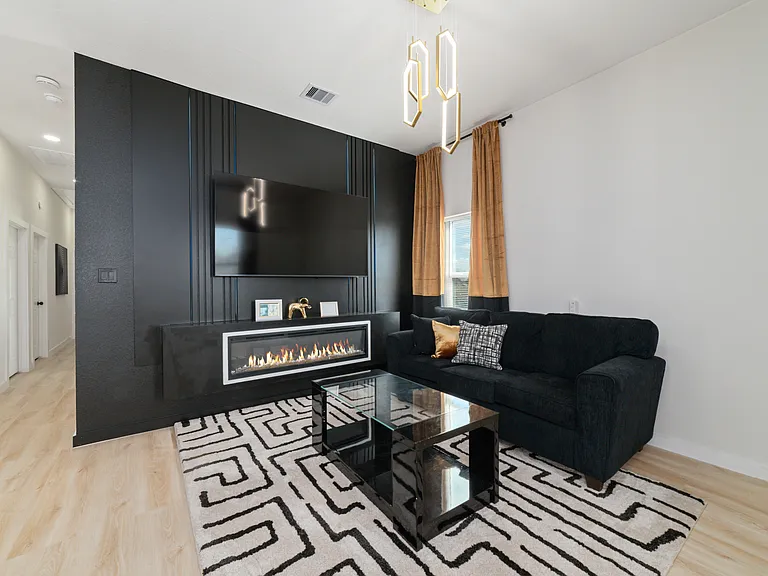
Living room area from window view.
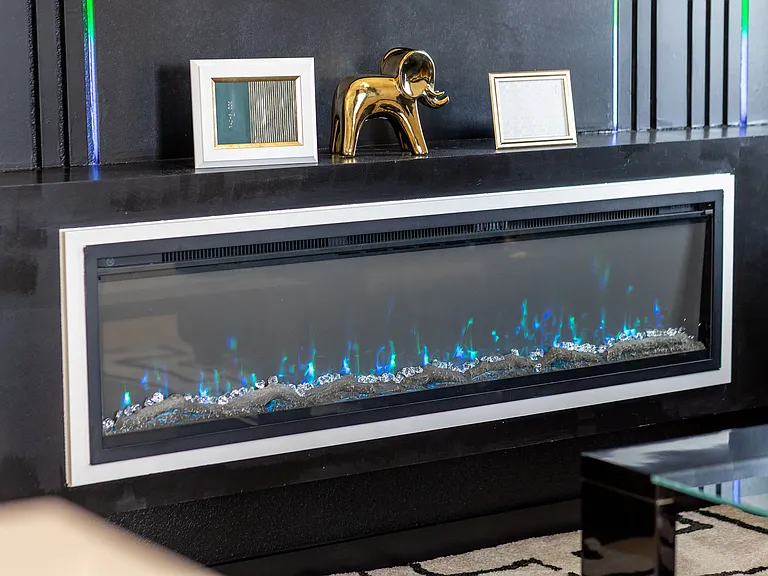
Custom built in fireplace with full LED wall, application provided to change colors and speed, 75 inch smart TV.
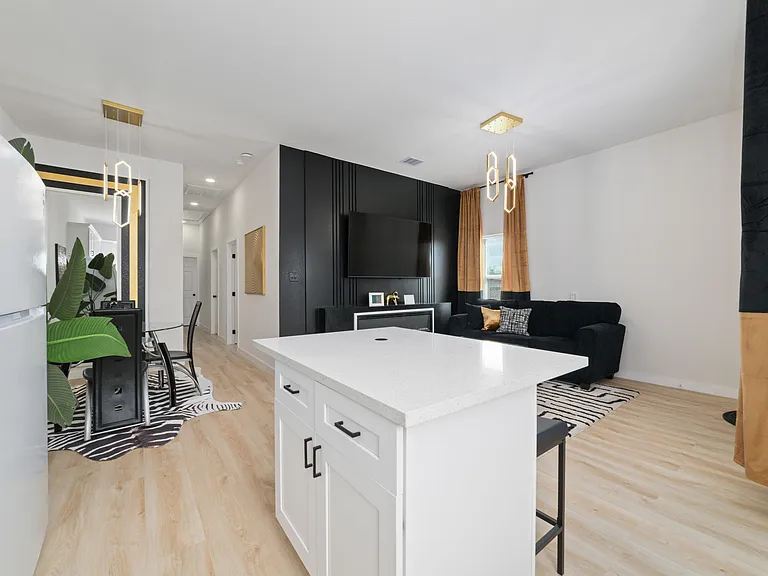
Living room from kitchen island view.
Living room Sofa bed, can sleep up to 2 comfortably. (Queen size bed)
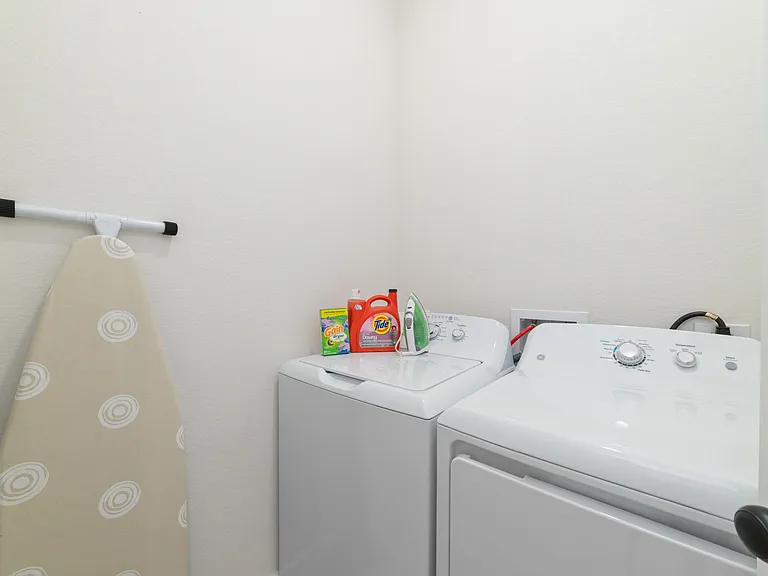
Laundry room with Detergent, Full size ironing board and Iron.
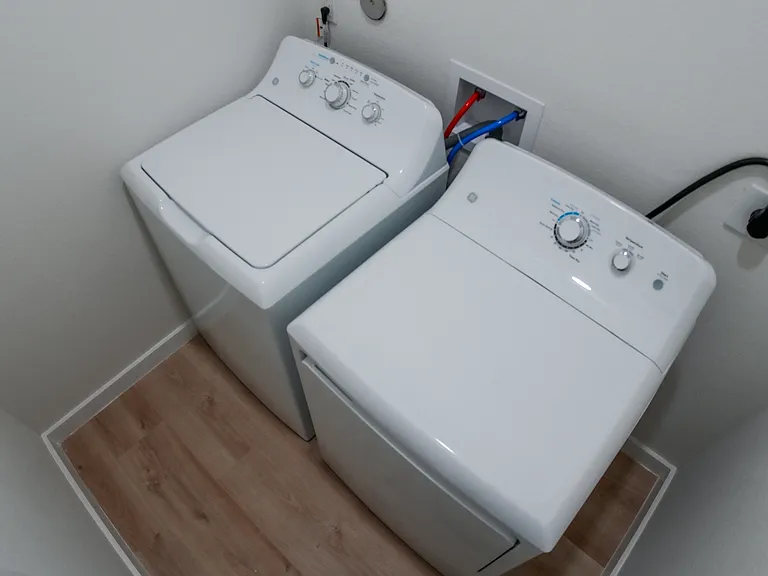
Full size Washer/Dryer in unit.
Kitchen area from bar stool view, Air fryer, complimentary dish soap and hand soap.
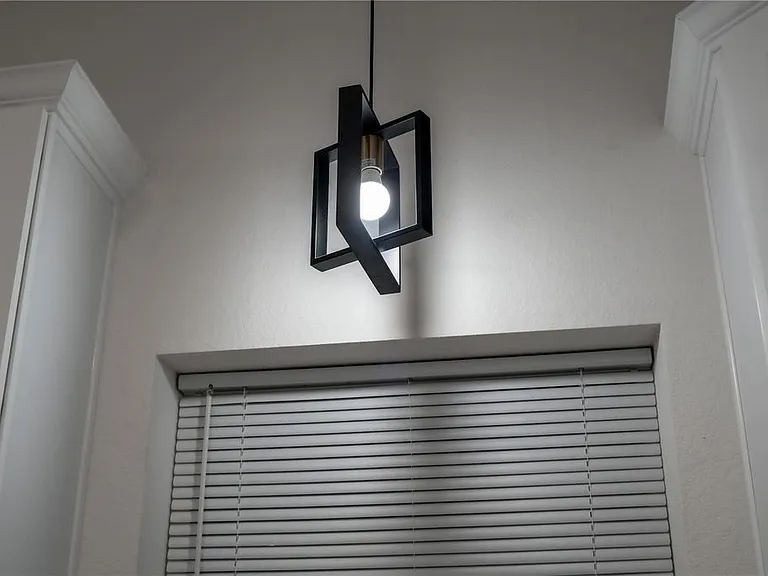
Chandelier light fixture above kitchen sink.
Kitchen area/ Bar area.
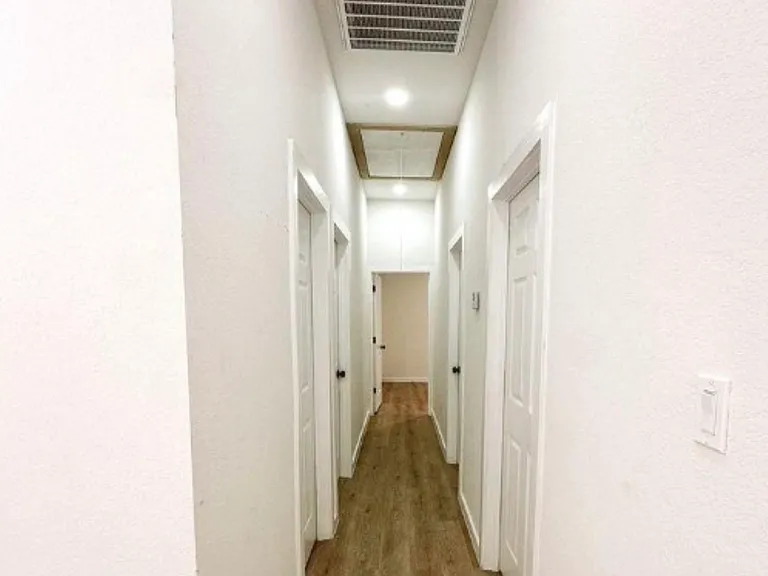
Hallway leading to Bedrooms, Laundry room and Restrooms.
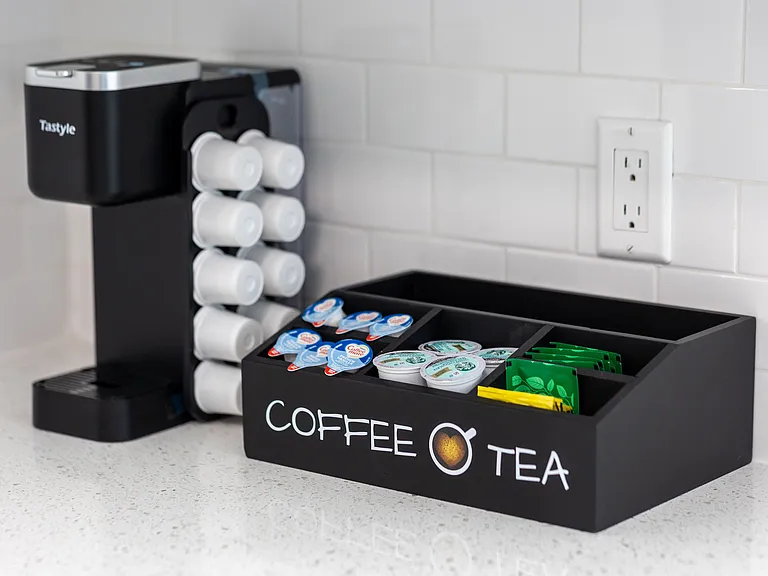
Coffee/Tea station.
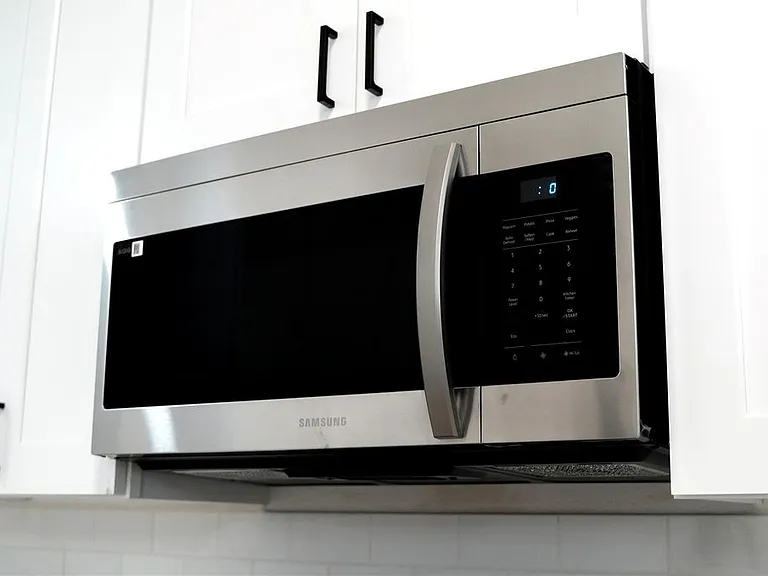
Built in Electric Microwave.
View from kitchen area.
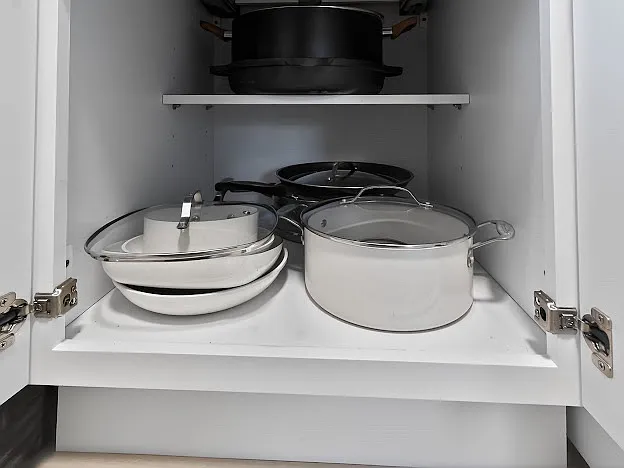
Gotham Steel Ceramic Luxury Pots, heavy duty non-stick.
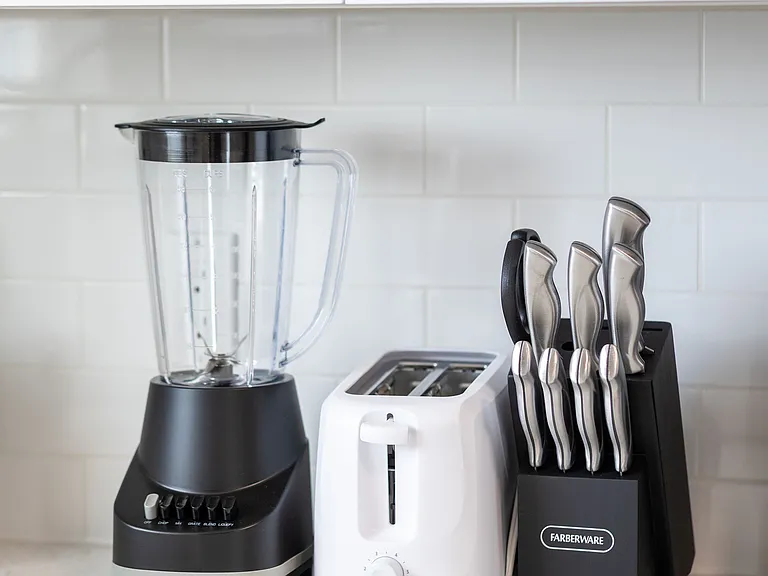
High speed Blender, Toaster and Knife set.
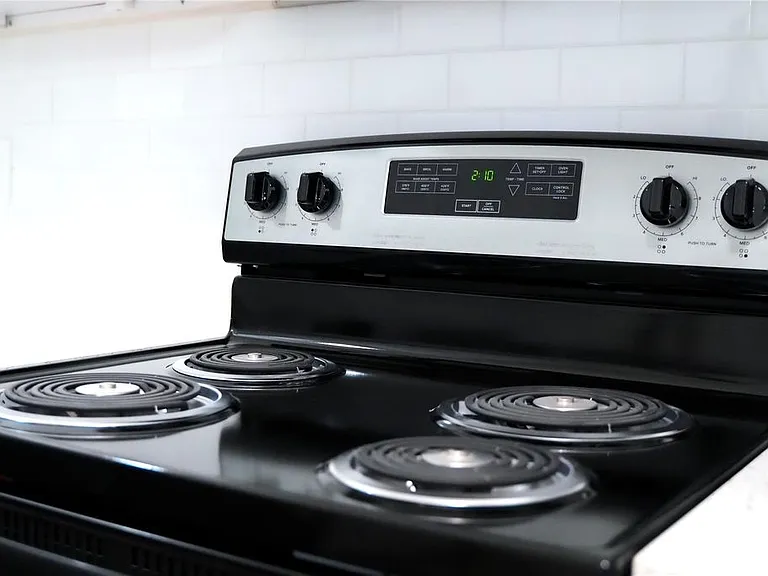
Electric Stove and Oven.
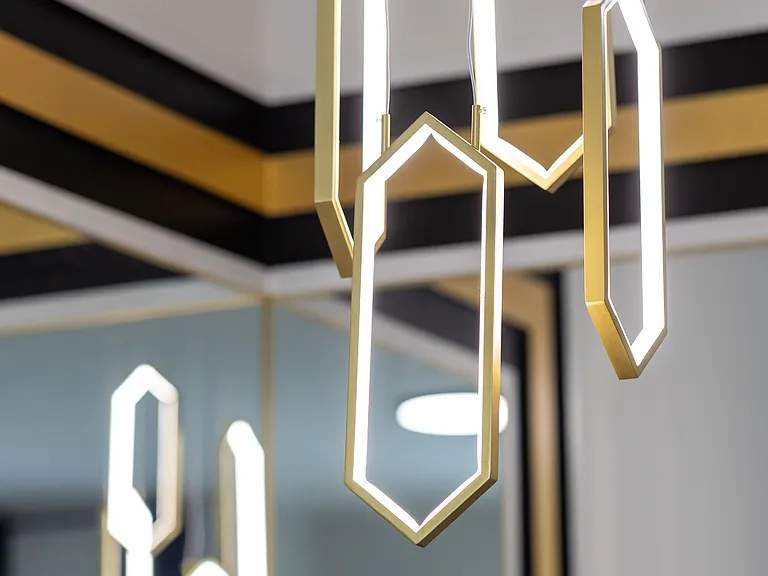
Luxury chandelier light fixture above Dinning table.
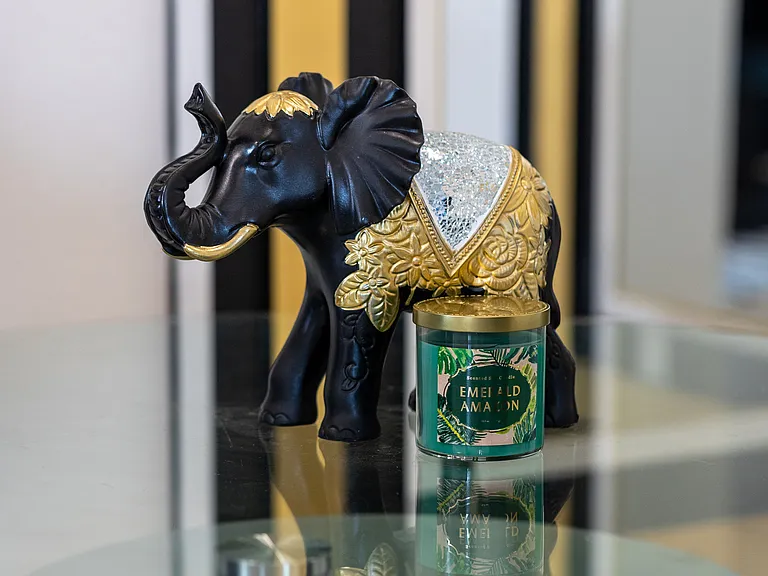
Dinner table with scented luxury candle.
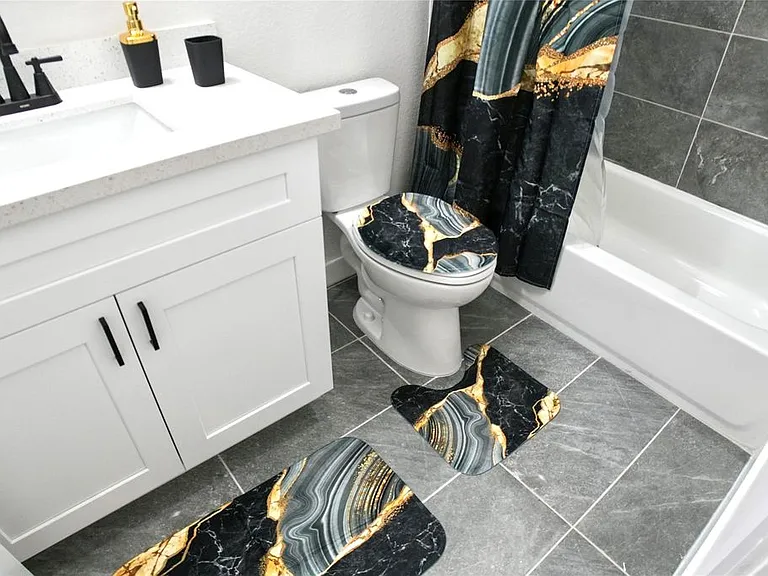
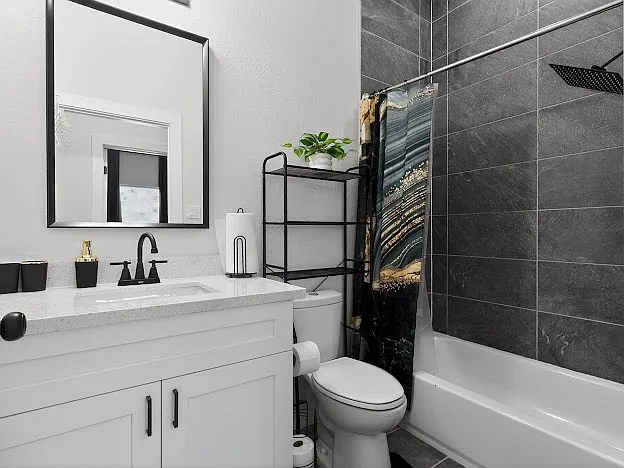
Guest Restroom with complimentary Shampoo, Conditioner and Body wash.
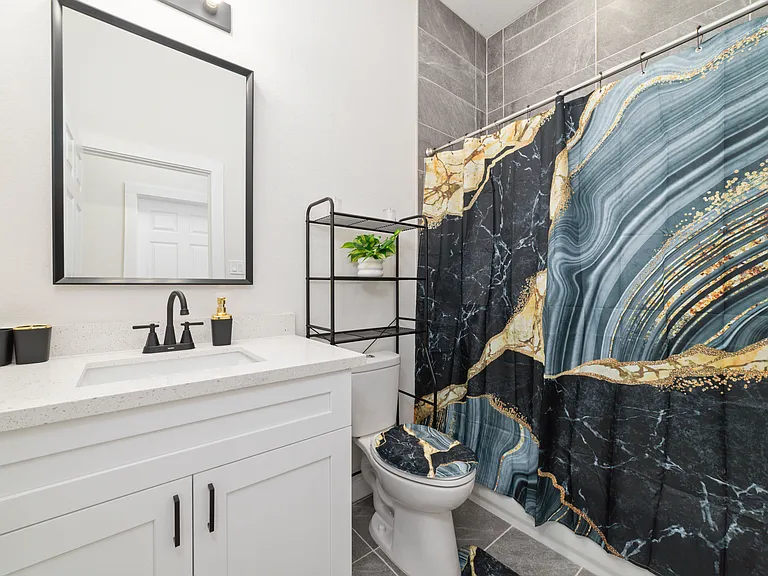
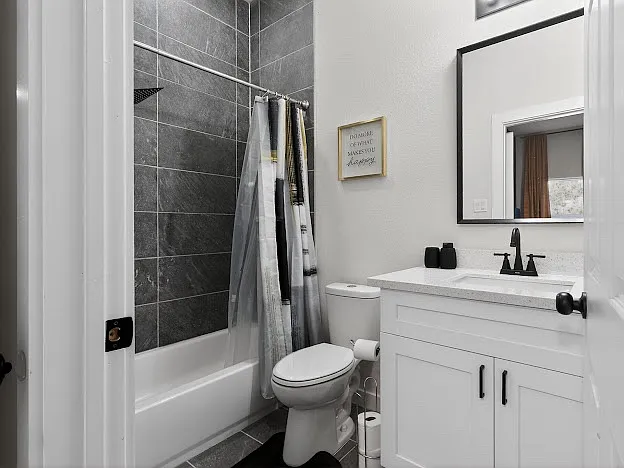
Guest Restroom.
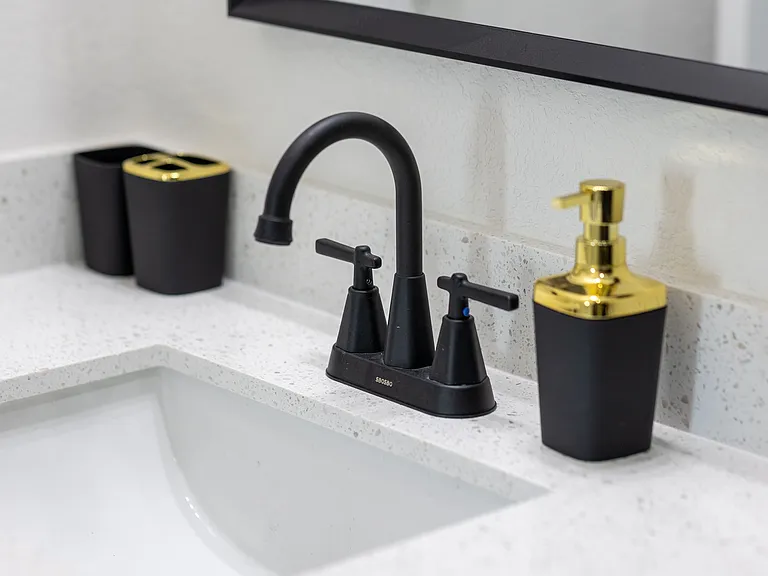
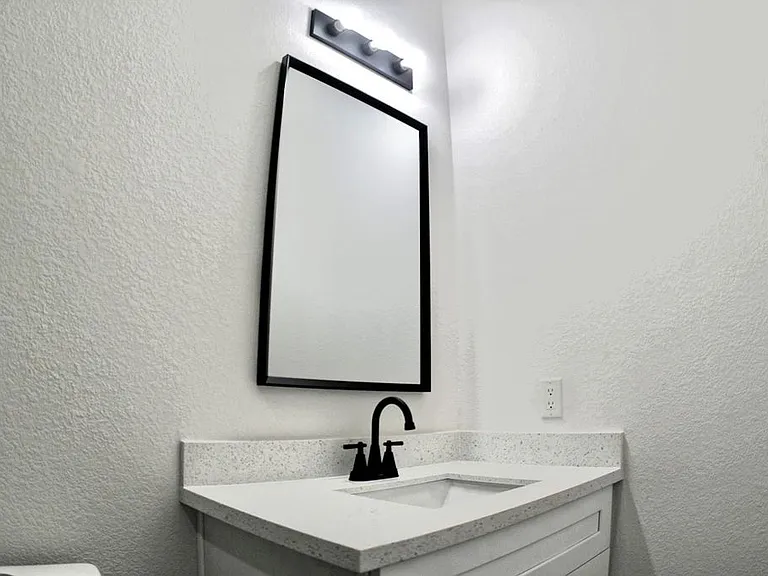
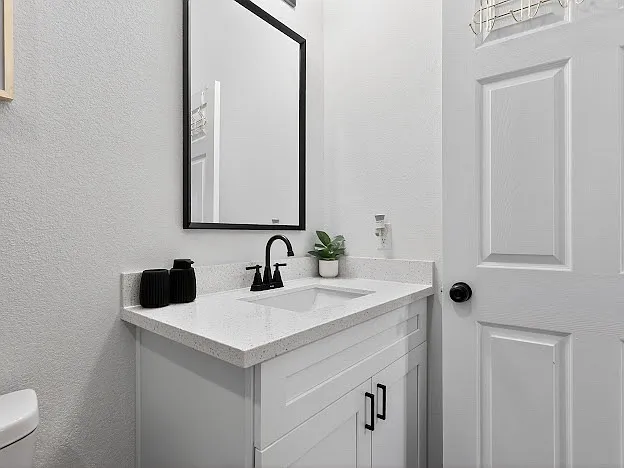
Guest Restroom sink with complimentary hand soak and toothbrush holder containers.
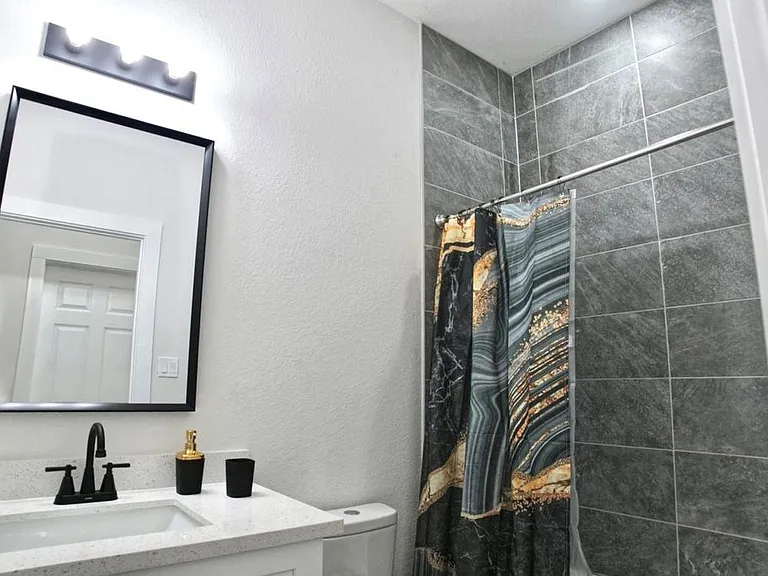
Guest Restroom with complimentary shampoo, body wash and conditioner.
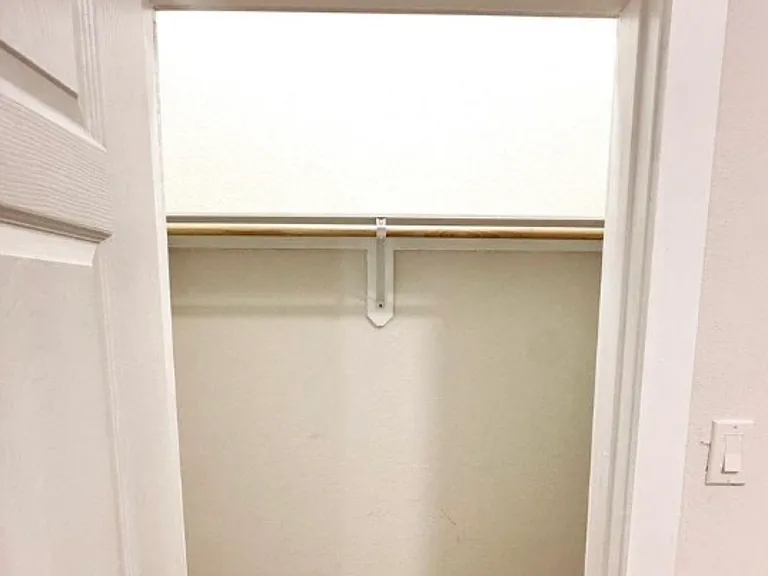
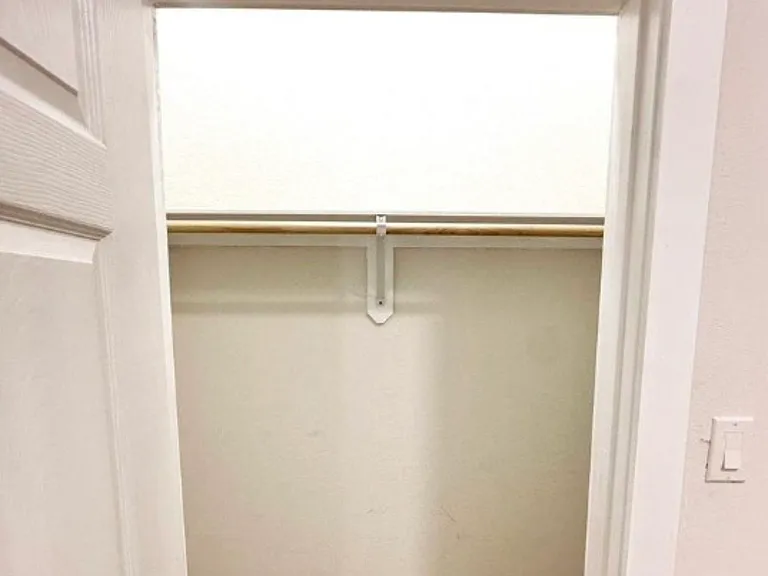
Guest closet front view.
Workroom/Lounge/Makeup room
Workroom/Mediation/Makeup room.
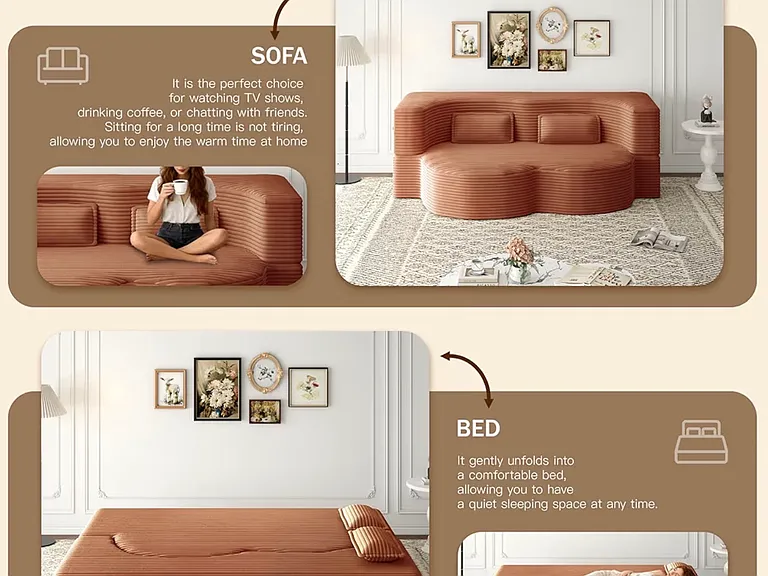
Sofa bed can sleep up to 2 comfortably. (Queen size bed)
Sofa Bed located in Workroom area, example of layout, can sleep up to 2 comfortably. (Queen size bed)
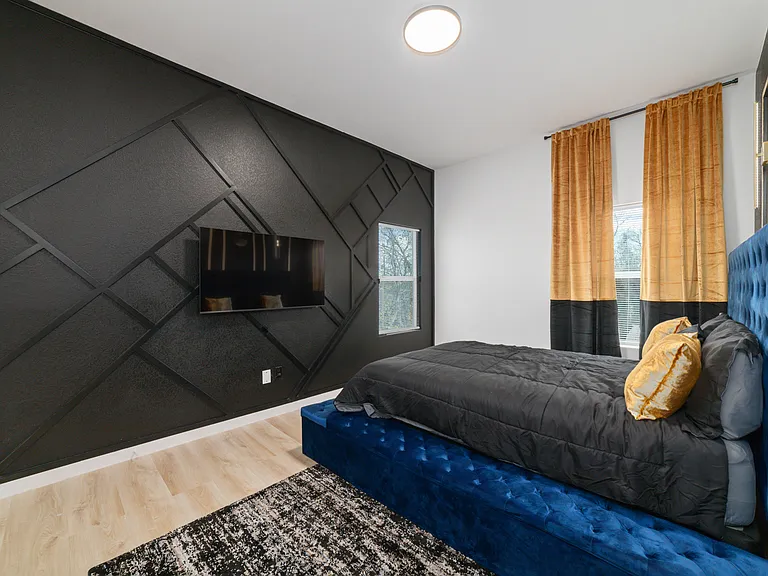
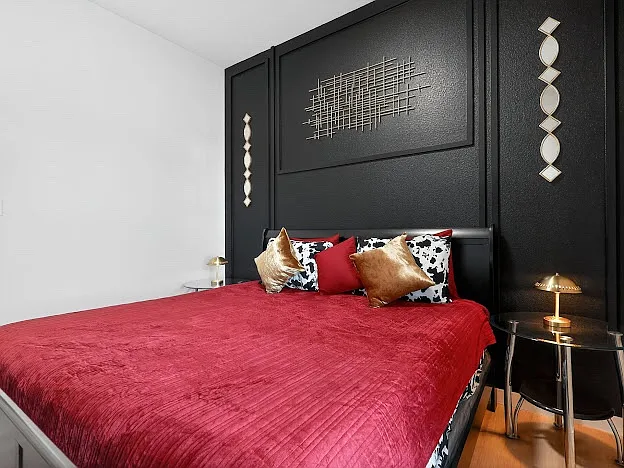
Master bedroom from door view.
Master bedroom from window view, Queen size bed, 55 inch smart TV, connected private Restroom and full size private closet.
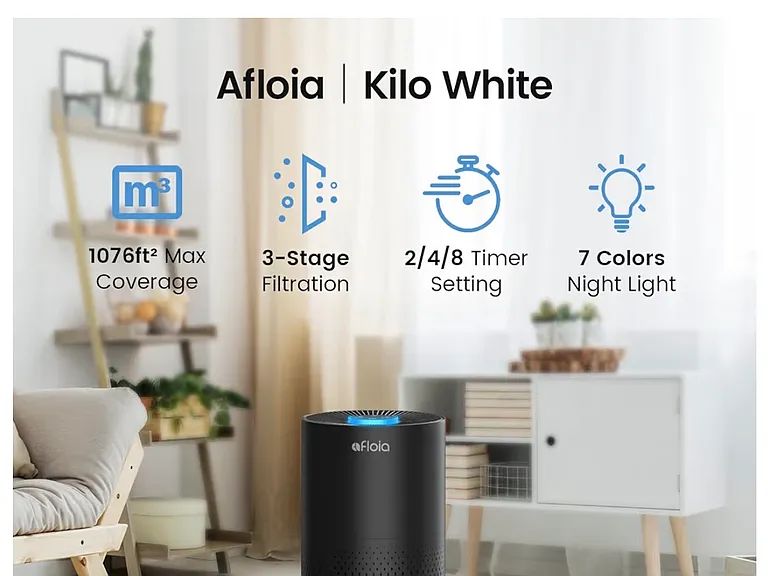
Afloia Air filter for clean air and reduce of allergies.
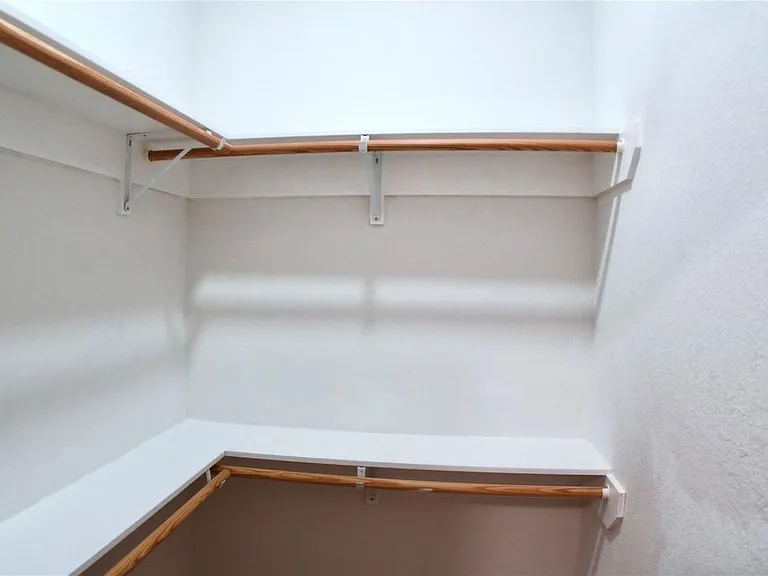
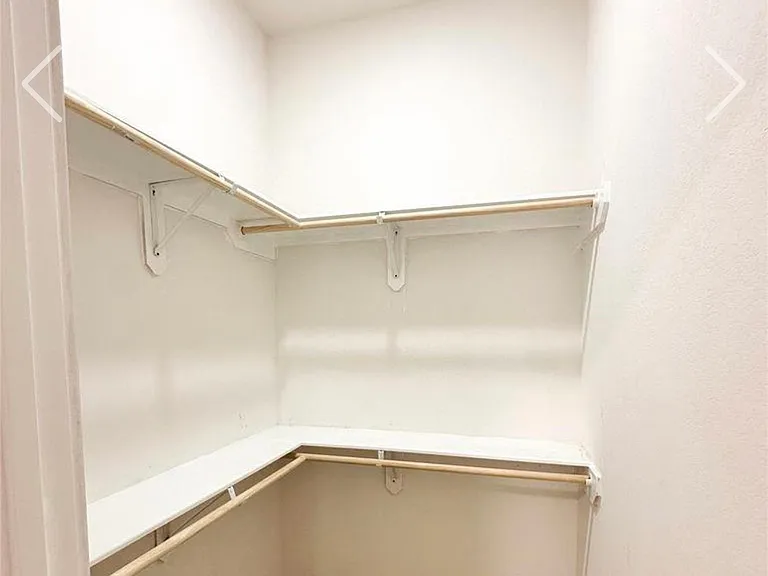
Master bedroom closet, upper view.
Master bedroom closet.
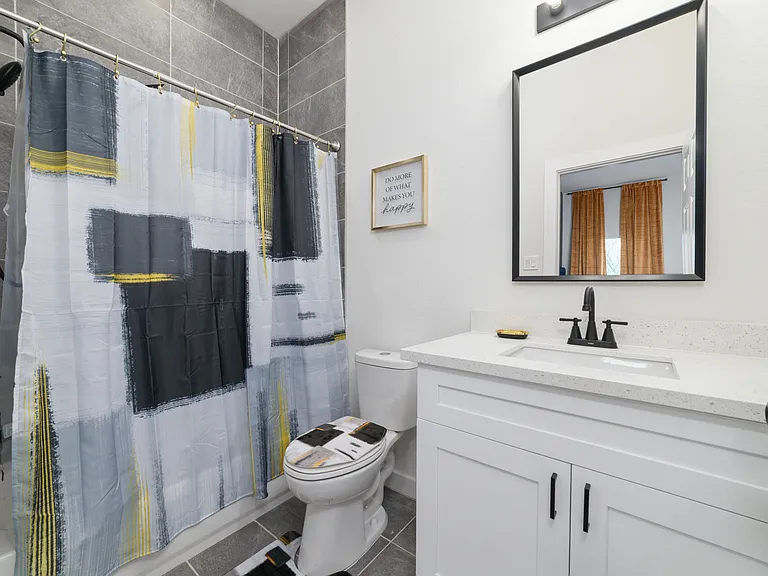
Master bedroom connected private Restroom.
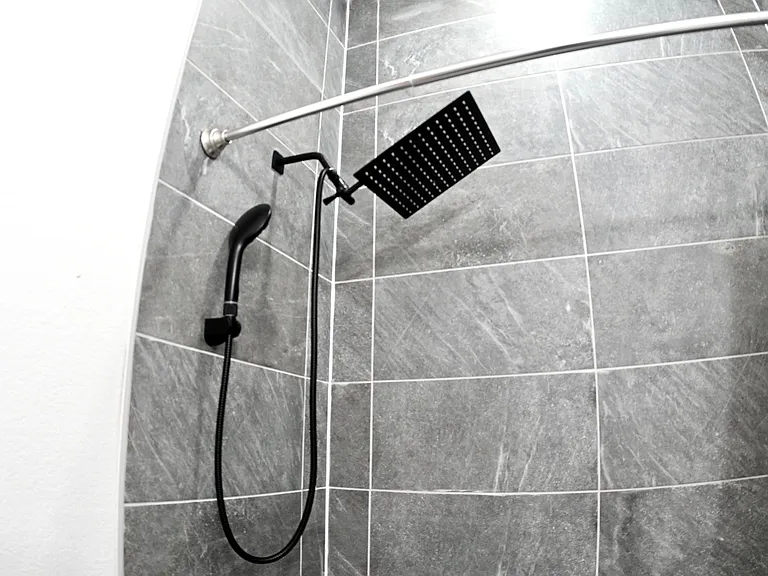
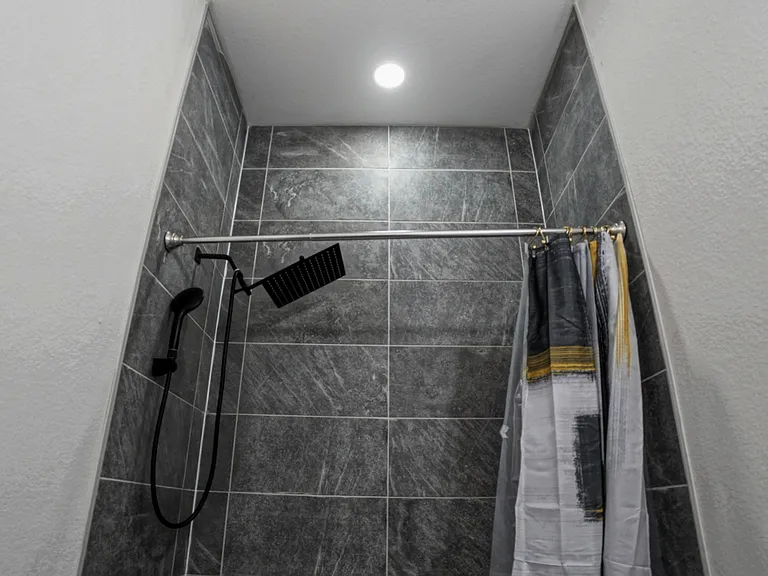
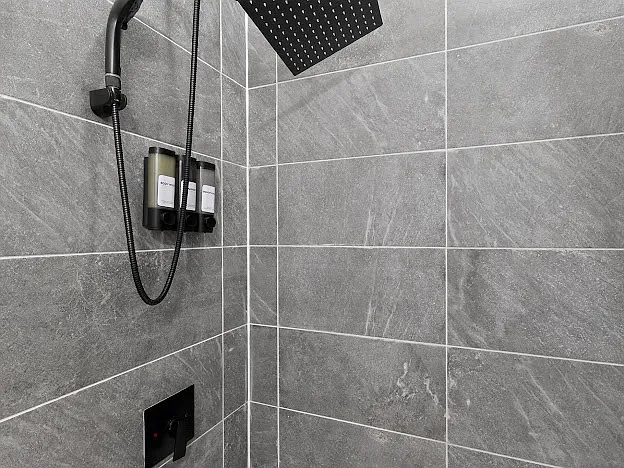
Double shower head with changeable speeds and shower sprays.
Bathroom
Private restroom shower for connected Master bedroom.
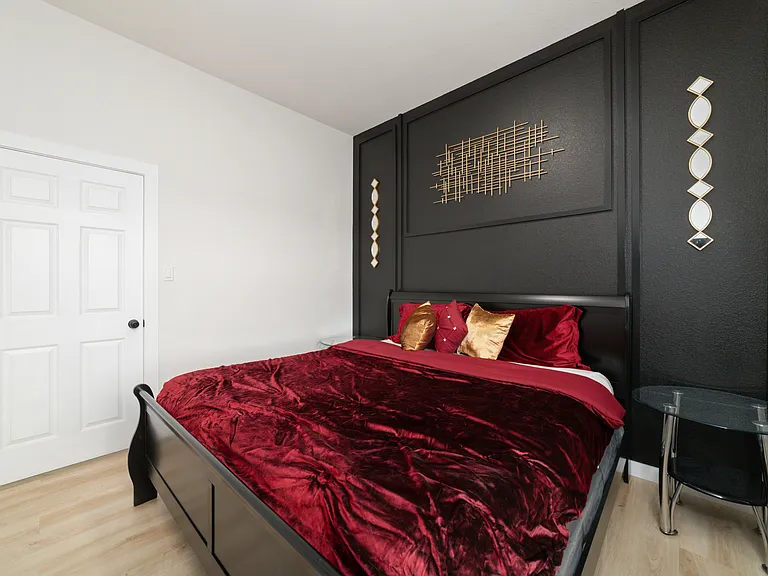
Guest bedroom from window view, King size bed, 55 inch smart TV, and private closet.
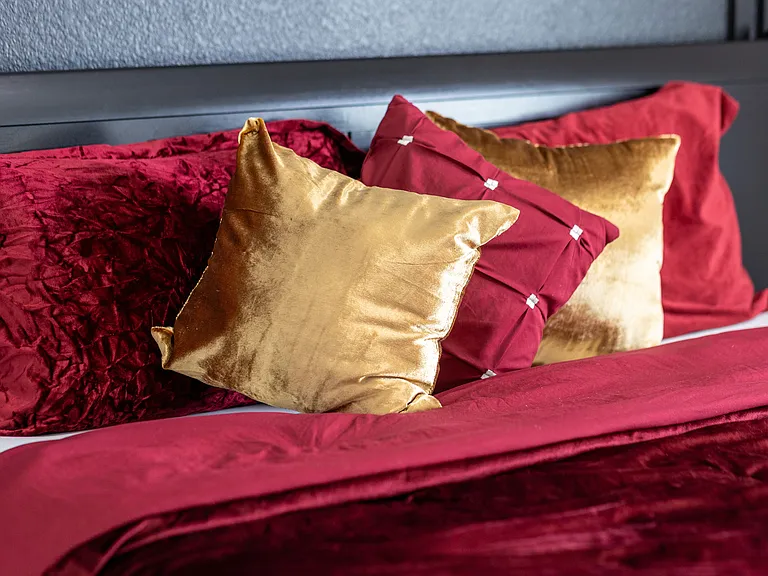
Comfy King size guest bed.
Workroom Guest closet/ Storage.
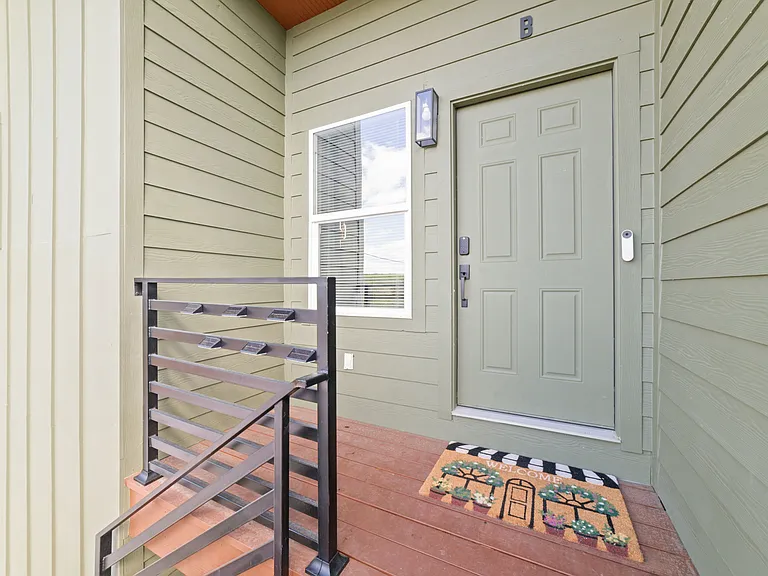
Front door view of unit B on 2nd floor.
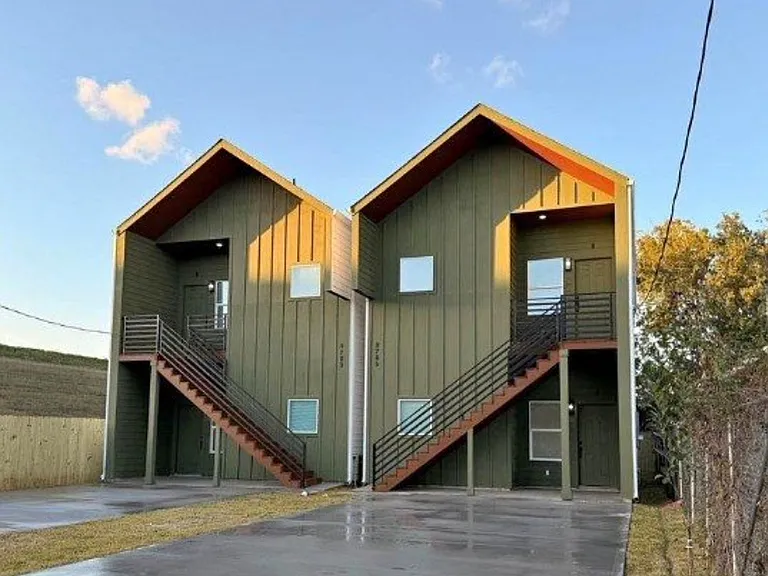
Front view of duplex coming down end of street.
Garcroft St — Photo 49
Garcroft St — Photo 50
Garcroft St — Photo 51
Garcroft St — Photo 52
Garcroft St — Photo 53
Garcroft St — Photo 54
Garcroft St — Photo 55
Garcroft St — Photo 56
Garcroft St — Photo 57
Garcroft St — Photo 58
Garcroft St — Photo 59
  • Furnished

$2,400/ mo
Doesn't include deposits and fees
3 beds2 baths1185 sqft condo
(Undisclosed Address), Houston, TX 77029
Your booked tour

What you get

Pet-friendlyShared laundryAir conditioning

Costs, fees, and lease terms

Lease terms

Enjoy comfortable, hassle-free living in this fully furnished duplex unit located near Down Town Houston, unit on the 2nd floor. Flexible leasing terms are available, with a minimum stay of 1 month and up to 18 months. Utilities & Billing: All bills are included, with monthly capped amounts for utilities. Any usage exceeding the cap will be the tenant's responsibility. Tenants may choose to either pay the overage with their monthly rent or have it deducted from their security deposit. Insurance Requirement: All tenants are required to maintain active renters insurance for the entire duration of their stay. Parking: A maximum of two vehicles is permitted per stay, with parking available in the driveway directly in front of the unit. Security & Safety: The property is equipped with an ADT security system and exterior surveillance cameras for added peace of mind. Additionally, a sheriff is located just a few homes away, enhancing neighborhood security. Management & Support: A property manager is available 24/7 to assist with any questions, concerns, or maintenance needs.

Pets

  • Dogs

    Allowed
    Number allowed2
  • Cats

    Allowed
    Number allowed2

About the building

Fully Furnished 2nd Floor Duplex Designed for Comfort & Convenience This extraordinary 2nd-floor unit offers a perfect blend of modern amenities and a calm, cozy atmosphere ideal for both short- and mid-term stays. Prime Location: Conveniently located near Downtown Houston, you'll be just minutes from key destinations:12 minutes to University of Houston Downtown,15 minutes to San Jacinto College East, 30 minutes to MD Anderson Cancer Center. Surrounded by grocery stores, shopping centers, gyms, hospitals, and restaurants for ultimate convenience. Spacious Sleeping Arrangements (Sleeps 8 9 Comfortably): Primary Bedroom: Luxury queen bed with built-in storage drawers Guest Bedroom: King-size bed Living Room: Queen-size sofa bed Workroom: Queen-size sofa bed Fully Equipped for Everyday Living: Enjoy a move-in-ready experience with: Full-size washer & dryer Refrigerator, electric stove, oven, microwave, dishwasher, and garbage disposal Fully stocked kitchen with pots, pans, dishes, utensils, blender, toaster, coffee maker, air fryer & more Coffee/snack station for added convenience Comfort & Lifestyle Features: High-speed internet Dedicated workroom with desk & chair (perfect for remote work or studying) Built-in fireplace for a relaxing, cozy ambiance LED lighting throughout Yoga mat and light weights for light exercise Security & Peace of Mind: ADT security system with exterior surveillance cameras Additional Perks: Complimentary body wash, shampoo, and conditioner (while supplies last) Parking for up to 2 vehicles directly in front of the unit Support You Can Count On: A responsive and attentive property manager is available to assist with any questions or needs throughout your stay. Ideal For: Corporate professionals, travel nurses, students, roommates, and families relocating or vacationing.
The property manager

Garcroft St

Nearby schools

Students who live near this listing attend the following Galena Park Independent School District (Unified School District) public schools:

GreatSchools ratings are based on test scores and additional metrics when available.

Garcroft St

By contacting this property, you agree to our Terms of Use. Visit our Privacy Portal for more information. When you click “Send message”, we’ll send your inquiry to the property manager so they can reach out and answer your questions.

Find similar homes

Spot something off?Good catch. Flag it and help keep listings legit.