301-313 Amethyst Ct

301-313 Amethyst Ct — Photo 1
301-313 Amethyst Ct — Photo 2
301-313 Amethyst Ct — Photo 3
301-313 Amethyst Ct — Photo 4
301-313 Amethyst Ct — Photo 5
301-313 Amethyst Ct — Photo 6
301-313 Amethyst Ct — Photo 7
301-313 Amethyst Ct — Photo 8
301-313 Amethyst Ct — Photo 9
301-313 Amethyst Ct — Photo 10
301-313 Amethyst Ct — Photo 11
301-313 Amethyst Ct — Photo 12
301-313 Amethyst Ct — Photo 13
301-313 Amethyst Ct — Photo 14
301-313 Amethyst Ct — Photo 15
301-313 Amethyst Ct — Photo 16
301-313 Amethyst Ct — Photo 17
301-313 Amethyst Ct — Photo 18
301-313 Amethyst Ct — Photo 19
301-313 Amethyst Ct — Photo 20
301-313 Amethyst Ct — Photo 21
301-313 Amethyst Ct — Photo 22
301-313 Amethyst Ct — Photo 23
301-313 Amethyst Ct — Photo 24
301-313 Amethyst Ct — Photo 25
301-313 Amethyst Ct — Photo 26
301-313 Amethyst Ct — Photo 27
301-313 Amethyst Ct — Photo 28
301-313 Amethyst Ct — Photo 29
301-313 Amethyst Ct — Photo 30
301-313 Amethyst Ct — Photo 31
301-313 Amethyst Ct — Photo 32
301-313 Amethyst Ct — Photo 33
301-313 Amethyst Ct — Photo 34
301-313 Amethyst Ct — Photo 35
301-313 Amethyst Ct — Photo 36
301-313 Amethyst Ct — Photo 37
301-313 Amethyst Ct — Photo 38
301-313 Amethyst Ct — Photo 39
301-313 Amethyst Ct — Photo 40
301-313 Amethyst Ct — Photo 41
301-313 Amethyst Ct — Photo 42
301-313 Amethyst Ct — Photo 43
301-313 Amethyst Ct — Photo 44
301-313 Amethyst Ct — Photo 45
301-313 Amethyst Ct — Photo 46
301-313 Amethyst Ct — Photo 47
301-313 Amethyst Ct — Photo 48
301-313 Amethyst Ct — Photo 49
301-313 Amethyst Ct — Photo 50
301-313 Amethyst Ct — Photo 51
301-313 Amethyst Ct — Photo 52
301-313 Amethyst Ct — Photo 53
301-313 Amethyst Ct — Photo 54
301-313 Amethyst Ct — Photo 55
301-313 Amethyst Ct — Photo 56
301-313 Amethyst Ct — Photo 57
301-313 Amethyst Ct — Photo 58
301-313 Amethyst Ct — Photo 59
301-313 Amethyst Ct — Photo 60
301-313 Amethyst Ct — Photo 61
301-313 Amethyst Ct — Photo 62

$1,650 - $1,850/ mo
Doesn't include deposits and fees
2 - 3 beds1 - 2 baths1250 - 1575 sqft apartments
301-313 Amethyst Ct

Your booked tour

What you get

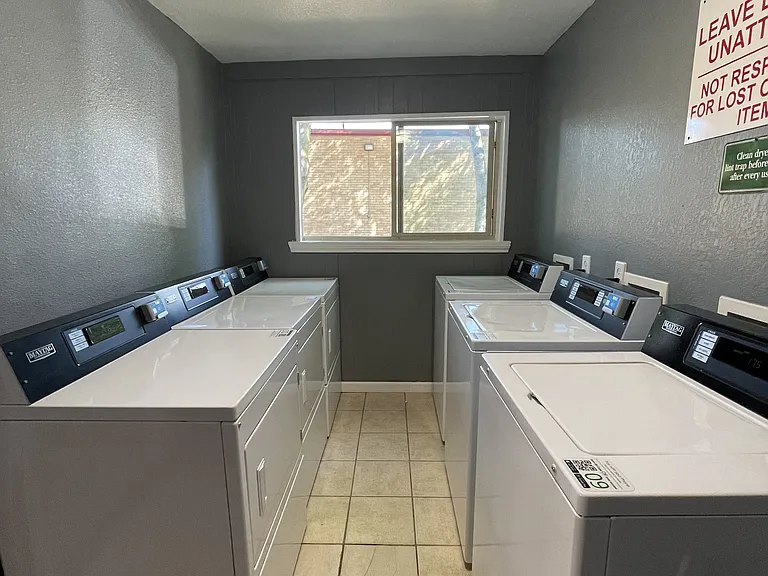
Shared laundryParking

Costs, fees, and lease terms

The neighborhood

About the building

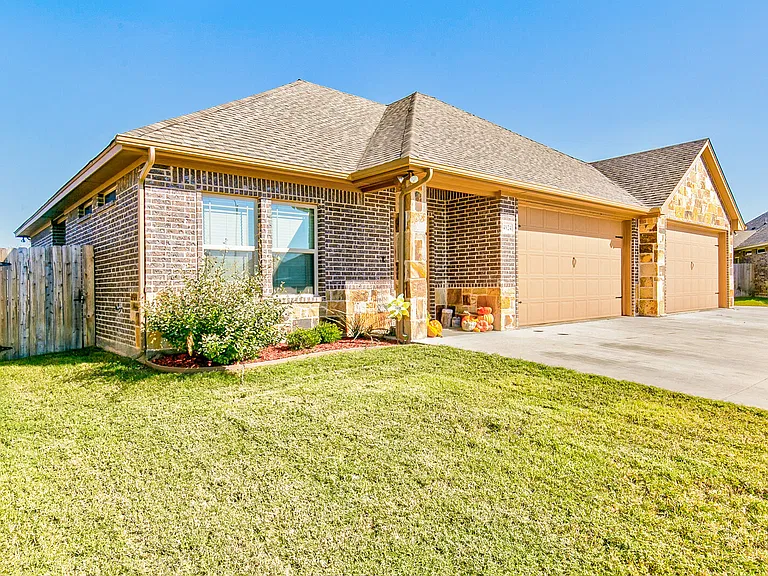
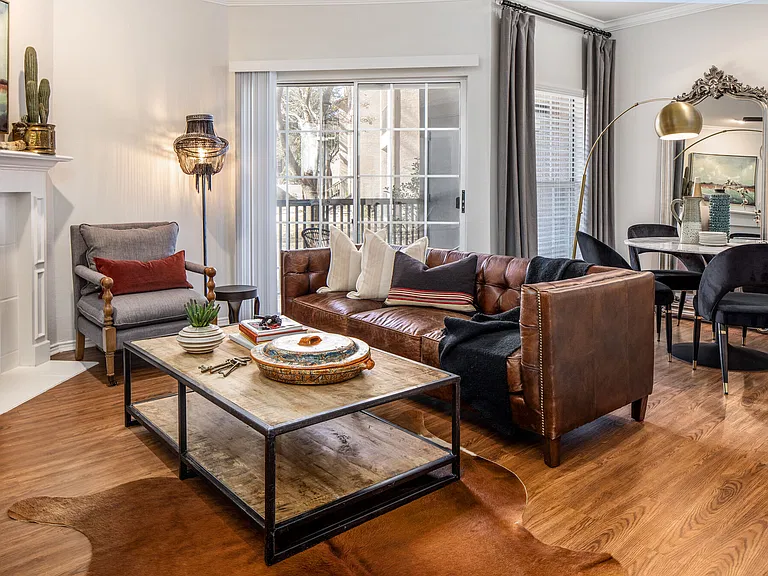
Private backyard. 1 1/2 "Granite counter tops, carpeted bedrooms, upgraded tile throughout, 10' ceilings, crown molding, ample storage, upgraded stone and brick exterior, wood privacy fence, sprinkler system, full-sized two car garage, large private backyard, All electric. Pet friendly. All appliances included (excepting washer dryer) The Homes of Opal Court is the premier rental community in Granbury. 20 single level duplexes on quiet cul-de-sacs (so no thru traffic) with on-site management all under single ownership. Spacious 10' ceilings, 1/12 granite countertops, carpet and tile throughout. Front yard mowing included. Come for a visit, to see is to love. Built-in 2018, we are located off Old Granbury Rd offering quiet country living just 5 minutes from shopping, groceries, and 10 minutes from Lake Granbury and Granbury Square. Our community is self-contained with 2 cul-de-sacs so no drive-thru traffic. Families love having their kids free to safely roam and play. Pet-friendly.

The property manager

Nearby schools

Students who live in 301-313 Amethyst Ct attend the following Granbury Independent School District (Unified School District) public schools:

GreatSchools ratings are based on test scores and additional metrics when available.

301-313 Amethyst Ct

By contacting this property, you agree to our Terms of Use. Visit our Privacy Portal for more information. When you click “Send message”, we’ll send your inquiry to the property manager so they can reach out and answer your questions.

Find similar homes

Spot something off?Good catch. Flag it and help keep listings legit.