Highmont

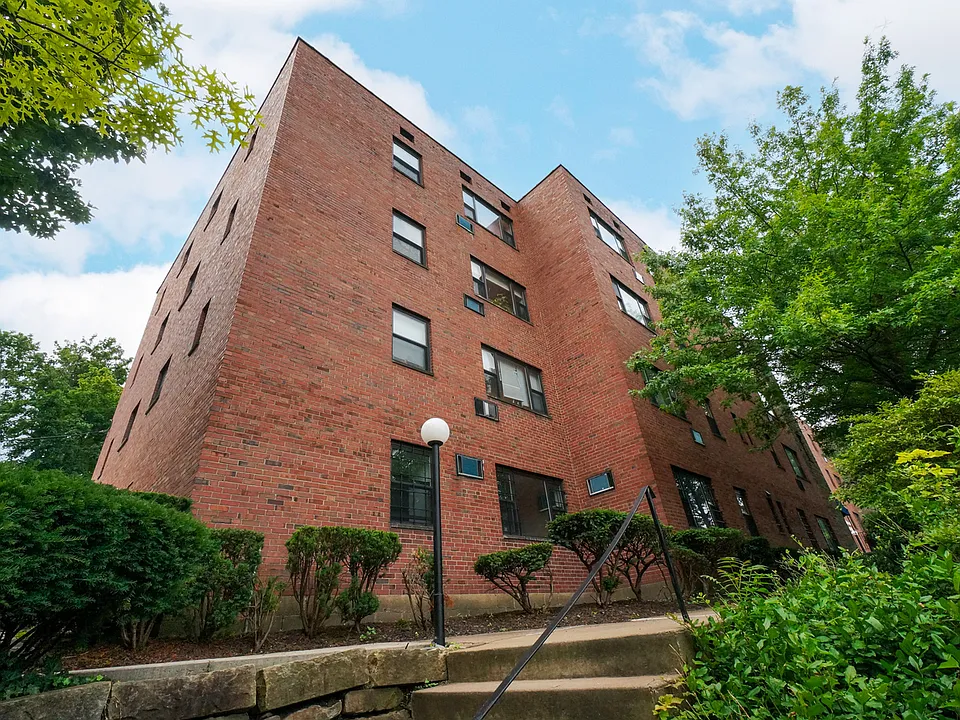
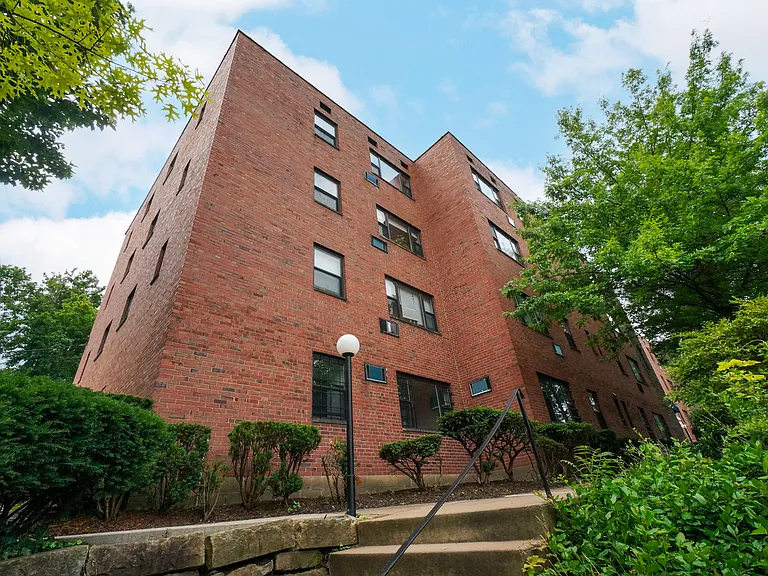
Highmont Building
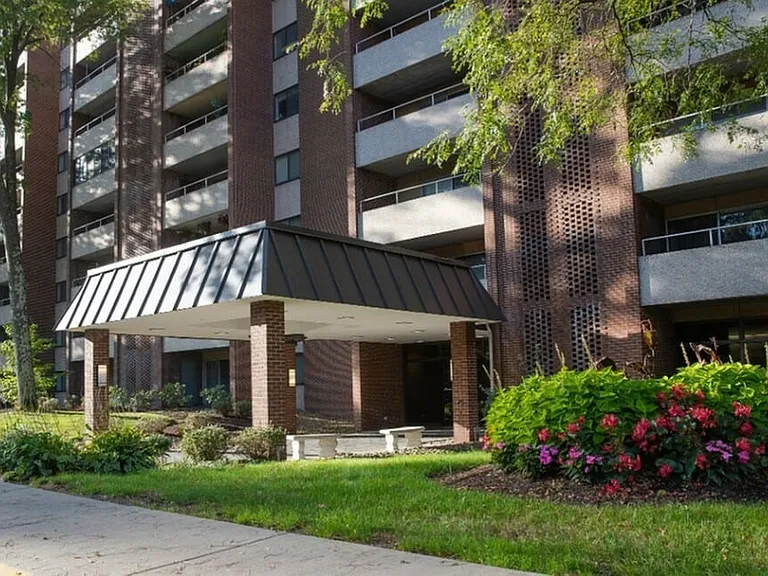
Entrance
Entrance
Front Entrance
Parking Lot
Stairwell
Laundry Facility
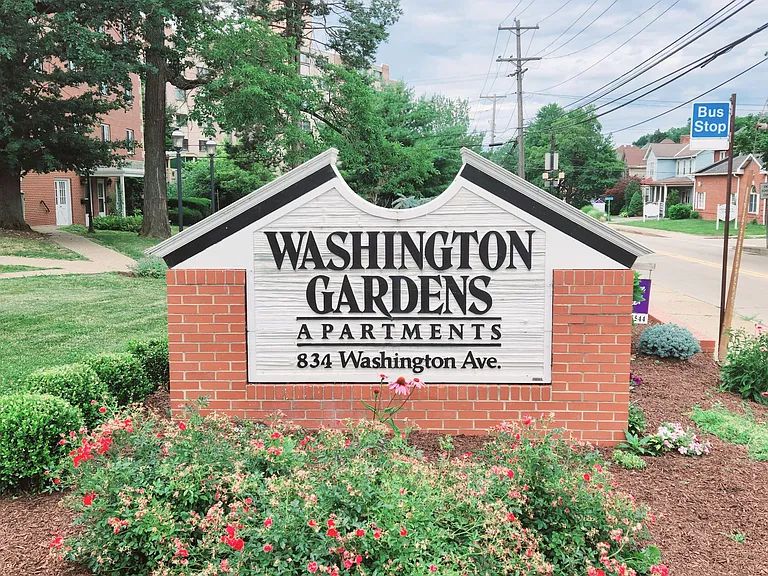
Street Level View
Street Level View
Emerson Studio Floorplan Emerson Studio Floorplan
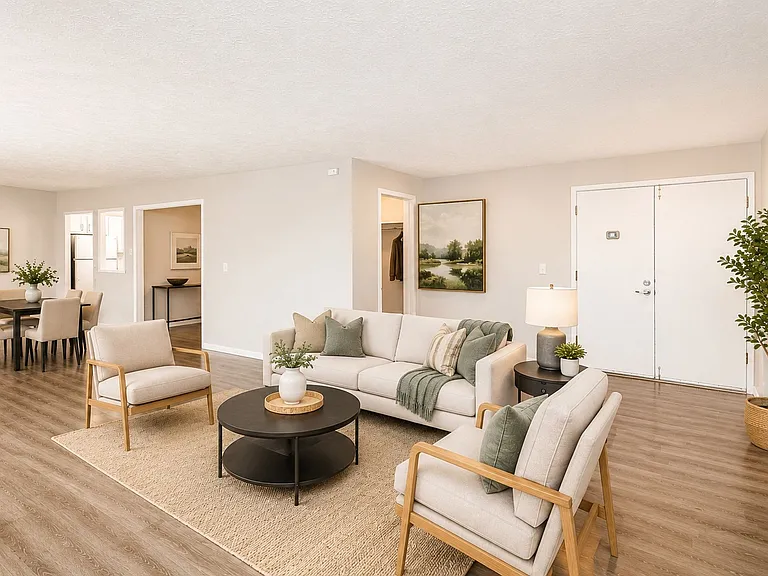
Dining Room/Living Room Dining Room/Living Room
Living Room Living Room
Kitchen Kitchen
Walk-In Closet Walk-In Closet
Bathroom Bathroom
Highmont — Photo 17
Highmont — Photo 18
Highmont — Photo 19
Highmont — Photo 20
Highmont — Photo 21
Highmont — Photo 22
Highmont — Photo 23
Highmont — Photo 24
Highmont — Photo 25
Highmont — Photo 26
Highmont — Photo 27
Highmont — Photo 28
Highmont — Photo 29
Highmont — Photo 30
Highmont — Photo 31
Highmont — Photo 32
Highmont — Photo 33
Highmont — Photo 34
Highmont — Photo 35
Highmont — Photo 36
Highmont — Photo 37
Highmont — Photo 38
Highmont — Photo 39
Highmont — Photo 40
Highmont — Photo 41
Highmont — Photo 42
Whitman Studio Floorplan Whitman Studio Floorplan
Living Room Living Room
Living Room/Dining Room Living Room/Dining Room
Kitchen Kitchen
Dining Room/Hall Dining Room/Hall
Hall Hall
Walk-In Closet Walk-In Closet
Bathroom Bathroom
Highmont — Photo 51
Highmont — Photo 52
Highmont — Photo 53
Highmont — Photo 54
Highmont — Photo 55
Highmont — Photo 56
Highmont — Photo 57
Highmont — Photo 58
Highmont — Photo 59
Highmont — Photo 60
Highmont — Photo 61
Highmont — Photo 62
Highmont — Photo 63
Highmont — Photo 64
Highmont — Photo 65
Highmont — Photo 66
Highmont — Photo 67
Highmont — Photo 68
Highmont — Photo 69
Highmont — Photo 70
Highmont — Photo 71
Highmont — Photo 72
Highmont — Photo 73
Highmont — Photo 74
Highmont — Photo 75
Bryant Studio Floorplan Bryant Studio Floorplan
Living Room/Dining Room Living Room/Dining Room
Living Room Living Room
Kitchen Kitchen
Hall Hall
Bathroom Bathroom
Walk-In Closet Walk-In Closet
Highmont — Photo 83
Highmont — Photo 84
Highmont — Photo 85
Highmont — Photo 86
Highmont — Photo 87
Highmont — Photo 88
Highmont — Photo 89
Angelou One Bedroom Floorplan Angelou One Bedroom Floorplan
Living Room Living Room
Kitchen Kitchen
Bedroom Bedroom
Bedroom Bedroom
Bathroom Bathroom
Highmont — Photo 97
Highmont — Photo 98
Highmont — Photo 99
Highmont — Photo 100
Highmont — Photo 101
Highmont — Photo 102
Highmont — Photo 103
Highmont — Photo 104
Highmont — Photo 105
Highmont — Photo 106
Highmont — Photo 107
Highmont — Photo 108
Highmont — Photo 109
Highmont — Photo 110
Highmont — Photo 111
Plath Floor Plan Plath Floor Plan
Highmont — Photo 113
Highmont — Photo 114
Highmont — Photo 115
Highmont — Photo 116
Highmont — Photo 117
Highmont — Photo 118
Highmont — Photo 119
Longfellow One Bedroom Floorplan Longfellow One Bedroom Floorplan
Living Room Living Room
Kitchen Kitchen
Bedroom Bedroom
Bedroom Bedroom
Bathroom Bathroom
Highmont — Photo 127
Frost One Bedroom Floorplan Frost One Bedroom Floorplan
Living Room Living Room
Kitchen Kitchen
Bedroom Bedroom
Bedroom Bedroom
Bathroom Bathroom
Highmont — Photo 135
Highmont — Photo 136
Highmont — Photo 137
Highmont — Photo 138
Highmont — Photo 139
Highmont — Photo 140
Highmont — Photo 141
Highmont — Photo 142
Highmont — Photo 143
Highmont — Photo 144
Highmont — Photo 145
Highmont — Photo 146
Highmont — Photo 147
Highmont — Photo 148
Highmont — Photo 149
Highmont — Photo 150
Highmont — Photo 151
Highmont — Photo 152
Highmont — Photo 153
Verified

$900 - $950/ mo
Doesn't include deposits and fees
Studio - 1 beds1 bath425 sqft apartments
Highmont

Your booked tour

What you get

Pet-friendlyShared laundryAir conditioning

Units available in this building

  • Studio 1 bath 425 sqft

    UnitRent/moAvailable
    HM-B-101$9008/1/2026
    HM-A-116$9008/1/2026
    HM-B-205$9008/1/2026
    HM-A-212$9008/7/2026
  • Studio 1 bath 425 sqft

    UnitRent/moAvailable
    HM-B-201$9107/1/2026
    HM-A-216$9107/1/2026
    HM-A-311$9108/1/2026
    HM-A-315$9107/1/2026
  • Studio 1 bath 425 sqft

    UnitRent/moAvailable
    HM-A-415$9157/1/2026
  • Studio 1 bath 425 sqft

    UnitRent/moAvailable
    HM-B-101$9008/1/2026
    HM-A-116$9008/1/2026
    HM-B-205$9008/1/2026
    HM-A-212$9008/7/2026
  • Studio 1 bath 425 sqft

    UnitRent/moAvailable
    HM-B-201$9107/1/2026
    HM-A-216$9107/1/2026
    HM-A-311$9108/1/2026
    HM-A-315$9107/1/2026
  • Studio 1 bath 425 sqft

    UnitRent/moAvailable
    HM-A-415$9157/1/2026

Costs, fees, and lease terms

Lease terms

4 months, 5 months, 6 months, 7 months, 8 months, 9 months, 10 months, 11 months, 12 months

Pets

  • Dogs

    Allowed
    Monthly fee$45/mo
    Number allowed2
  • Cats

    Allowed
    Monthly fee$45/mo
    Number allowed2

The neighborhood

About the building

Within easy walking distance to CMU, PITT and Chatham, this four-story brick building is great for those who want to be right where the action is.

The property manager

Highmont
Mozart Management
Verified listing
Office hours
Sunday: Closed
Monday: 9:00 AM to 5:00 PM
Tuesday: 9:00 AM to 5:00 PM
Wednesday: 9:00 AM to 5:00 PM
Thursday: 9:00 AM to 5:00 PM
Friday: 9:00 AM to 5:00 PM
Saturday: Closed

Nearby schools

Students who live in Highmont attend the following Pittsburgh Public Schools (Unified School District) public schools:

Showing 4 of 9 schools.

GreatSchools ratings are based on test scores and additional metrics when available.

Highmont

Verified listing

By contacting this property, you agree to our Terms of Use. Visit our Privacy Portal for more information. When you click “Send message”, we’ll send your inquiry to the property manager so they can reach out and answer your questions.

Find similar homes

Frequently asked questions

How many apartment units are available and what are their rents?
  • There are 9 studio apartments available starting at $900
  • There are 7 one-bedroom apartments available starting at $920
What is the apartment building's pet policy?

There are cats and dogs allowed at Highmont. Please contact the property manager for up to date pet policy and fee information.

Is there laundry in the building?

This building offers shared laundry.

Does the building offer parking?

For up to date tenant parking information, please contact Highmont.

What Pittsburgh neighborhood is Highmont in?

Your new apartment would be located in the Squirrel Hill North neighborhood.

What school district is this building in?

Highmont is within the Pittsburgh Public Schools. Check out the additional Nearby Schools for more boundary details.

When was this listing last updated?

The property manager updated this rental listing 21 hours, 53 minutes ago.

Spot something off?Good catch. Flag it and help keep listings legit.