(Undisclosed Address), Highlands Ranch, CO

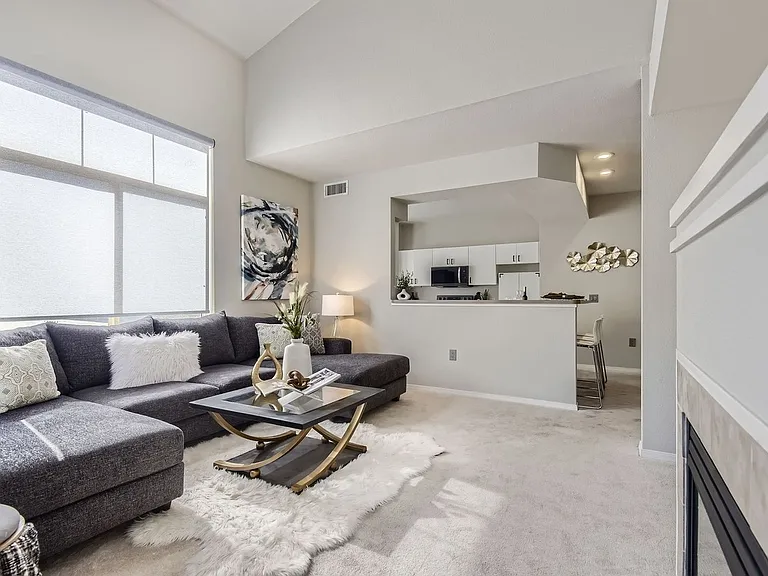
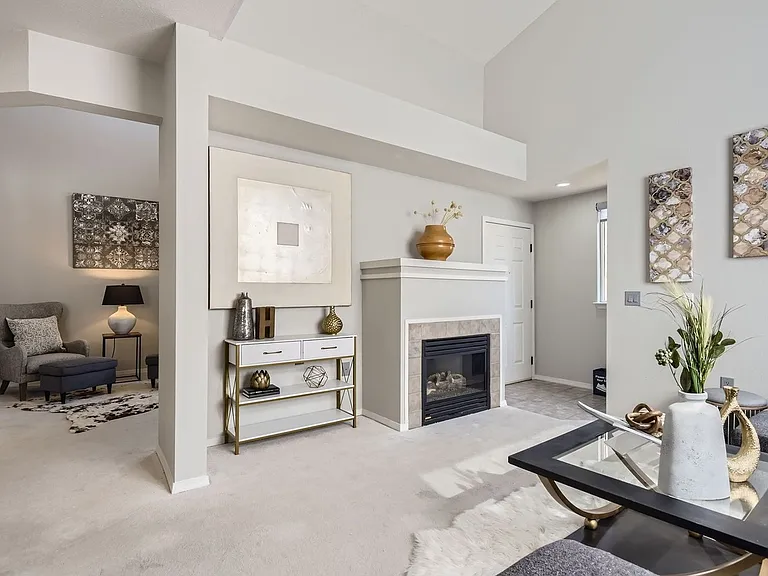
Living room and fireplace in the unit.
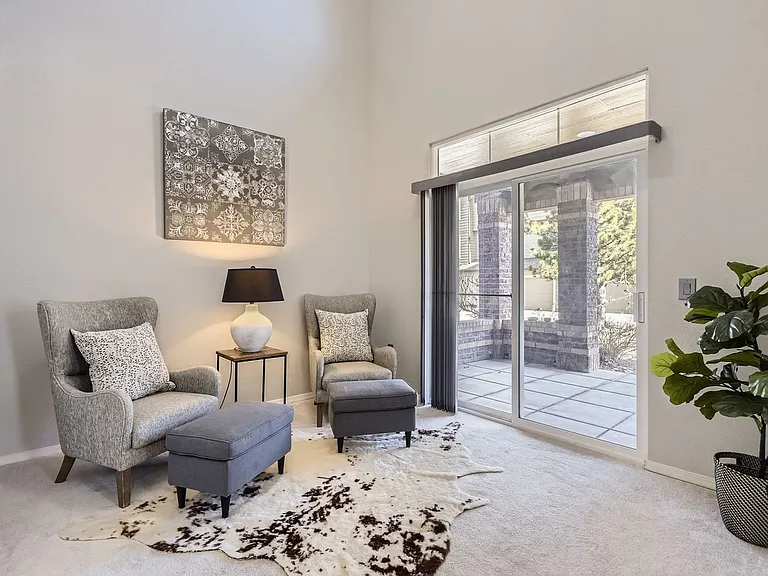
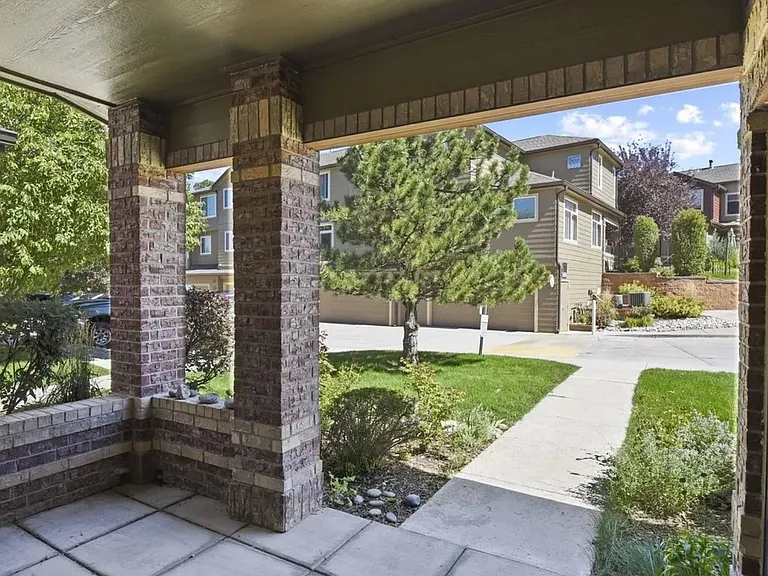
Main entry into the unit.
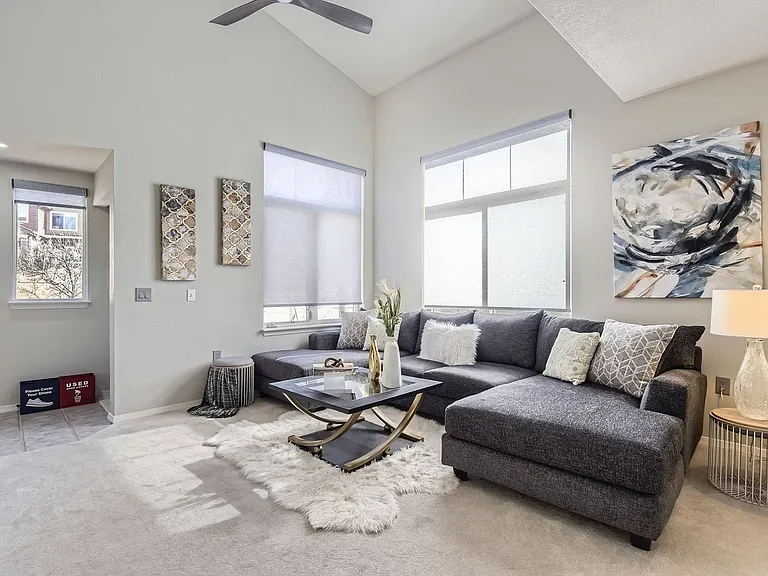
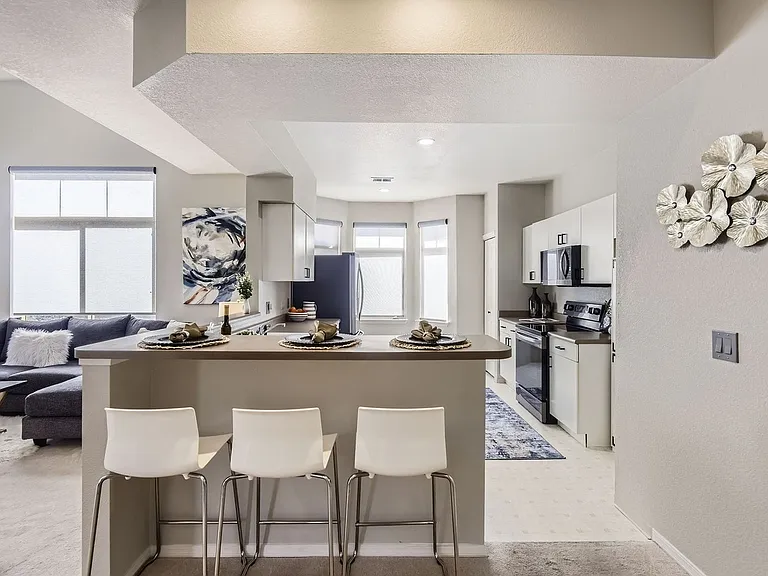
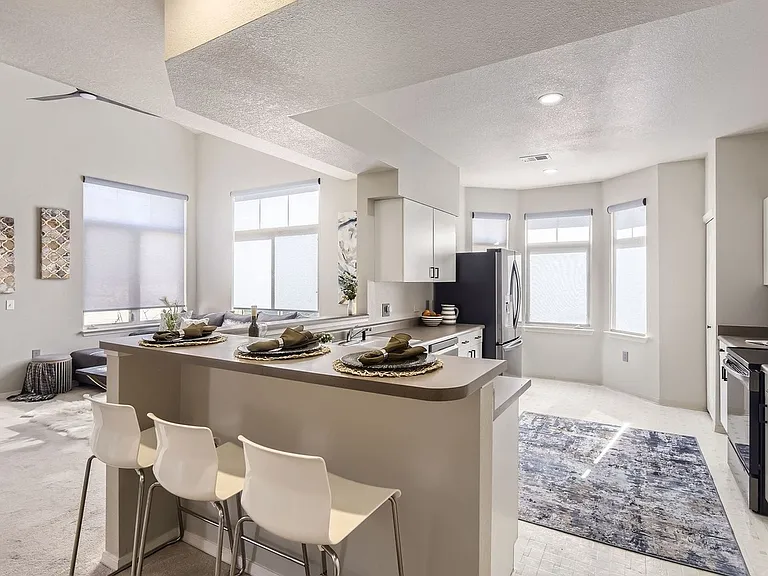
Living room, kitchen, and breakfast bar in the unit (couch included).
Off the main living room is a dining/entertaintainment area.
Living room (couch included).
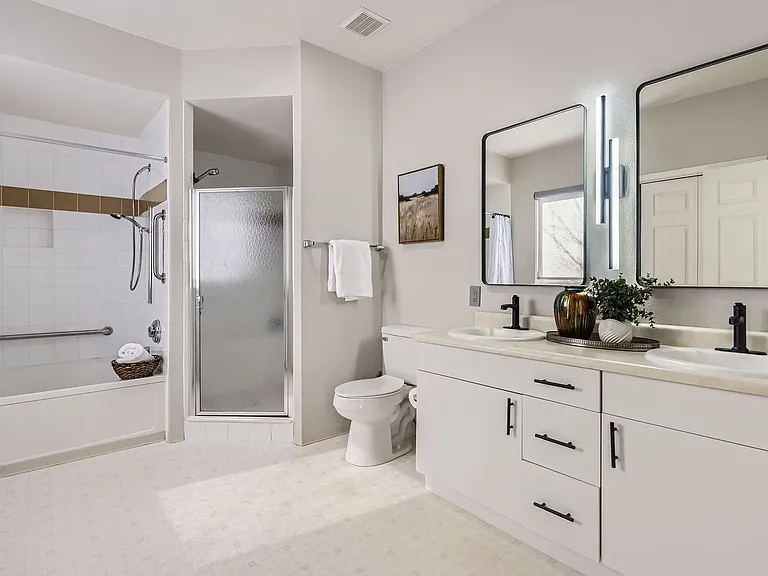
Spacious master bathroom (all on first floor).
Breakfast bar in unit.
Different angle of the breakfast bar in the unit.
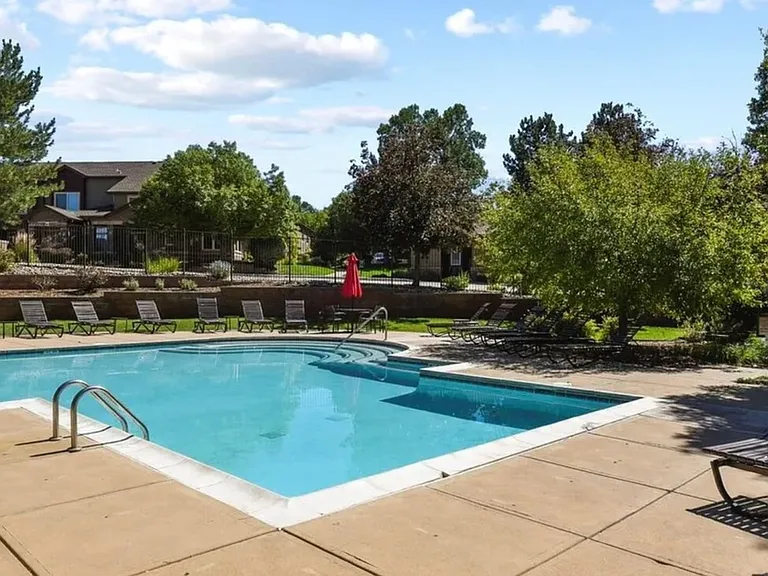
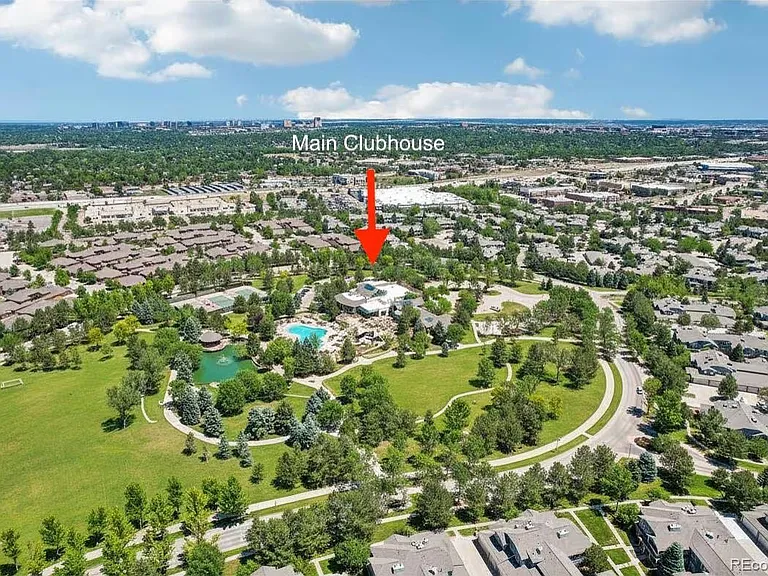
The local community pool (there is another at the main clubhouse).
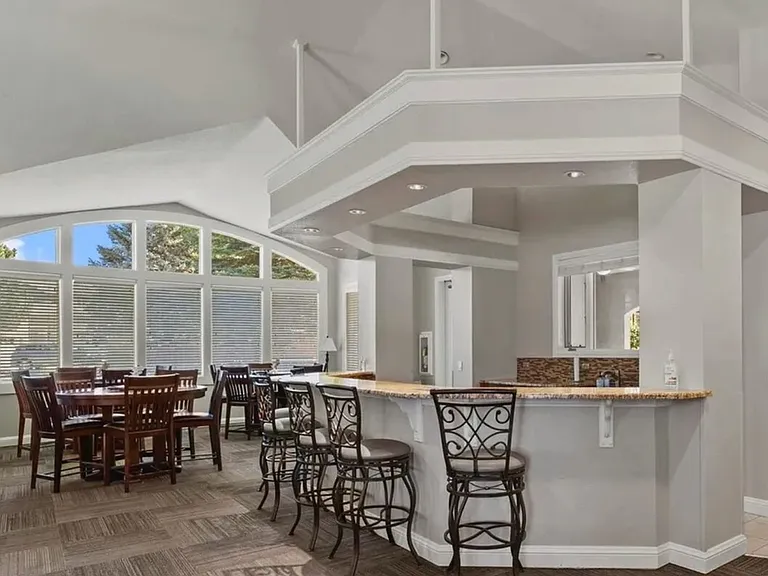
The local clubhouse meeting area.
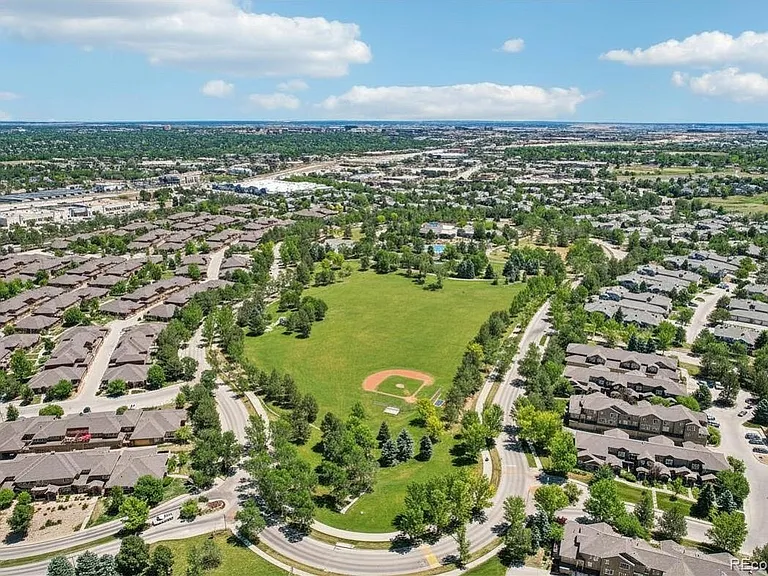
The baseball field within the gated community of the unit.
The main clubhouse (unit also has its own clubhouse).
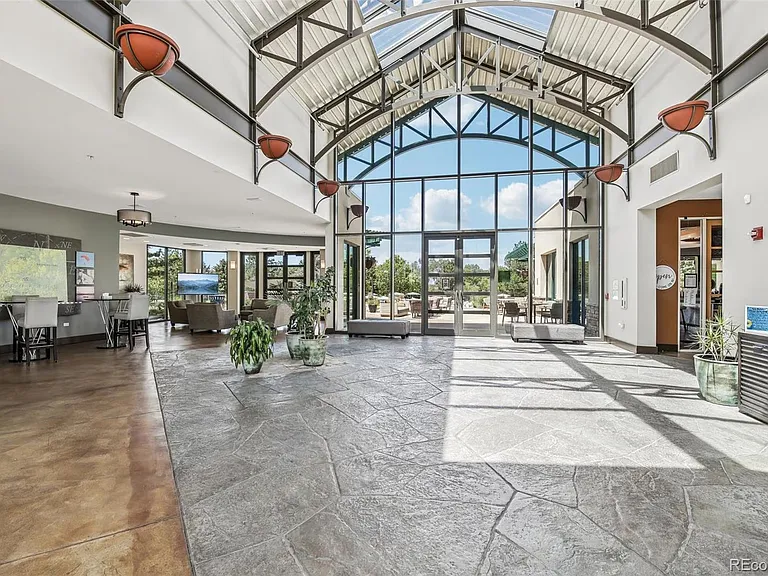
Entryway to main clubhouse.
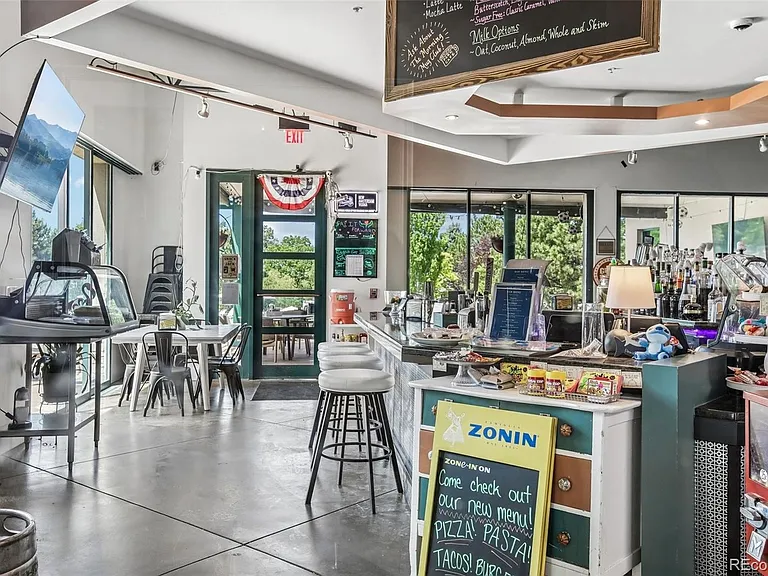
The new cafe at the main clubhouse.
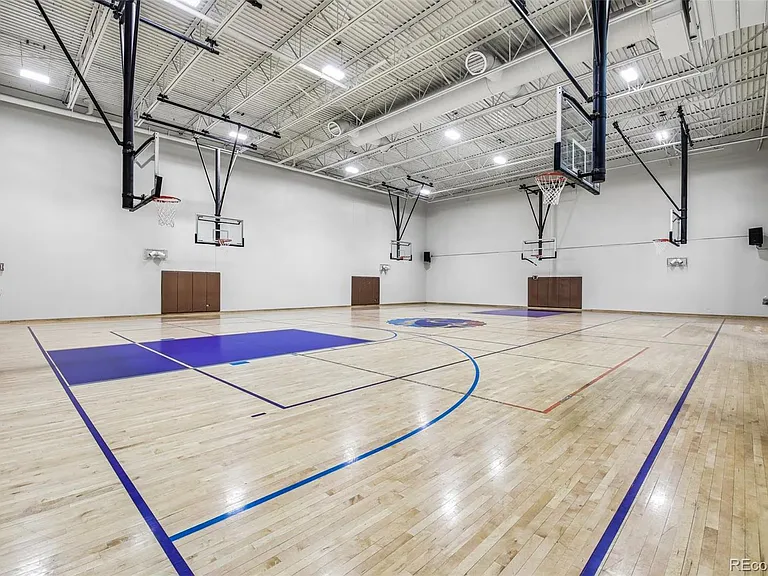
Basketball courts at main clubhouse.
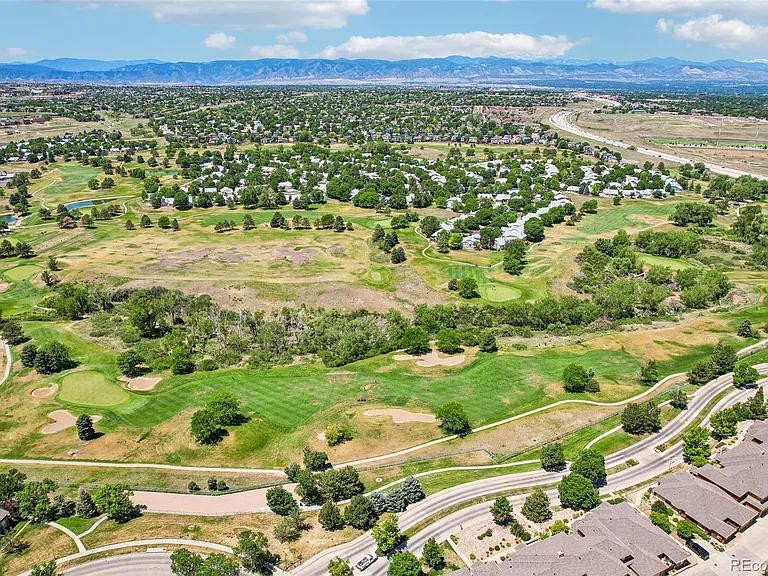
Golf course around the corner.

$2,850/ mo
Total price
Now includes required monthly fees in total price
3 beds3 baths1860 sqft townhouse
Available August 12
(Undisclosed Address), Highlands Ranch, CO 80130
Your booked tour

What you get

No petsIn-unit laundryParkingAir conditioningGym

Costs, fees, and lease terms

Special offer!
Excellent credit qualifies for a reduced security deposit and/or a pet waiver fee free.

Lease terms

Renter is responsible for electricity/gas (Xcel), and internet (Comcast). Lease term is at least 6-months. Pets are negotiable but carry an additional monthly fee not included in the base rental fee and a potential additional security deposit. We will work with the right tenants on any concerns.

Pets

  • Dogs

    Not allowed
  • Cats

    Not allowed

About the building

Welcome to this beautifully maintained 3-bedroom, 3-bath end-unit townhome in a highly sought-after gated community. Bright and inviting great room complete with a cozy gas fireplace. Vaulted ceilings; a spacious kitchen includes newish appliances and a bay window. There's also a separate dining/entertaining room. Brand new blinds and large ones are motorized with a controller or app. The primary master suite is conveniently located on the 1st floor and offers a large private bath complete with shower and soaking tub. Bedrooms 2 & 3 are located on the 2nd floor along with a full bath and large bathtub. Also on the 2nd floor is a loft, providing additional flex space with a built-in desk for a home office. There's a laundry room with a washer & dryer that stays; also available is the couch. Enjoy Colorado winters in comfort with an attached finished 2-car garage and ample storage shelving and room for a workbench, adding convenience and value to this exceptional home.

The property manager

Silver Mesa Dr
Home Adventures LLC

Nearby schools

Students who live near this listing attend the following Douglas County Re 1 School District (Unified School District) public schools:

GreatSchools ratings are based on test scores and additional metrics when available.

Silver Mesa Dr

By contacting this property, you agree to our Terms of Use. Visit our Privacy Portal for more information. When you click “Send message”, we’ll send your inquiry to the property manager so they can reach out and answer your questions.

Find similar homes

Spot something off?Good catch. Flag it and help keep listings legit.