Back to search
Contact
Tour

Heirloom Flats

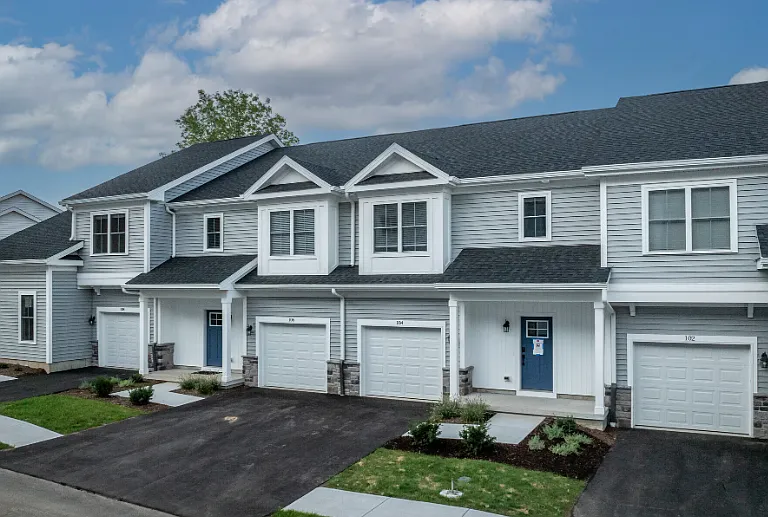
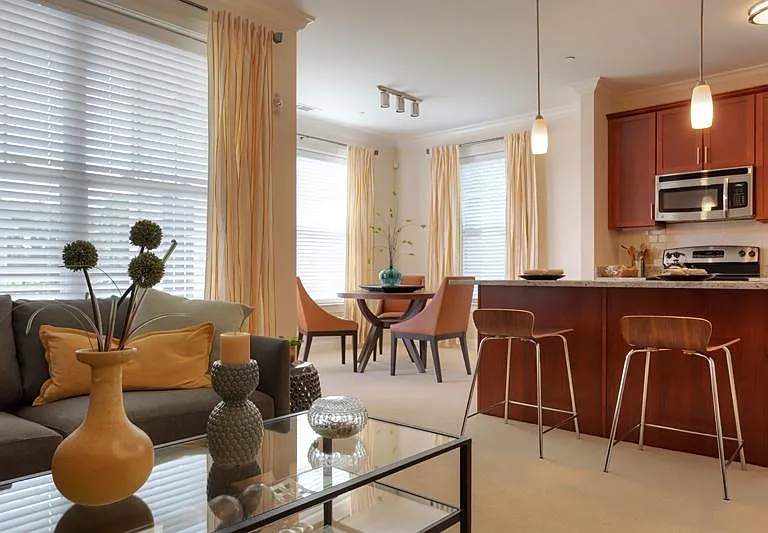
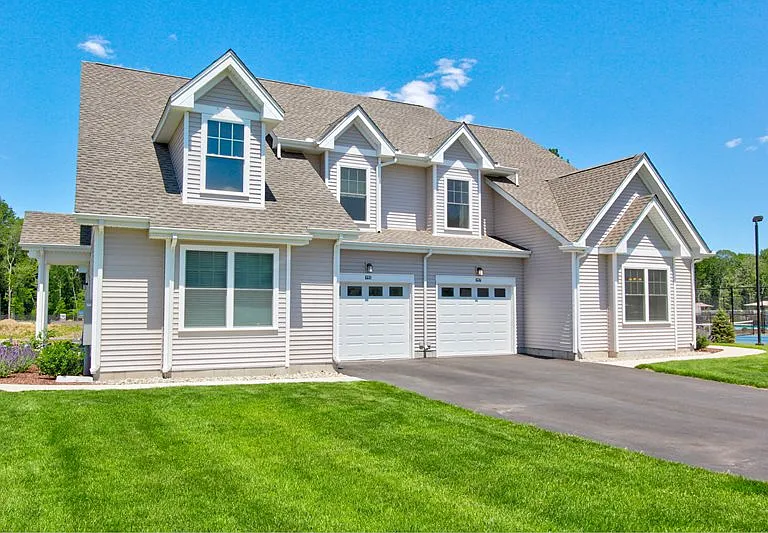
Heirloom Flats — Photo 1
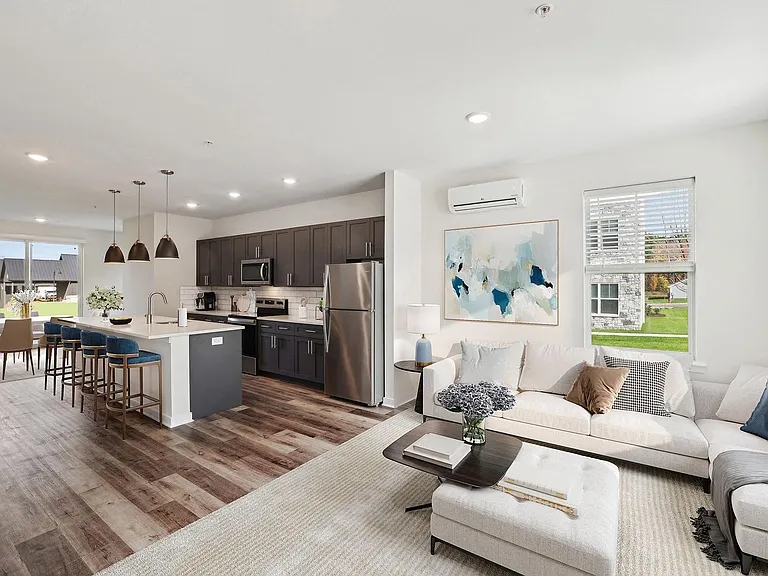
Heirloom Flats — Photo 2
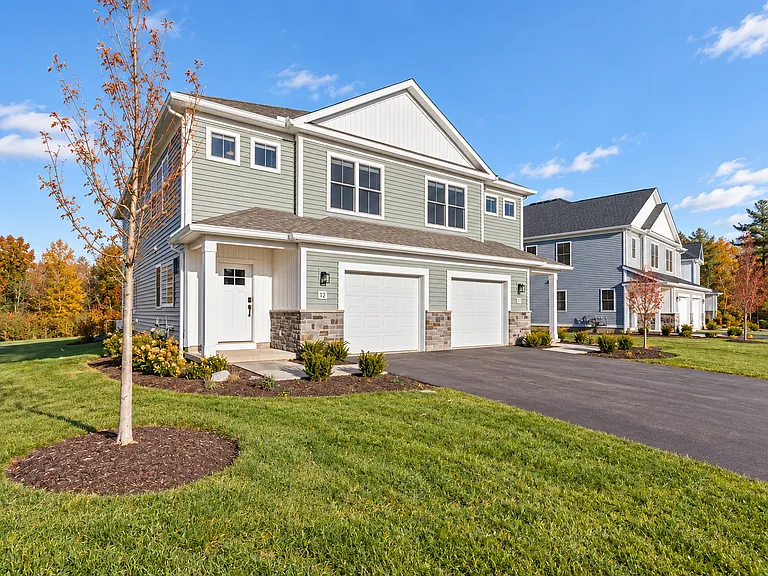
Heirloom Flats — Photo 3
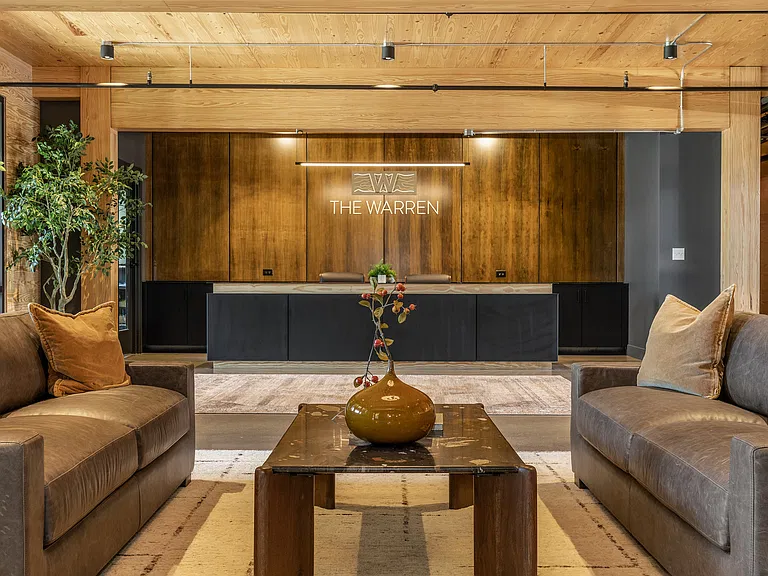
Heirloom Flats — Photo 4
Heirloom Flats — Photo 5
Heirloom Flats — Photo 6
Heirloom Flats — Photo 7
Heirloom Flats — Photo 8
Heirloom Flats — Photo 9
Heirloom Flats — Photo 10
Heirloom Flats — Photo 11
Heirloom Flats — Photo 12
Heirloom Flats — Photo 13
Heirloom Flats — Photo 14
Heirloom Flats — Photo 15
Heirloom Flats — Photo 16
Heirloom Flats — Photo 17
Heirloom Flats — Photo 18
Heirloom Flats — Photo 19
Heirloom Flats — Photo 20
Heirloom Flats — Photo 21
Heirloom Flats — Photo 22
Heirloom Flats — Photo 23
Heirloom Flats — Photo 24
Heirloom Flats — Photo 25
Heirloom Flats — Photo 26
Heirloom Flats — Photo 27
Heirloom Flats — Photo 28
Heirloom Flats — Photo 29
Heirloom Flats — Photo 30
Heirloom Flats — Photo 31
Heirloom Flats — Photo 32
Heirloom Flats — Photo 33
Heirloom Flats — Photo 34
Heirloom Flats — Photo 35
Heirloom Flats — Photo 36
Heirloom Flats — Photo 37
Heirloom Flats — Photo 38
Heirloom Flats — Photo 39
Heirloom Flats — Photo 40
Heirloom Flats — Photo 41
Heirloom Flats — Photo 42
Heirloom Flats — Photo 43
Heirloom Flats — Photo 44
Heirloom Flats — Photo 45
Heirloom Flats — Photo 46
S1 Floorplan Diagram
S2 Floorplan Diagram
S3 Floorplan Diagram
A7 Floorplan Diagram
A2 Floorplan Diagram
A1B Floorplan Diagram
A5 Floorplan Diagram
A1-1 Floorplan Diagram
A1C Floorplan Diagram
A2B Floorplan Diagram
A3 Floorplan Diagram
A1 Floorplan Diagram
A4 Floorplan Diagram
A6 Floorplan Diagram
B5 Floorplan Diagram
B6 Floorplan Diagram
B7 Floorplan Diagram
B8 Floorplan Diagram
B1 Floorplan Diagram
B2 Floorplan Diagram
B3 Floorplan Diagram
B4 Floorplan Diagram
B6B Floorplan Diagram
C1 Floorplan Diagram
C2B Floorplan Diagram
C2 Floorplan Diagram
Verified

$2,142 - $3,869/ mo
Fees may apply
Doesn't include deposits and fees
Studio - 3 beds1 - 2 baths542 - 1613 sqft apartments
Heirloom Flats

Your booked tour

What you get

Pet-friendlyShared laundryParkingAir conditioningGym

Units available in this building

  • Studio 1 bath 542 sqft

    UnitRent/moAvailable
    CallCallCall
  • Studio 1 bath 582 sqft

    UnitRent/moAvailable
    CallCallCall
  • Studio 1 bath 817 sqft

    UnitRent/moAvailable
    CallCallCall
  • Studio 1 bath 542 sqft

    UnitRent/moAvailable
    CallCallCall
  • Studio 1 bath 582 sqft

    UnitRent/moAvailable
    CallCallCall
  • Studio 1 bath 817 sqft

    UnitRent/moAvailable
    CallCallCall

Costs, fees, and lease terms

Special offer!
1 Month Free Rent! - Spring Into Your New Home Today

Pets

  • Dogs

    Allowed
    Number allowed2

    Restrictions

    Heirloom Flats utilizes Pet Screening to screen household pets, validate reasonable accommodation requests for assistance animals, and confirm every resident understands our pet policies. All current and future residents must create a profile, even if there will not be a pet in the apartment. For more information regarding our policies, applicable fees, and restricted breeds, visit the community website.
  • Cats

    Allowed
    Number allowed2

    Restrictions

    Heirloom Flats utilizes Pet Screening to screen household pets, validate reasonable accommodation requests for assistance animals, and confirm every resident understands our pet policies. All current and future residents must create a profile, even if there will not be a pet in the apartment. For more information regarding our policies, applicable fees, and restricted breeds, visit the community website.

The neighborhood

About the building

Discover a place where handmade is better, at a community that brings together farmhouse modern apartments, eclectic design and one-of-a-kind amenities, all crafted and curated with care. This timelessly designed apartment community is filled to the brim with an ever expanding collection of art, furniture, keepsakes, recipes, friends, and stories. Each detail of Heirloom Flats has been carefully thought out and designed with purpose, from the grilling setup in the Harvest Shed, to the gazebo built by fifth-generation timber farmers in Maine.

The property manager

Heirloom Flats
South Oxford Management
Verified listing
Office hours
Sunday: 12:00 PM to 5:00 PM
Monday: 9:00 AM to 6:00 PM
Tuesday: 9:00 AM to 6:00 PM
Wednesday: 9:00 AM to 6:00 PM
Thursday: 9:00 AM to 6:00 PM
Friday: 9:00 AM to 6:00 PM
Saturday: 10:00 AM to 5:00 PM

Nearby schools

Students who live in Heirloom Flats attend the following Bloomfield School District (Unified School District) public schools:

Showing 4 of 6 schools.

GreatSchools ratings are based on test scores and additional metrics when available.

Heirloom Flats

Verified listing

By contacting this property, you agree to our Terms of Use. Visit our Privacy Portal for more information. When you click “Send message”, we’ll send your inquiry to the property manager so they can reach out and answer your questions.

Find similar homes

Frequently asked questions

How many apartment units are available and what are their rents?
  • There are 3 studio apartments available.
  • There are 25 one-bedroom apartments available starting at $2,142
  • There are 11 two-bedroom apartments available starting at $3,358
  • There are 3 three-bedroom apartments available starting at $3,869
What is the apartment building's pet policy?

There are cats and dogs allowed at Heirloom Flats. Please contact the property manager for up to date pet policy and fee information.

Is there laundry in the building?

This building offers shared laundry.

Does the building offer parking?

Yes, Heirloom Flats provides parking.

What Bloomfield neighborhood is Heirloom Flats in?

Your new apartment would be located in the Bloomfield neighborhood.

What school district is this building in?

Heirloom Flats is within the Bloomfield School District. Check out the additional Nearby Schools for more boundary details.

When was this listing last updated?

The property manager updated this rental listing 11 hours, 22 minutes ago.

Spot something off?Good catch. Flag it and help keep listings legit.