Back to search
Contact
Tour

Hanover Parkview

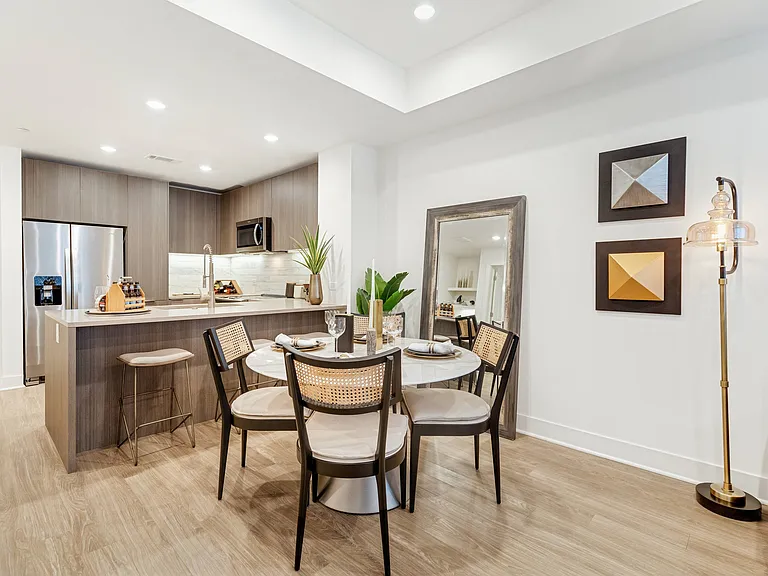
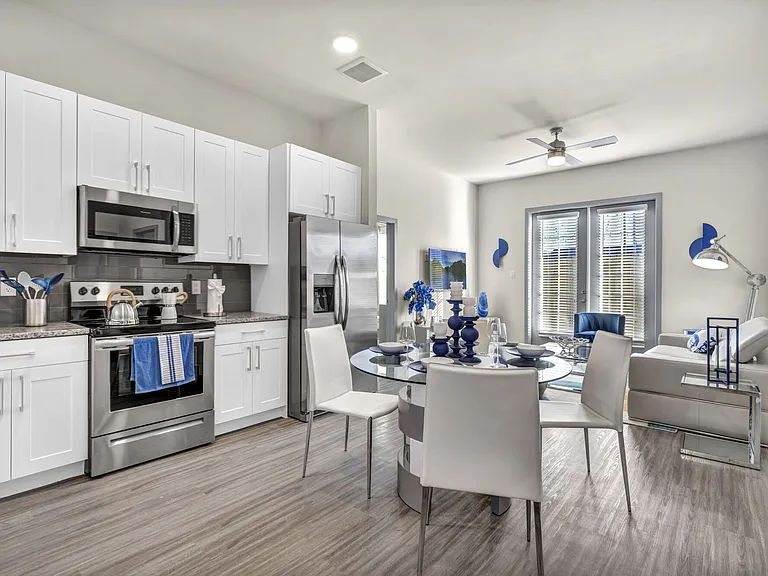
Wood-style flooring in living and dining areas
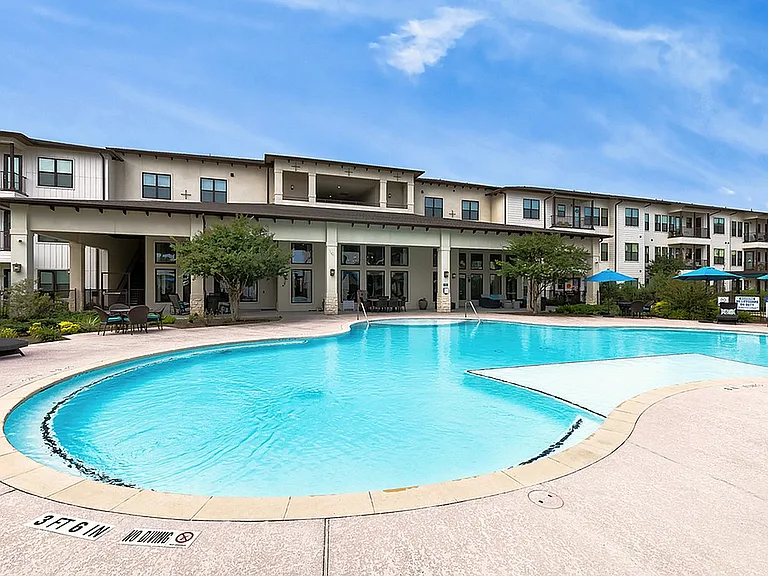
Exterior Photo of Hanover Parkview
3D Custom Rendering of Autry Park Development
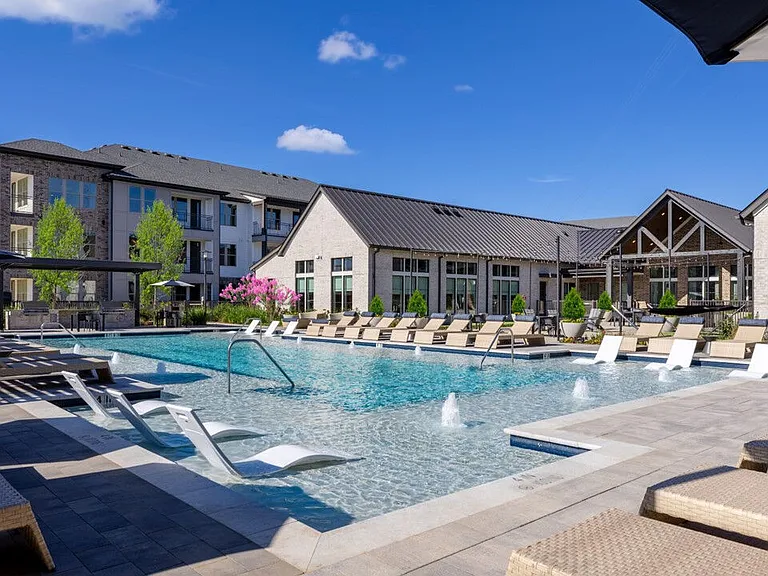
3D Custom Rendering of Hanover Parkview Exterior
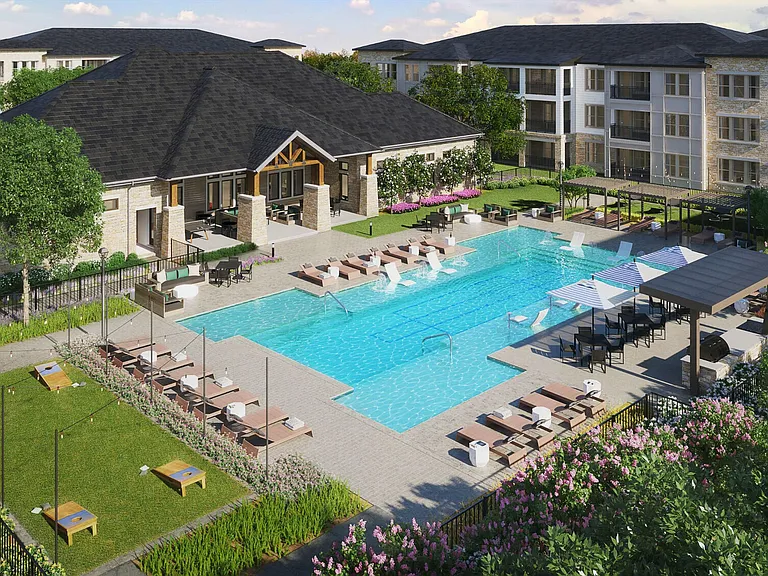
Representational Image of Resort-Style Pool with Raised Fountain, Terraced Seating, and Outdoor Dining/Grilling Areas
Resort-style pool with palm trees
Covered poolside veranda with outdoor kitchen, bar, and television
Resident Lobby with lounge seating and coworking space
Lounge Seating in the Lobby
Resident Clubhouse with Catering Kitchen and Smart TV Lounge
Resident lounge with banquette seating, wi-fi and USB connectivity
Media Room with Projector and Cinema-Style Seating
Coworking lounge with banquette seating, wi-fi and USB connectivity
Coworking Lounge with Banquette Seating, Wi-Fi and USB Connectivity
24-hour Technogym Fitness Center with Echelon Spin Bikes & Reflect Mirror, TRX and Rower
Studios, One and Two- Bedroom Open Living Plans
Wood-style flooring in living and dining areas
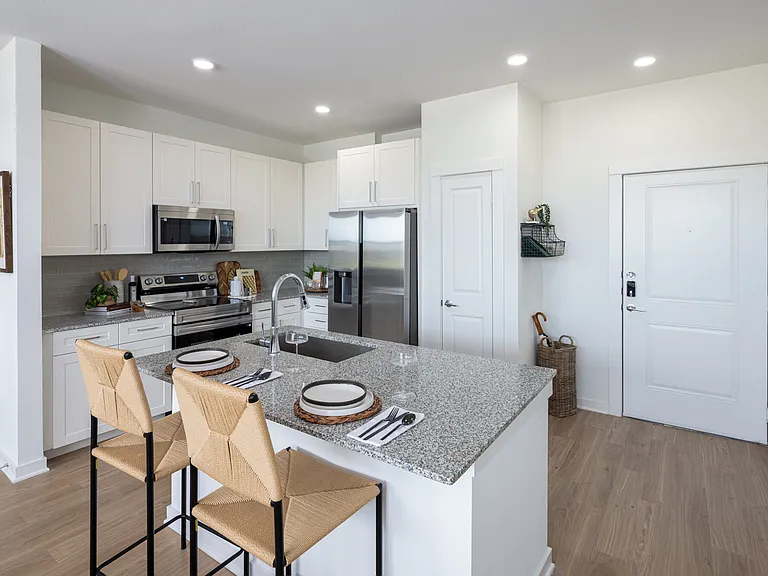
Premium Granite and Quartz Countertops
Gourmet chef kitchens with minimalist Italian cabinets with soft-close drawers, and premium granite countertops
Gourmet Chef Kitchens with stainless steel appliances
Spacious Bedrooms that Accommodate King-Size Beds*
Spa-inspired bathrooms with large soaking tub
Spa-inspired bathrooms with Walk-In Showers and tubs*
Spa-Inspired Bathrooms with Dual Vanity Countertops, Walk-In Showers and Linen Closets
A: Studio / 1 bath A: Studio / 1 bath
A: Studio, 1 bath A: Studio, 1 bath
B: 1 bed / 1 bath B: 1 bed / 1 bath
F: 1 bed / 1 bath F: 1 bed / 1 bath
H: 1 bed / 1 bath H: 1 bed / 1 bath
D: 1 bed / 1 bath D: 1 bed / 1 bath
I: 1 bed / 1 bath I: 1 bed / 1 bath
C: 1 bed / 1 bath C: 1 bed / 1 bath
J: 1 bed / 1 bath J: 1 bed / 1 bath
O: 2 bed / 2 bath O: 2 bed / 2 bath
P: 2 bed / 2 bath P: 2 bed / 2 bath
U: 2 bed / 2 bath U: 2 bed / 2 bath
Verified

$1,925 - $4,163/ mo
Doesn't include deposits and fees
Studio - 2 beds1 - 2 baths559 - 1297 sqft apartments
Hanover Parkview

Your booked tour

What you get

Pet-friendlyIn-unit laundryParkingGymPool

Units available in this building

  • Studio 1 bath 559 sqft

    UnitRent/moAvailable
    Main-614$1,9256/24/2026
    Main-626$1,9257/18/2026
    Main-726$1,9557/21/2026
    Main-605$1,975Now
    Main-732$2,0758/26/2026
  • Studio 1 bath 559 sqft

    UnitRent/moAvailable
    Main-614$1,9256/24/2026
    Main-626$1,9257/18/2026
    Main-726$1,9557/21/2026
    Main-605$1,975Now
    Main-732$2,0758/26/2026

Costs, fees, and lease terms

Special offer!
2 WEEKS FREE!: With a 12-month Lease, you can receive up to 2 weeks FREE. Rent credit to be given in accordance with the Lease Contract.

Lease terms

6 months, 7 months, 8 months, 9 months, 10 months, 11 months, 12 months, 13 months, 14 months, 15 months

Pets

  • Dogs

    Allowed
    Deposit$350
    One-time fee$350
    Monthly fee$30/mo
    Number allowed2
    Weight limit25 lbs

    Additional Information

    Dog 0-24 lbs
  • Cats

    Allowed
    Deposit$350
    One-time fee$350
    Monthly fee$30/mo
    Number allowed2
    Weight limit80 lbs

The neighborhood

About the building

Hanover Parkview is Houston's newest distinguished address, representing the pinnacle of modern-day amenities. Nestled within Autry Park, Houston's latest urban development along Buffalo Bayou, this 8-story residence will feature 422 homes.

The property manager

Hanover Parkview
Hanover R.S. Limited Partnership
Verified listing
Office hours
Sunday: 12:00 PM to 6:00 PM
Monday: 9:00 AM to 6:00 PM
Tuesday: 9:00 AM to 6:00 PM
Wednesday: 9:00 AM to 6:00 PM
Thursday: 9:00 AM to 6:00 PM
Friday: 9:00 AM to 6:00 PM
Saturday: 10:00 AM to 6:00 PM

Nearby schools

Students who live in Hanover Parkview attend the following Houston Independent School District (Unified School District) public schools:

GreatSchools ratings are based on test scores and additional metrics when available.

Hanover Parkview

Verified listing

By contacting this property, you agree to our Terms of Use. Visit our Privacy Portal for more information. When you click “Send message”, we’ll send your inquiry to the property manager so they can reach out and answer your questions.

Find similar homes

Frequently asked questions

How many apartment units are available and what are their rents?
  • There are 5 studio apartments available starting at $1,925
  • There are 13 one-bedroom apartments available starting at $2,177
  • There are 5 two-bedroom apartments available starting at $3,339
What is the apartment building's pet policy?

There are cats and dogs allowed at Hanover Parkview. Please contact the property manager for up to date pet policy and fee information.

Is there laundry in the building?

This building offers in unit laundry.

Does the building offer parking?

Yes, Hanover Parkview provides parking.

What Houston neighborhood is Hanover Parkview in?

Your new apartment would be located in the Neartown - Montrose neighborhood.

What school district is this building in?

Hanover Parkview is within the Houston Independent School District. Check out the additional Nearby Schools for more boundary details.

When was this listing last updated?

The property manager updated this rental listing 4 hours, 41 minutes ago.

Spot something off?Good catch. Flag it and help keep listings legit.