$850/ mo
Doesn't include deposits and fees
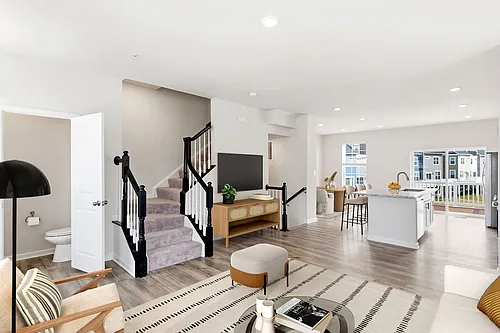
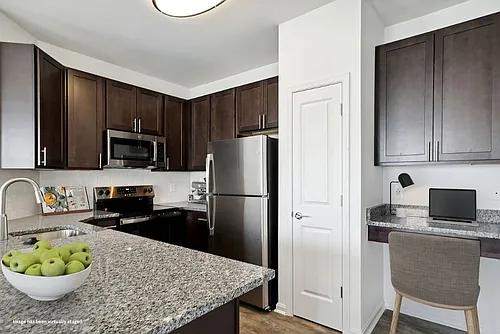
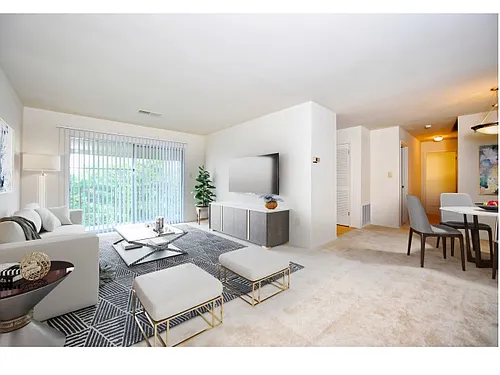
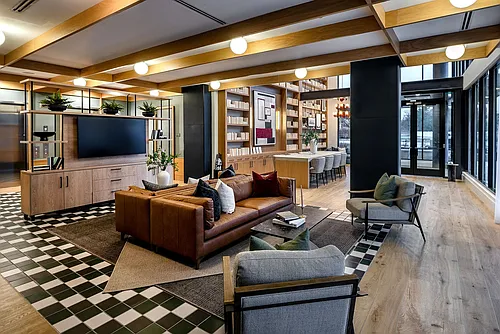
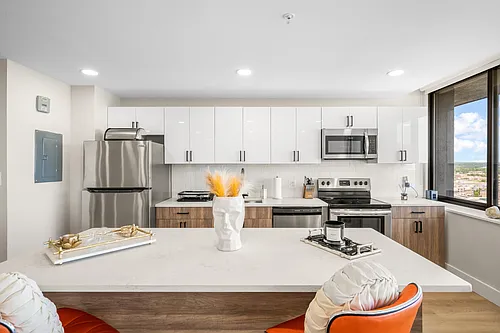
5 beds3.5 baths750 sqft condo350 sqft room
(Undisclosed Address), Gwynn Oak, MD 21207
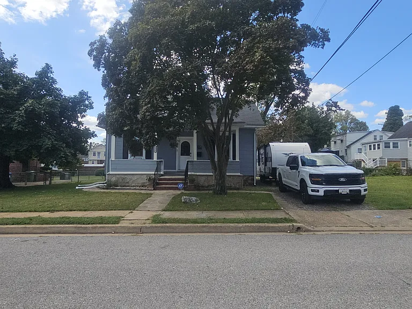
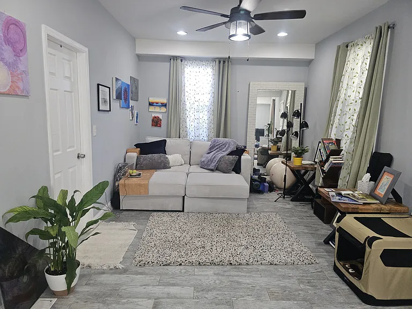
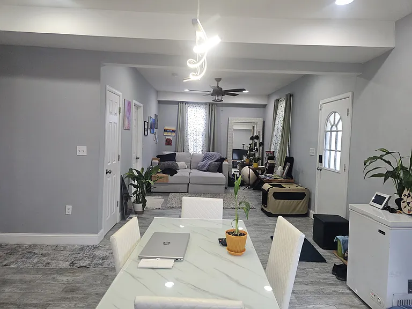
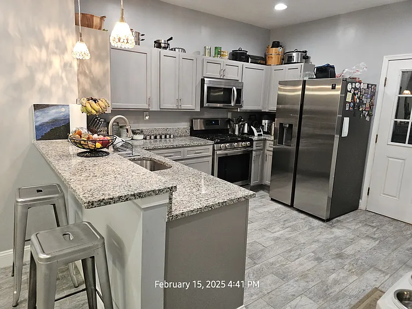
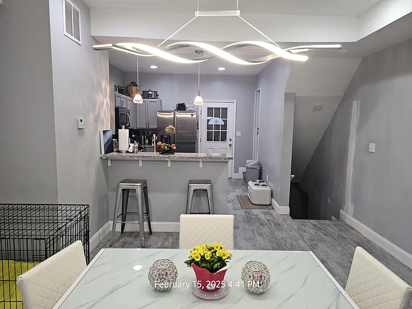
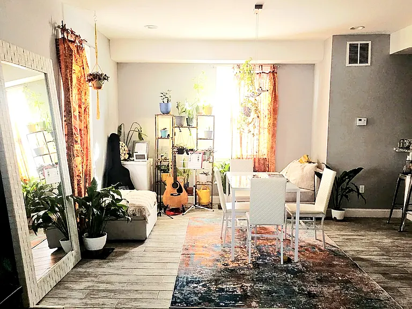
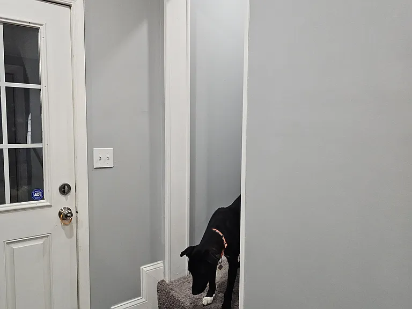
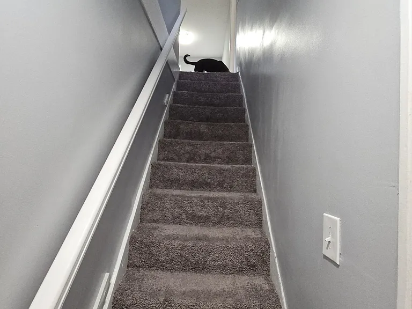
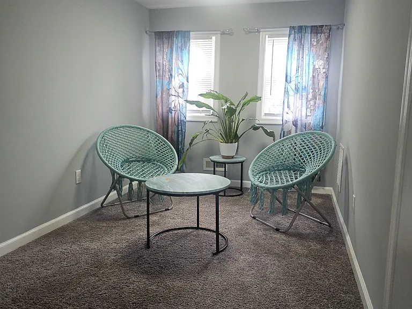
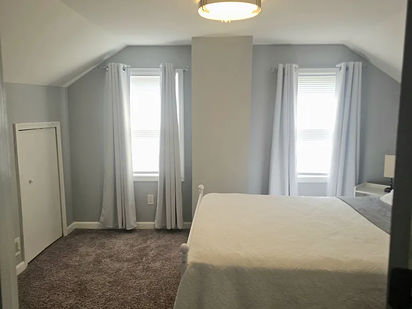
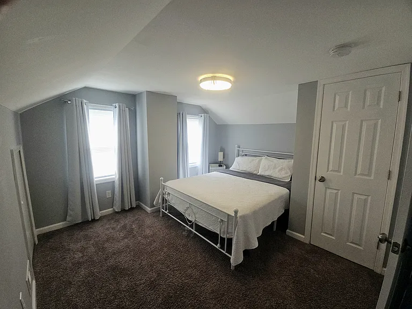
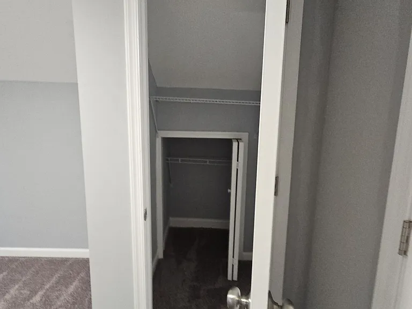
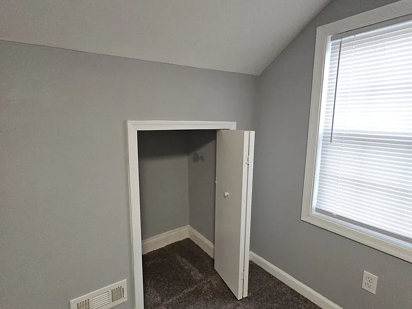
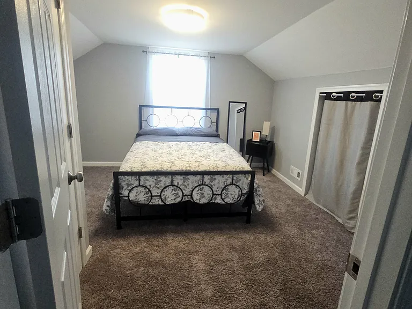
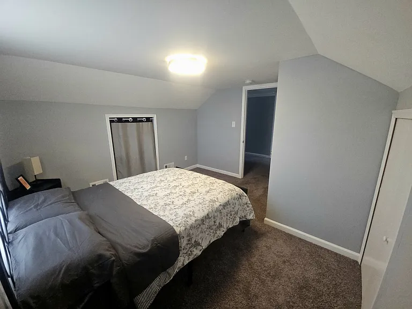
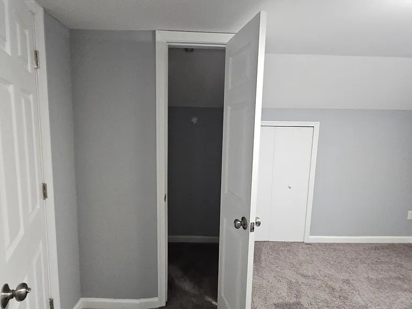
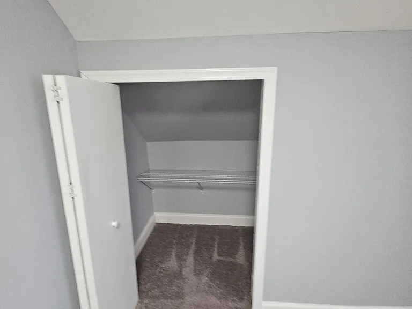
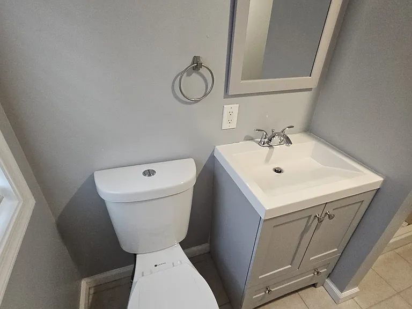
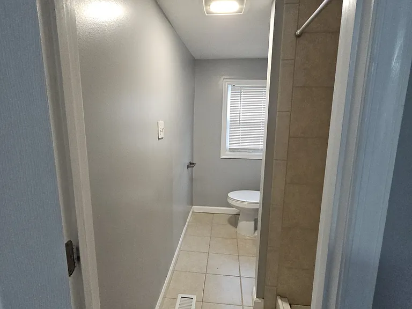
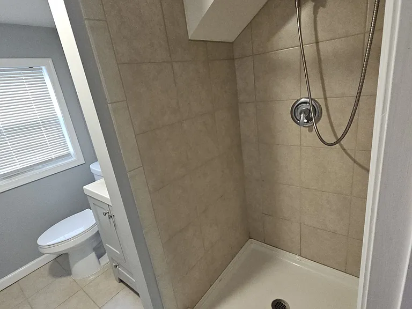
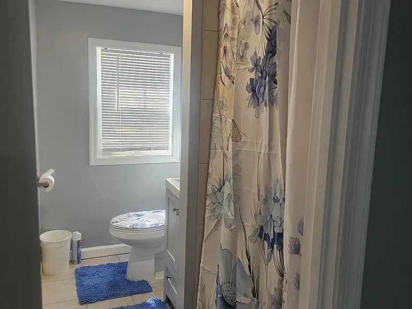
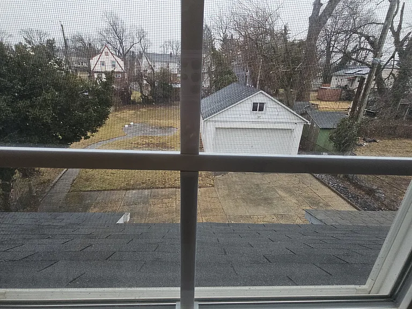
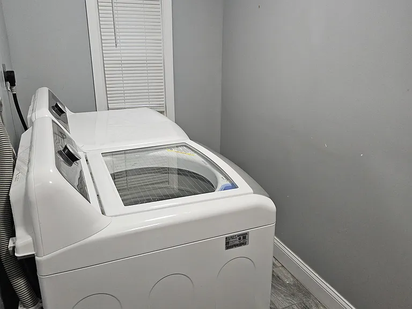
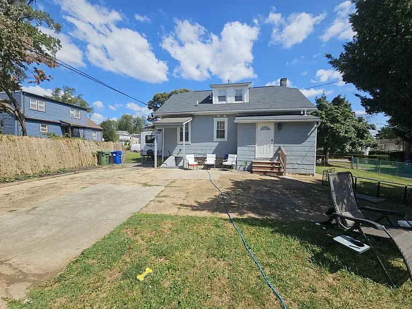
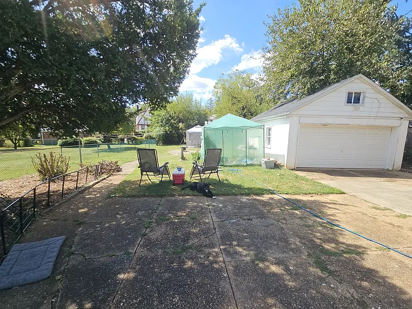
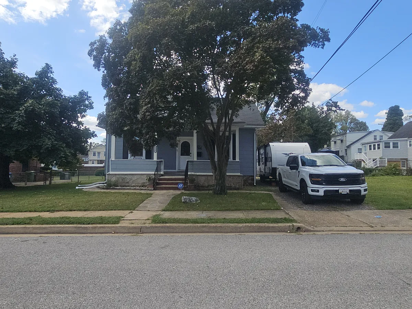
Minimum Requirements: Monthly income must be at least 2.5 3x the rent Verifiable income required (pay stubs, consistent deposits, or contract work history) Stable employment or consistent income history (3+ months minimum) No prior evictions Must pass background check Clean, respectful, and drama-free living environment required No smoking inside Must be able to pay security deposit + first month's rent upfront Peaceful, Structured Shared Living for Professional Women This is a clean, quiet, and intentionally structured shared living environment designed for professional, respectful women seeking more than just a place to stay. This home is ideal for women who value peace, personal growth, and a drama-free atmosphere, and who appreciate clear expectations, mutual respect, and a sense of community. The household fosters a calm, down-to-earth environment where cleanliness, communication, and consideration for others are essential. This is a space for women who are aligned with maintaining a high standard of living and contributing to a positive, supportive household dynamic. Home Standards and Lifestyle Residents are expected to maintain shared spaces in a clean and orderly condition at all times. Open, respectful communication and personal accountability are key to maintaining harmony within the home. This is a structured environment that prioritizes safety, privacy, and consistency. Guest Policy Limited guest privileges are permitted; however, no overnight guests are allowed. Intimate visitors or partners are not permitted on the premises. This policy is in place to preserve the comfort, safety, and respect of all residents. Quiet Hours Quiet hours are observed daily from 10:00 PM to 7:00 AM to ensure a peaceful and restful living environment for all. Smoking Policy This is a non-smoking indoor property. Cigarette and tobacco smoking are not permitted anywhere on the premises. Vaping and cannabis use are permitted only in designated outdoor areas and must not impact the indoor environment or other residents. Additional Property Notes A two-year-old shepherd dog resides on the main level with the property owner. Street parking is available on a first-come, first-served basis. All vehicles must be properly registered, insured, and operable. Screening Requirements All applicants are subject to background checks, income verification, rental history review, and must provide proof of renter's insurance. This home is best suited for individuals who value stability, cleanliness, and respectful shared living. This is more than shared housing it's a peaceful, intentional living environment for women who are ready to live with structure, respect, and purpose.
At $850, this listing is priced similarly to the current market rate for a room for rent in Howard Park.
I'm a military retiree, entrepreneur, and empowerment coach. I value cleanliness, respect, and a peaceful home. Looking for a like-minded, responsible female who appreciates a drama-free, secure living space. My housemate is a professional working woman.
2 Females
1 Dog
Female
Students who live near this listing attend the following Baltimore City Public Schools (Unified School District) public schools:
Public, Grades 6 - 8
Public, Grades 9 - 12
Public, Grades PK - 8
Public, Grades 6 - 8
Showing 3 of 10 schools.
GreatSchools ratings are based on test scores and additional metrics when available.
By contacting this property, you agree to our Terms of Use. Visit our Privacy Portal for more information. When you click “Send message”, we’ll send your inquiry to the property manager so they can reach out and answer your questions.
 This listing (Undisclosed Address) | |||||||||
|---|---|---|---|---|---|---|---|---|---|
| Studio | — | — | — | — | — | — | $1,876+ | — | — |
| 1 bed | — | $1,560+ | $1,962+ | — | $1,674+ | $1,399+ | $2,266+ | — | $1,780 |
| 2 beds | — | $1,725+ | $2,290+ | — | $1,924+ | $1,529+ | $2,756+ | $1,689+ | — |
| 3 beds | — | — | — | $3,232+ | $2,204 | $1,789+ | $3,896+ | — | — |
| 4+ beds | $850 | — | — | $4,344+ | — | — | — | — | — |
| Total monthly price |  Total price Total price | Total price | Total price | Total price | Total price | Total price | Total price | ||
| Distance | — | 19.4 miles away | 26.1 miles away | 4.0 miles away | 3.0 miles away | 2.0 miles away | 7.0 miles away | 3.8 miles away | 7.3 miles away |
| Pets | No Pets Allowed | Cats and Dogs Allowed | Cats and Dogs Allowed | Cats and Dogs Allowed | Cats and Dogs Allowed | Cats and Dogs Allowed | Cats and Dogs Allowed | Cats and Dogs Allowed | Cats and Dogs Allowed |
| Laundry | Shared | In Unit | In Unit | In Unit | — | Shared | — | In Unit | Shared |
| Security | — | — | Intercom | — | Gated Entry | — | — | — | — |
| A/C |  | | | | — | | — | | |
| Dishwasher | | | | | — | | — | | |
| Parking | | | | | — | — | — | | |
| Gym | — | | | | | — | | | |
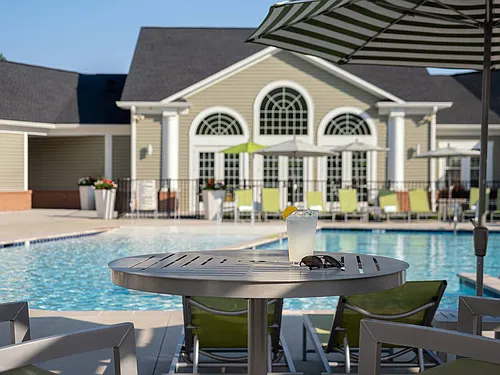
| Pool | — | | | | | — | | | |