Furnished
1/39
Crosby St
Great Barrington, MA 01230
$5,800
 Total price
3
Beds
1.5
Baths
1576
Sqft
This listing now includes required monthly fees in the total price. Learn more
Powered by
Special offer! 5% off for stays of 4+ months
Highlights
 Cats and dogs allowed
 In-unit washer / dryer
 Window Mounted A/C
 Attached garage
 Dishwasher, refrigerator, microwave oven
 Listed 2 months ago
 Updated 3 days ago

Commute
Loading

Loading commute times...

About this listing
+SFH, 3 beds/1.5 baths / 2 driveway parking spots
+This property is furnished
+First Floor
++Foyer
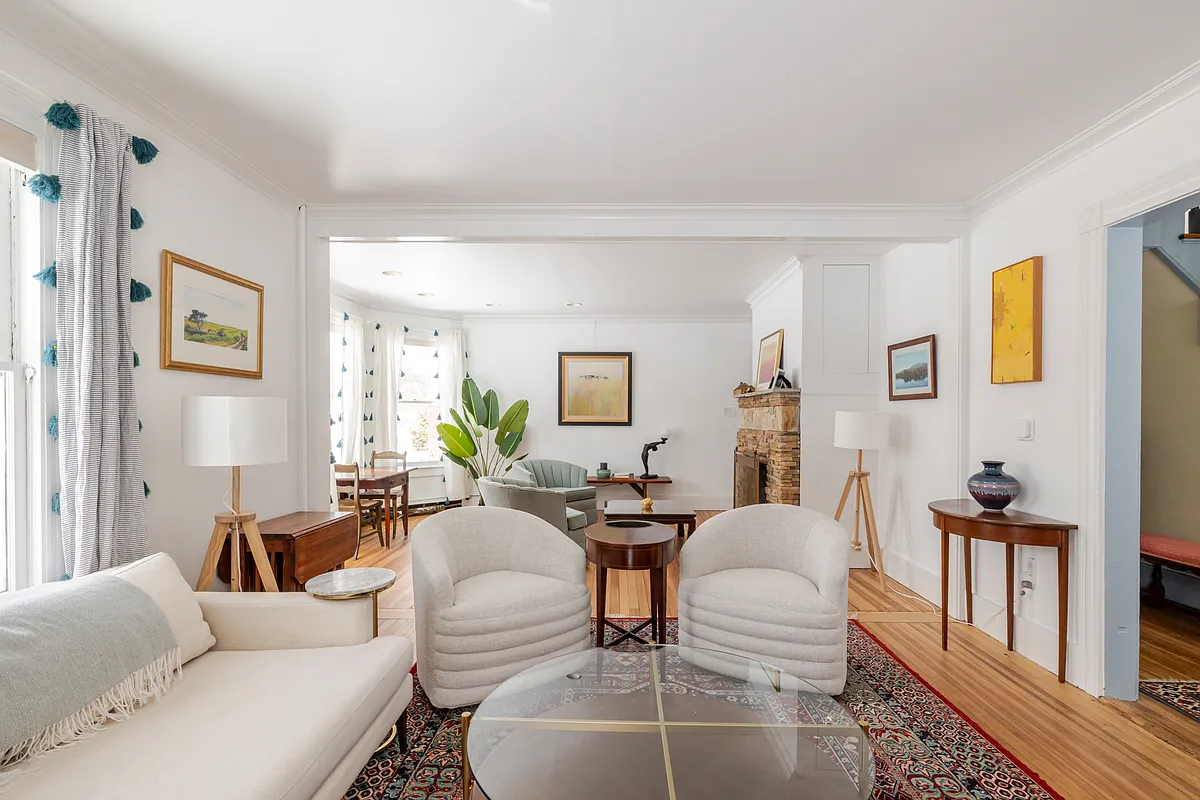
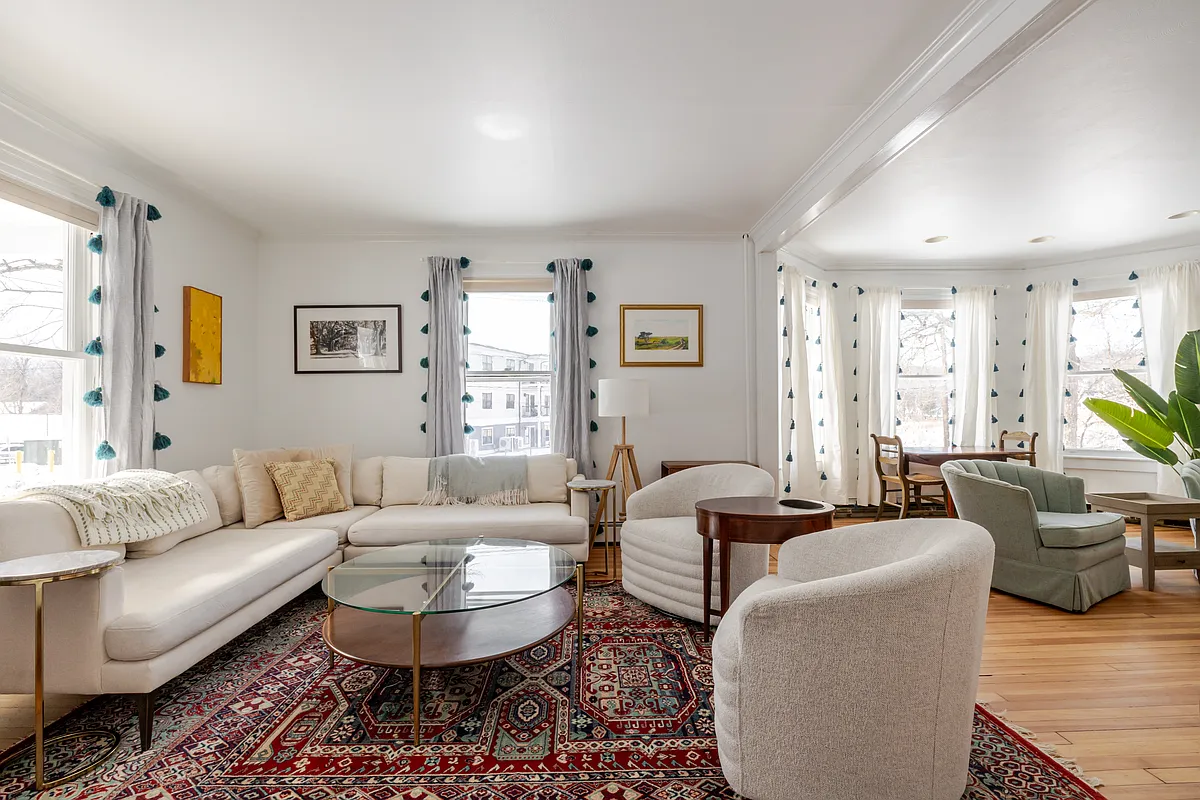
++Living Room (1): TV Room (55") + Sectional
++Living Room (2): Reading nook
++Kitchen
++Enclosed Porch
++Dining for
++Half bath
++Laundry room
++Extra storage
+Second Floor
++All Bedrooms (3) are upstairs
++Bedroom 1 (Primary) - King bed, desk, closet, attached bath
++Second bedroom - King bed,
++Third bedroom - 2 sets of bunks (sleeps 4 total)
++Bathroom - Full
+Amenities
++Cats and dogs okay with landlord pre-approval
++EV charger (50 amps, second generation)
++Free to check-in and out at any time during your stay
Other
++Corner lot / SW facing
++First house built (1850)
++Slate roof
++Driveway parking for 2 cars
++AC are stand alone units in rooms (for summer only)
++Small garage/shed
++The fireplace does not work
++Trash has to be kept inside garage bc of bears
++Must access 4 steps to enter house
Location
Conveniences
+2 min to groceries (Berkshire Food Bank)
+2 min to Main St (Restaurants, Retail, Banking)
+4 min to Guidos
Recreation
+1 min to Grove Street Park
+2 min to Housatonic River Walk
+8 min to Monument Mtn
+9 min to Appalachian Trail
+10 min the Memorial Park
+11 min to Boat Launch
+15 min to Catamount Ski Resort
Travel
+10 min to Mass Pike
+20 min to US7
+27 min to Taconic Parkway
+49 min to Airport
Other Destinations
+22 min to Berkshires
+2 hours to Boston
+3 hours to NYC
Apartment amenities
Property amenities
- 15 Min to Catamount
- 2 King Beds, Bunks for 4
- Attached Garage
- Building Deposit Fee Maximum: 5800
- Building Deposit Fee Minimum: 5800
- Dishwasher
- Dryer
- Electric Vehicle Charging Station
- Flooring: Hardwood
- Flooring: Tile
- Freezer
- Furnished
- Furnished Rental
- Heating system: Baseboard
- Laundry: In Unit
- Microwave Oven
- Oven
- Refrigerator
- Washer
- Window Mounted Air Conditioning
Pet policy


 Cats allowed
- 1 pet max
Dogs allowed- 1 pet max
Terms at this listing
Communication +All names/ages of humans and pets (staying 5 or more nights) must be disclosed before booking is finalized. +Guests/Renters responsible for locksmith costs +Guests/Renters responsible for replacing light bulbs and batteries +Wifi/Security cameras must stay on +Security cameras cannot be covered up +No firearms, glitter, smoking or flags Property condition +If the property looks different than it appears in the photos, please let us know within 48 hours. If we don't hear from you within 48 hours, you are consenting that the property appears the same as the photos when you took possession.
Pricing comparison
 $2,795
At $5,800, this listing is priced $2,795 more than the current market rate for a 3 bedroom home in Great Barrington.
Other 3 bedroom homes...
- in Great Barrington go for $3,005
- in Berkshire County go for $2,479
- in 01230 go for $11,600
Nearby schools
Students who live near this listing attend the following Berkshire Hills School District (Unified School District) public schools:
AllPrimaryHighMixed
Showing 3 of
3 schools.
GreatSchools ratings are based on test scores and additional metrics when available.
By contacting this property, you agree to our Terms of Use. Visit our Privacy Portal for more information. When you click "Send message", we'll send your inquiry to the property manager so they can reach out and answer your questions.