(Undisclosed Address), Glendale, CA

Oakmont View Dr — Photo 1
Oakmont View Dr — Photo 2
Oakmont View Dr — Photo 3
Oakmont View Dr — Photo 4
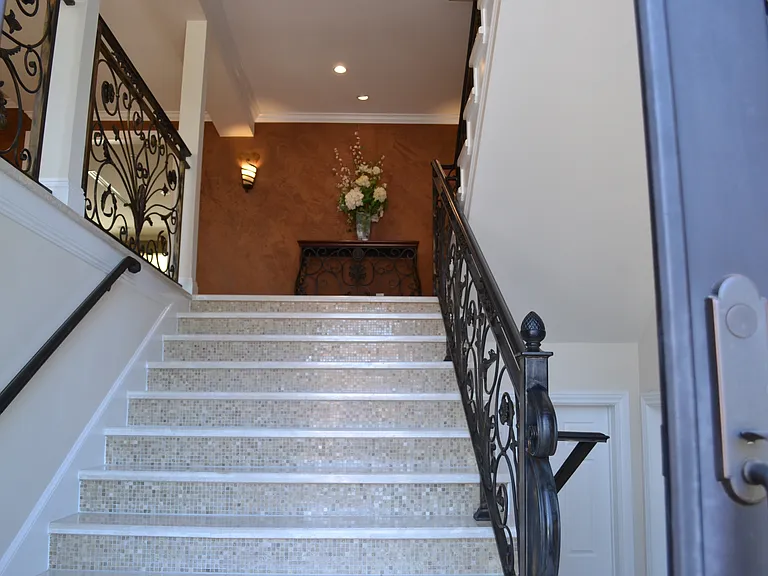
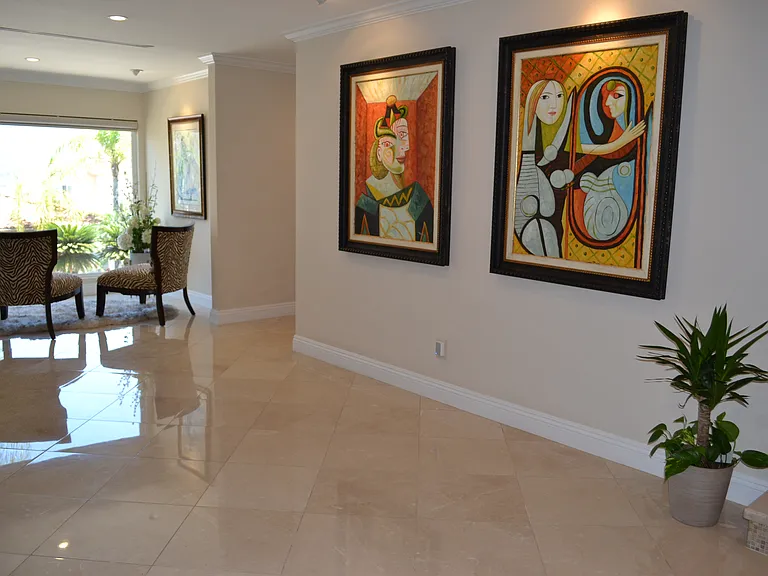
Enterance
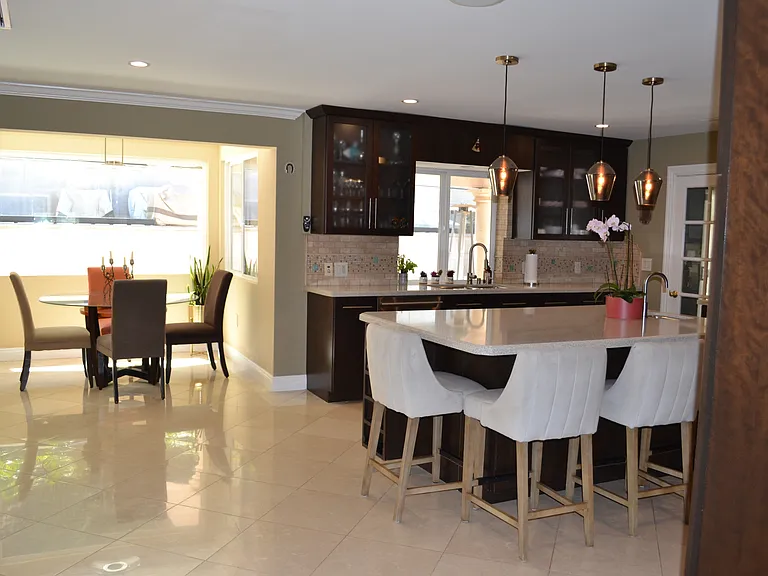
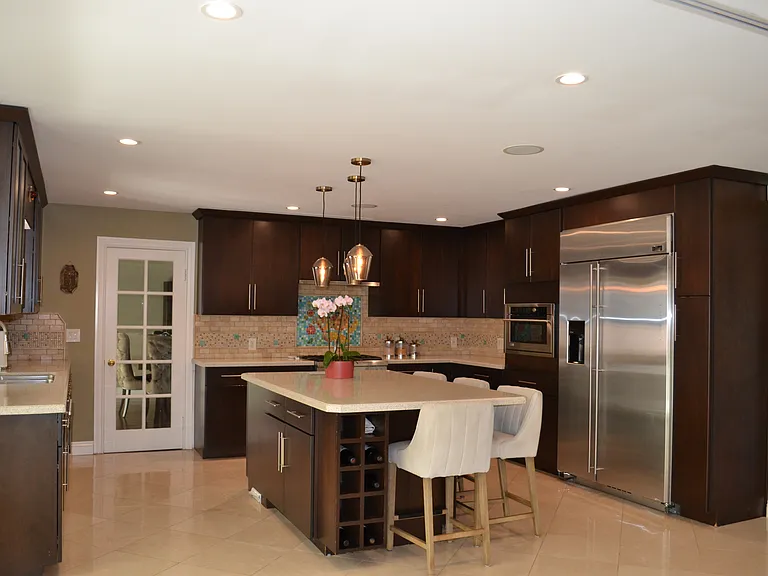
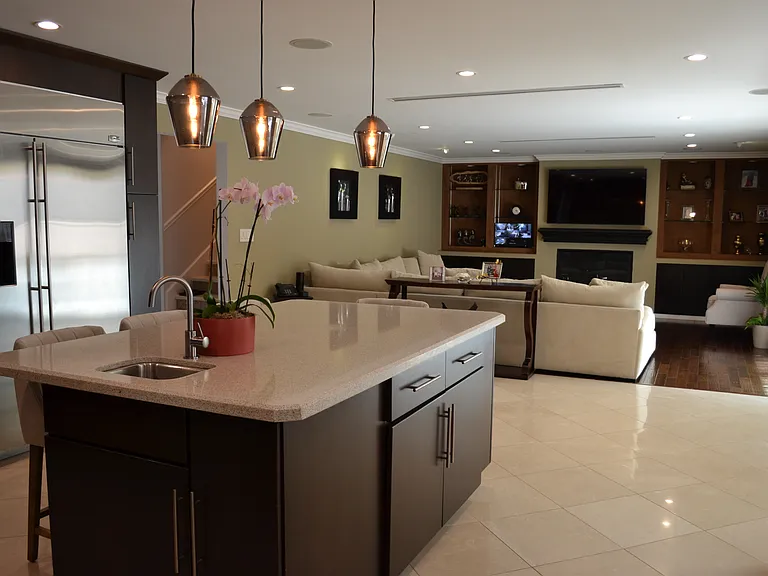
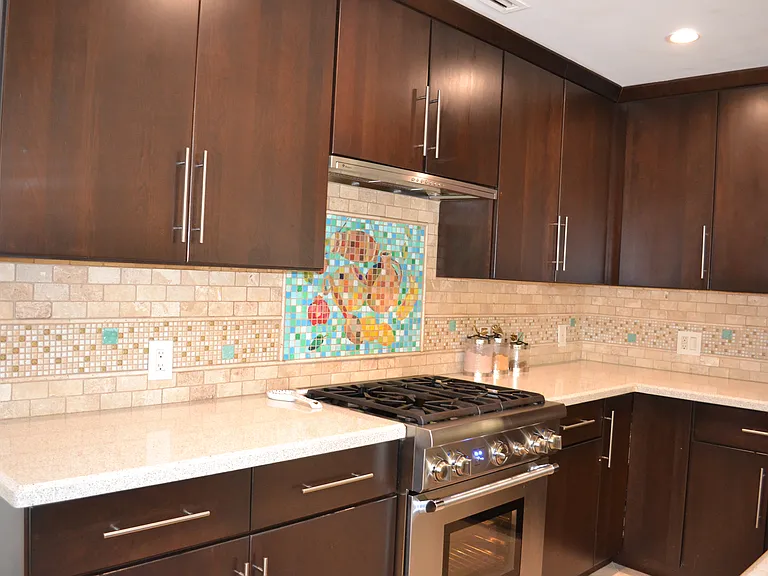
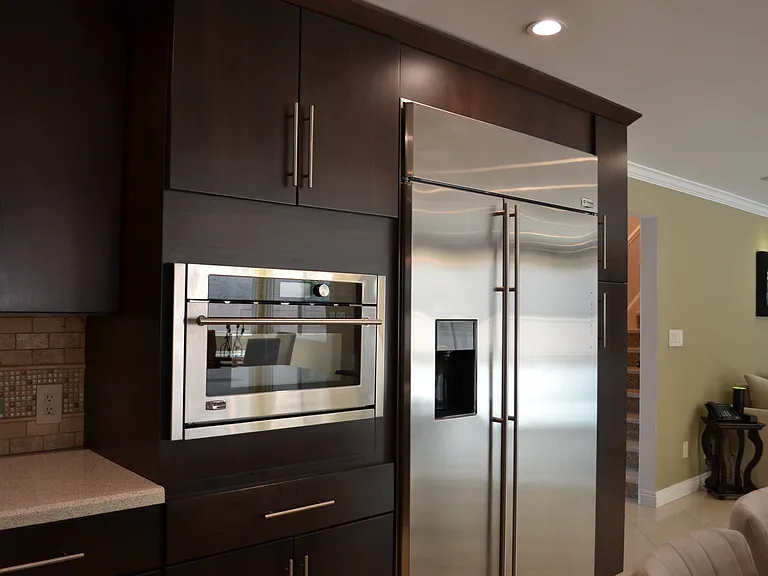
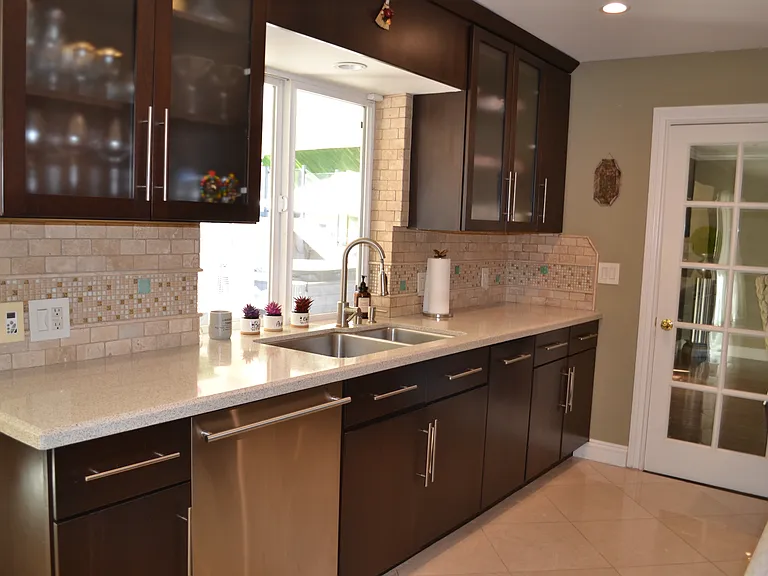
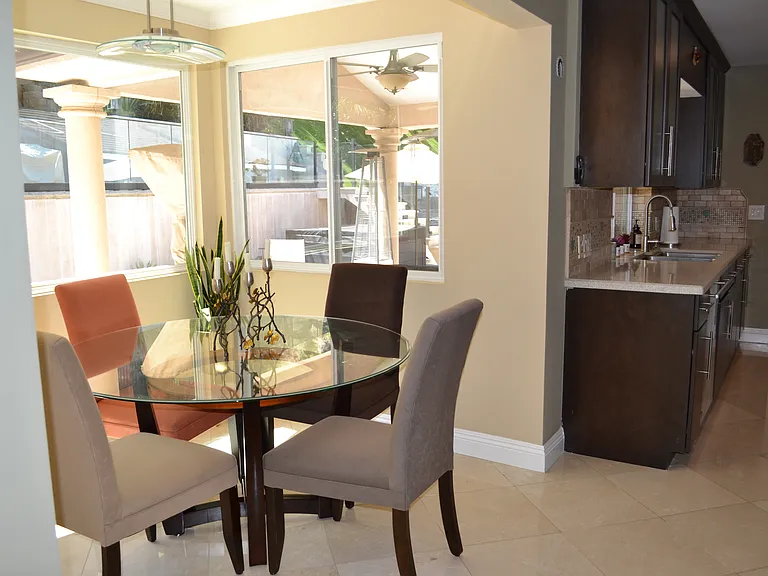
Kitchen, breakfast nook
Oakmont View Dr — Photo 7
Oakmont View Dr — Photo 8
Oakmont View Dr — Photo 9
Oakmont View Dr — Photo 10
Oakmont View Dr — Photo 11
Oakmont View Dr — Photo 12
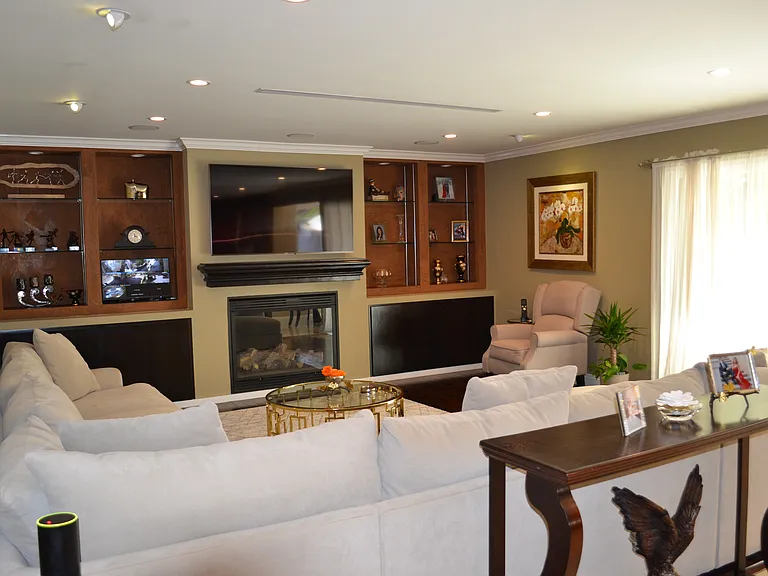
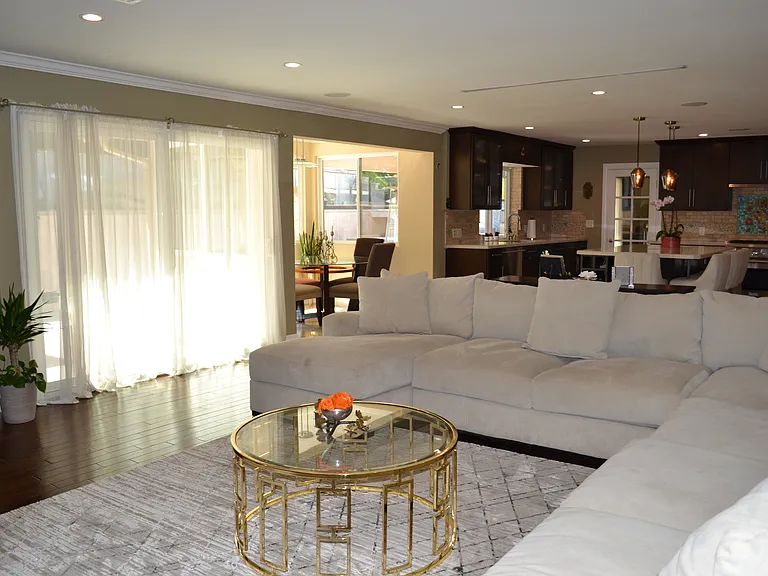
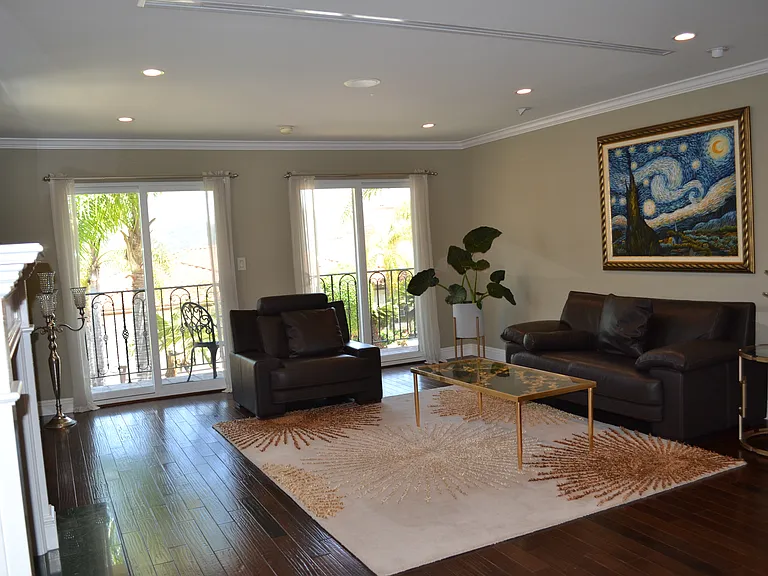
Living Room
Oakmont View Dr — Photo 14
Oakmont View Dr — Photo 15
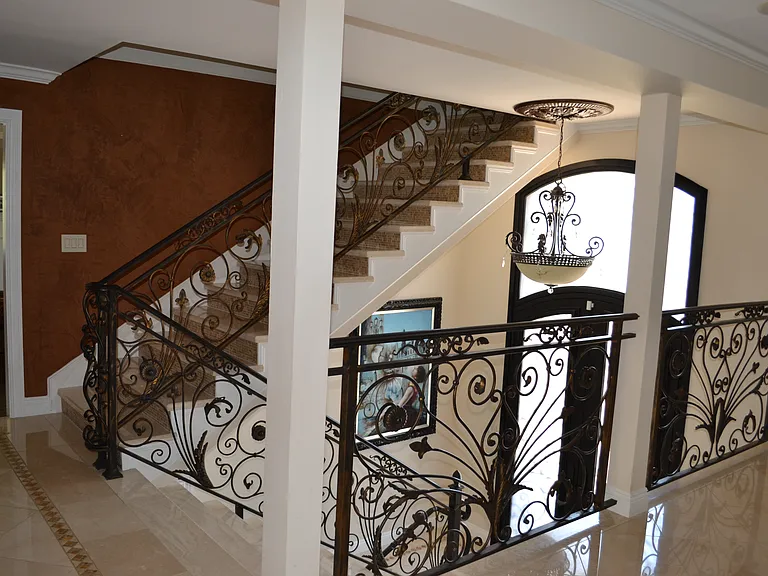
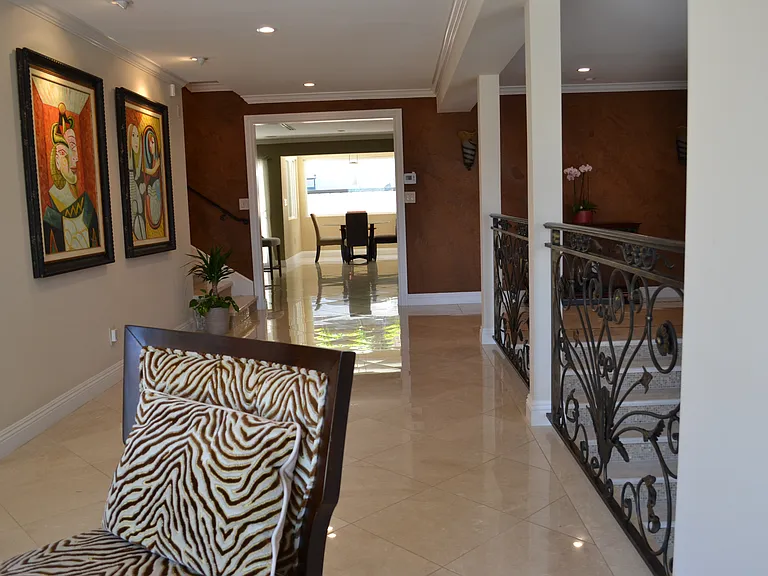
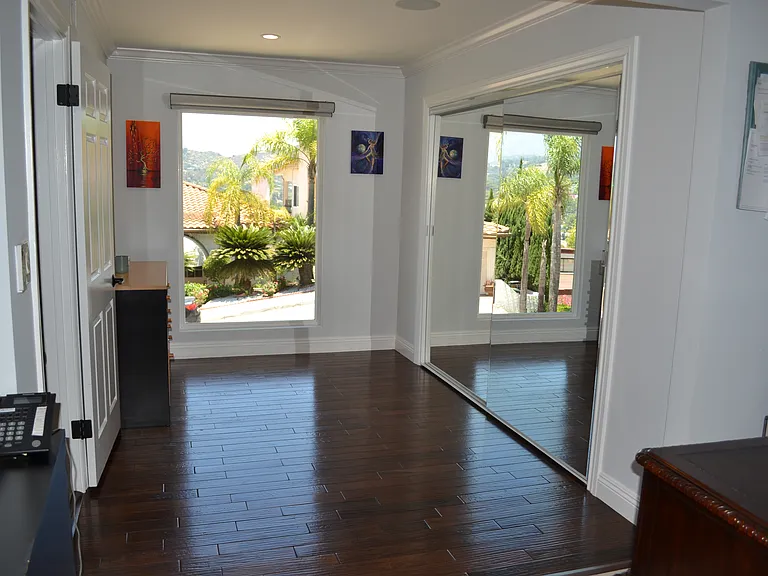
Foyer
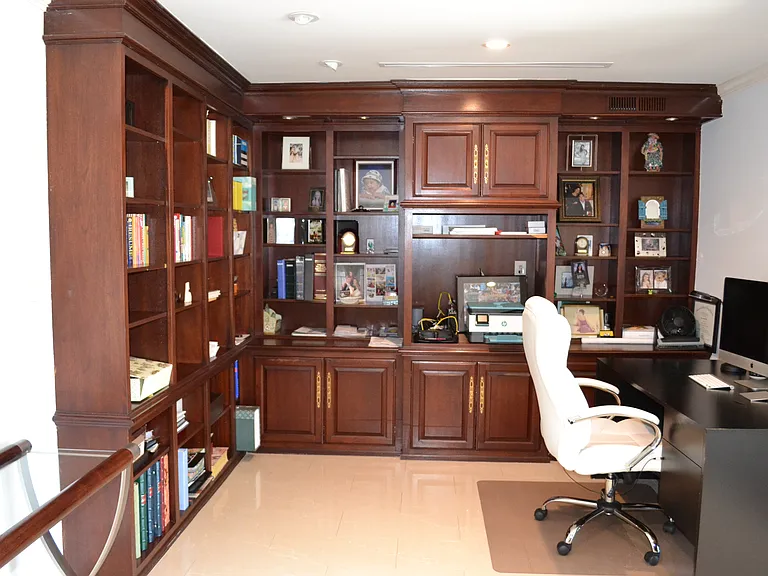
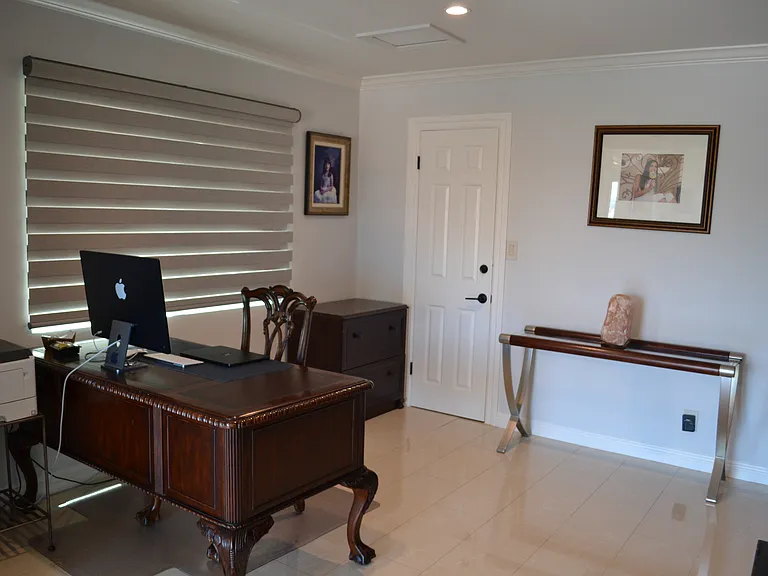
Office/Library
Oakmont View Dr — Photo 18
Oakmont View Dr — Photo 19
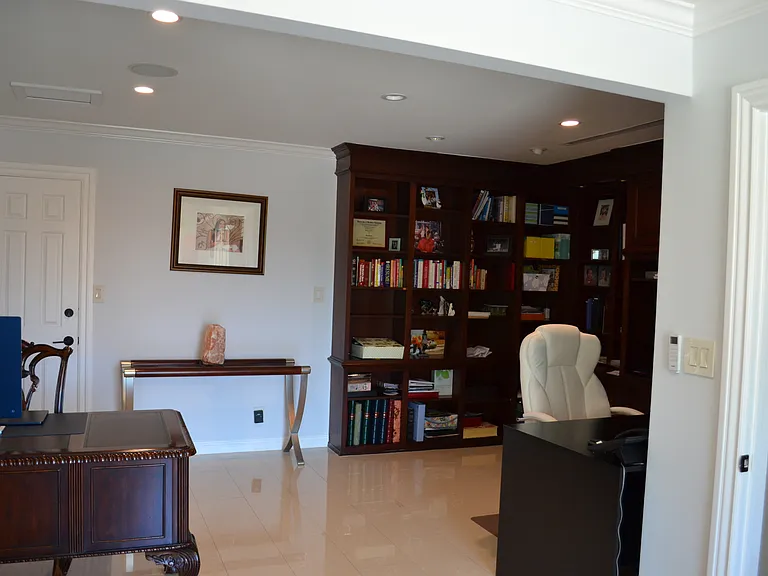
Office
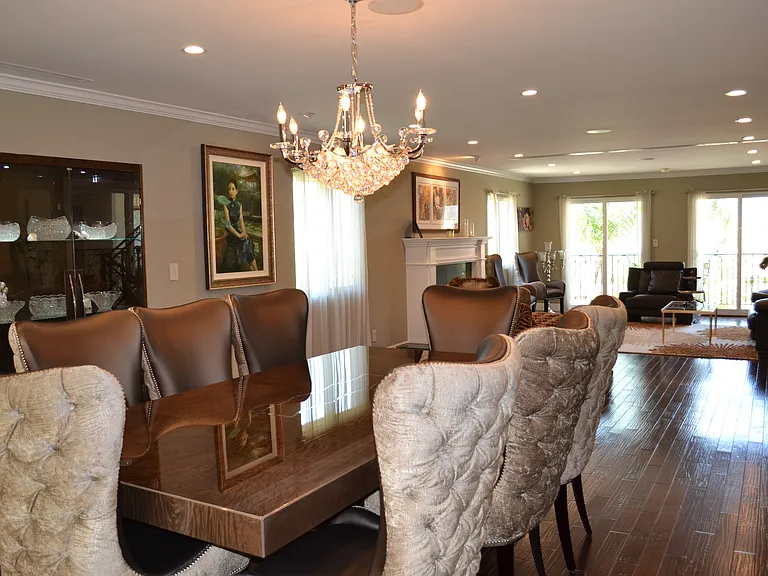
Dining room/Formal room
Oakmont View Dr — Photo 22
Oakmont View Dr — Photo 23
Oakmont View Dr — Photo 24
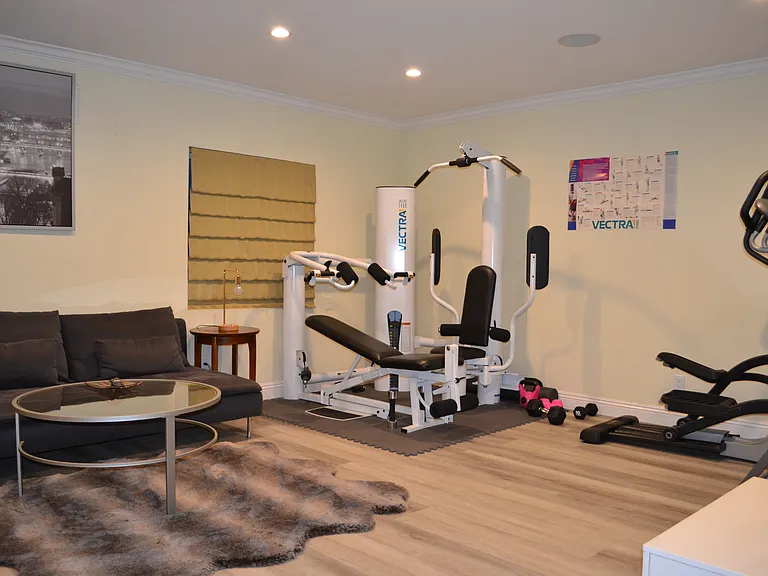
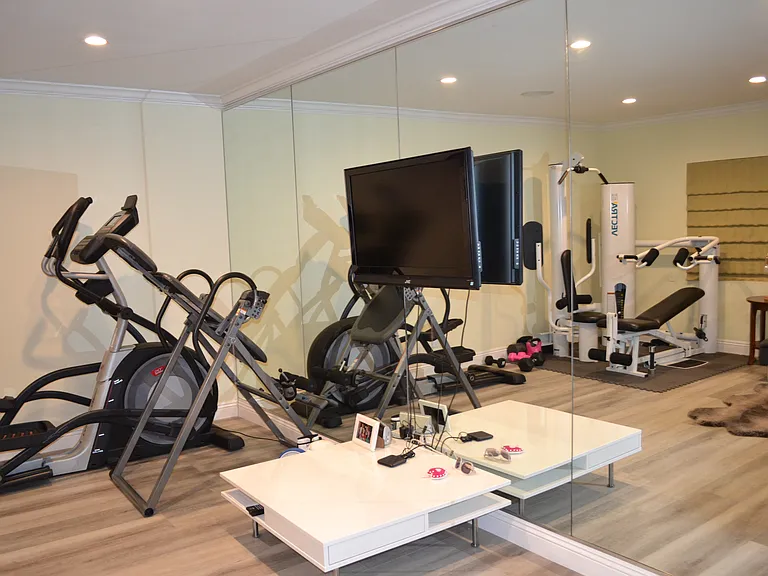
Gym
Oakmont View Dr — Photo 26
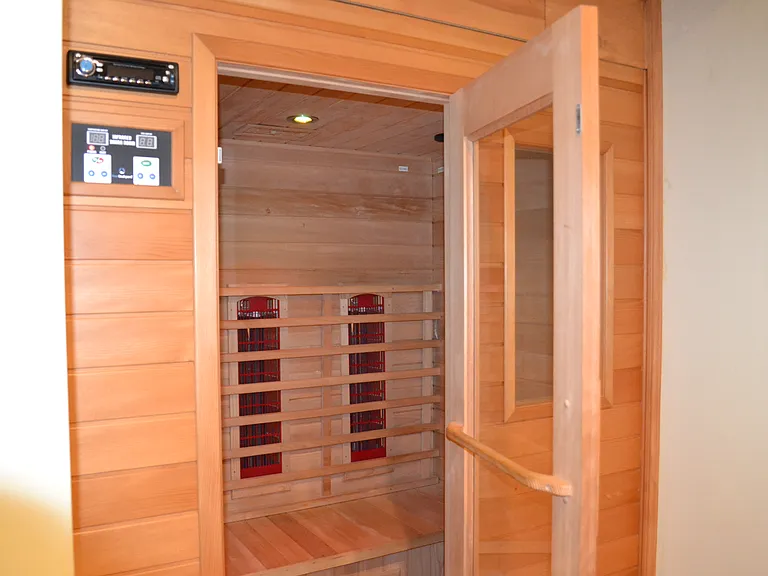
Built in dry sauna
Oakmont View Dr — Photo 28
Oakmont View Dr — Photo 29
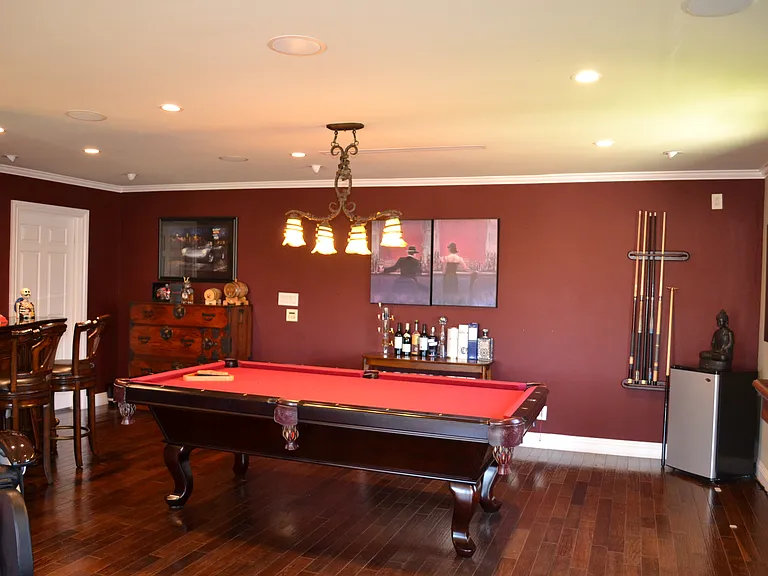
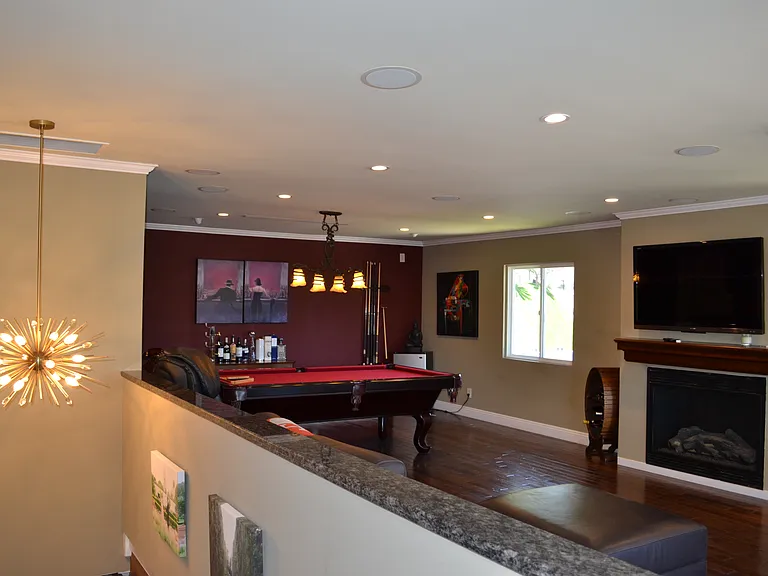
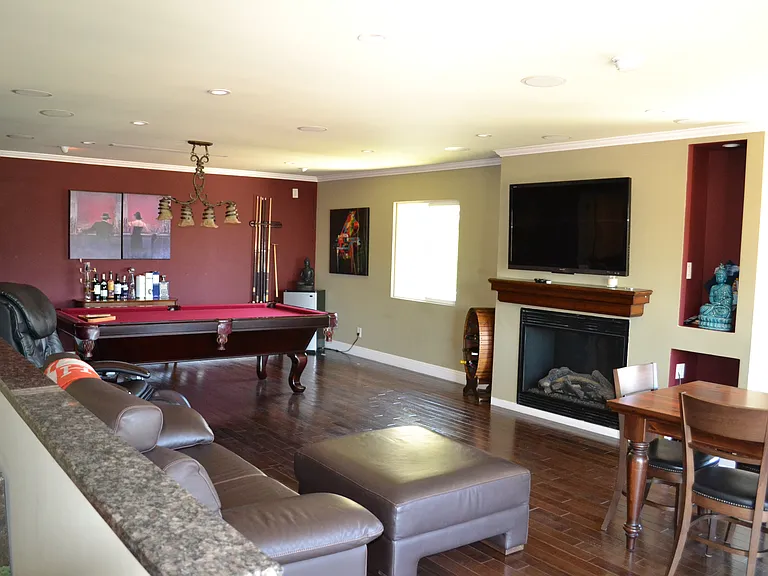
Entertainment/game room
Oakmont View Dr — Photo 31
Oakmont View Dr — Photo 32
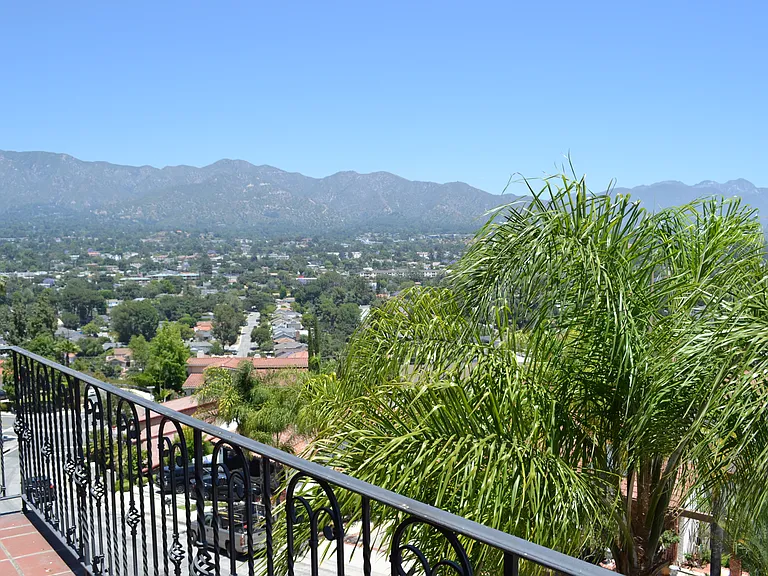
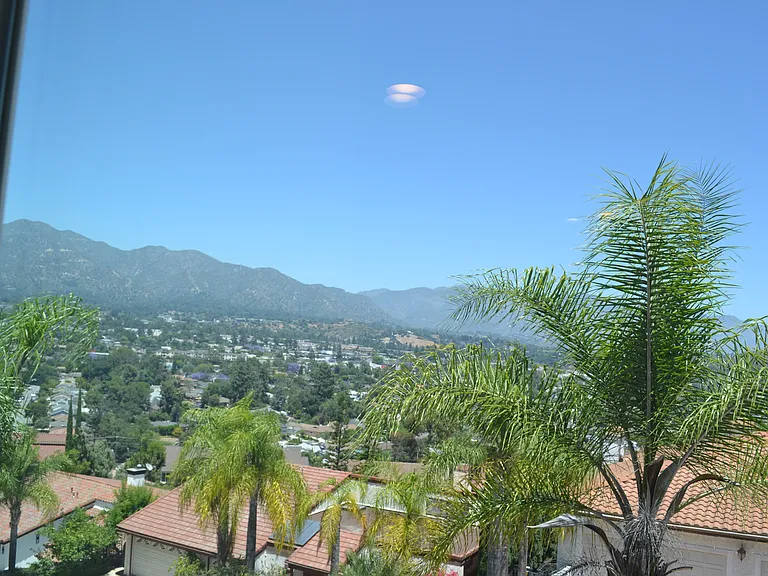
Game room balcony
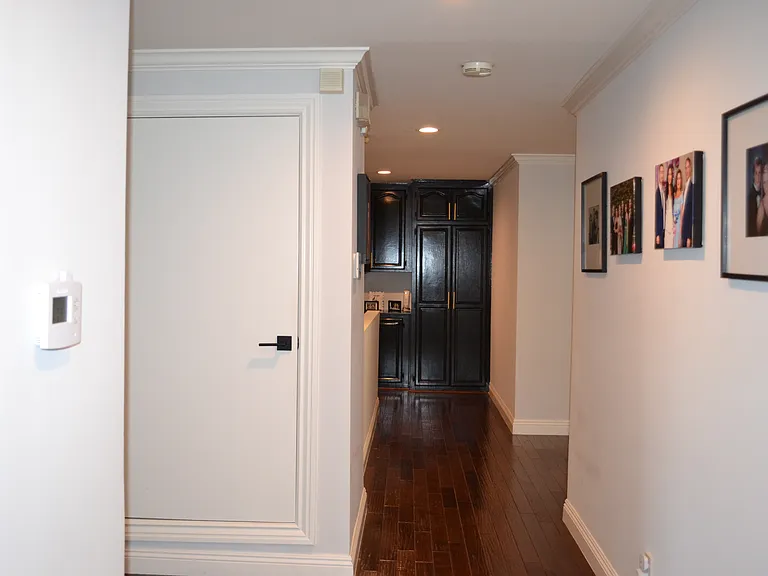
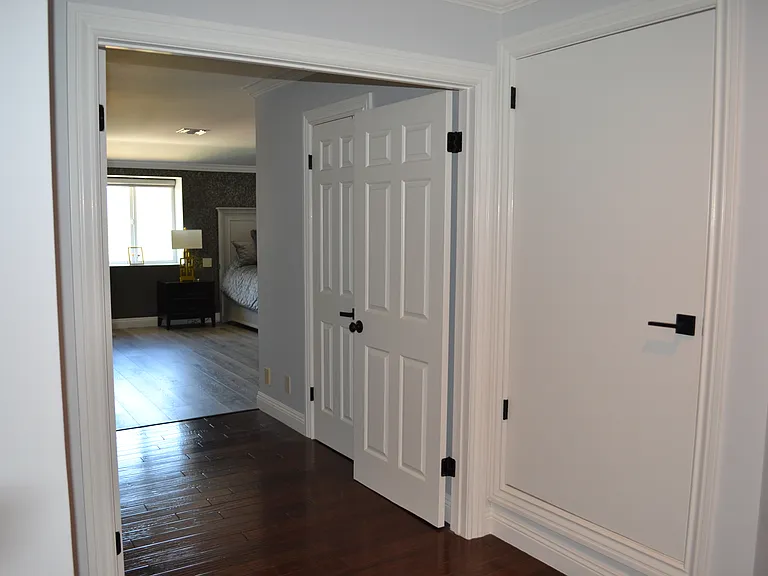
Upstairs hallway
Oakmont View Dr — Photo 35
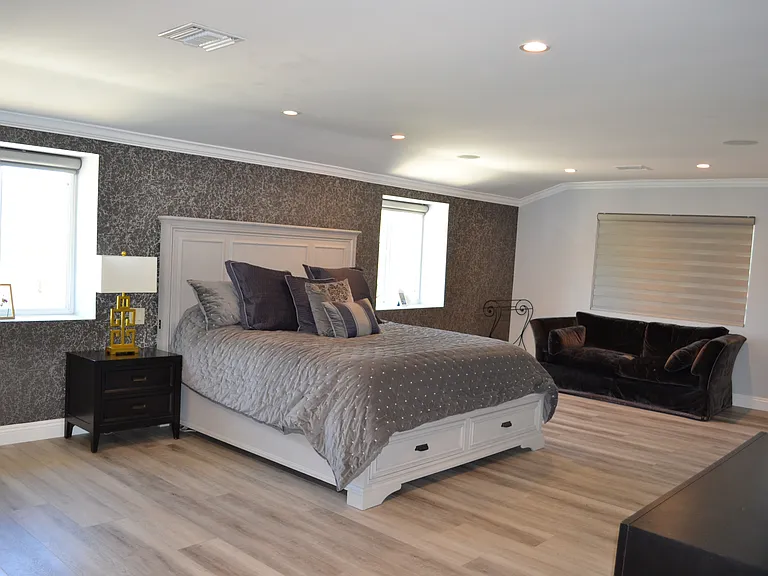
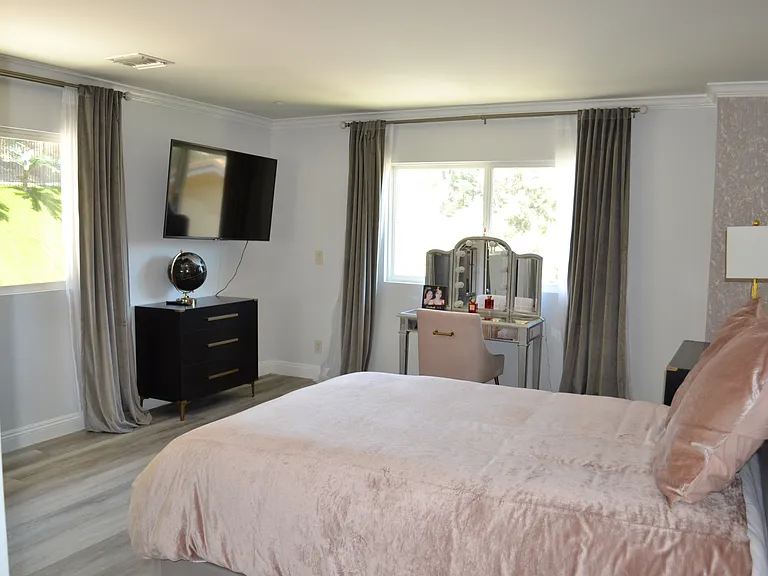
Primary room 1
Oakmont View Dr — Photo 37
Oakmont View Dr — Photo 38
Oakmont View Dr — Photo 39
Oakmont View Dr — Photo 40
Oakmont View Dr — Photo 41
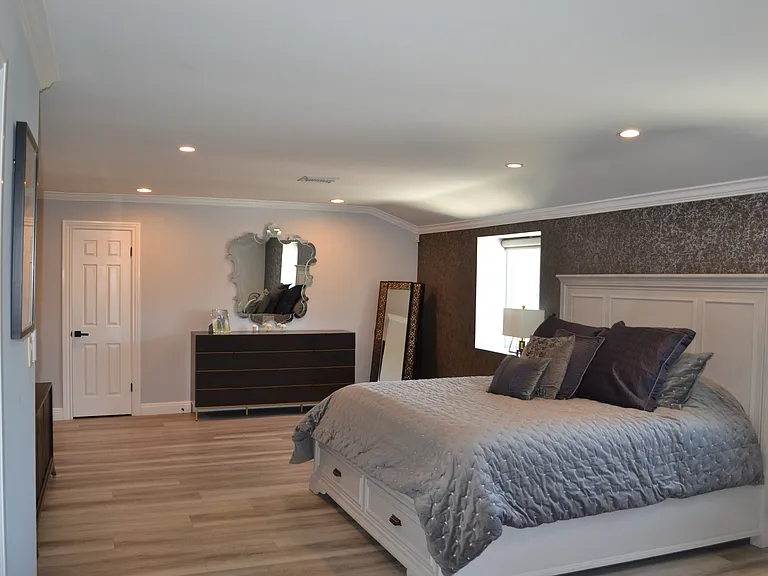
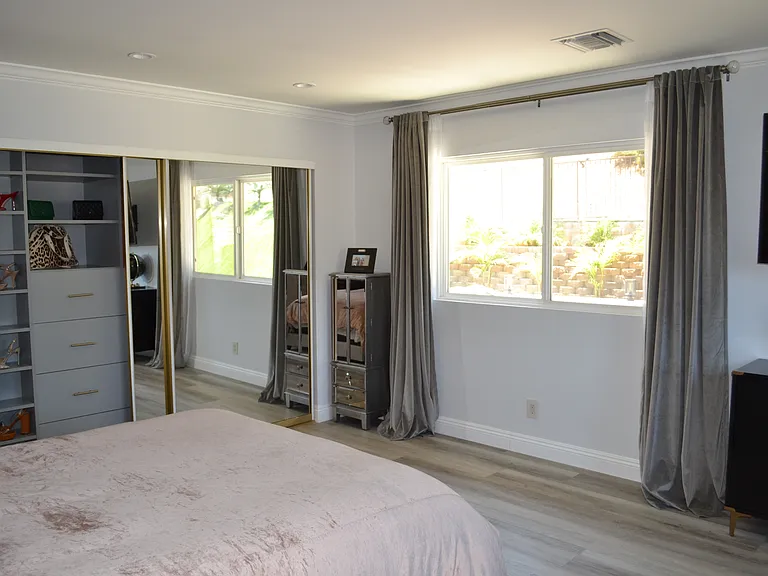
Primary room 2
Oakmont View Dr — Photo 43
Oakmont View Dr — Photo 44
Oakmont View Dr — Photo 45
Oakmont View Dr — Photo 46
Oakmont View Dr — Photo 47
Oakmont View Dr — Photo 48
Oakmont View Dr — Photo 49
Oakmont View Dr — Photo 50
Oakmont View Dr — Photo 51
Oakmont View Dr — Photo 52
Oakmont View Dr — Photo 53
Oakmont View Dr — Photo 54
Oakmont View Dr — Photo 55
Oakmont View Dr — Photo 56
Oakmont View Dr — Photo 57
Oakmont View Dr — Photo 58
Oakmont View Dr — Photo 59
Oakmont View Dr — Photo 60
Oakmont View Dr — Photo 61
Oakmont View Dr — Photo 62

$10.9k/ mo
Doesn't include deposits and fees
5 beds5 baths5550 sqft house
(Undisclosed Address), Glendale, CA 91208
Your booked tour

What you get

No petsIn-unit laundryParkingAir conditioningGym

Costs, fees, and lease terms

Pricing comparison

At $10,900, this listing is priced similarly to the current market rate for a 5 bedroom home in Oakmont.

Pets

  • Dogs

    Not allowed
  • Cats

    Not allowed

About the building

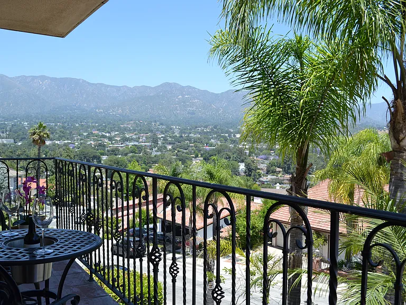
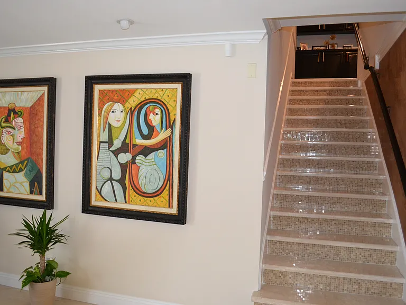
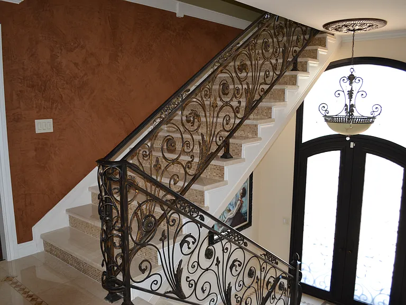
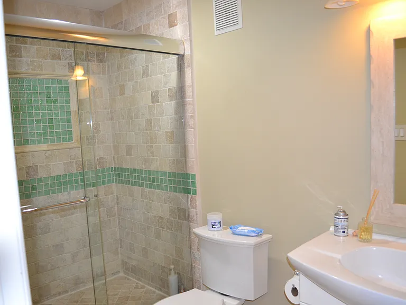
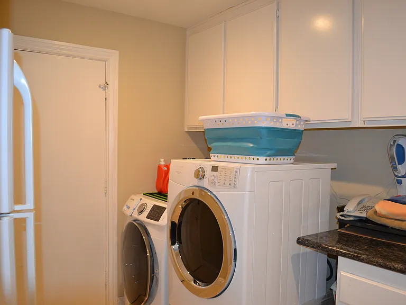
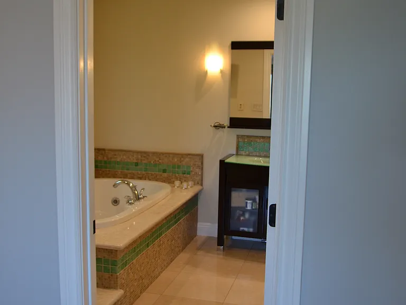
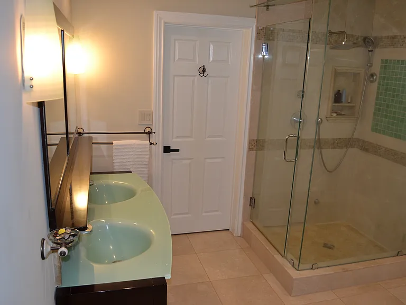
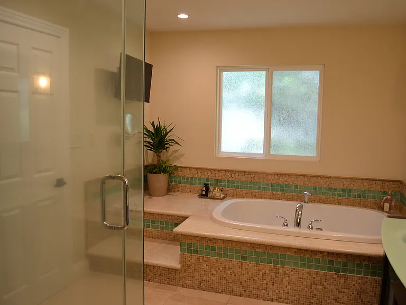
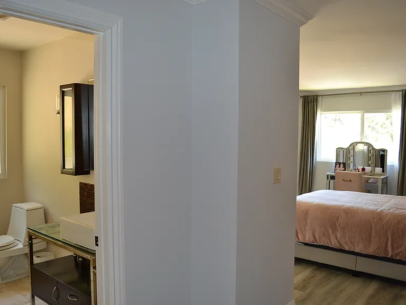
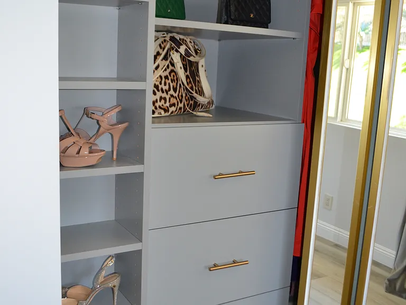
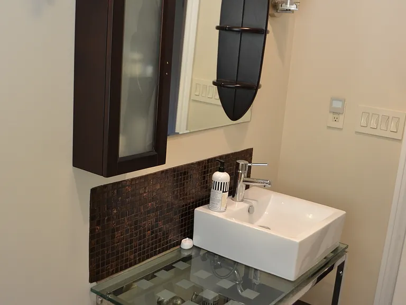
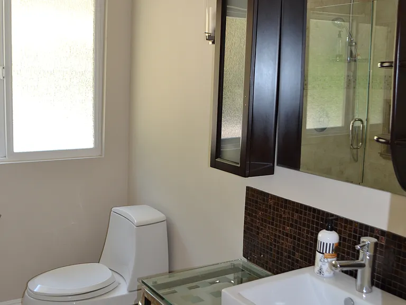
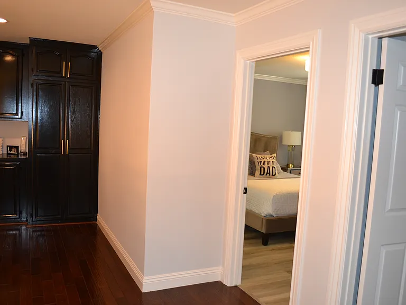
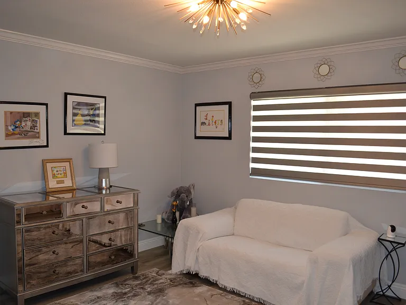
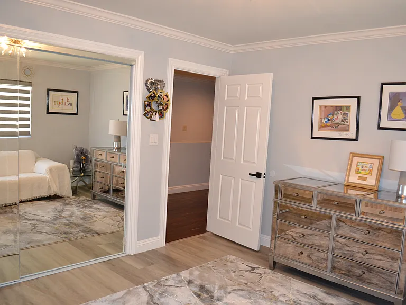
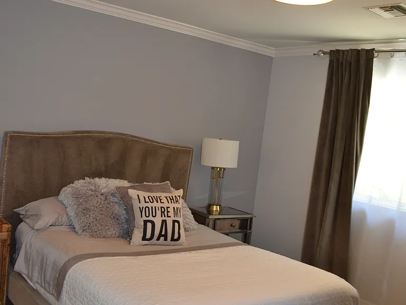
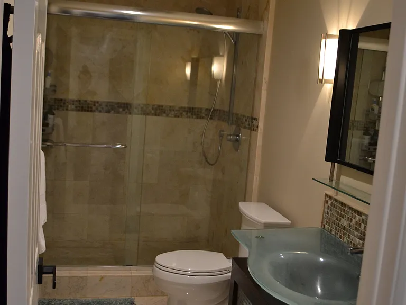
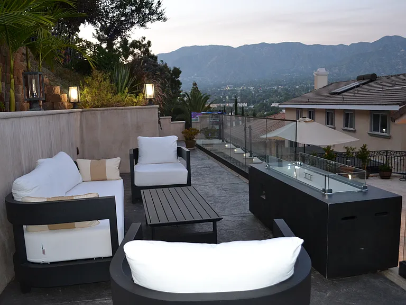
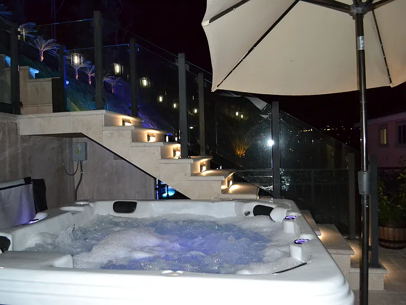
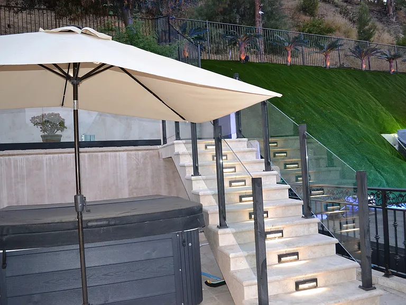
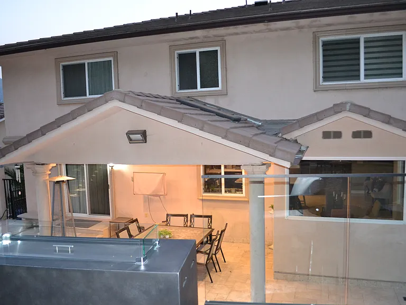
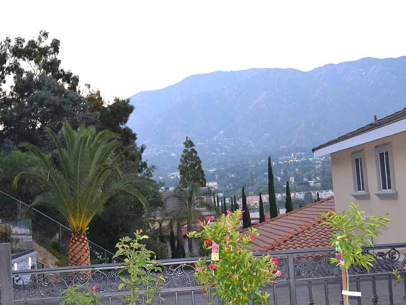
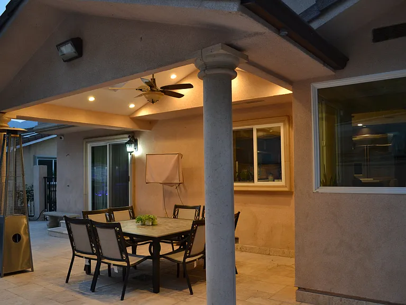
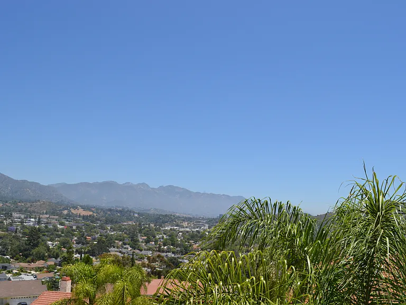
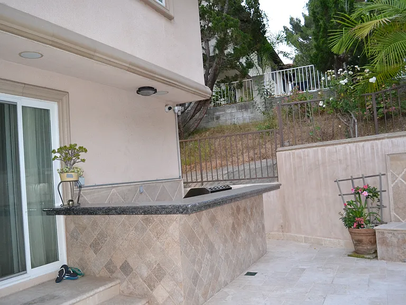
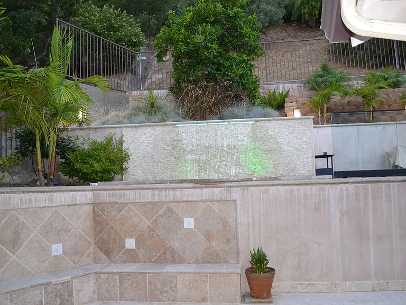
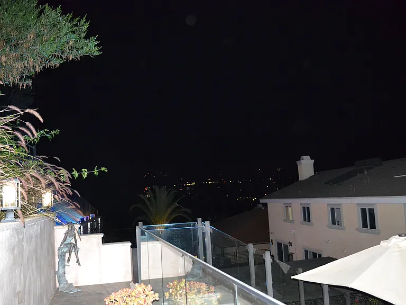
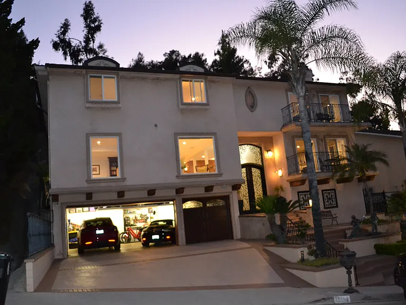
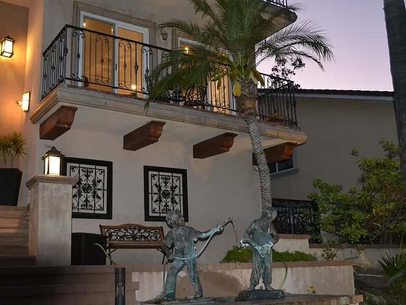
Expansive multi-level 5 bedroom, 5 bath custom built home situated on a spacious lot in the prestigious Oakmont Country Club. This property promises a lifestyle of luxury and tranquility, with high ceilings and a grand staircase greeting you upon entrance. No expense has be spared for this elegant home featuring exquisite hardwood and marble flooring. An inviting open floor plan welcomes you and your guest to a joyful presence. The living room features an elegant fireplace and large windows that offer picturesque views of the back yard. Ideal for hosting, the formal dining room is conveniently accessible from the living room, kitchen, and backyard. The kitchen is a chef's delight, boasting stainless steel appliances, ample cabinet storage, and a large island perfect for entertaining. The kitchen transitions effortlessly to a breakfast nook and open concept family room. Additional features include a dedicated office/library with custom built-in shelving, a downstairs gym with en suite bathroom and built in sauna, and a laundry room. Make your way upstairs by going up one of the two gorgeous staircases. The staircase off the formal dining room leads you the luxurious entertainment room. The grand entertainment/game room includes a third fireplace, balcony with immaculate views, and surround sound. This beautifully designed home also includes two primary suites upstairs. The first luxurious primary suite includes two spacious closets, and sitting area, and a full en suite bathroom including a spa tube, steam shower, and bidet. The other primary suite includes and en suite bathroom and custom built in closet. The other two spacious bedroom upstairs each have convenient access to a bathroom. The entire home, including the backyard, has built in sound system, security system and much more. The backyard is a private paradise beautifully landscaped featuring multiple seating areas, a spa, tranquil water fountain, a covered patio, and a built-in bbq and gas firepit perfect for outdoor entertaining. In front of the home, you will find a beautiful water feature, an attached 3-car garage with EV electric charging and a substantial driveway provide ample parking options. The tenant pays all utilities. The home two central air conditioner units, security system, and a 3-car garage. No smoking inside house.

The property manager

Oakmont View Dr

Nearby schools

Students who live near this listing attend the following Glendale Unified School District public schools:

GreatSchools ratings are based on test scores and additional metrics when available.

Oakmont View Dr

By contacting this property, you agree to our Terms of Use. Visit our Privacy Portal for more information. When you click “Send message”, we’ll send your inquiry to the property manager so they can reach out and answer your questions.

Find similar homes

Spot something off?Good catch. Flag it and help keep listings legit.