Back to search
Contact
Tour

Garrett Parker

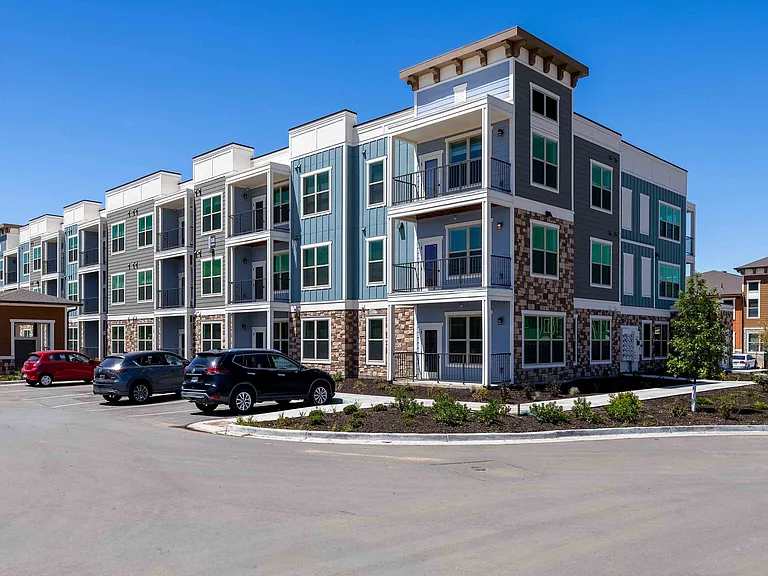
Garrett Parker's three story residential buildings combine stone, siding, and paneled accents across a landscaped community in Parker, CO.
A stone monument sign marks the entrance to Garrett Parker, an apartment community at 15511 Belford Avenue in Parker, CO.
Leather accent chairs and a sectional sofa surround a linear gas fireplace in the clubhouse lounge, giving residents a quiet spot to relax near the game and kitchen areas.
The clubhouse demonstration kitchen features a quartz waterfall island with seating for four, a built in wine refrigerator, and open shelving for hosting or everyday use.
The resident clubhouse at Garrett Parker includes a full size billiards table, foosball table, and fireplace lounge for casual games and gathering.
A round game table with built in storage sits alongside the billiards and foosball tables in the Garrett Parker clubhouse, creating a flexible space for resident game nights.
The fitness center at Garrett Parker offers a row of PMX treadmills and an elliptical positioned along floor to ceiling windows for natural light while training.
Cable functional trainers and leg machines anchor the strength training area of the Garrett Parker fitness center, with cardio equipment visible near the windows beyond.
A dedicated studio at Garrett Parker houses cycling bikes, a rowing machine, and free weights, giving residents space for group classes or solo workouts.
The B1 floor plan kitchen at Garrett Parker includes a quartz island with seating for three, stainless steel appliances, and a herringbone tile backsplash.
The Garrett Parker B1 floor plan includes a full size side by side washer and dryer in a dedicated closet just off the kitchen.
The B1 floor plan at Garrett Parker features an open layout connecting the living room, kitchen, and dining area into one continuous space.
This living room in the Garrett Parker B1 floor plan includes a private patio door, a ceiling fan, and space for a sofa and accent furniture.
This open concept living area in the Garrett Parker B1 floor plan flows directly into a kitchen with island seating for three and a stainless steel refrigerator.
The primary bedroom in this Garrett Parker B1 floor plan includes a queen size bed, wall to wall carpet, and a large window with natural light.
This primary bedroom in the Garrett Parker B1 floor plan connects directly to an en suite bathroom with a double sink vanity.
The primary bathroom shower in this Garrett Parker B1 floor plan includes floor to ceiling marble tile, a glass sliding door, and a rainfall shower head.
The primary bathroom in this Garrett Parker B1 floor plan includes a double sink vanity, a private toilet area, and a walk-in closet just beyond.
The primary walk-in closet in this Garrett Parker B1 floor plan includes double hang rods and built in shelving on two walls.
The secondary bedroom in this Garrett Parker B1 floor plan includes a queen size bed, wall to wall carpet, and a large window.
The secondary bathroom in this Garrett Parker B1 floor plan includes a tub and shower combo, a single sink vanity, and a nearby closet.
Kitchen with island seating in the Garrett Parker A1 floor plan
The Garrett Parker A1 floor plan includes a stacked front load washer and dryer in a closet just off the kitchen.
The bathroom in this Garrett Parker A1 floor plan includes a marble tiled tub and shower combo and connects directly to a walk-in closet.
This private patio in the Garrett Parker A1 floor plan includes a covered overhang and metal railing overlooking the community's parking area.
The staffed front desk in the Garrett Parker leasing office welcomes prospective and current residents beneath a tiled accent wall displaying the community's logo.
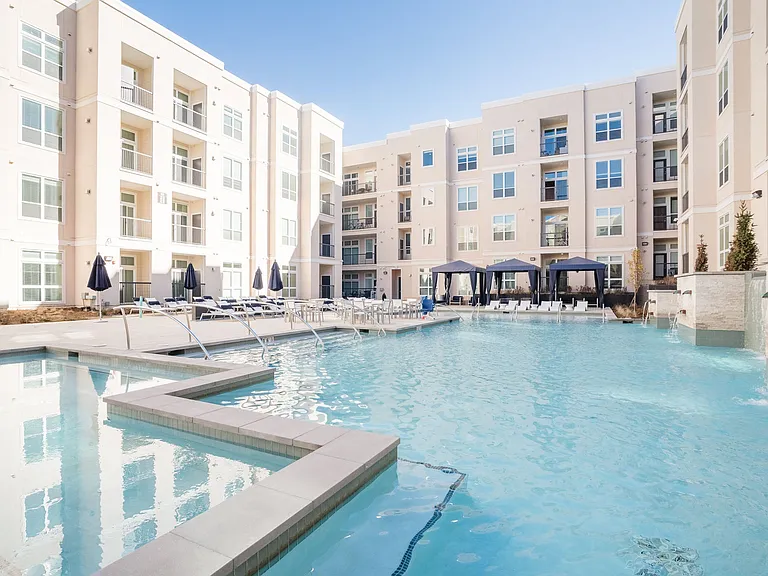
Garrett Parker Swimming Pool (Representative)
Garrett Parker Exterior (Representative)
Garrett Parker_A1 Garrett Parker_A1
Garrett Parker_A2 Garrett Parker_A2
Garrett Parker_A2_Alt Garrett Parker_A2_Alt
Garrett Parker_B2 Garrett Parker_B2
Garrett Parker_B1 Garrett Parker_B1
Garrett Parker_B3 Garrett Parker_B3
Garrett Parker_C1 Garrett Parker_C1
Verified

$1,955 - $3,050/ mo
Doesn't include deposits and fees
1 - 3 beds1 - 2 baths785 - 1332 sqft apartments
Garrett Parker

Your booked tour

What you get

Pet-friendlyIn-unit laundryGymPool

Units available in this building

  • 1 Bed 1 bath 785 sqft

    UnitRent/moAvailable
    1-203$1,955Now
    1-205$1,955Now
    1-208$1,955Now
    1-209$1,955Now
    1-303$1,955Now
  • 1 Bed 1 bath 793 sqft

    UnitRent/moAvailable
    2-202$1,980Now
    2-204$1,980Now
    2-205$1,980Now
    2-206$1,980Now
    2-208$1,980Now
  • 1 Bed 1 bath 815 sqft

    UnitRent/moAvailable
    5-201$2,0059/4/2026
    5-203$2,0059/4/2026
    2-101$2,010Now
    2-103$2,010Now
    5-101$2,0109/4/2026
  • 1 Bed 1 bath 785 sqft

    UnitRent/moAvailable
    1-203$1,955Now
    1-205$1,955Now
    1-208$1,955Now
    1-209$1,955Now
    1-303$1,955Now
  • 1 Bed 1 bath 793 sqft

    UnitRent/moAvailable
    2-202$1,980Now
    2-204$1,980Now
    2-205$1,980Now
    2-206$1,980Now
    2-208$1,980Now
  • 1 Bed 1 bath 815 sqft

    UnitRent/moAvailable
    5-201$2,0059/4/2026
    5-203$2,0059/4/2026
    2-101$2,010Now
    2-103$2,010Now
    5-101$2,0109/4/2026

Costs, fees, and lease terms

Special offer!
Application Special (8 Weeks): Limited Time Offer: Sign a lease agreement for select Garrett Parker apartment homes to receive up to 8 weeks free rent!

Lease terms

12 months, 13 months, 14 months, 15 months

Pets

  • Dogs

    Allowed
    Deposit$300
    Monthly fee$35/mo
    Number allowed2
  • Cats

    Allowed
    Deposit$300
    Monthly fee$35/mo
    Number allowed2

The neighborhood

The property manager

Garrett Parker
The Garrett Companies
Verified listing
Office hours
Sunday: Closed
Monday: 10:00 AM to 6:00 PM
Tuesday: 10:00 AM to 6:00 PM
Wednesday: 10:00 AM to 6:00 PM
Thursday: 10:00 AM to 6:00 PM
Friday: 10:00 AM to 6:00 PM
Saturday: 10:00 AM to 5:00 PM

Nearby schools

Students who live in Garrett Parker attend the following Douglas County Re 1 School District (Unified School District) public schools:

GreatSchools ratings are based on test scores and additional metrics when available.

Garrett Parker

Verified listing

By contacting this property, you agree to our Terms of Use. Visit our Privacy Portal for more information. When you click “Send message”, we’ll send your inquiry to the property manager so they can reach out and answer your questions.

Find similar homes

Frequently asked questions

How many apartment units are available and what are their rents?
  • There are 15 one-bedroom apartments available starting at $1,955
  • There are 14 two-bedroom apartments available starting at $2,490
  • There are 5 three-bedroom apartments available starting at $3,045
What is the apartment building's pet policy?

There are cats and dogs allowed at Garrett Parker. Please contact the property manager for up to date pet policy and fee information.

Is there laundry in the building?

This building offers in unit laundry.

Does the building offer parking?

For up to date tenant parking information, please contact Garrett Parker.

What Parker neighborhood is Garrett Parker in?

Your new apartment would be located in the Parker neighborhood.

What school district is this building in?

Garrett Parker is within the Douglas County Re 1 School District. Check out the additional Nearby Schools for more boundary details.

When was this listing last updated?

The property manager updated this rental listing 1 day, 5 hours ago.

Spot something off?Good catch. Flag it and help keep listings legit.