(Undisclosed Address), Fresno, CA

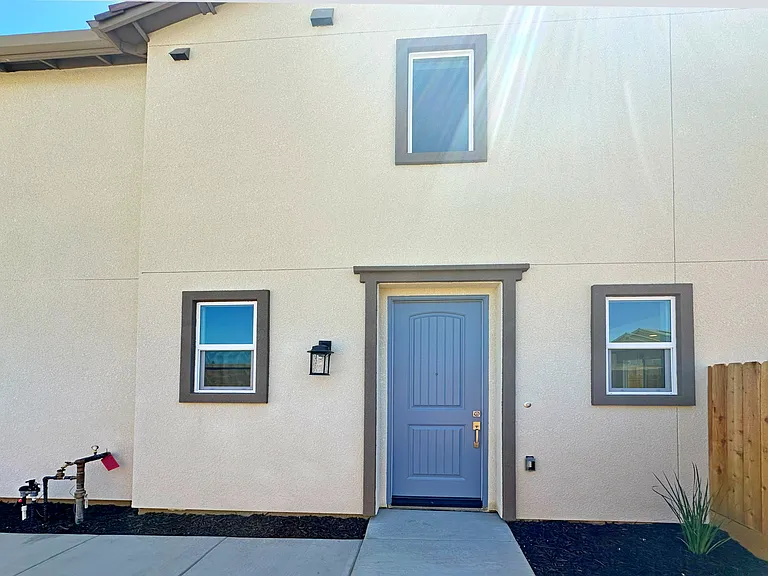
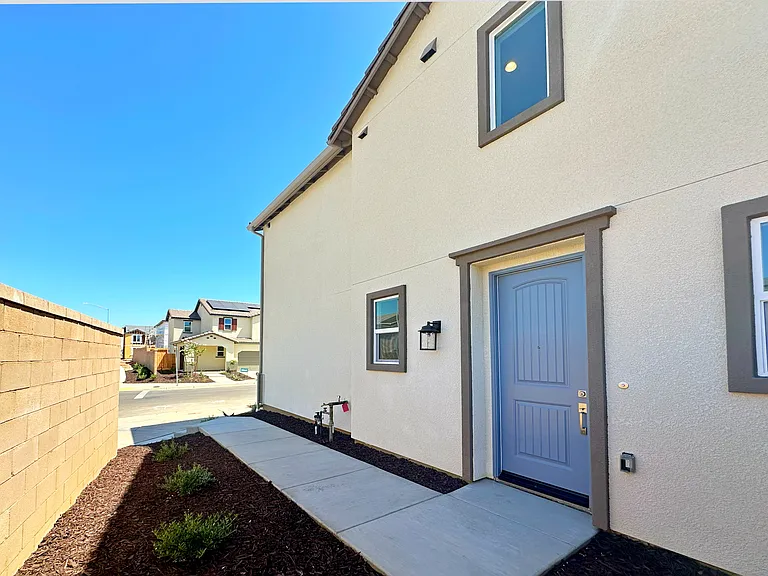
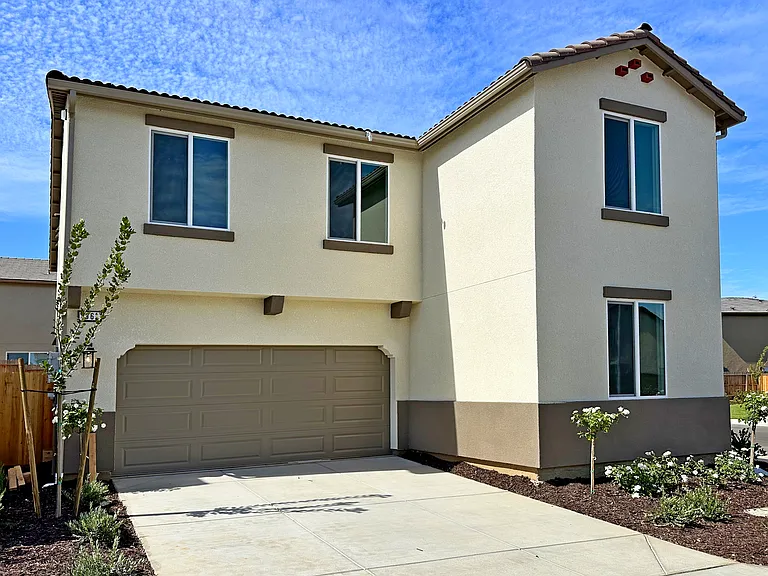
Front View
Front View
Front Door
Front Door
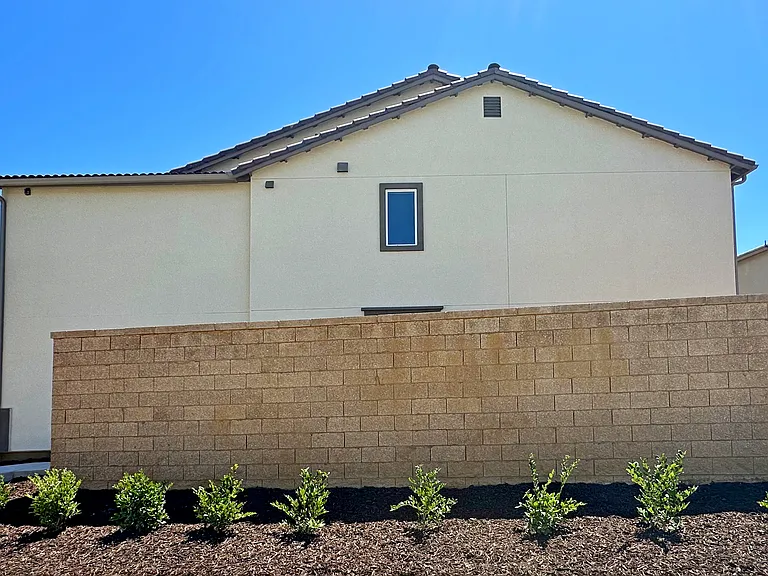
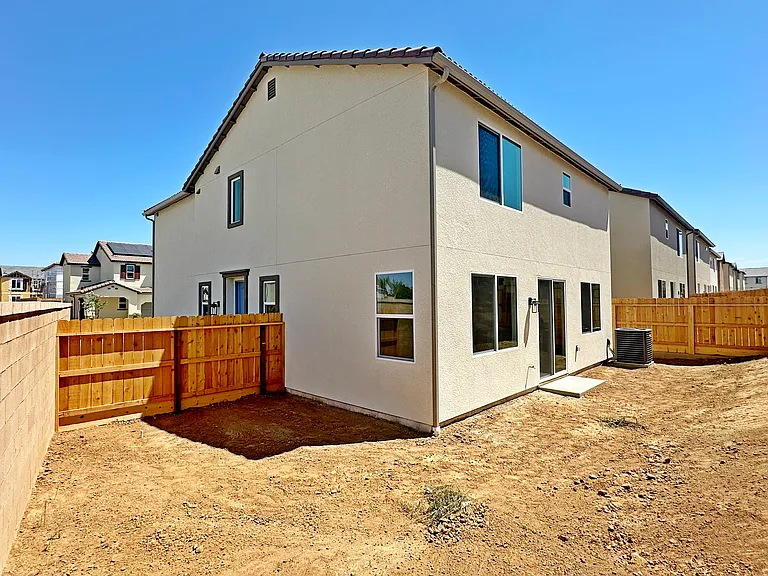
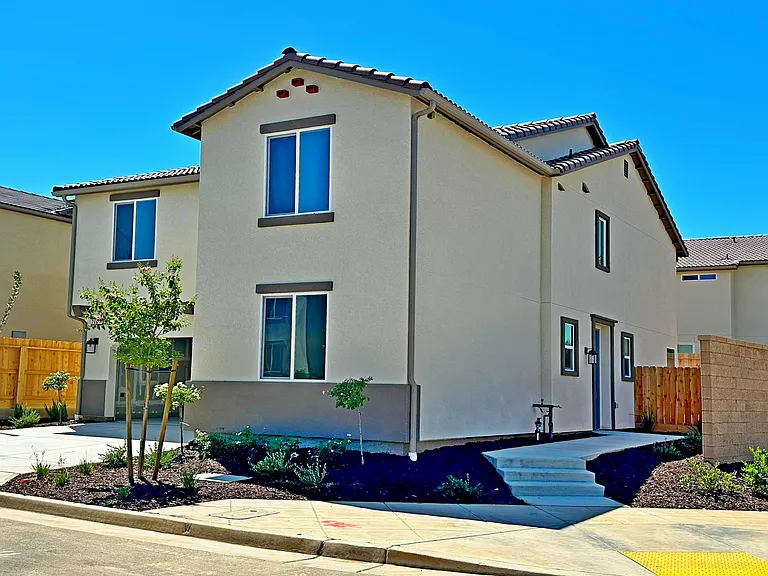
Side View
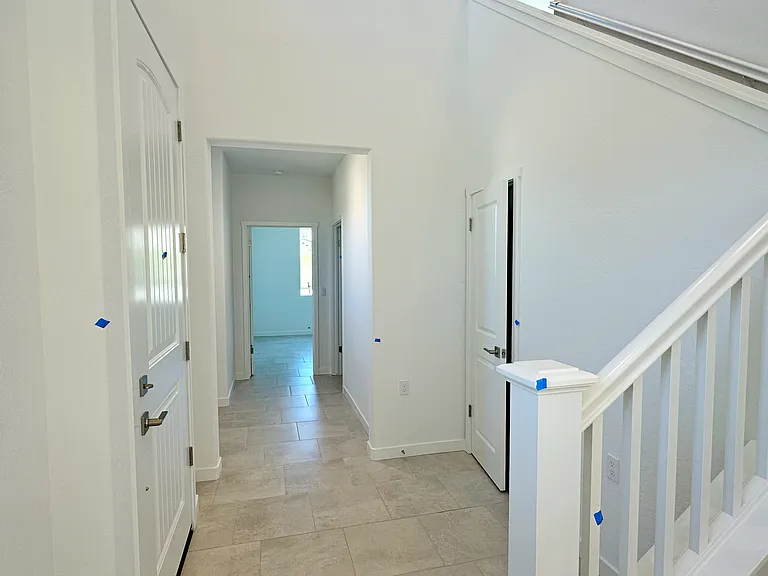
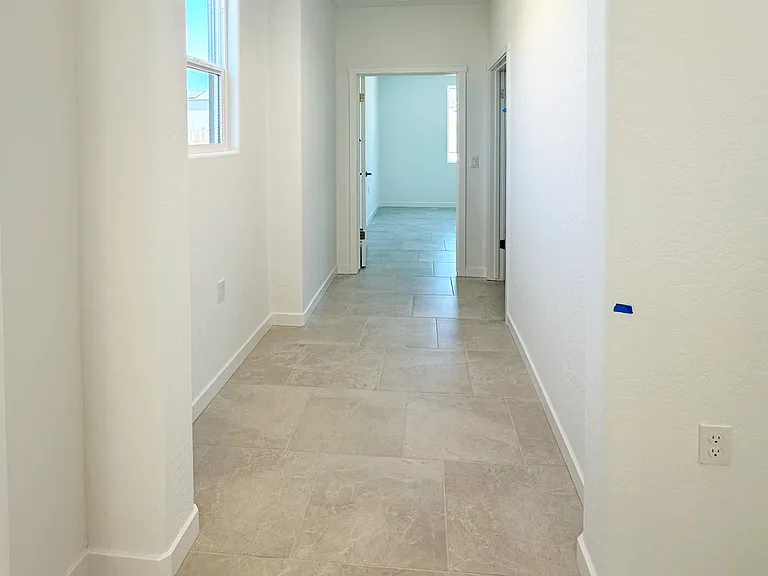
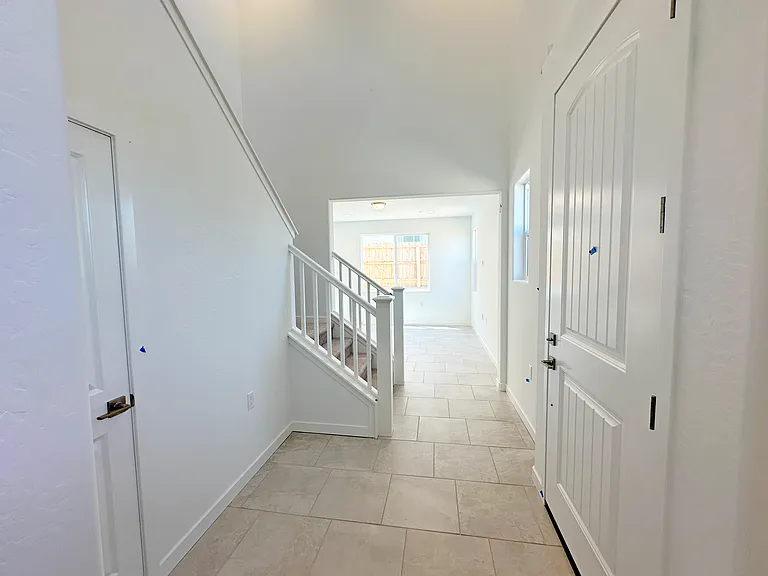
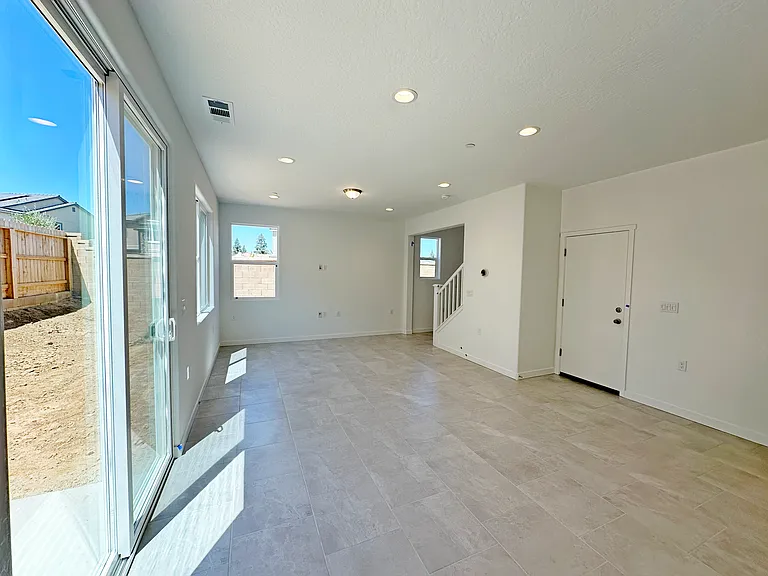
Foyer
Foyer
Foyer
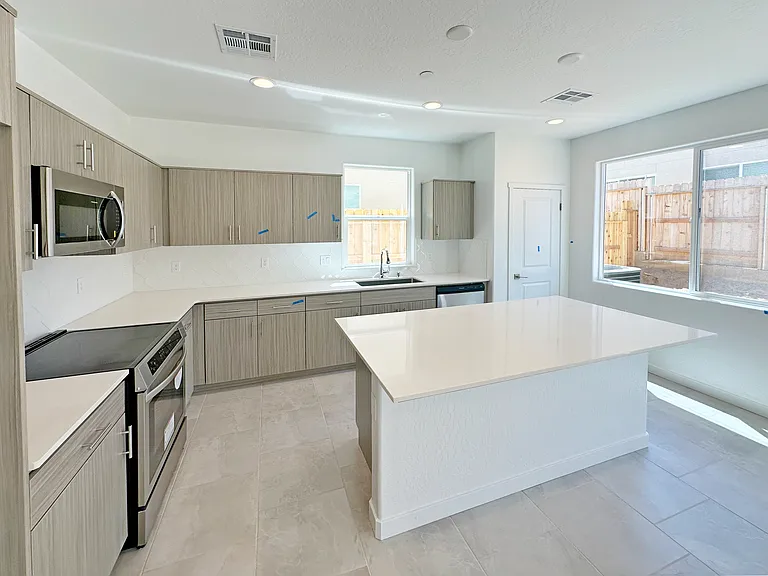
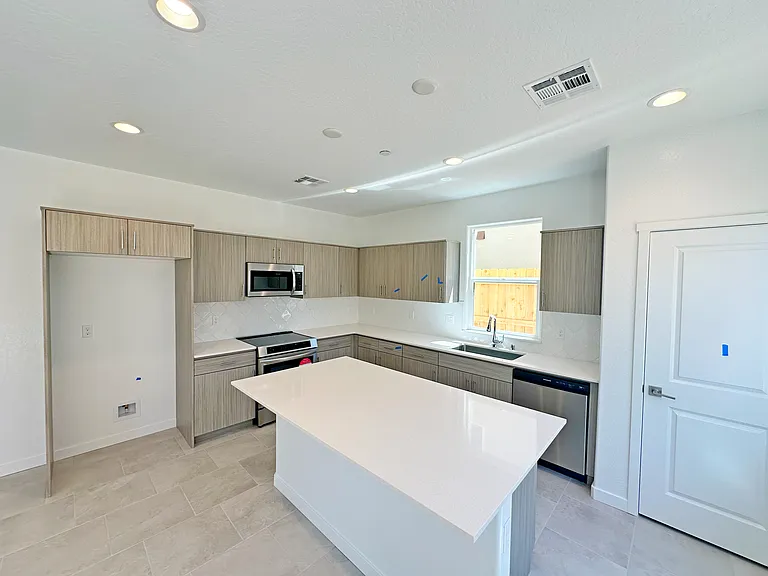
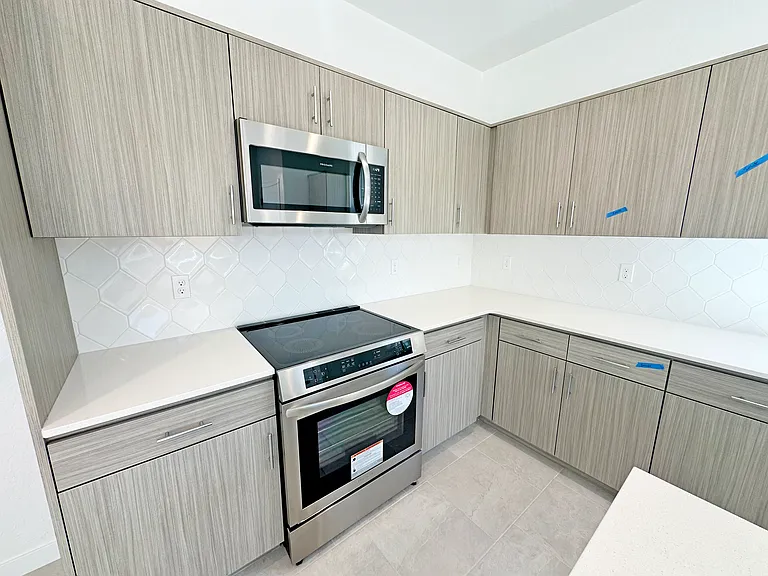
Kitchen
Kitchen
Kitchen
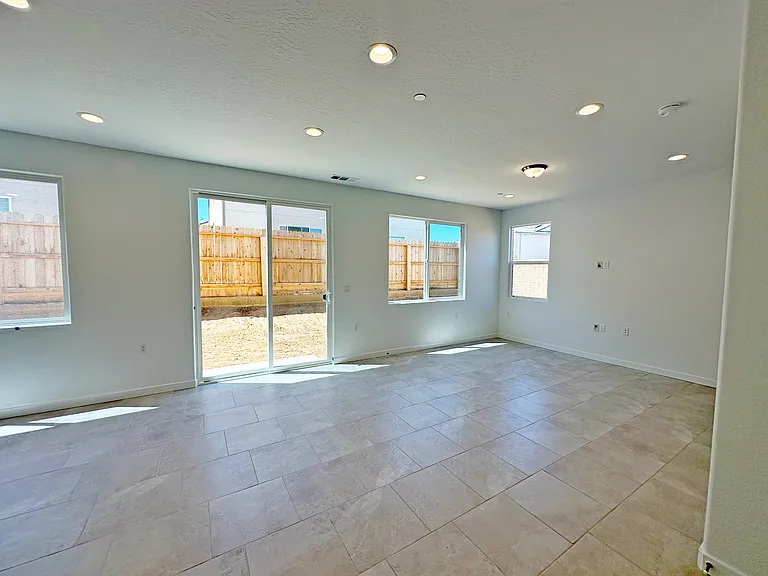
Living Room
Living Room
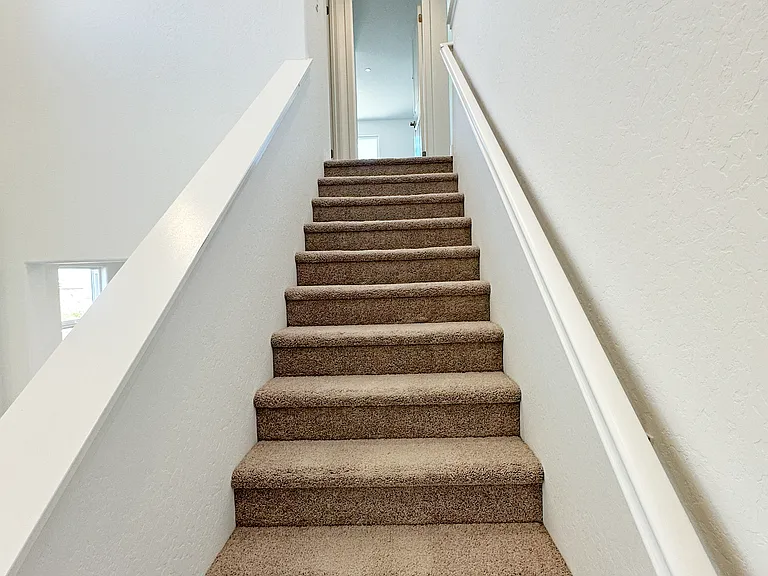
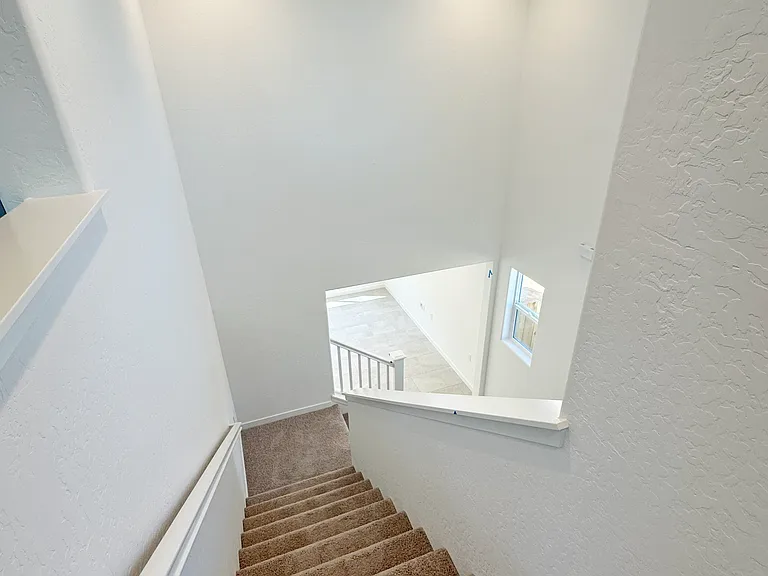
Stairs
Stairs
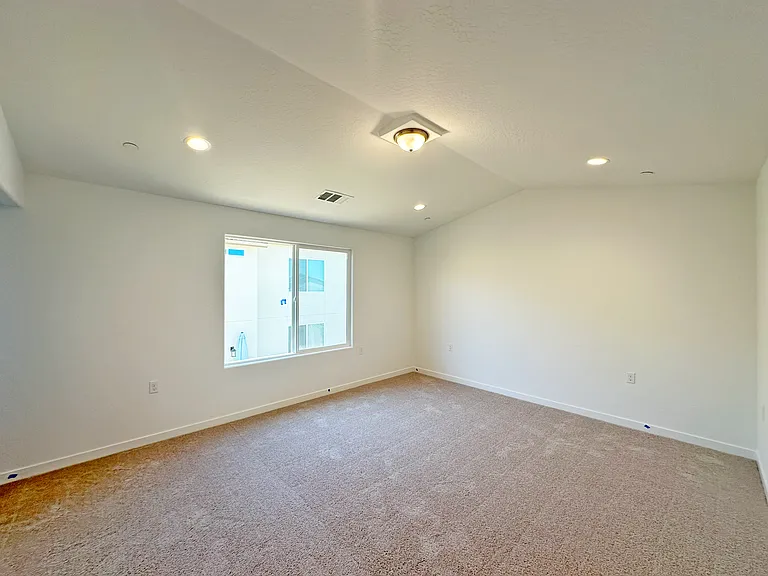
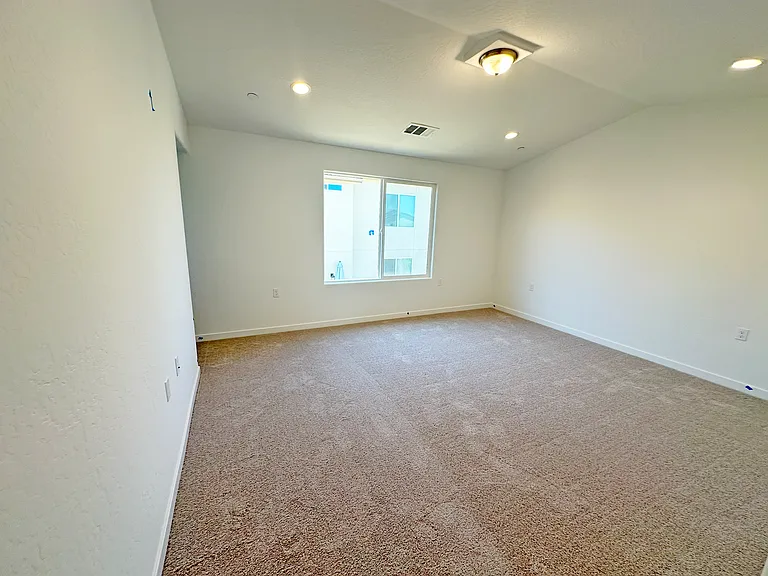
Master Bedroom, upstairs
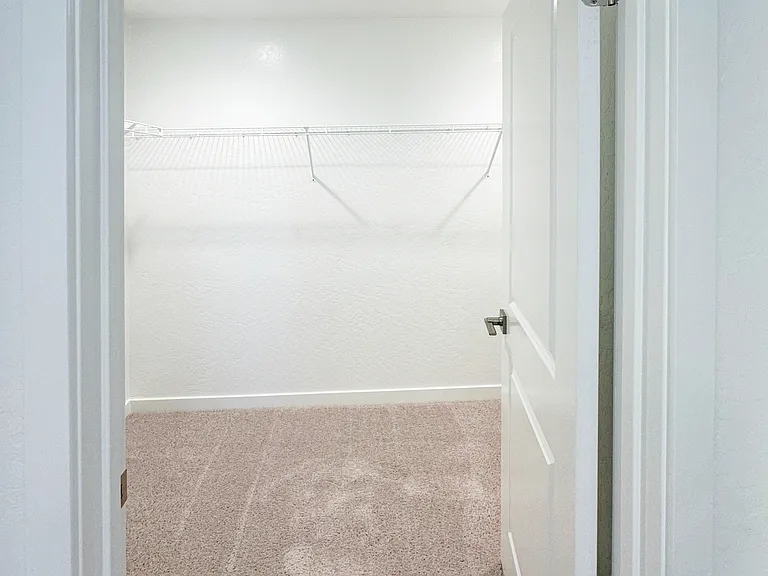
Master Bedroom Walk-in Closet, upstairs
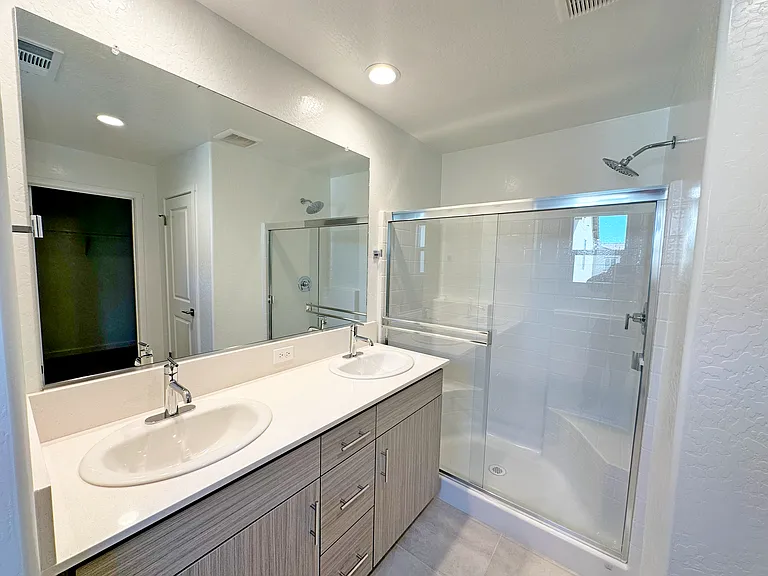
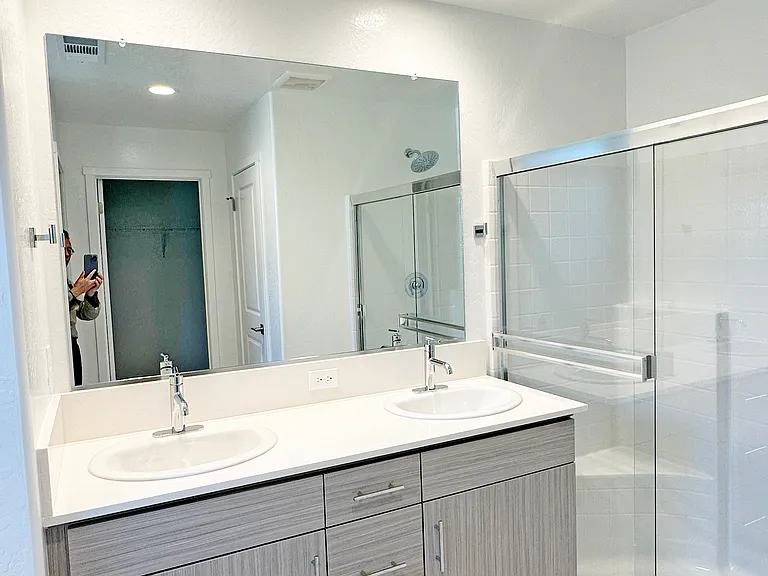
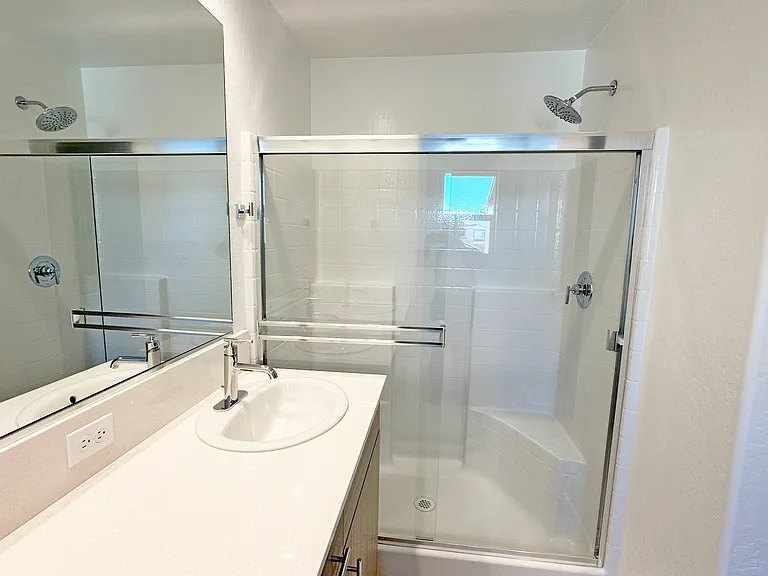
Master Bathroom, upstairs
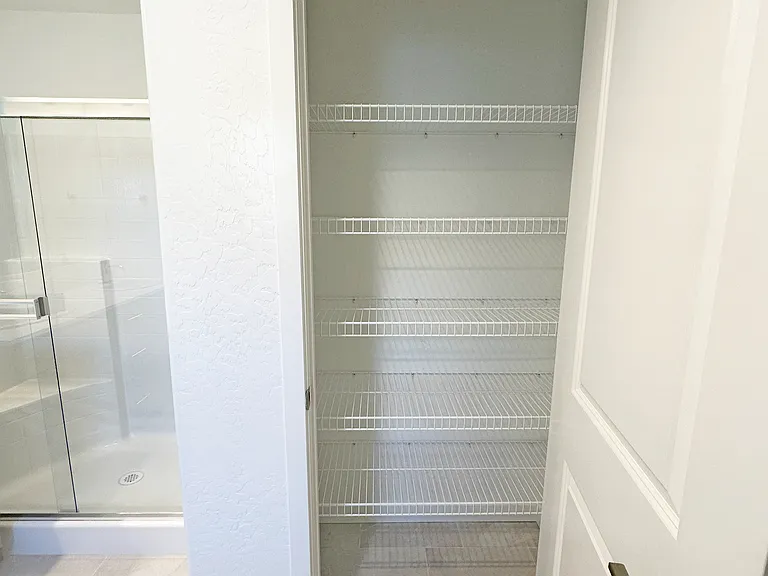
Closet in Master Bathroom, upstairs
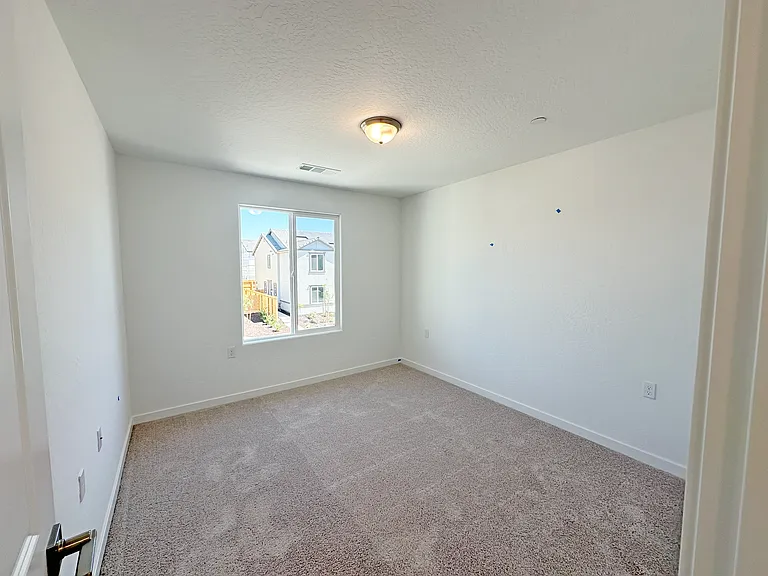
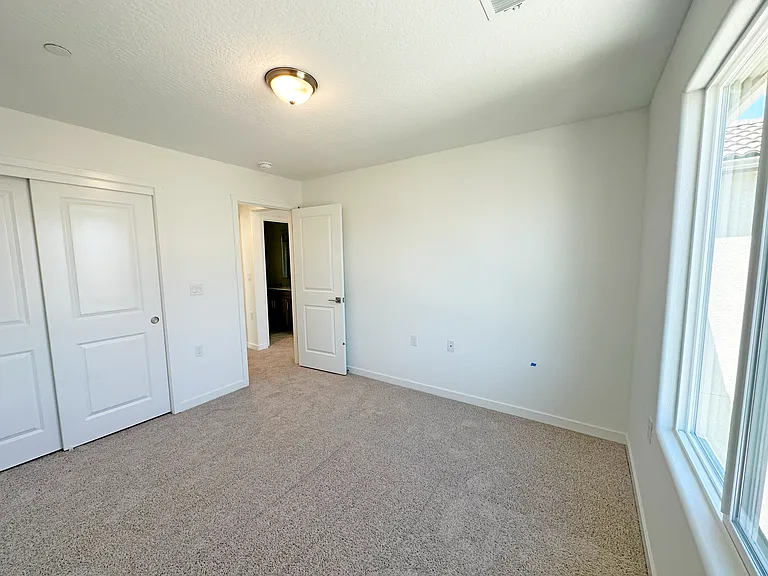
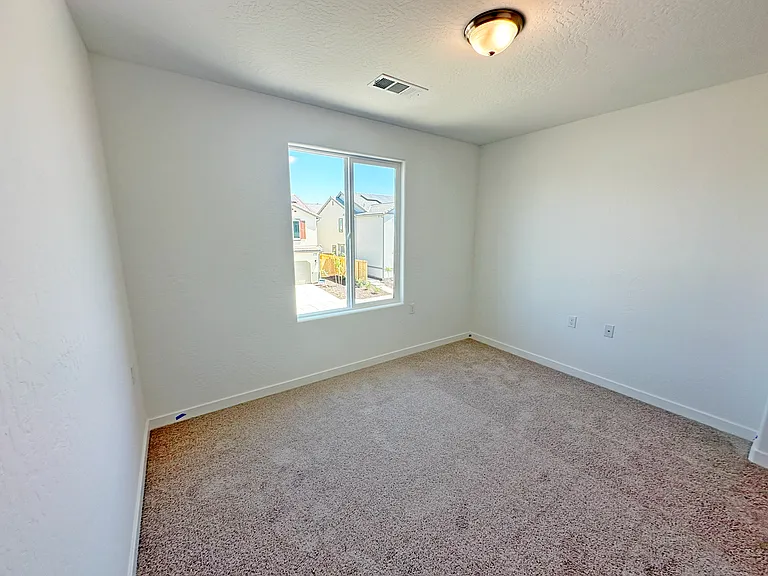
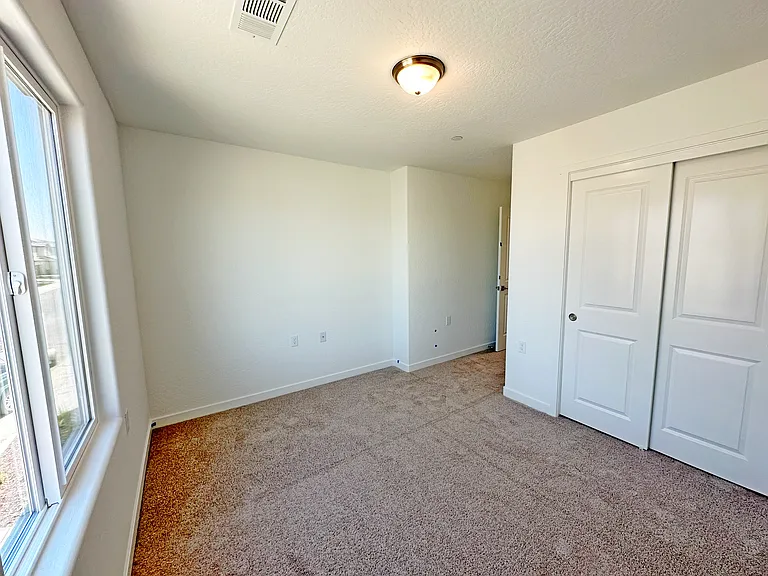
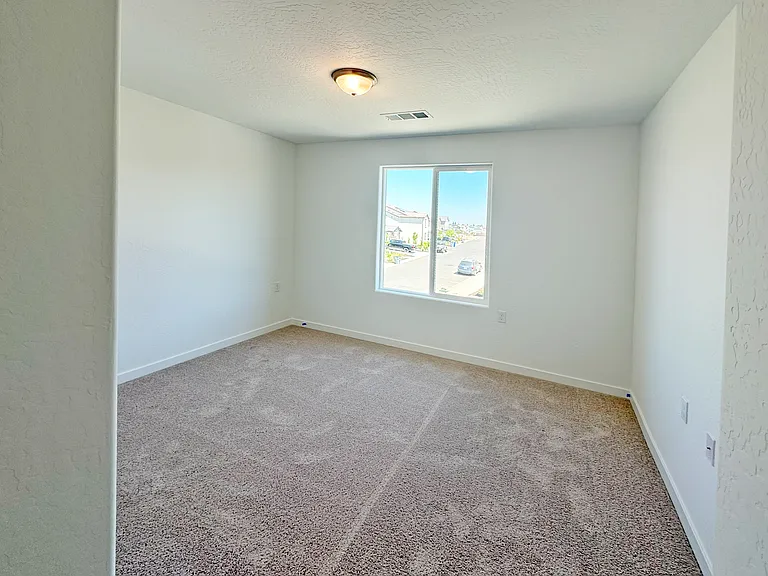
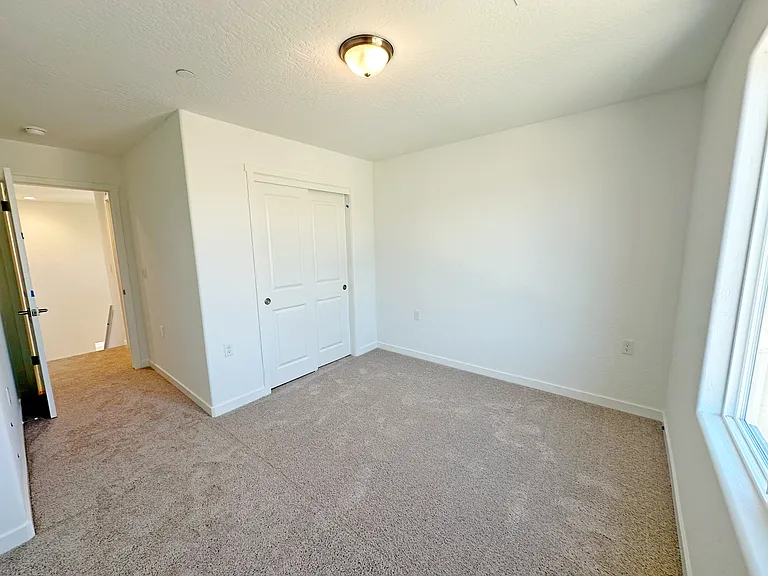
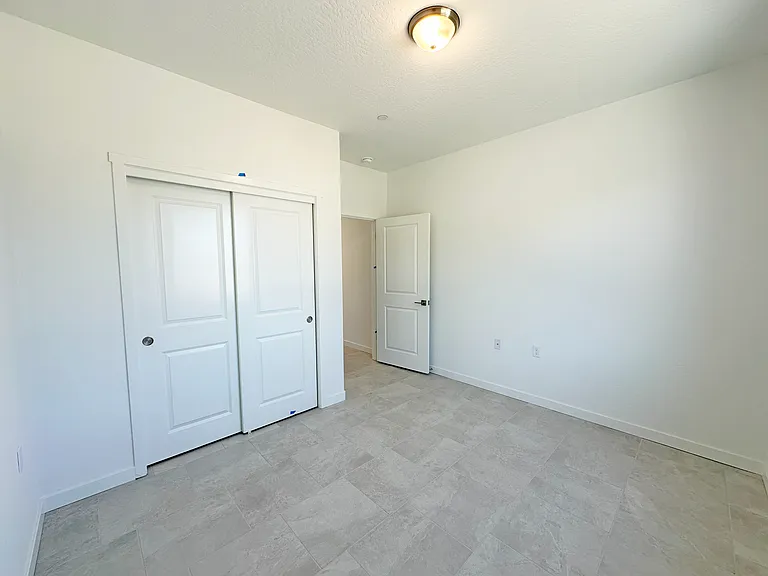
2nd Bedroom, upstairs
3rd Bedroom, upstairs
4th Bedroom, upstairs
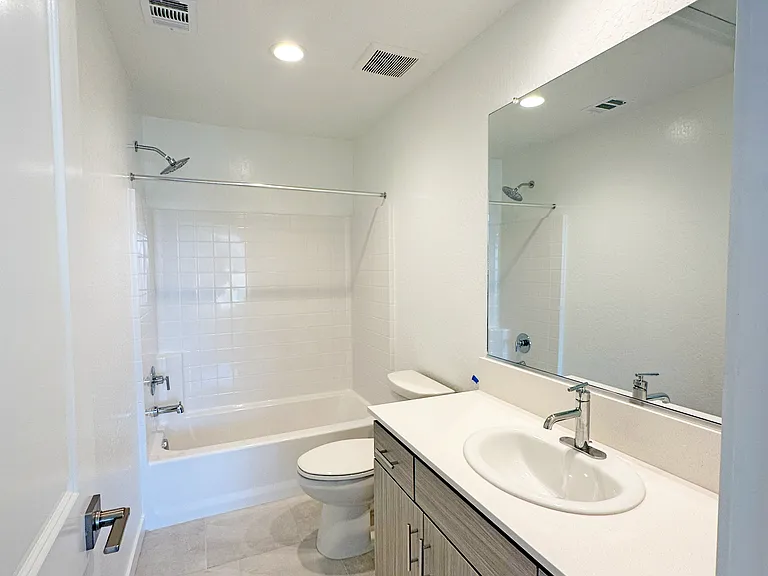
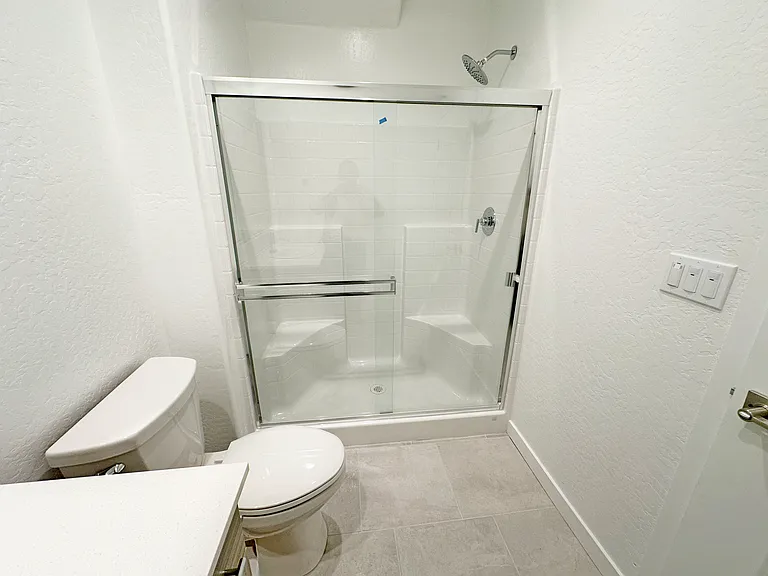
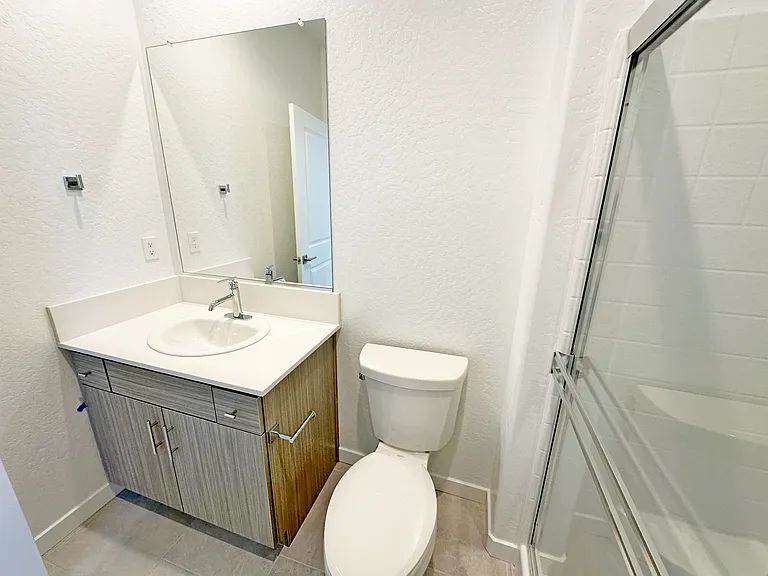
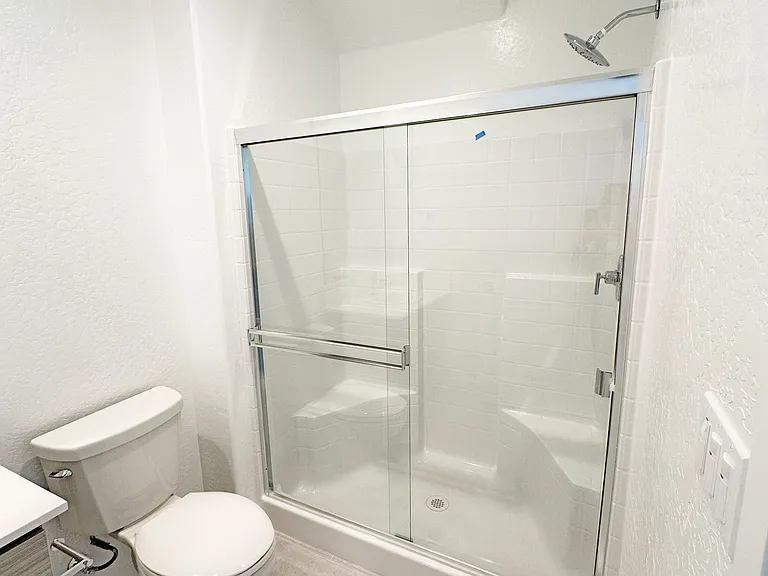
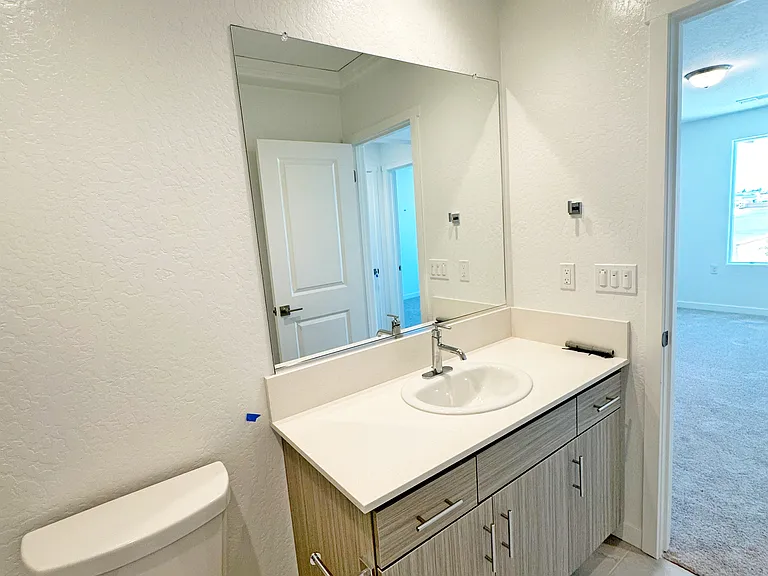
2nd Bathroom, upstairs
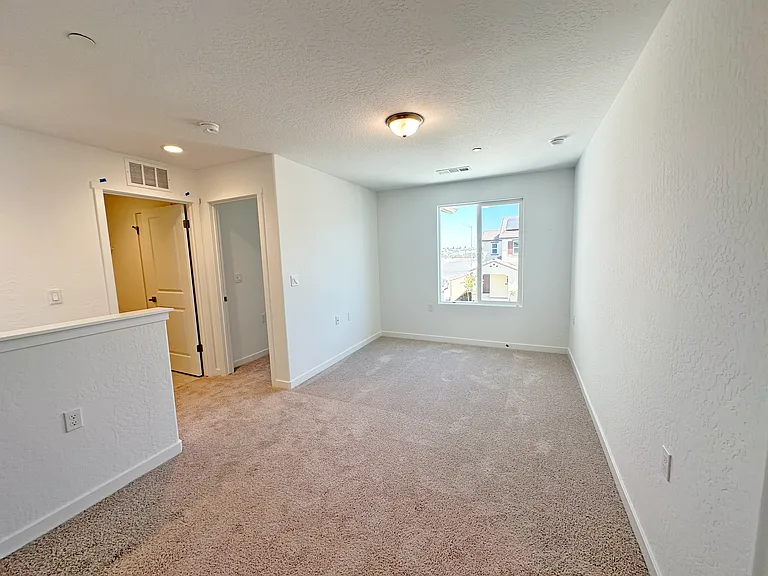
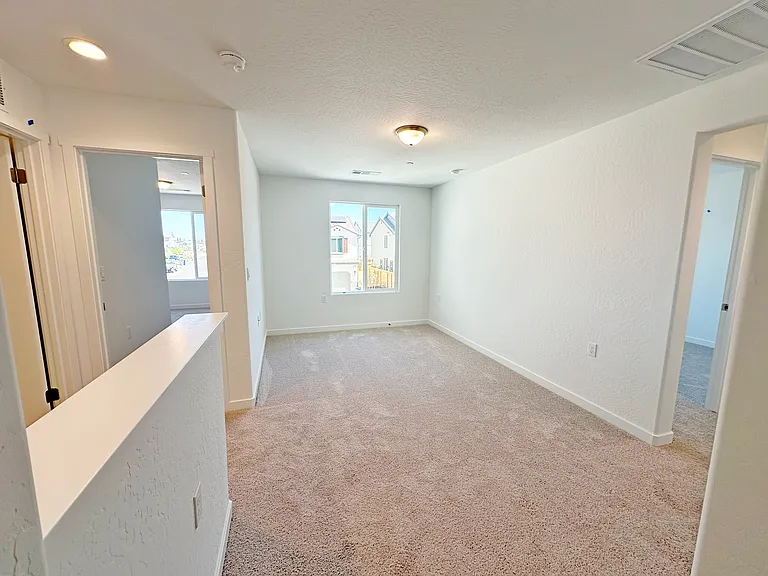
Loft, upstairs
Loft, upstairs
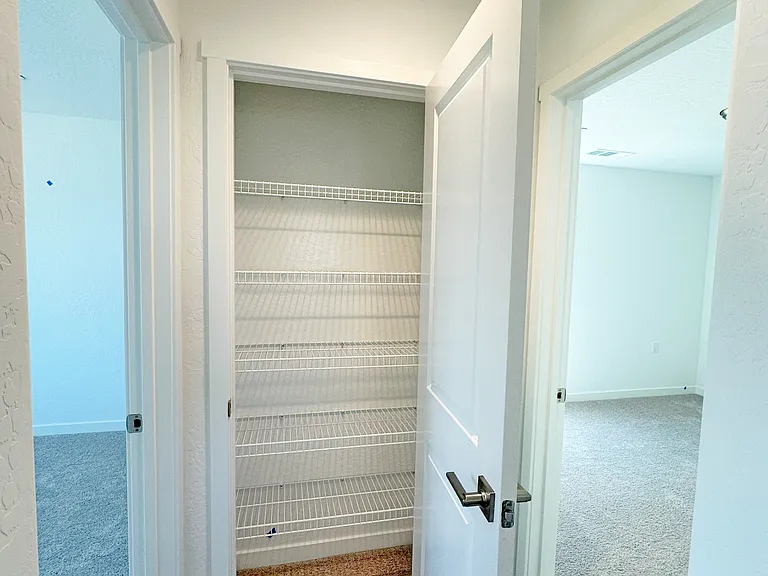
Closet, upstairs
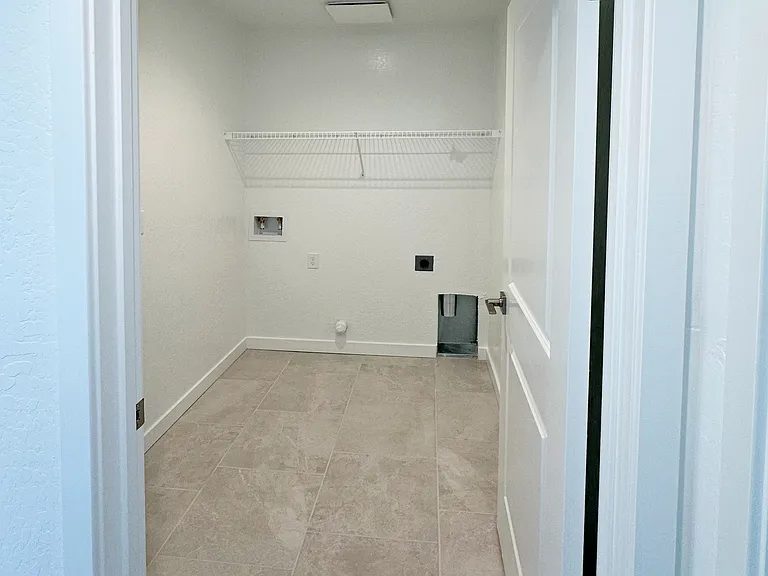
Laundry, upstairs
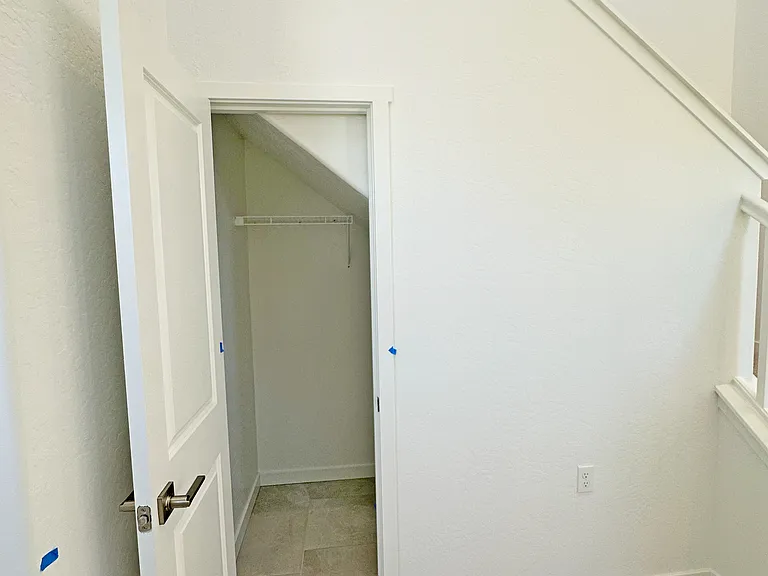
Closet under stairs
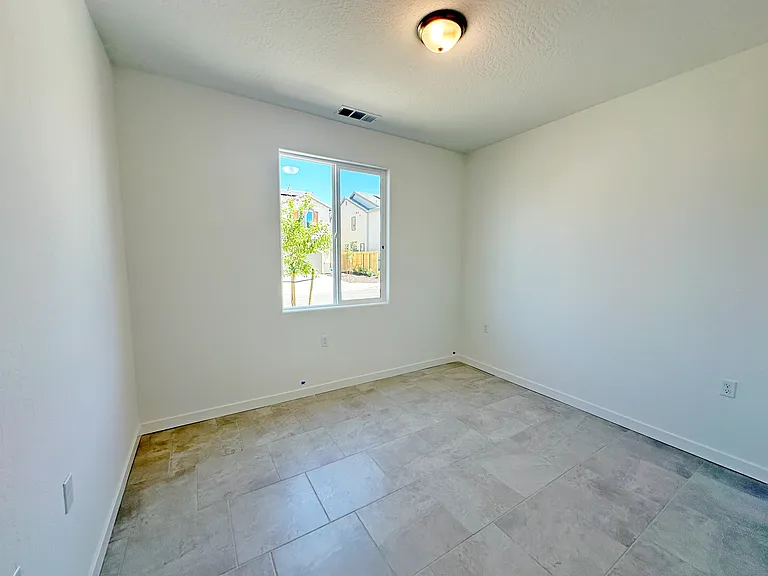
5th Bedroom, downstairs
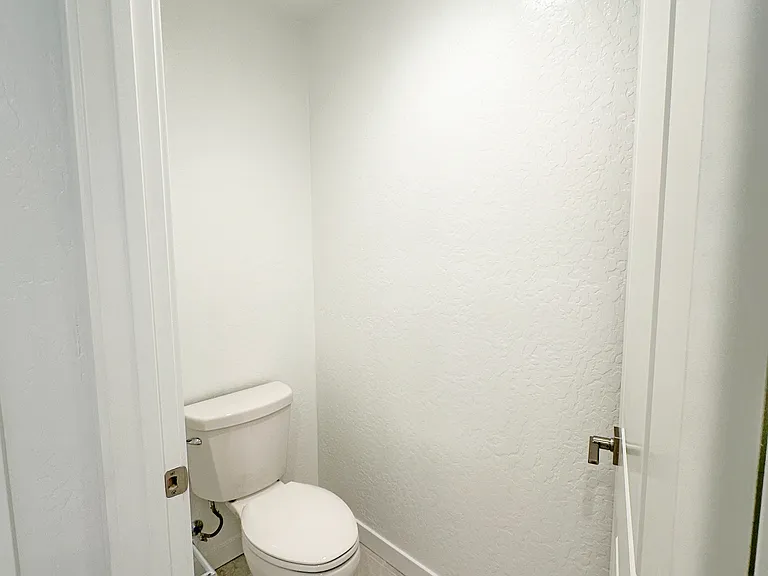
Third Bathroom, downstairs
3rd Bathroom, downstairs
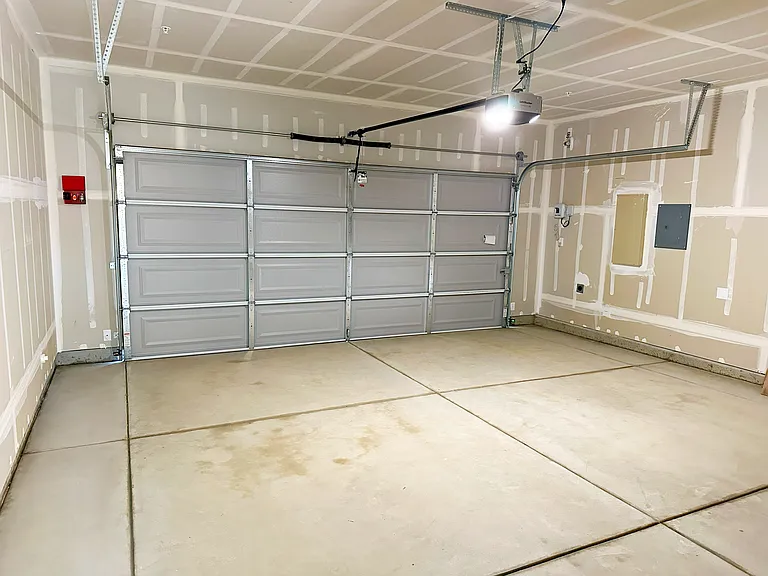
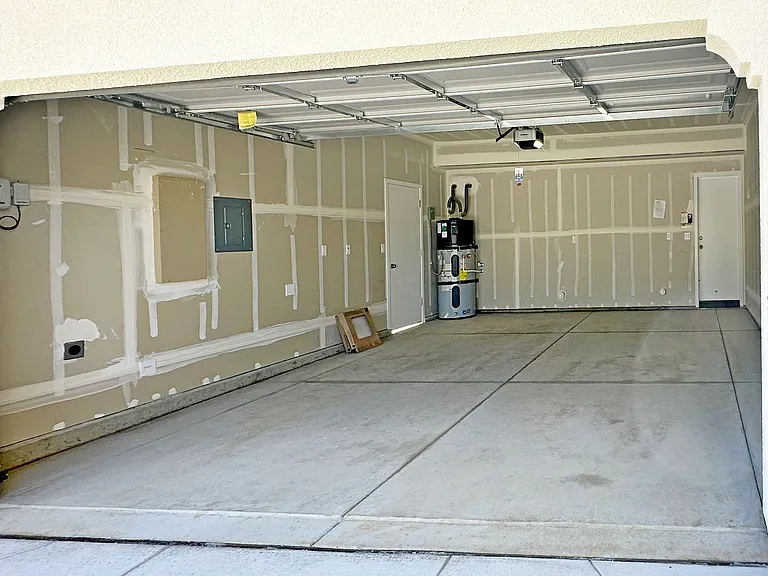
Garage
Garage
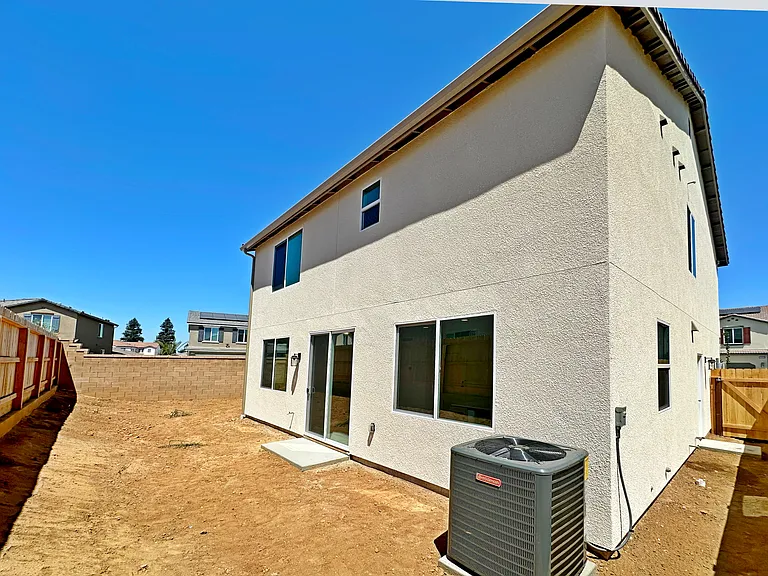
Backyard
Backyard

$3,095/ mo
Doesn't include deposits and fees
5 beds3 baths2072 sqft house
Available July 25
(Undisclosed Address), Fresno, CA 93730
Your booked tour

What you get

Pet-friendlyIn-unit laundryParkingAir conditioningEv Charging Station

Costs, fees, and lease terms

Lease terms

Pet Policy: Negotiable (Small pets under 40 lbs considered on a case-by-case basis with additional pet rent/deposit) Utilities: Tenant pays utilities charges (benefiting directly from the solar savings) to Landlord, including water and sewer charges from City of Fresno, electricity basic charge plus NEM charge from PG&E. Landscape: Tenant is responsible for front yard and back yard landscaping.

Pets

  • Dogs

    Allowed
    Number allowed1
  • Cats

    Allowed
    Number allowed1

About the building

Brand-New 5-Bedroom Home with Solar in North Fresno Address: 2861 E Veleta Dr, Fresno, CA 93730 Property Type: Single-Family Residence (Brand-New Construction) Size: 2,072 Sq. Ft. | 5 Bedrooms | 3 Bathrooms | 2-Car Garage Available Date: July 25, 2026 Be the very first to live in this stunning, brand-new two-story single-family home located in the highly desirable 93730 zip code. This pristine property combines modern construction standards, thoughtful architecture, and excellent energy efficiency to deliver a premium leasing experience. Spanning 2,072 square feet, the home features a highly functional layout designed to accommodate comfortable daily living and flexible household arrangements. Smart & Flexible Two-Story Layout The home's floor plan maximizes every square foot, providing an ideal balance of shared living areas and private spaces: Main Level: The first floor features a welcoming, open-concept living area and a functional kitchen space. It also includes one bedroom and one full bathroom downstairs. This setup is highly versatile, making it perfect for guests, multi-generational living, or a quiet home office isolated from the upstairs bedrooms. Upper Level: The second floor houses the remaining four bedrooms, including the spacious master suite, alongside two full bathrooms. Versatile Loft: A dedicated upstairs loft serves as an excellent secondary common space. It provides a perfect area for a media room, home study, or a secondary lounge area away from the main living room. Key Features & Amenities Brand-New Construction: Enjoy the benefits of a completely new home, including untouched appliances, pristine flooring, modern fixtures, and updated building insulation. High-Efficiency Solar Panels: Equipped with a built-in solar panel system designed to offset hefty Central Valley electricity bills. This premium feature offers substantial monthly utility savings for the tenant, maximizing the home's overall cost-efficiency. Parking & Storage: Includes a spacious 2-car attached garage, providing secure vehicle parking and convenient storage space. EV Charging: Built-in Electric Vehicle Charging Station in the garage Notes on Appliances: Refrigerator, Washer and Dryer are included. Built-in appliances include Oven, Microwave and Dishwasher. Premier Location Situated in a quiet, highly sought-after North Fresno neighborhood near the Copper River area, this home sits within the boundaries of the top-rated Clovis Unified School District. Residents will enjoy convenient proximity to excellent local parks like Woodward Park, walking and biking trails, shopping centers, and diverse dining options. Lease Terms: Security Deposit: 1 month rent Pet Policy: Negotiable (Small pets under 40 lbs considered on a case-by-case basis with additional pet rent/deposit) Utilities: Tenant pays utilities charges (benefiting directly from the solar savings) to Landlord, including water and sewer charges from City of Fresno, electricity basic charge plus NEM charge from PG&E Landscape: Tenant is responsible for front yard and back yard landscaping.
The property manager

E Veleta Dr

E Veleta Dr

By contacting this property, you agree to our Terms of Use. Visit our Privacy Portal for more information. When you click “Send message”, we’ll send your inquiry to the property manager so they can reach out and answer your questions.

Find similar homes

Spot something off?Good catch. Flag it and help keep listings legit.