(Undisclosed Address), Fremont, CA

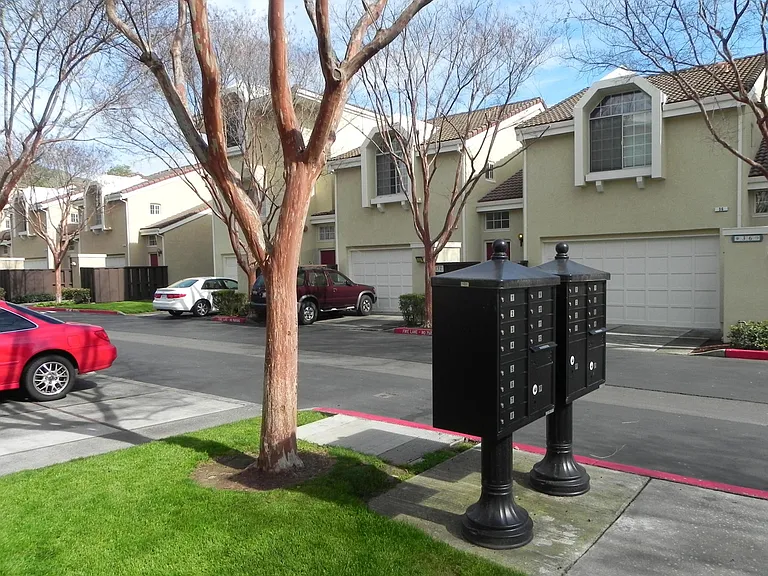
Home / shared mailboxes / Two car garage
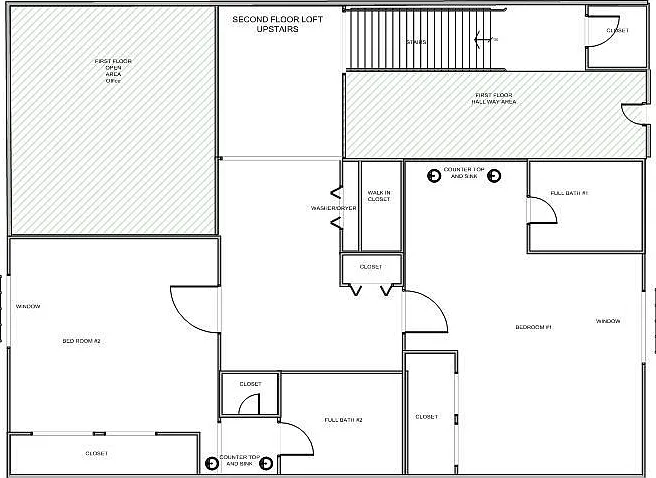
Bedroom suites1 and 2 /w full baths / Laundry room
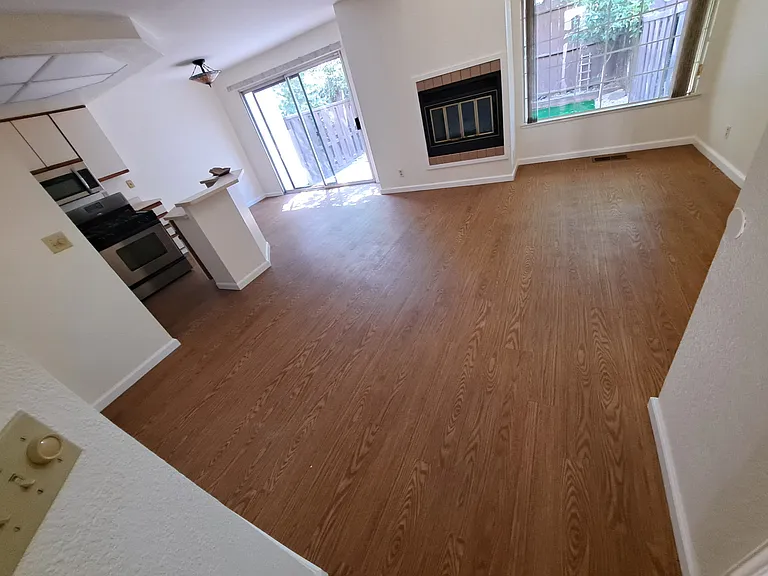
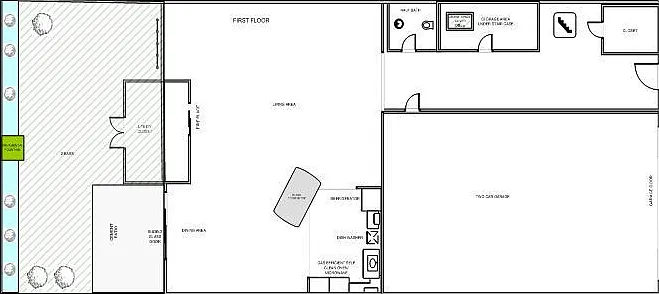
Downstairs: Living room / kitchen / half-bath / attached garage / Patio
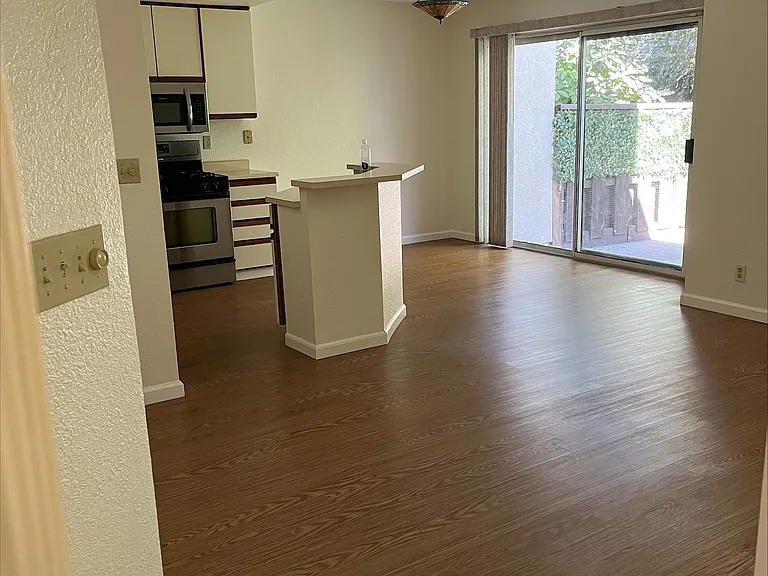
Kitchen
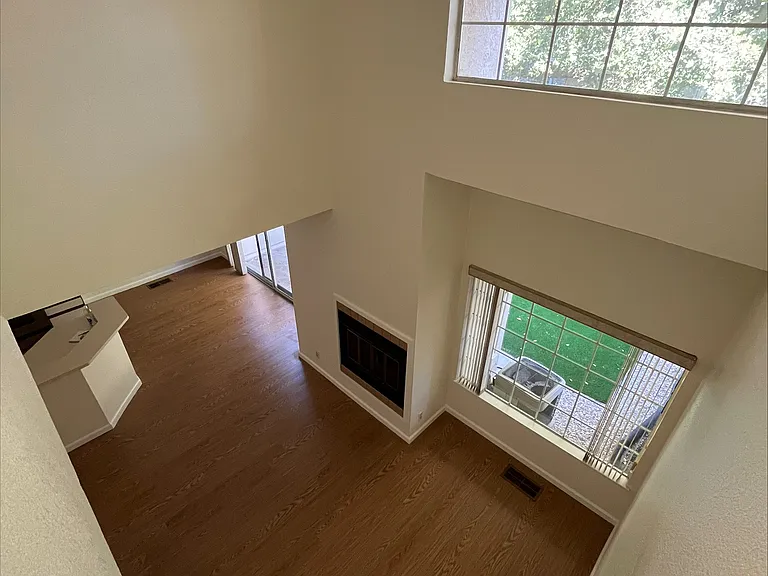
Fireplace
Kitchen w/ exit to private patio
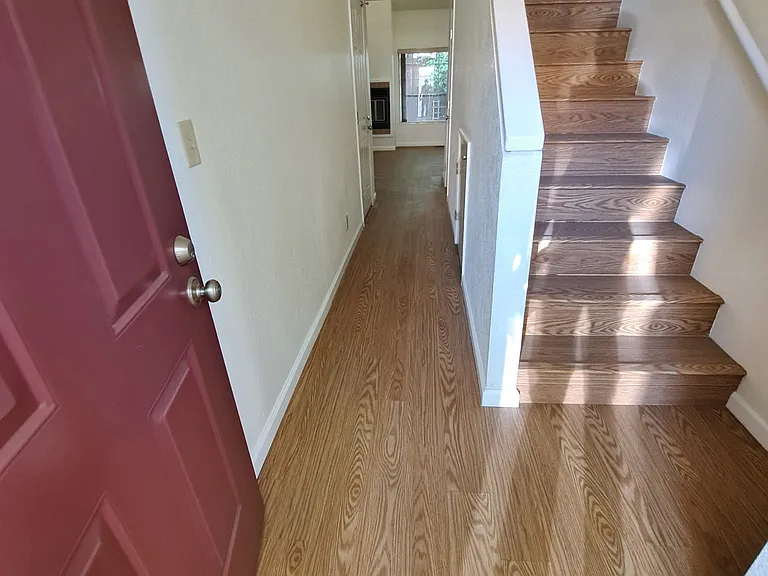
Steps to upstairs bedrooms
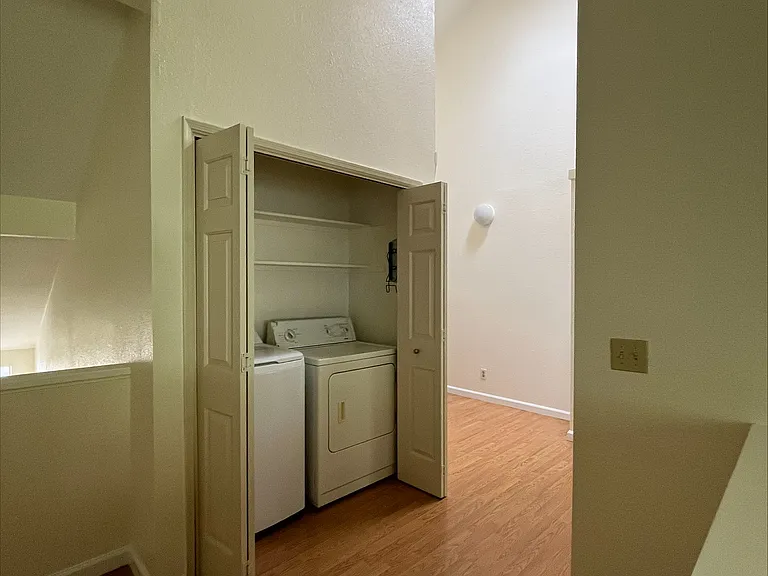
Entryway from step to laundry room and bedrooms
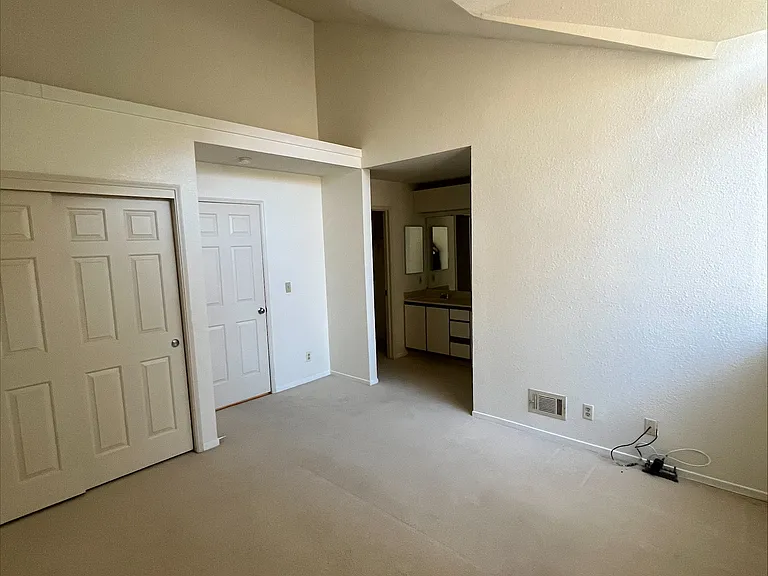
Entryway to master bedroom
Bathroom / twin vanity sinks
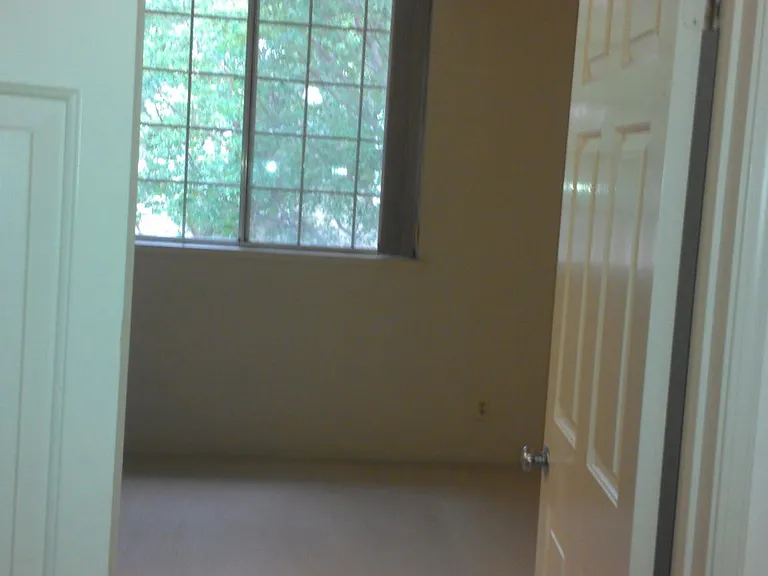
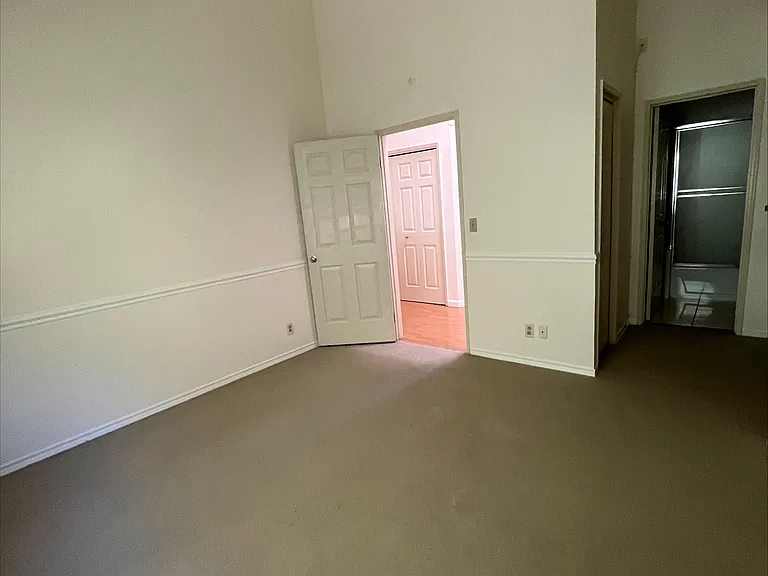
Bedroom 2
Laundry
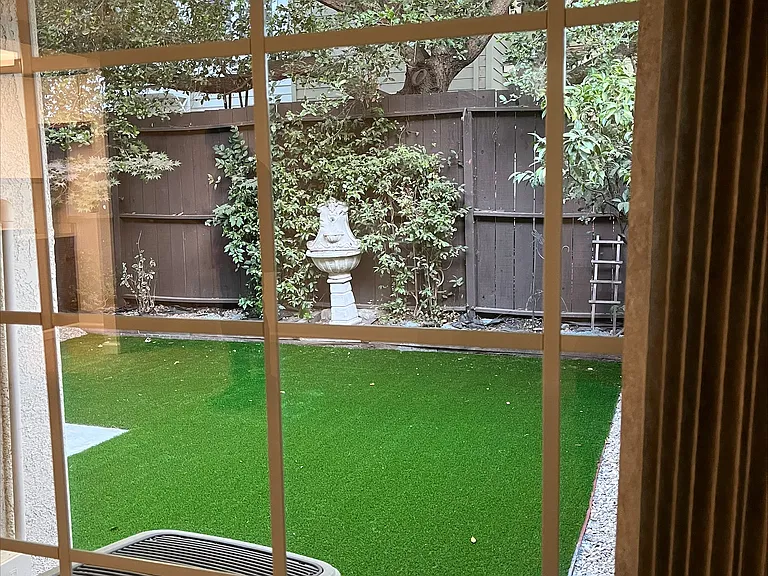
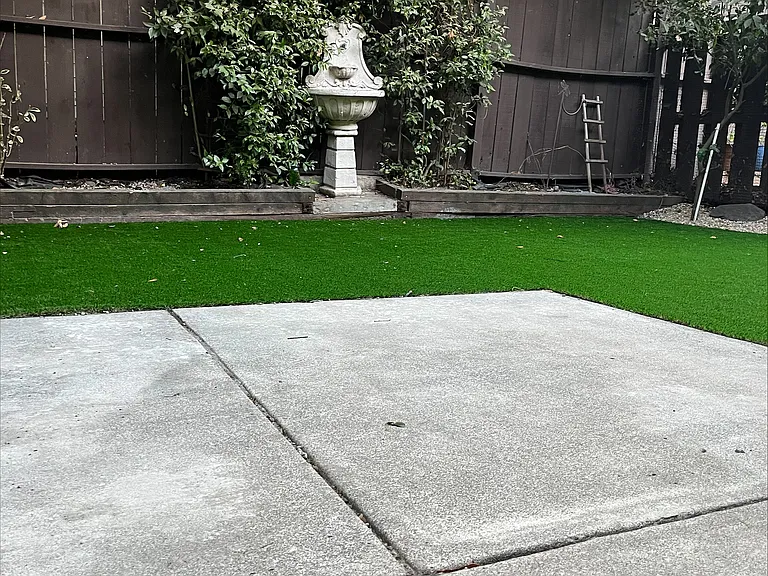
500 Sq.Ft. fenced private pation
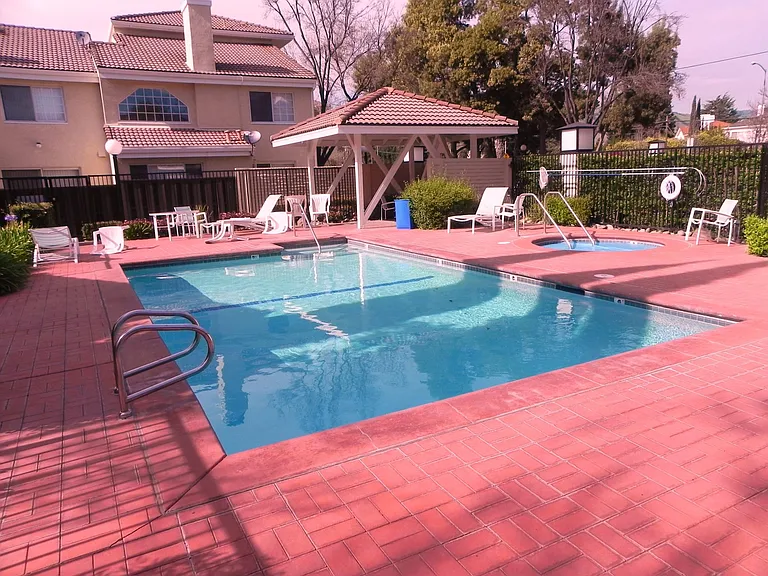
Poolside / Hot-tub / Picnic area

$3,500/ mo
Doesn't include deposits and fees
2 beds2.5 baths1254 sqft townhouse
Available July 30
(Undisclosed Address), Fremont, CA 94536
Your booked tour

What you get

No petsIn-unit laundryParkingAir conditioning

Costs, fees, and lease terms

Lease terms

Available for a Limited Time: Rental Application and Rental Lease Agreements are required. Verifiable Income and References (current Credit Report required). Security Deposit: Equal to 1-Month Rent (not to be confused as last month's rent) Lease term: 1 year and renewable at completion of lease term Owner paid HOA (includes: Swimming Pool, Hot Tub, Picnic Area and Guess Parking) Pets not allowed (may consider with Addendum: extra security-deposit and rent/month) No Smoking Tenant must purchase his/her own renters insurance

Pets

  • Dogs

    Not allowed
  • Cats

    Not allowed

About the building

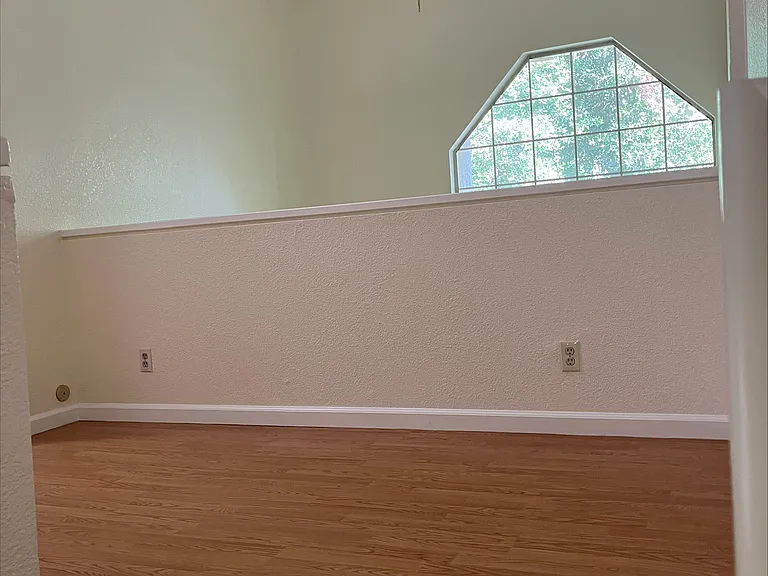
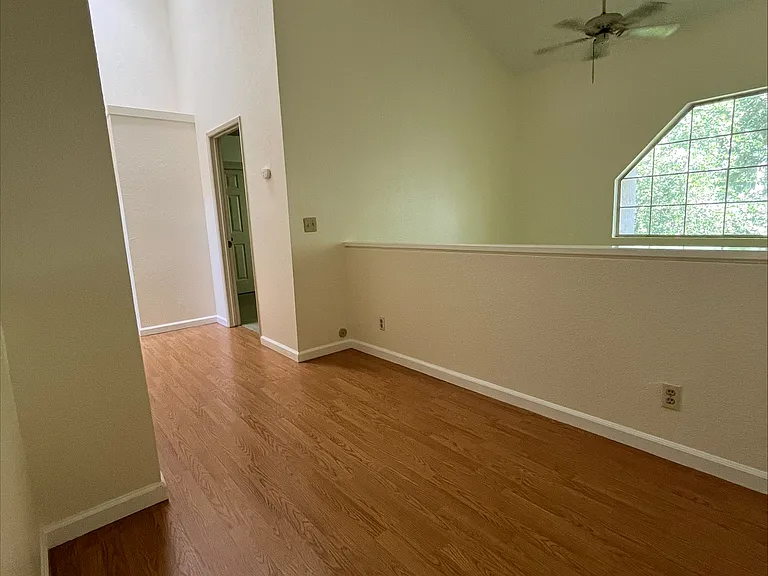
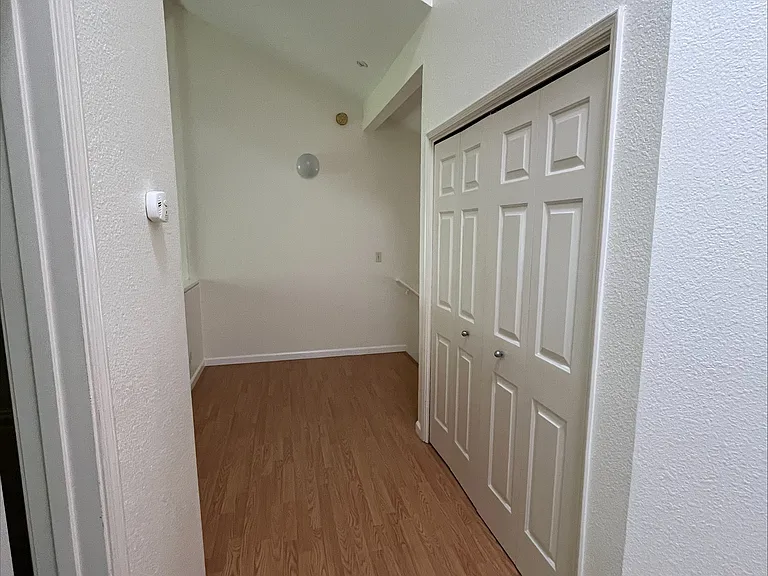
Second Floor Living Space: High vaulted Ceilings, Skylight, and Large windows Two Bedroom suites upstairs: Master Suite has Full Baths / Double vanity sinks; walk in closet, and extra space for storage Second suite has Full Baths / Double vanity sinks, large closets, and extra space for storage Berber carpeting in bedrooms Pergo wood floors Hallways, and extra closet space Laundry room is upstairs: In unit clothes Washer In unit clothes Dryer First Floor Living Space: Fireplace (Owner covers yearly Chimney Inspection) Tenant responsible for his own firewood; if used, Chimney clean/sweep (year to year) half Bathroom downstairs Spacious living and dining room area Large Windows, Sliding Glass Door walk out to private patio Window coverings with lots of light Pergo wood floors downstairs Kitchen: Gas range, Microwave, Refrigerator, and Dishwasher In sink waste disposal Lots Cabinet space Central Heat / Air Conditioning (Tenant responsible for his utility) In unit attached 2-Car Garage with Automatic door opener (Tenant will signoff for remote opener and or Keys) Available by Subscription and Tenant responsibility: Pacific Gas and Electricity Cable, Internet, and Telephone Hookups ready (AT&T, Verizon, and or Comcast) Allied Waste/Garbage Disposal Water Services, contact Alameda County Water District Available and Inclusive with rental unit per HOA applied rules of use: Community Swimming pool, Hot tub Picnic area Great Quiet/Private community Available Reserved guess parking (first come basis) FREMONT SCHOOLS Park Mont Elementary Vallejo Mill Elementary Calif School for the Blind Mattos (John G.) Elementary Washington High School Centerville Junior High School Ohlone Community College California State University, East Bay Hayward DeVry University Fremont Center Private schools are also available Near to emergency facilities (Fire, Police, and Hospitals) Walking distance to BART and BUS station Walking distance to Central Park and Lake Elizabeth Near Public Library, Washington Hospital, and Clinics Easy access to Mission Blvd and major routes /880/680/84 Near Shopping Centers

The property manager

Blue Coral Ter

Nearby schools

Students who live near this listing attend the following Fremont Unified School District public schools:

GreatSchools ratings are based on test scores and additional metrics when available.

Blue Coral Ter

By contacting this property, you agree to our Terms of Use. Visit our Privacy Portal for more information. When you click “Send message”, we’ll send your inquiry to the property manager so they can reach out and answer your questions.

Find similar homes

Spot something off?Good catch. Flag it and help keep listings legit.