(Undisclosed Address), Fort Collins, CO

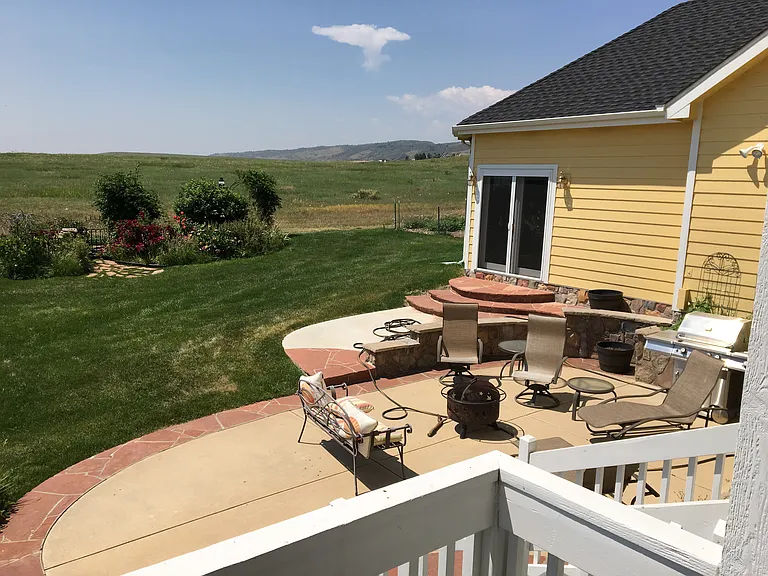
Shared back patio with fire bowl. Looking south over the Cathy Frome prairie.
Looking out the exterior doorway to stairs, landing and sidewalk. Street to the left, patio to the right.
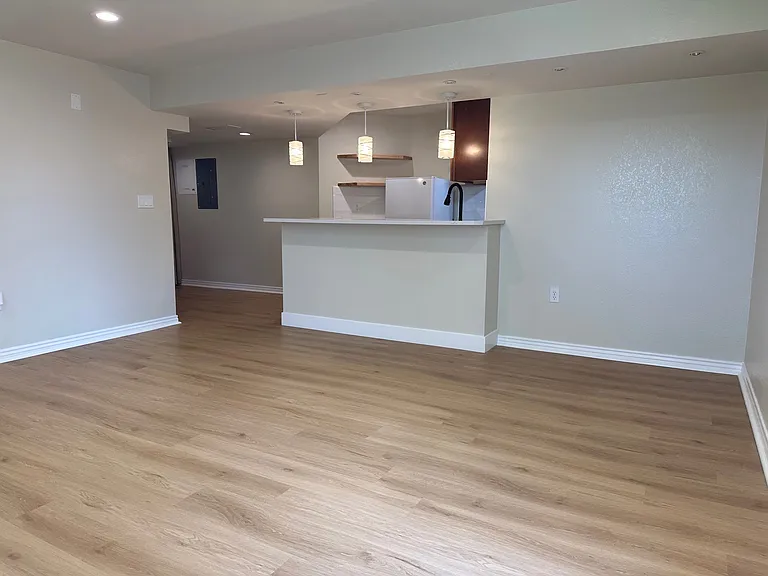
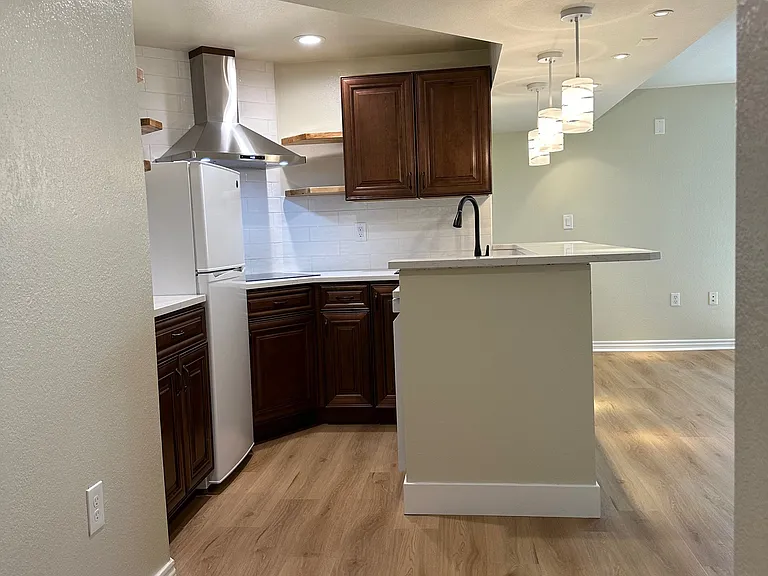
From the entry door looking across the main room and kitchen.
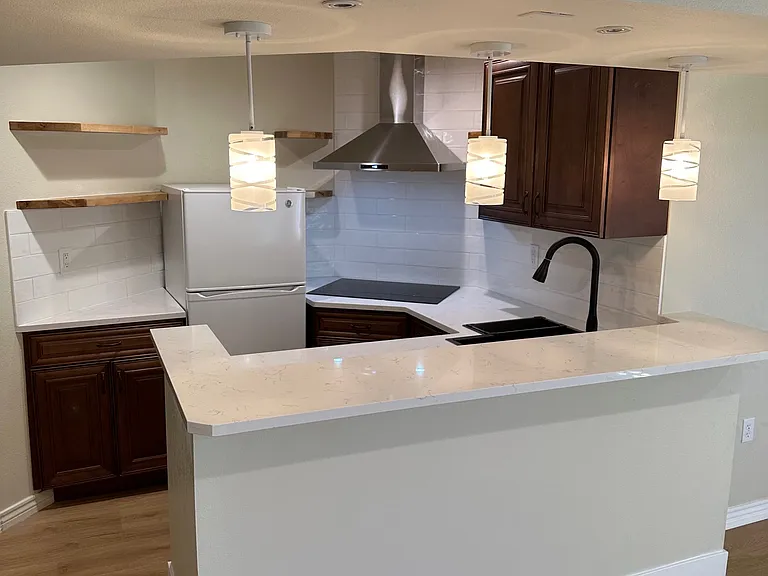
Close up of kitchen.
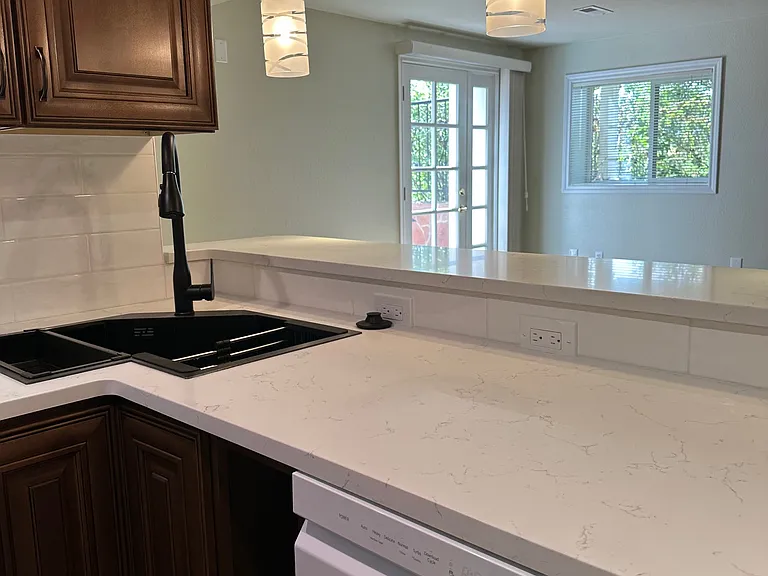
Butterfly sink overlooking south facing window and east facing entry door.
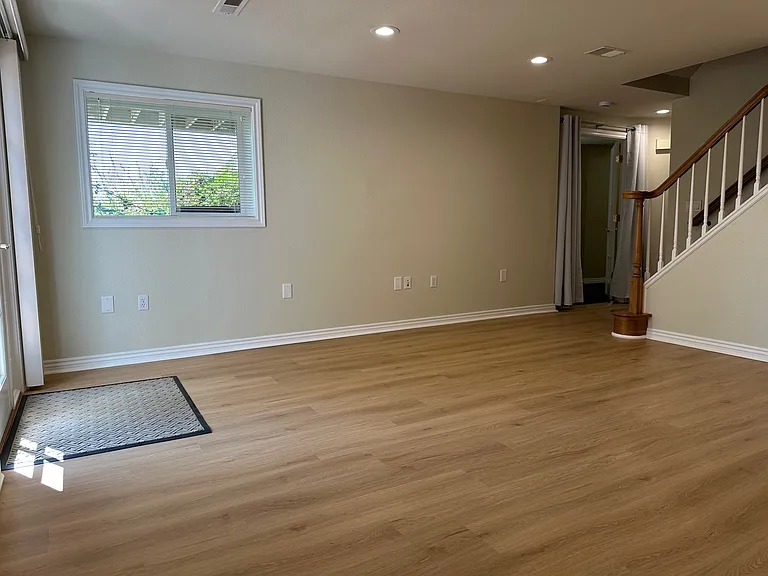
Looking from the corner of the main room toward the south bedroom and existing stairs to the upper floors. Bathroom is on the right and south bedroom door on the left. (Locked door at top. of stairs.)
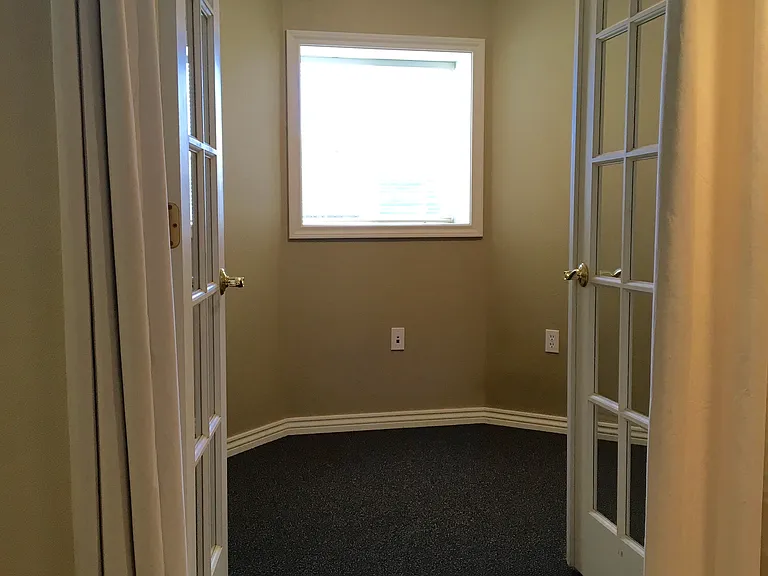
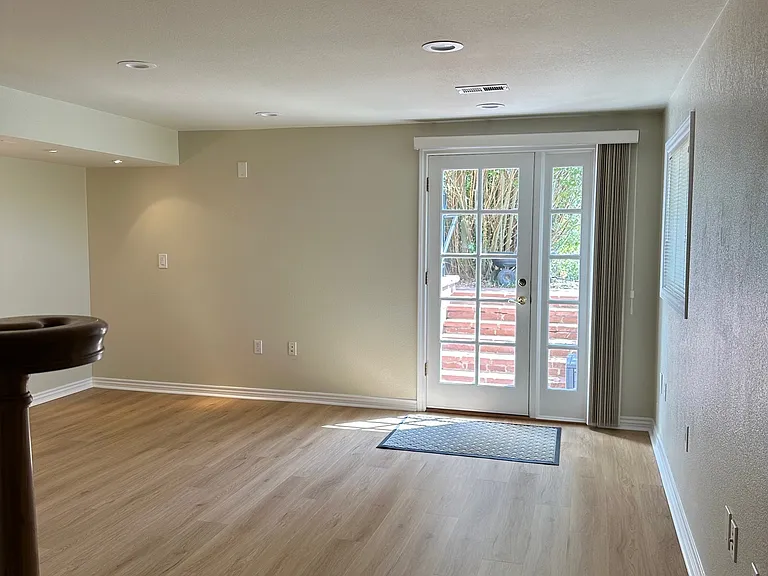
French doors to south bedroom. Bedroom overlooks the patio and window gardens.
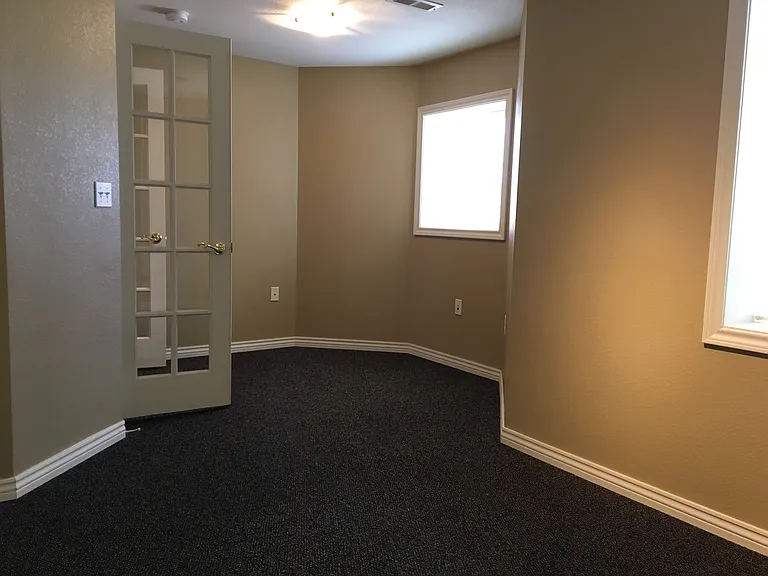
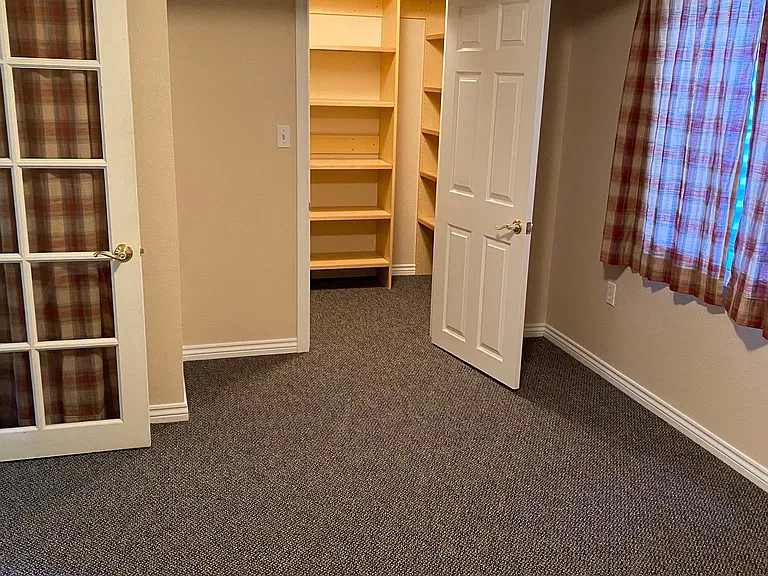
Inside the south bedroom looking back at the french doors.
Typically the bed is placed here. Walk-in closet on the right.
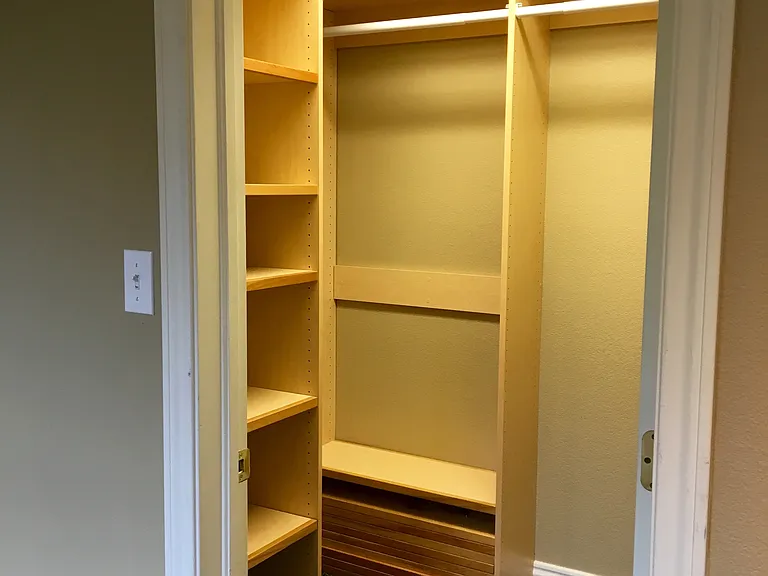
Walk-in closed with fully adjustable handing bar and shelves.
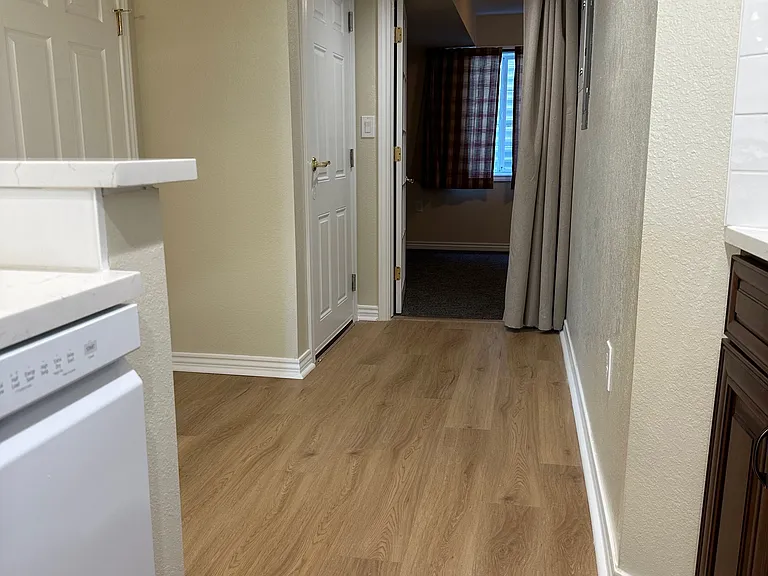
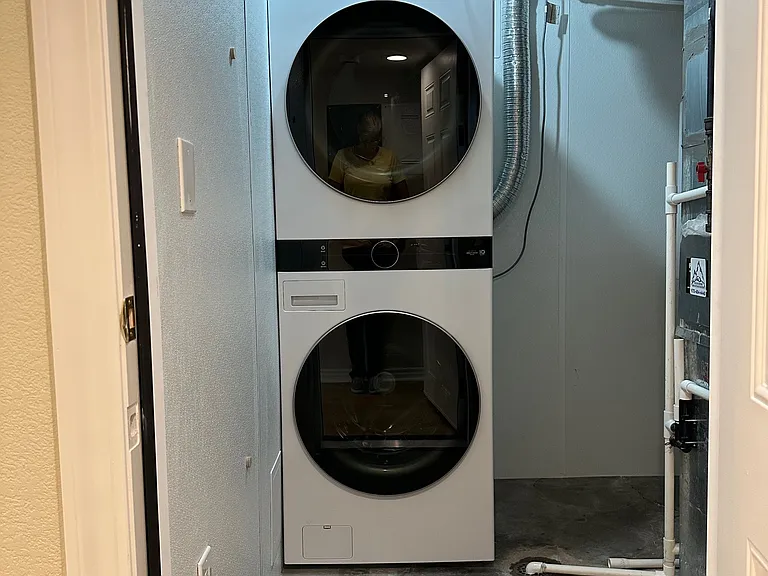
View from kitchen to north bedroom. Tall door on the left leads to the washer/dryer stack.
View of the kitchen and main room from the north bedroom.
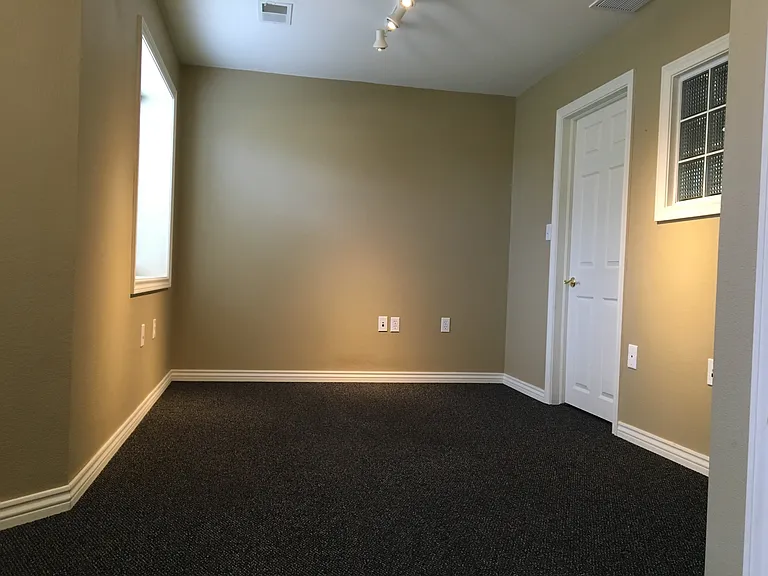
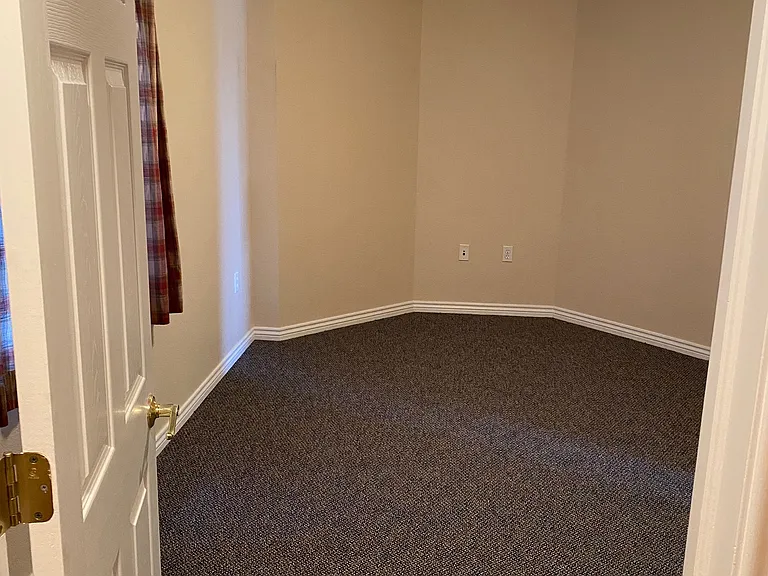
Bay built into the north bedroom. Window and walk-in closet out of view on the left.
Tadaa! Window and walk-in closet. (All curtains are optional.)
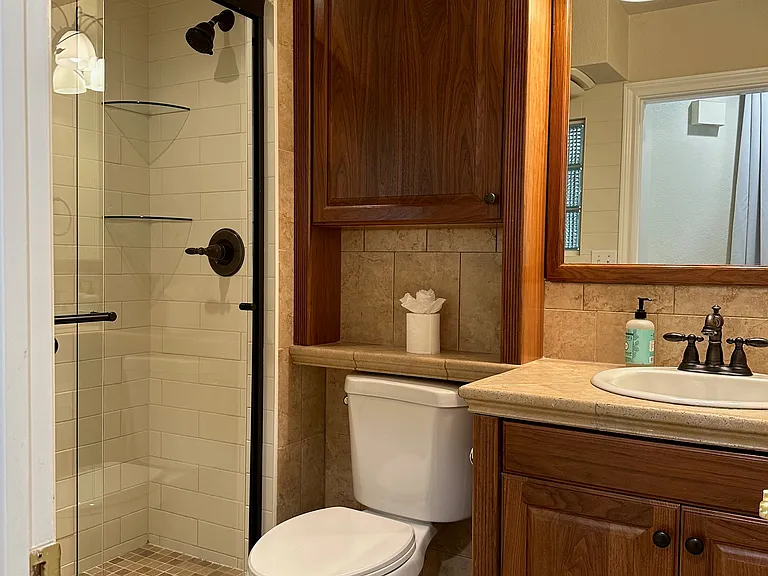
3/4 bathroom with large shower stall. Ceramic plank tile floor.
LG Washer/dryer stack.

$2,100/ mo
Total price
Now includes required monthly fees in total price
2 beds1 bath1000 sqft condo
Available September 1
(Undisclosed Address), Fort Collins, CO 80526
Your booked tour

What you get

No petsIn-unit laundryParkingAir conditioning

Costs, fees, and lease terms

Lease terms

All utilities plus internet included in rent. First and last month rent due on signing - no security deposit. Owners maintain landscaping. Renter responsible for shoveling own sidewalk and path to car. County roads - be prepared for snow. No pets. No smoking on the property. Bring your hiking boots and bicycles and enjoy the Natural Area all around!

Pricing comparison

$100

At $2,100, this listing is priced $100 more than the current market rate for a 2 bedroom home in Fort Collins.

Pets

  • Dogs

    Not allowed
  • Cats

    Not allowed

About the building

Unique, sunlit basement apartment on the prairie in a quiet neighborhood next to the Fossil Creek trail. Newly remodeled. Owners/landlords live upstairs. Wildlife habitat landscaping - Platinum Audubon Bird Habitat awarded. Irrigated, raised veggie beds available to share. Large patio shared with owners currently includes patio furniture, fire bowl and gas grill. Off road parking for one car, unlimited street parking. Country living 10 minutes from the grocery store.

Nearby schools

Students who live near this listing attend the following Poudre R-1 School District (Unified School District) public schools:

GreatSchools ratings are based on test scores and additional metrics when available.

Idledale Dr

By contacting this property, you agree to our Terms of Use. Visit our Privacy Portal for more information. When you click “Send message”, we’ll send your inquiry to the property manager so they can reach out and answer your questions.

Find similar homes

Spot something off?Good catch. Flag it and help keep listings legit.