(Undisclosed Address), Fletcher, NC

Kit Ct — Photo 1
Kit Ct — Photo 2
Kit Ct — Photo 3
Kit Ct — Photo 4
Kit Ct — Photo 5
Kit Ct — Photo 6
Kit Ct — Photo 7
Kit Ct — Photo 8
Kit Ct — Photo 9
Kit Ct — Photo 10
Kit Ct — Photo 11
Kit Ct — Photo 12
Kit Ct — Photo 13
Kit Ct — Photo 14
Kit Ct — Photo 15
Kit Ct — Photo 16
Kit Ct — Photo 17
Kit Ct — Photo 18
Kit Ct — Photo 19
Kit Ct — Photo 20
Kit Ct — Photo 21
Kit Ct — Photo 22
Kit Ct — Photo 23
Kit Ct — Photo 24
Kit Ct — Photo 25

$3,600/ mo
Doesn't include deposits and fees
4 beds3 baths3292 sqft house
Available September 14
(Undisclosed Address), Fletcher, NC 28732
Your booked tour

What you get

Pet-friendlyIn-unit laundryParkingAir conditioning

Costs, fees, and lease terms

Lease terms

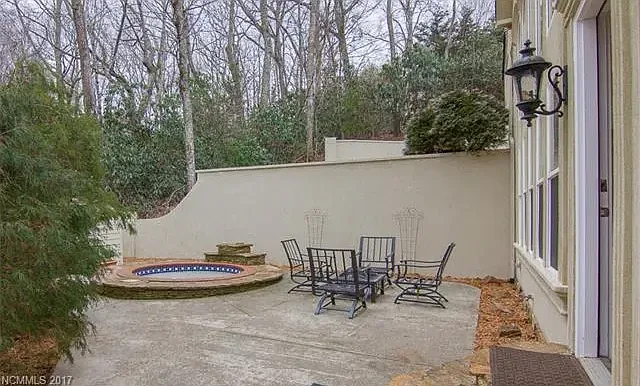
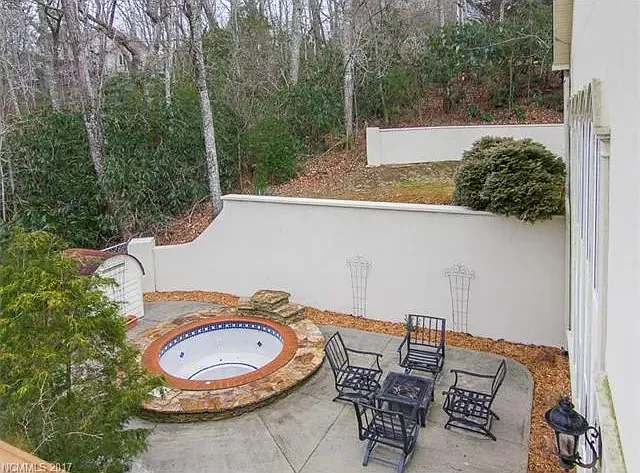
Tenant pays for all utilities, mowing, and landscaping. Owner manages care of orchard. Well behaved, spayed or neutered pets are welcome. Pet deposit of $500 per animal. 2 animal limit. Pet interview required. Tenants are encouraged to get renters insurance. If tenant makes use of outdoor spa, they're responsible for maintaining it and winterizing it.

Pricing comparison

$575

At $3,600, this listing is priced $575 more than the current market rate for a 4 bedroom home in Fairview.

Pets

  • Dogs

    Allowed
    Number allowed2
  • Cats

    Allowed
    Number allowed2

About the building

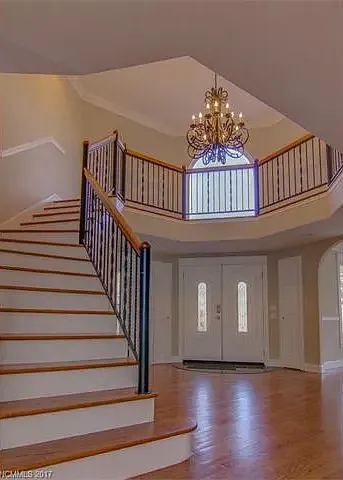
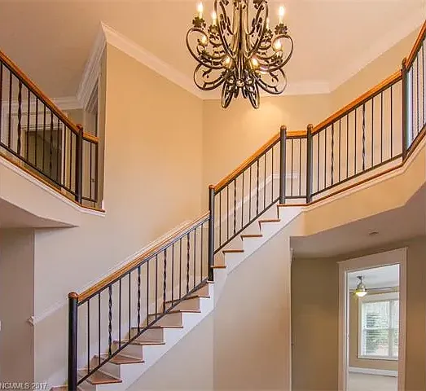
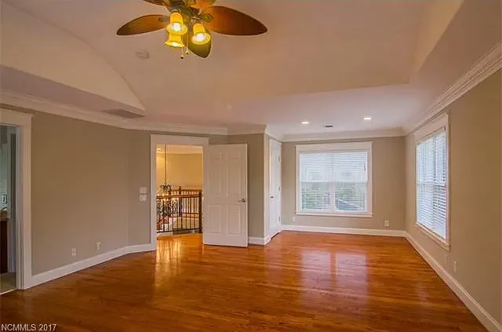
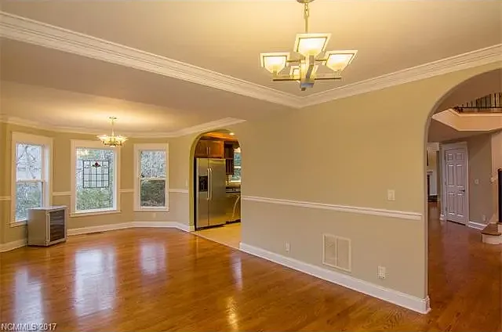
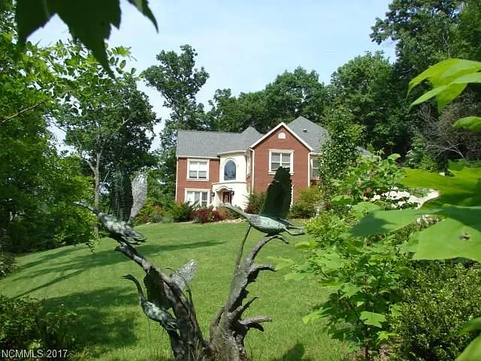
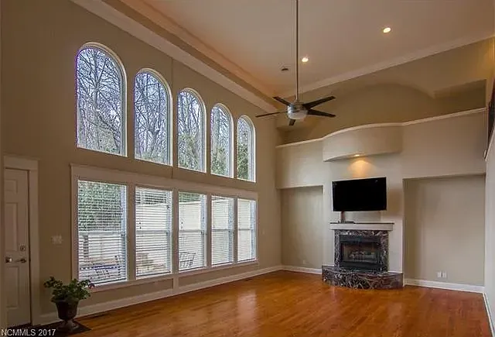
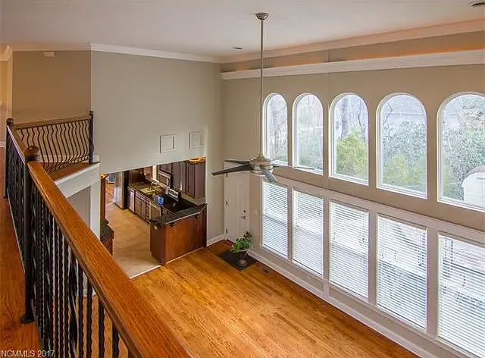
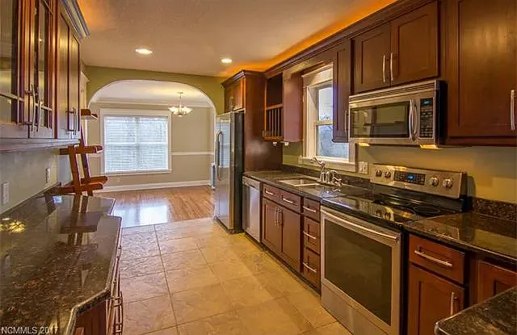
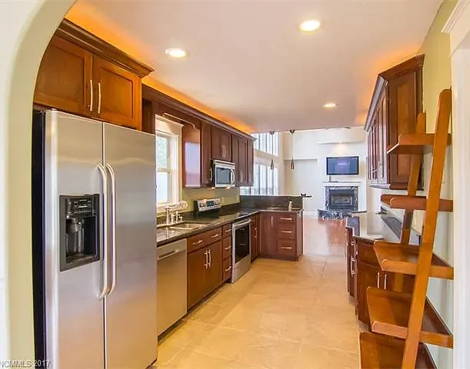
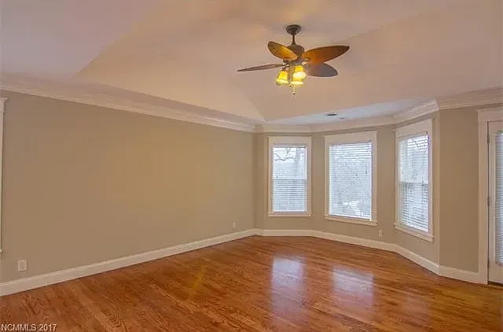
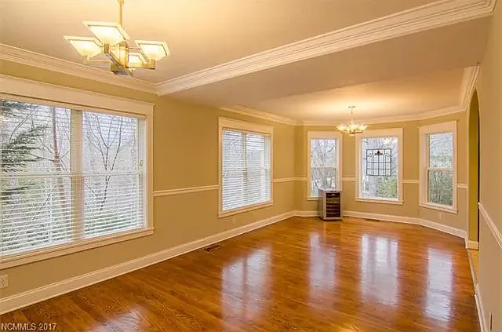
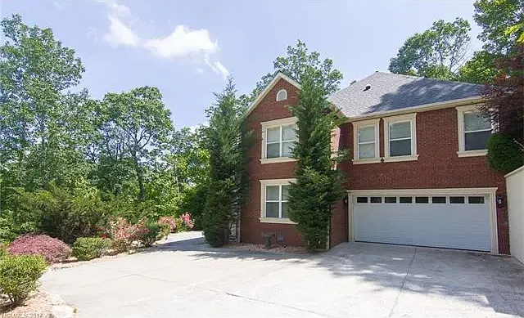
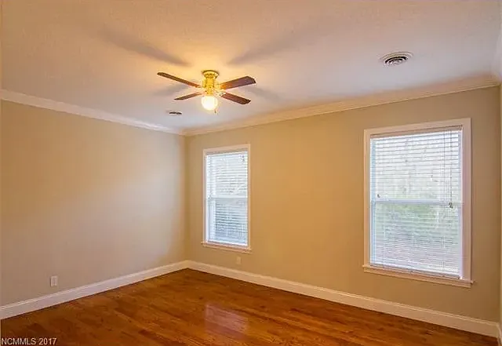
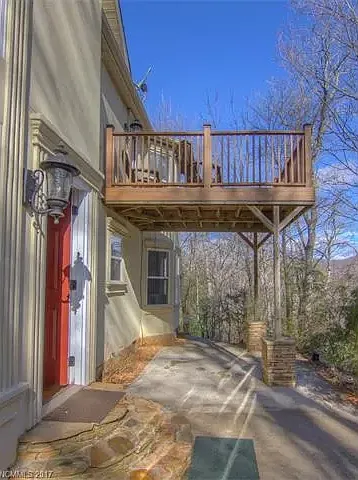
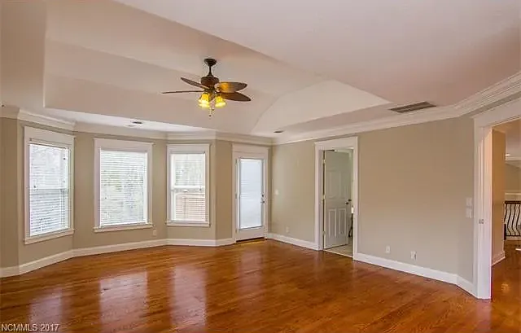
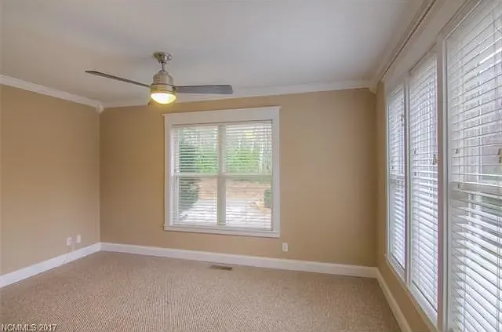
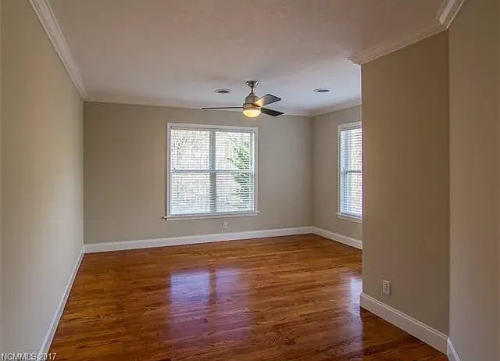
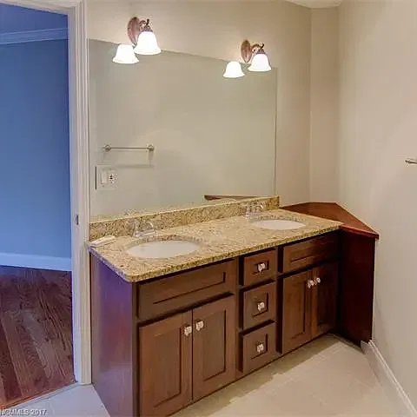
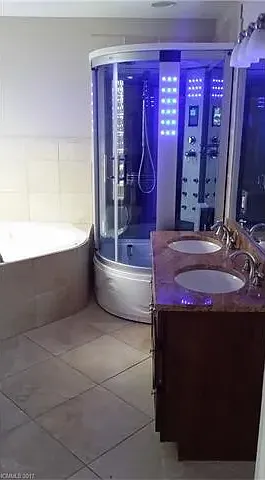
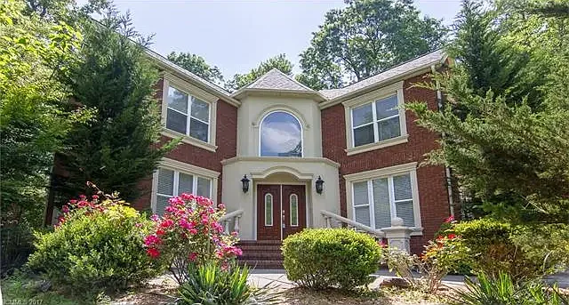
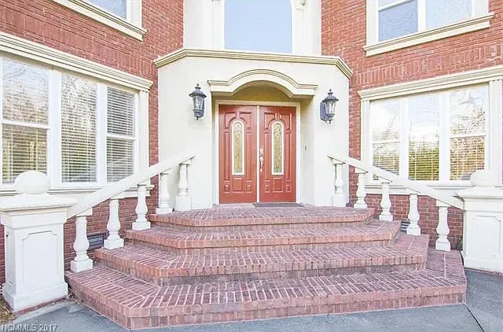
Escape to a private sanctuary where natural beauty meets modern luxury. Nestled in a quiet, peaceful HOA neighborhood just half a mile from Emmas Grove Rd and Web Creek Rd, this stunning 4-bedroom home offers an unparalleled living experience designed for relaxation and comfort. Premium Features & Property Highlights Private Outdoor Oasis: Stroll through your own newly installed orchard featuring 25 thriving fruit and nut trees. Gardener's Dream: Includes a brand-new, 300 sq. ft. organic garden bed boasting exceptional, nutrient-rich soil. Resort-Style Amenities: Relax in the massive, 8-person outdoor inground spa (functions as a pool or hot tub in warmer months), or unwind in the backyard under the pergola in dual chair hammocks. Spa-Like Master Suite: Features a private viewing deck, an indoor jacuzzi tub, and a rejuvenating steam shower. Pure Living: Enjoy pristine, crisp drinking water directly from the kitchen's integrated reverse osmosis water filtration system. Elegant & Sun-Drenched Layout Main Level: Grand Entrance: Step into a breathtaking, two-story foyer featuring a dramatic spiral staircase, a dedicated coat closet, and dual shoe-storage closets flanking the front door. Flexible 4th Bedroom / Office: Located immediately to your right, this bright, window-filled room includes its own closet and easily functions as a spacious home office or a full fourth bedroom. Living & Entertaining: The foyer flows into a grand living room/great room anchored by a cozy fireplace, alongside a formal dining room enveloped by lush green views. Chef's Kitchen: A beautifully appointed kitchen with a large walk-in storage pantry seamlessly loops back into the main living spaces. Convenience: Direct access to the attached 2-car garage is located on this level. Upper Level: Master Suite Sanctuary: A massive bedroom retreat with two closets, a private deck, and a luxury ensuite bathroom. Adjoining Bedrooms: Two bright, sunlit bedrooms each with a spacious closet share a well-designed full bathroom. The shared bathroom features a separate toilet and shower door for privacy, illuminated beautifully by a natural light tunnel. Laundry Wing: A dedicated upstairs laundry room comes fully equipped with a washer, dryer, and extensive built-in shelving for extra storage. Property Notes Spa Care: To protect the plumbing, the outdoor inground spa must be drained and weatherized prior to freezing winter temperatures. How to View To protect the privacy of our neighborhood and current occupants, please text the owner directly to schedule a phone interview prior to booking an in-person tour.

The property manager

Kit Ct

Nearby schools

Students who live near this listing attend the following Buncombe County Schools (Unified School District) public schools:

GreatSchools ratings are based on test scores and additional metrics when available.

Kit Ct

By contacting this property, you agree to our Terms of Use. Visit our Privacy Portal for more information. When you click “Send message”, we’ll send your inquiry to the property manager so they can reach out and answer your questions.

Find similar homes

Spot something off?Good catch. Flag it and help keep listings legit.