Back to search
Contact
Tour

Fenland Townhomes

The private courtyard at Fenland Townhomes offers a peaceful retreat with majestic oak trees and inviting seating areas.
716OysterIsleDr-KeenEyeMarketing-076
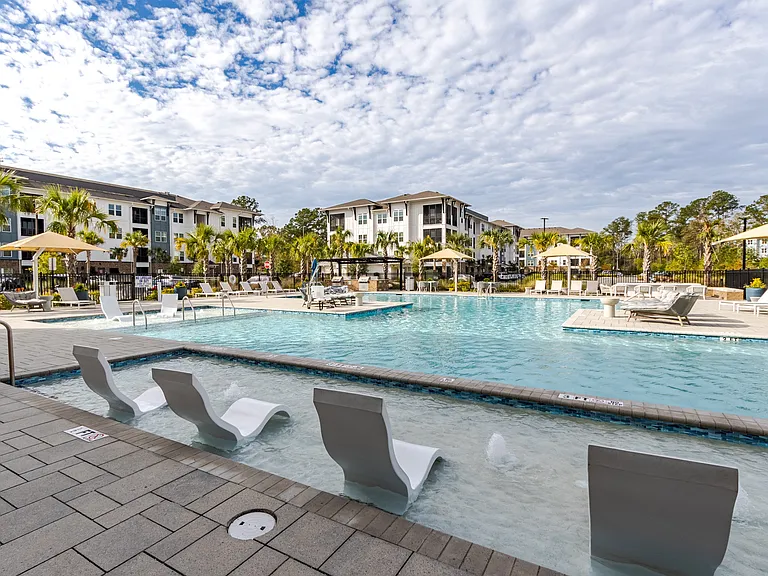
The poolside pavilion at Fenland Townhomes offers shaded seating, tables for gatherings, and a TV for entertainment, creating a perfect retreat by the pool.
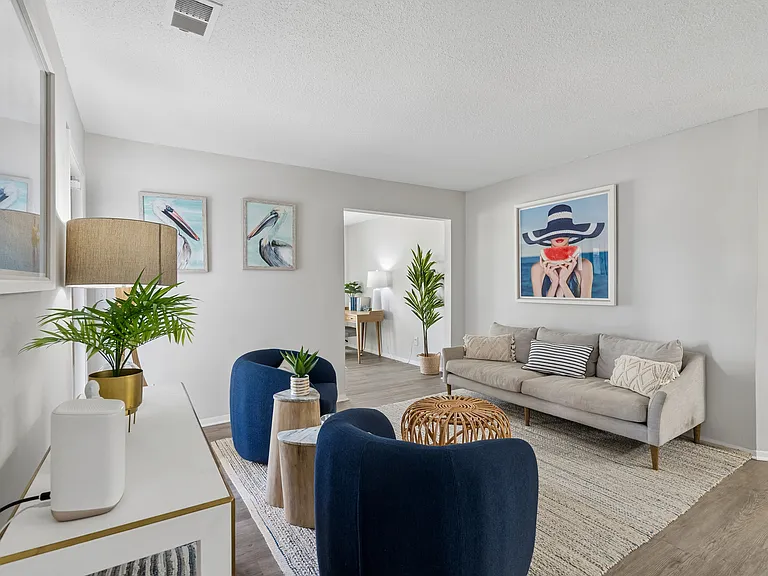
Experience effortless living in this stylish open-concept design, thoughtfully crafted for modern comfort and convenience.
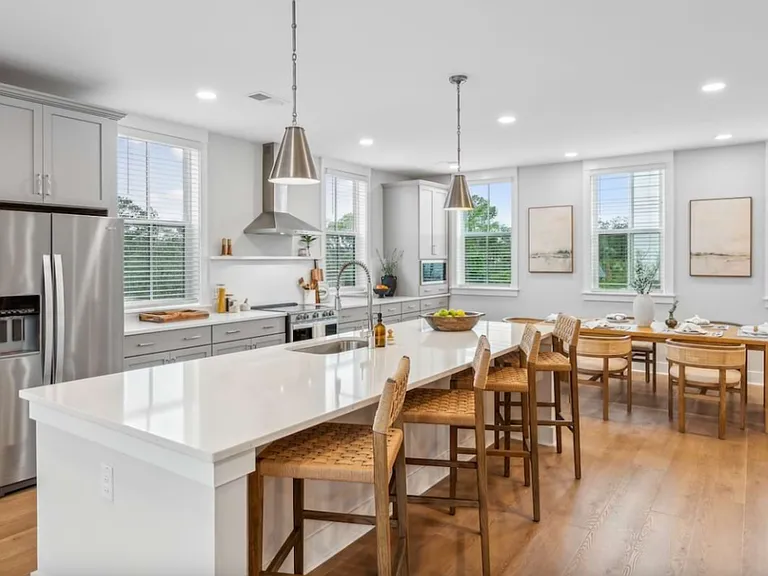
The stylish eat-in kitchen at Fenland Townhomes offers a spacious layout with a large island, high-end finishes, and a dedicated pantry and coffee station for modern living.
The primary bedroom at Fenland Townhomes offers a serene retreat with an expansive walk-in closet and en suite bathroom
Experience luxury in this coastal modern bathroom with contemporary finishes.
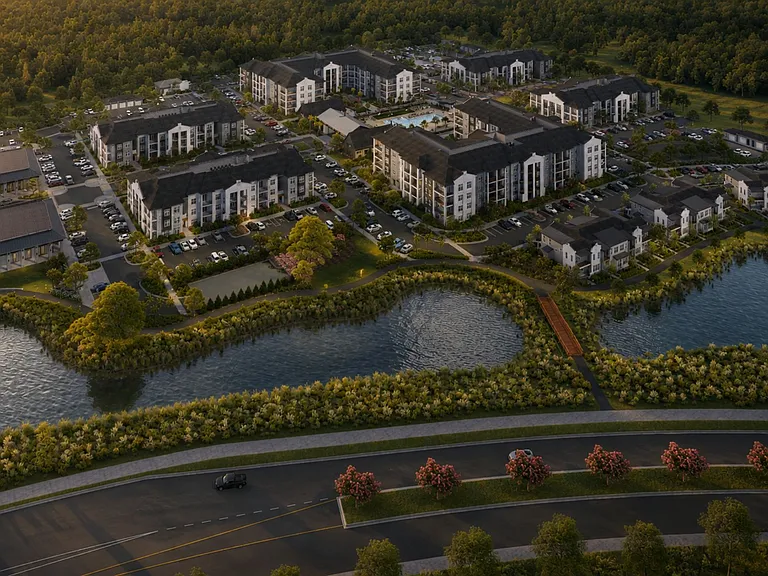
Serene Pond Views Right Outside Your Door
Welcome to Fenland Townhomes _ Your Gateway to Elevated Lowcountry Living
Experience modern community living with these beautifully designed townhouses.
Floor Plan A - Floor 2 Floor Plan A - Floor 2
Sleek floor plan featuring a two-car garage, den, bath, and foyer on the first floor. Sleek floor plan featuring a two-car garage, den, bath, and foyer on the first floor.
Floor Plan A - Floor 3 Floor Plan A - Floor 3
Charming second-floor plan E highlighting a spacious kitchen, dining area, and cozy living room with access to a welcoming porch. Charming second-floor plan E highlighting a spacious kitchen, dining area, and cozy living room with access to a welcoming po
Experience luxurious living in this thoughtfully designed floor plan E. Experience luxurious living in this thoughtfully designed floor plan E.
Elegant Floor Plan E on Floor 3 featuring 3 spacious bedrooms, a primary bathroom, and ample closet space for seamless living. Elegant Floor Plan E on Floor 3 featuring 3 spacious bedrooms, a primary bathroom, and ample closet space for seamless living.
Elegant Floor Plan D featuring a spacious living area, open-concept kitchen, dining space, and a cozy porch on the second floor. Elegant Floor Plan D featuring a spacious living area, open-concept kitchen, dining space, and a cozy porch on the second floo
Explore Floor Plan D with garage access and cozy living areas designed for convenience. Explore Floor Plan D with garage access and cozy living areas designed for convenience.
Experience the comfort of this spacious three-bedroom floor plan designed for stylish living. Experience the comfort of this spacious three-bedroom floor plan designed for stylish living.
Verified

$4,948 - $7,122/ mo
Doesn't include deposits and fees
3 - 4 beds3.5 baths2136 - 2399 sqft apartments
Fenland Townhomes

Your booked tour

What you get

Pet-friendlyPool

Units available in this building

  • 3 Beds 3.5 bath 2,136 sqft

    UnitRent/moAvailable
    7-764$4,94810/8/2026
    2-727$5,680Now
    12-803$6,090Now
  • 3 Beds 3.5 bath 2,322 sqft

    UnitRent/moAvailable
    5-744$6,180Now
    New3-732$7,122Now
  • 3 Beds 3.5 bath 2,136 sqft

    UnitRent/moAvailable
    7-764$4,94810/8/2026
    2-727$5,680Now
    12-803$6,090Now
  • 3 Beds 3.5 bath 2,322 sqft

    UnitRent/moAvailable
    5-744$6,180Now
    New3-732$7,122Now

Costs, fees, and lease terms

Special offer!
Move-In Special: Move-In Special

Lease terms

6 months, 9 months, 10 months, 11 months, 12 months, 13 months

Pets

  • Dogs

    Allowed
    One-time fee$300
    Monthly fee$35/mo
    Number allowed2
    Weight limit75 lbs
  • Cats

    Allowed
    One-time fee$300
    Monthly fee$35/mo
    Number allowed2
    Weight limit75 lbs

The neighborhood

About the building

Fenland is a thoughtfully designed collection of marshfront townhomes in the heart of Nowell Creek Village, Daniel Island's 37-acre waterside community. This collection of three and four-bedroom townhomes, ranging in size from 2,100 to 2,400 square feet, are mindfully conceived to reflect the breathtaking beauty and rhythms of the surrounding marsh and tidal creeks. Fenland's amenities offer private spaces exclusively for residents and guests, including a marshfront pool and pavilion, fire pit, and grills for alfresco gathering. A community dock provides access to local tidal creeks for kayaking, paddle boarding, fishing, and crabbing. Residents can enjoy a state-of-the art fitness center and co-working space nearby.

The property manager

Fenland Townhomes
East West Hospitality
Verified listing
Office hours
Sunday: Closed
Monday: 9:00 AM to 5:00 PM
Tuesday: 9:00 AM to 5:00 PM
Wednesday: 9:00 AM to 5:00 PM
Thursday: 9:00 AM to 5:00 PM
Friday: 9:00 AM to 5:00 PM
Saturday: 10:00 AM to 2:00 PM

Fenland Townhomes

Verified listing

By contacting this property, you agree to our Terms of Use. Visit our Privacy Portal for more information. When you click “Send message”, we’ll send your inquiry to the property manager so they can reach out and answer your questions.

Find similar homes

Frequently asked questions

How many apartment units are available and what are their rents?
  • There are 5 three-bedroom apartments available starting at $4,948
  • There is 1 four-bedroom apartment available for $6,930
What is the apartment building's pet policy?

There are cats and dogs allowed at Fenland Townhomes. Please contact the property manager for up to date pet policy and fee information.

Is there laundry in the building?

Please contact Fenland Townhomes for information regarding laundry amenities.

Does the building offer parking?

For up to date tenant parking information, please contact Fenland Townhomes.

What Charleston neighborhood is Fenland Townhomes in?

Your new apartment would be located in the Daniel Island neighborhood.

What school district is this building in?

Fenland Townhomes is within the Berkeley 01. Check out the additional Nearby Schools for more boundary details.

When was this listing last updated?

The property manager updated this rental listing 2 days, 23 hours ago.

Spot something off?Good catch. Flag it and help keep listings legit.