419-435 Cimarron Dr

419-435 Cimarron Dr — Photo 1
419-435 Cimarron Dr — Photo 2
419-435 Cimarron Dr — Photo 3
419-435 Cimarron Dr — Photo 4
419-435 Cimarron Dr — Photo 5
419-435 Cimarron Dr — Photo 6
419-435 Cimarron Dr — Photo 7
419-435 Cimarron Dr — Photo 8
419-435 Cimarron Dr — Photo 9
419-435 Cimarron Dr — Photo 10
419-435 Cimarron Dr — Photo 11
419-435 Cimarron Dr — Photo 12
419-435 Cimarron Dr — Photo 13
419-435 Cimarron Dr — Photo 14
419-435 Cimarron Dr — Photo 15
419-435 Cimarron Dr — Photo 16
419-435 Cimarron Dr — Photo 17
419-435 Cimarron Dr — Photo 18
419-435 Cimarron Dr — Photo 19
419-435 Cimarron Dr — Photo 20
419-435 Cimarron Dr — Photo 21
419-435 Cimarron Dr — Photo 22
419-435 Cimarron Dr — Photo 23
419-435 Cimarron Dr — Photo 24
419-435 Cimarron Dr — Photo 25
419-435 Cimarron Dr — Photo 26
419-435 Cimarron Dr — Photo 27
419-435 Cimarron Dr — Photo 28
419-435 Cimarron Dr — Photo 29
419-435 Cimarron Dr — Photo 30
419-435 Cimarron Dr — Photo 31
419-435 Cimarron Dr — Photo 32
419-435 Cimarron Dr — Photo 33
419-435 Cimarron Dr — Photo 34
419-435 Cimarron Dr — Photo 35
419-435 Cimarron Dr — Photo 36
419-435 Cimarron Dr — Photo 37

$2,650/ mo
Doesn't include deposits and fees
3 beds2.5 baths1680 sqft apartment
419-435 Cimarron Dr

Your booked tour

What you get

No petsIn-unit laundryParking

Costs, fees, and lease terms

Pets

  • Dogs

    Not allowed
  • Cats

    Not allowed

The neighborhood

About the building

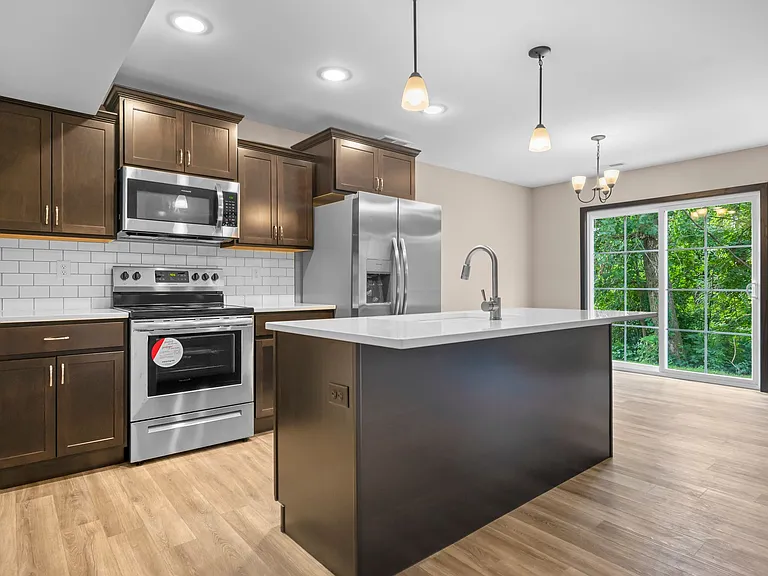
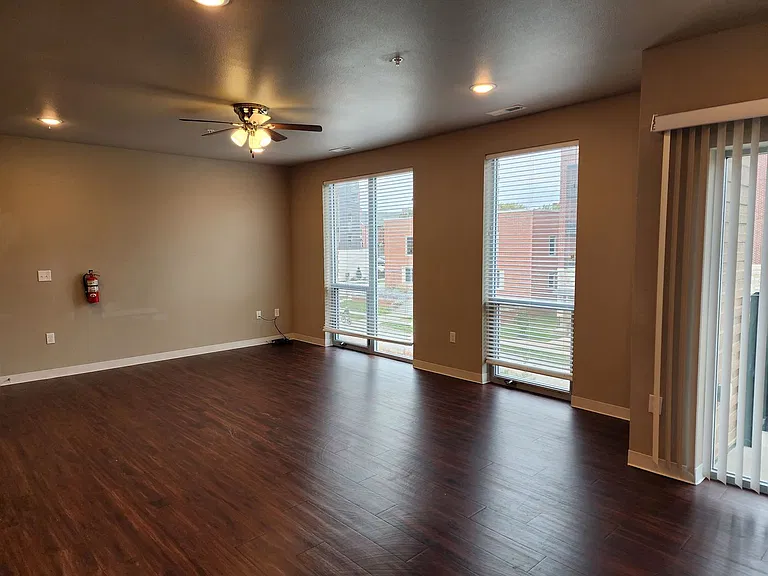
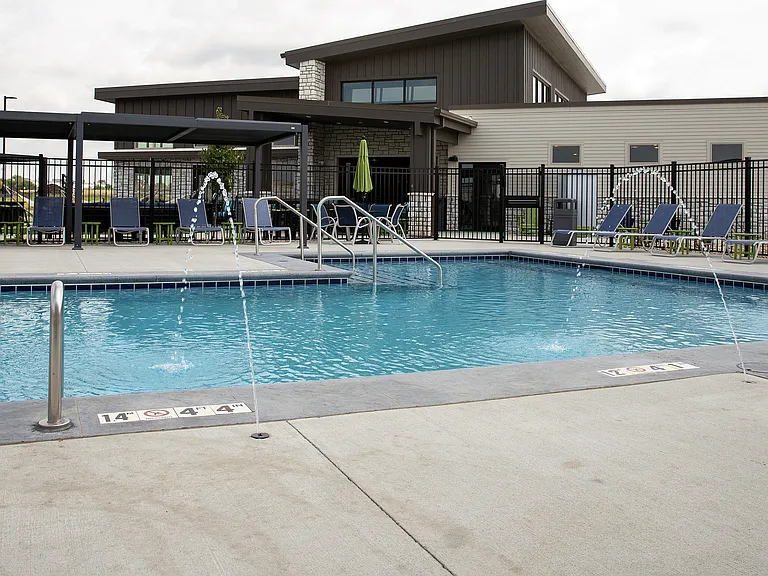
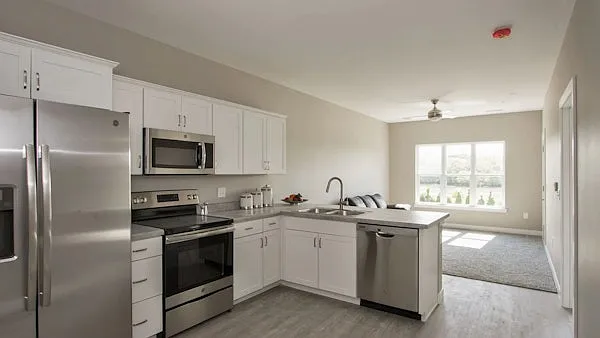
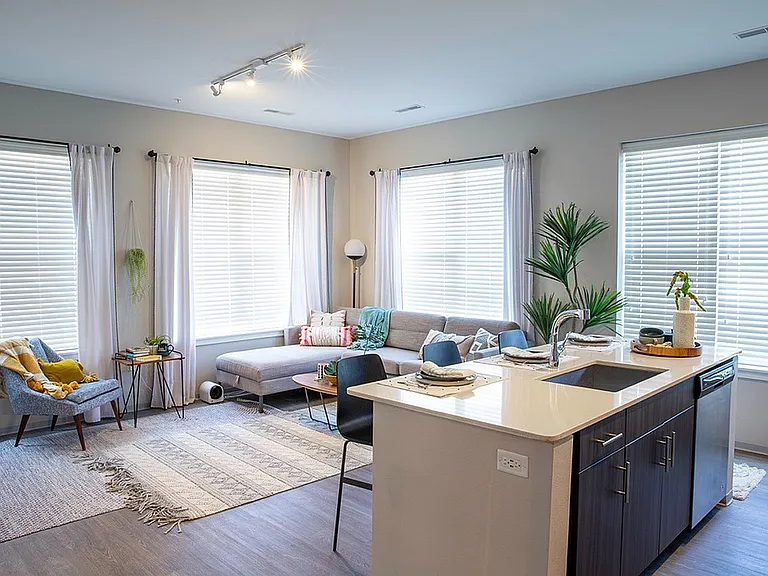
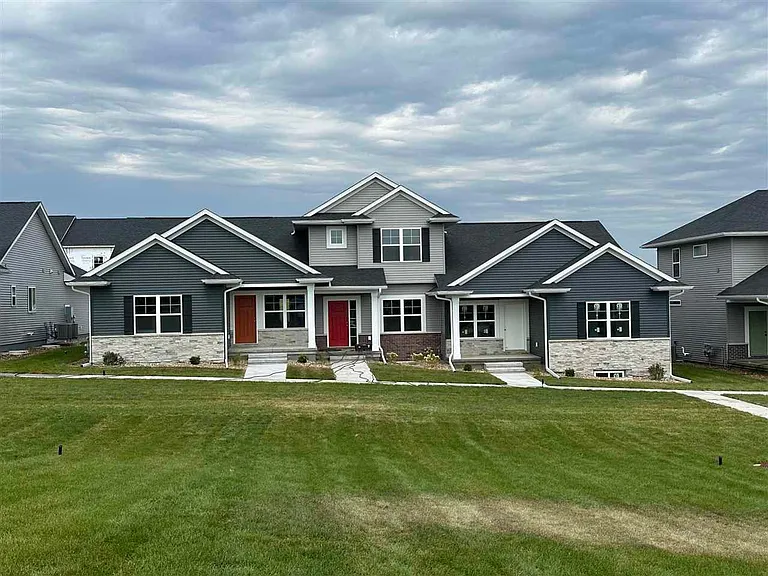
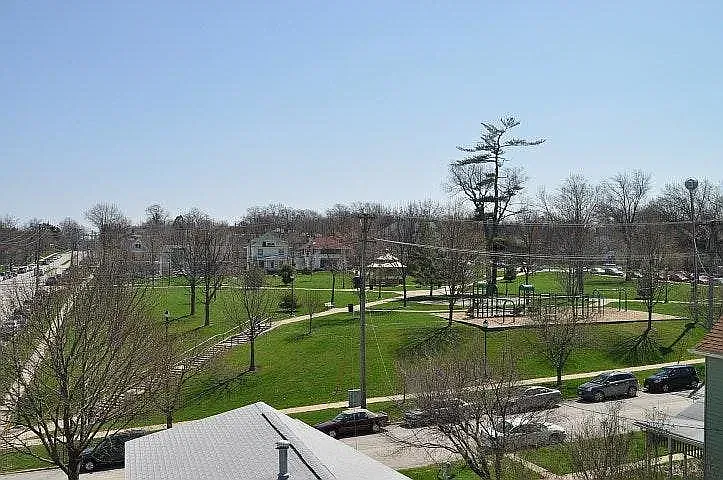
Explore these new duplex-style executive townhomes in Hiawatha, IA's Forest Green Development on Cimarron Drive. Enjoy the tranquility of this private community with convenient access to NE Cedar Rapids. You don't even see it, it's so tucked away! These spacious units offer 3 bedrooms, 2.5 baths, plus an office, totaling 1680+ sq ft of modern living space. The new kitchen features subway tiles, quartz countertops, soft-close cabinets, a farmhouse-style sink, and stainless steel appliances. The master bathroom boasts a large stand-up shower, double sinks, and ample storage space for a retreat-like experience. Residents can relax on private patios and access common areas, including an outdoor courtyard with a putting green, picnic area, and gazebo. Each townhome includes an oversized 2-stall attached garage with mobile device-compatible remote and key fob entry. Elevate your living experience in these stylish executive townhomes today, accompanied with modern fixtures, sleek outlines and lots of room to personalize! Have questions? Want a personalized tour? Call Genesis Equities! Note: No pets allowed; tenants responsible for separately metered utilities.

The property manager

Nearby schools

Students who live in 419-435 Cimarron Dr attend the following Cedar Rapids Community School District (Unified School District) public schools:

GreatSchools ratings are based on test scores and additional metrics when available.

419-435 Cimarron Dr

By contacting this property, you agree to our Terms of Use. Visit our Privacy Portal for more information. When you click “Send message”, we’ll send your inquiry to the property manager so they can reach out and answer your questions.

Find similar homes

Spot something off?Good catch. Flag it and help keep listings legit.