(Undisclosed Address), Elk Grove, CA

Front of home
Front of home
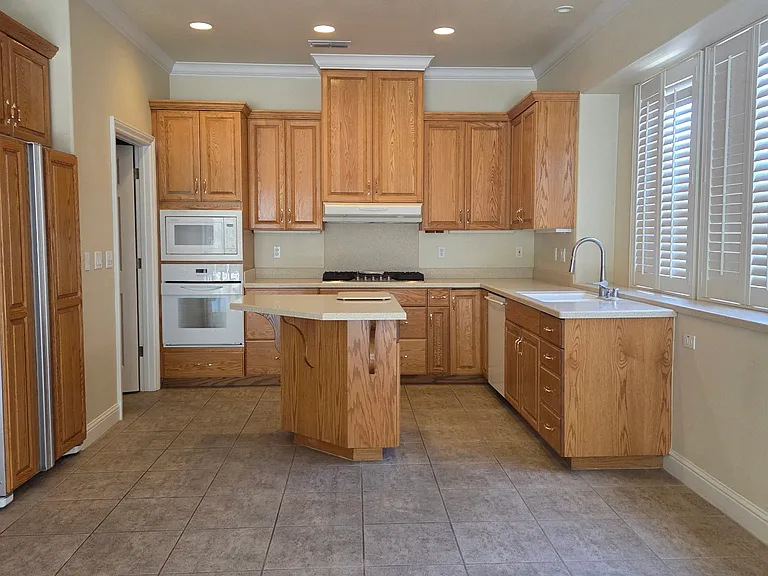
Large kitchen, new gas stovetop, electric oven, dishwasher, microwave and lots of storage
Kitchen lots of storage, and plantation blinds. Light and airy
Laundry room off the kitchen with lots of storage
Laundry room
Kitchen opens to the family room with gas fireplace
Family room that opens to kitchen, with gas fireplace, ceiling fan, sliding glass door that opens to the beautiful backyard
Living room with new wood floors, formal dining room with plantation blinds
Living room
Living room, formal dining room with plantation blinds
Hallway to bedrooms
Large master bedroom offers ceiling fan, sitting area, sliding glass door opens to the backyard, light and bright
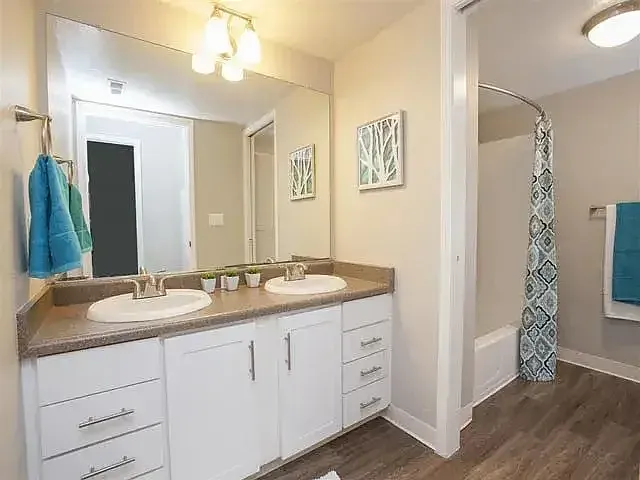
Master bathroom with plenty of storage
Master bathroom with lots of storage, soaking tub, separate shower
Bedroom or Office with shared bathroom to bedroom nextdoor. Large closet and ceiling fans
Bedroom on the other side of shared bathroom. Large walk-in closet, ceiling fan, light and bright
Bedroom on the other side of the shared bathroom
Hallway from kitchen/family room
Bedroom near kitchen, large closet
Hallway bathroom off kitchen
Enjoy your beautiful backyard with mature fruit trees: plum, peach, and apricot

$3,850/ mo
Doesn't include deposits and fees
4 beds3 baths2365 sqft house
Available August 1
(Undisclosed Address), Elk Grove, CA 95624

Your booked tour

What you get

No petsIn-unit laundryAir conditioning

Costs, fees, and lease terms

Lease terms

Landlord pays for gardener, garbage and sewer One year lease Tenant must carry renters insurance Tenants responsible for Electric and Gas Credit score of 630 and above No smoking allowed inside or outside of the property

Pricing comparison

$955

At $3,850, this listing is priced $955 more than the current market rate for a 4 bedroom home in Camden.

Pets

  • Dogs

    Not allowed
  • Cats

    Not allowed

About the building

Highly desirable Camden Passage custom home offers 4-spacious bedrooms, 3-full baths. Pride of ownership, new wood flooring, updated appliances, plantation blinds, bright and airy. Kitchen is open to living room with gas fireplace, ceiling fan, sliding glass door to backyard with mature fruit trees: plum, peach and apricot for your enjoyment. Kitchen offers plenty of storage with laundry room right off the kitchen with more storage. Large family room and formal dining room for entertaining. Master offers walk-in closet with additional storage cabinets, soaking tub and separate shower. Office or second bedroom shares bathroom with 3rd bedroom, third bedroom offers walk-in closet and sitting area. Fourth bedroom is located off the kitchen for guest. Three car garage for your vehicles The home is conveniently located near parks, schools, shopping, dining, entertainment, and major commuter routes. One year lease Landlord pays for gardener, garbage and sewer Home includes washer and dryer Tenant must carry renters insurance Tenant pays for credit background check

The property manager

Folkstover Ct

Nearby schools

Students who live near this listing attend the following Elk Grove Unified School District public schools:

GreatSchools ratings are based on test scores and additional metrics when available.

Folkstover Ct

By contacting this property, you agree to our Terms of Use. Visit our Privacy Portal for more information. When you click “Send message”, we’ll send your inquiry to the property manager so they can reach out and answer your questions.

Find similar homes

Spot something off?Good catch. Flag it and help keep listings legit.