$2,850/ mo
 Total price
Now includes required monthly fees in total price
3 beds2.5 baths1750 sqft townhouse
Available August 1
(Undisclosed Address), Elgin, IL 60124
 Total price
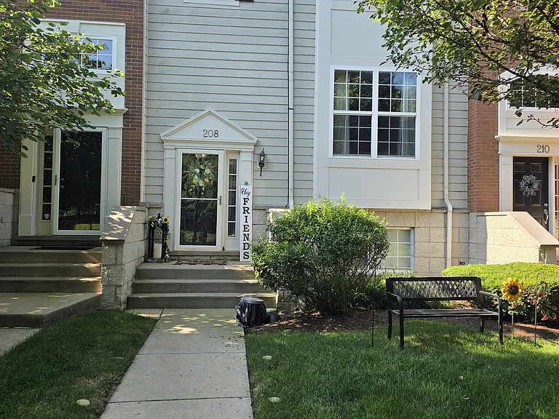
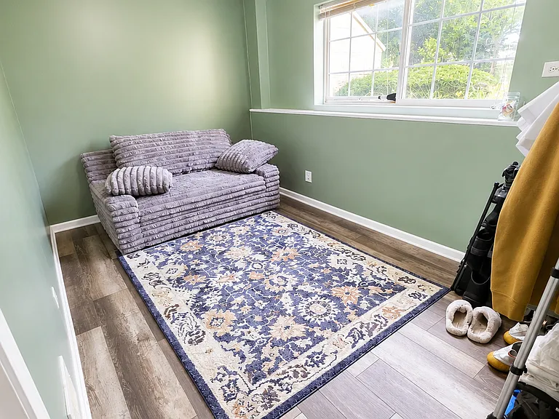
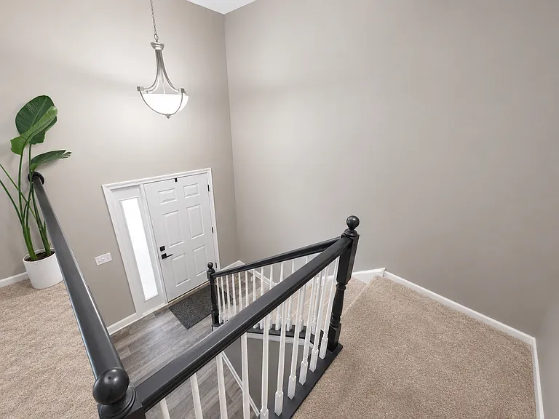
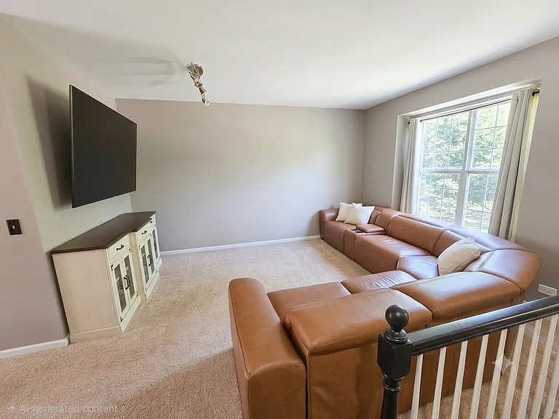
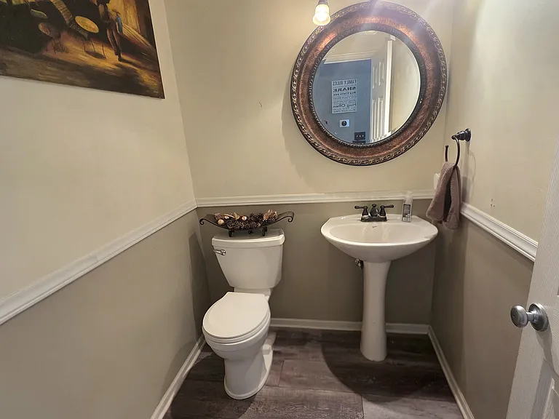
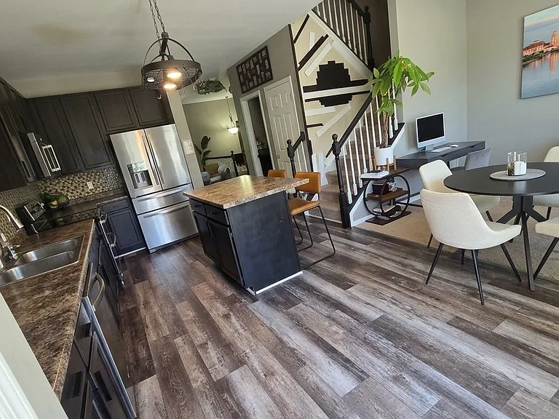
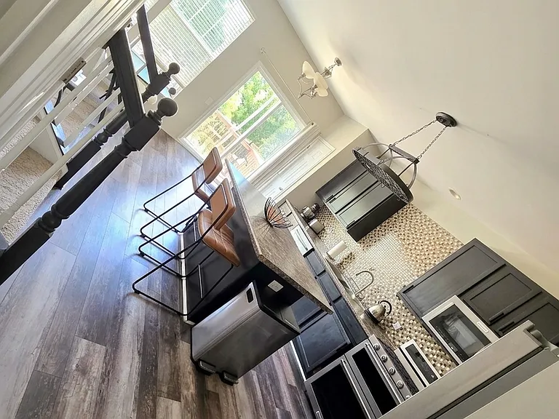
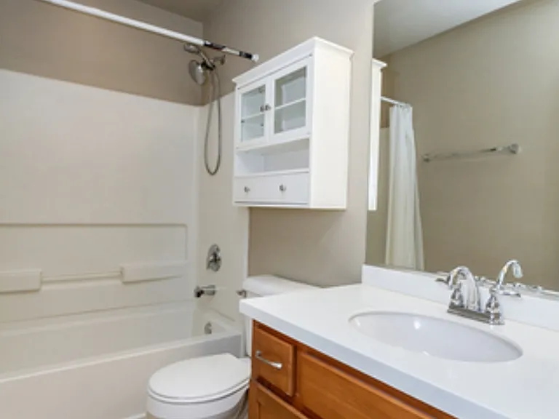
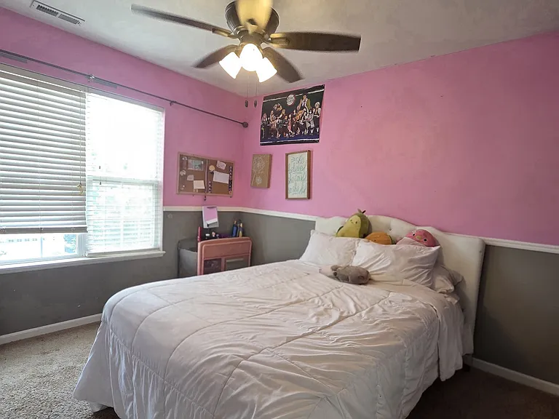
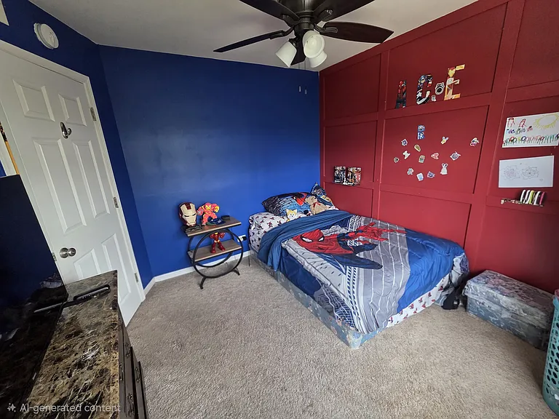
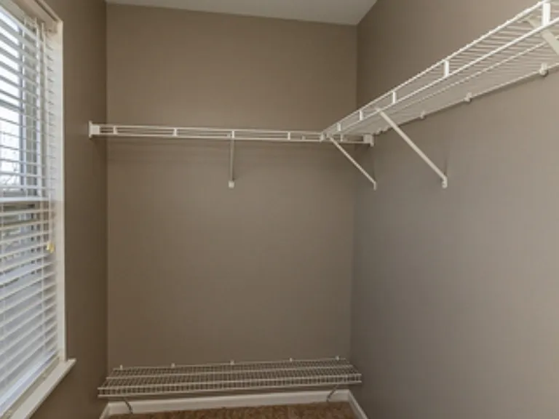
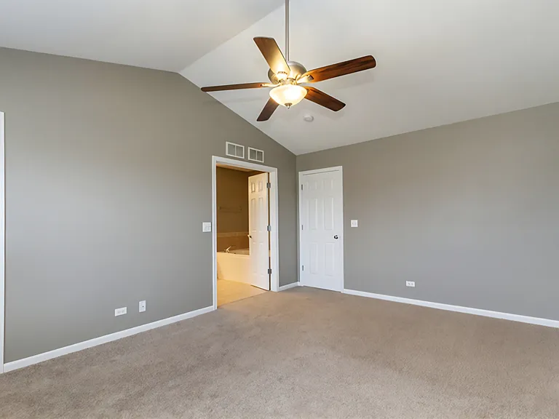
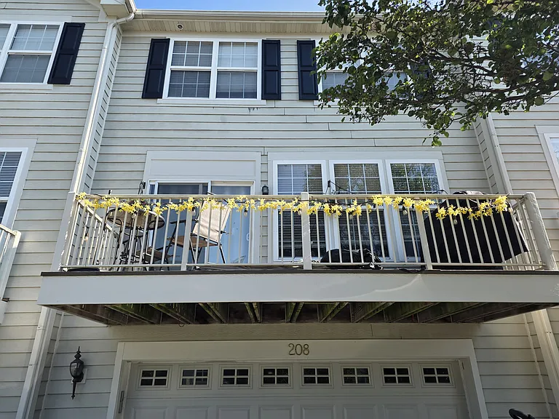
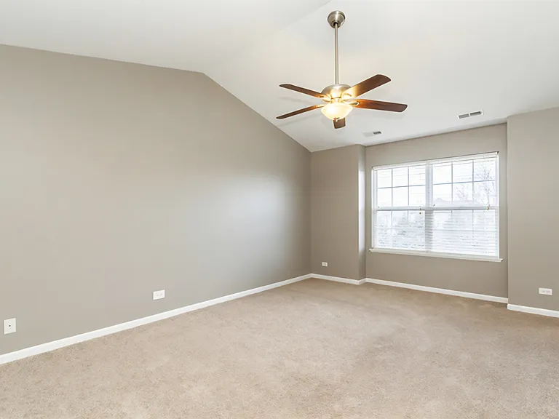
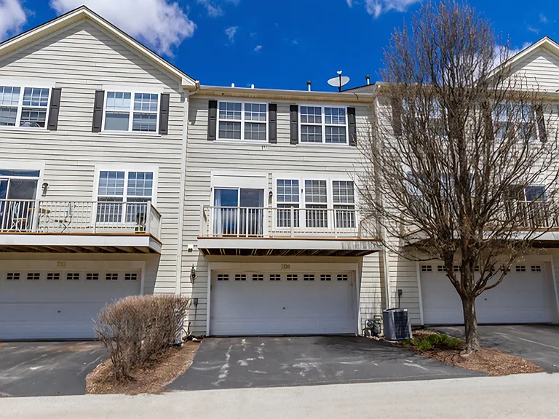
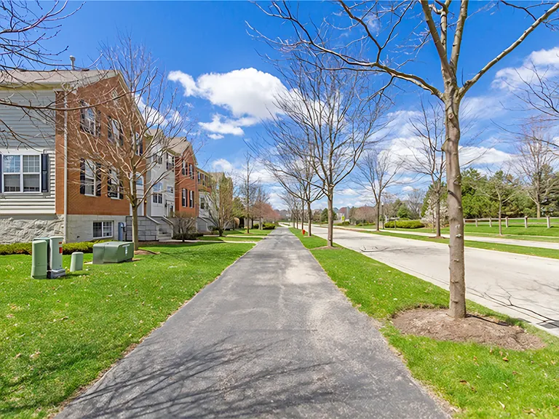
Section 8 Welcome!! This spacious 3-bedroom, 2.5-bath townhome offers the perfect blend of comfort, style, and convenience. The bright living room provides a welcoming space for everyday living and entertaining. The updated eat-in kitchen features 42" cabinetry. The kitchen opens to the cozy family room and leads to the private deck-perfect for relaxing or entertaining guests. Upstairs, you'll find three spacious bedrooms, including a luxurious primary suite with vaulted ceilings, a large walk-in closet, and a private bathroom with dual sinks, separate shower, and soaking tub. The lower level adds even more living space with an additional 821 sq ft, including a bonus room. Enjoy the convenience of nearby parks, walking and biking paths, restaurants, shopping, and easy access to Hwy 20 and public transportation.
 $110
$110At $2,850, this listing is priced $110 more than the current market rate for a 3 bedroom home in Elgin.
Students who live near this listing attend the following School District U-46 (Unified School District) public schools:
Public, Grades 7 - 8
Public, Grades 7 - 12
Public, Grades PK - 6
Public, Grades 9 - 12
GreatSchools ratings are based on test scores and additional metrics when available.
By contacting this property, you agree to our Terms of Use. Visit our Privacy Portal for more information. When you click “Send message”, we’ll send your inquiry to the property manager so they can reach out and answer your questions.

