Elaine Lofts

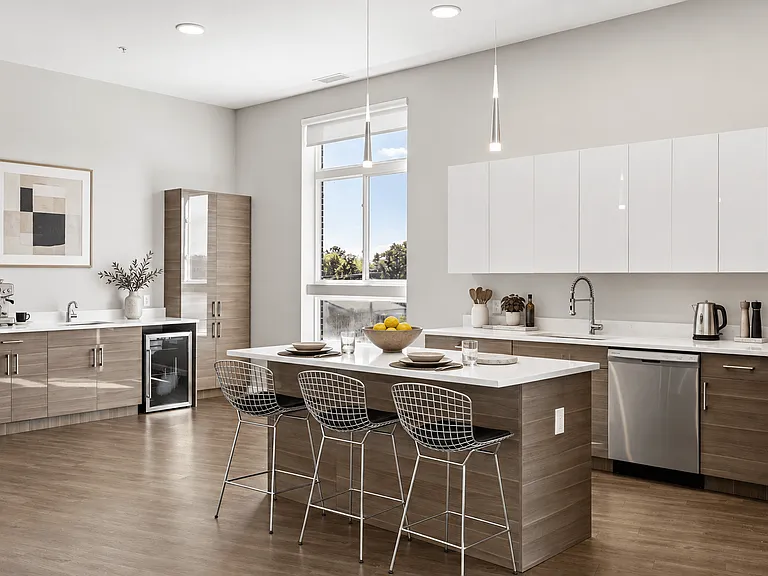
Modern kitchen featuring quartz countertops, stainless steel appliances, and a stylish island bar.
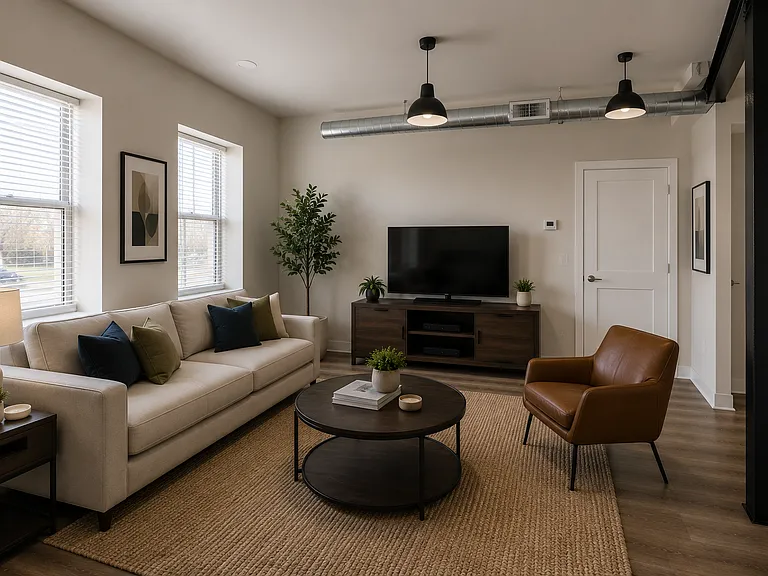
Spacious living area with industrial loft details, waterproof flooring, and exposed ductwork.
Open-concept layout seamlessly connecting living, dining, and kitchen spaces.
Bright entryway with high ceilings and clean contemporary finishes.
Cozy bedroom with ample natural light, central air conditioning, and modern styling.
Relaxing bedroom retreat featuring waterproof flooring and generous space.
Versatile room layout ready for your personal layout, complete with exposed ductwork.
Authentic industrial loft aesthetics with warm, exposed brick wall accents.
Industrial character meets modern convenience with support beams and open living space.
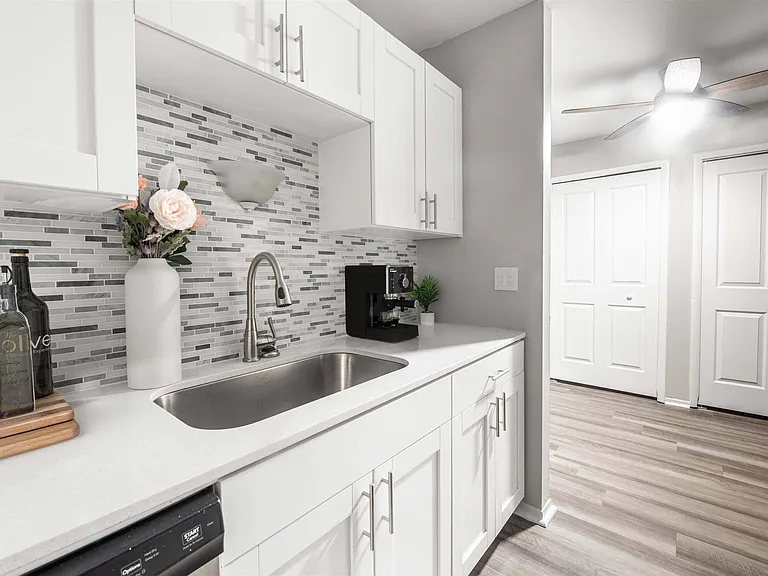
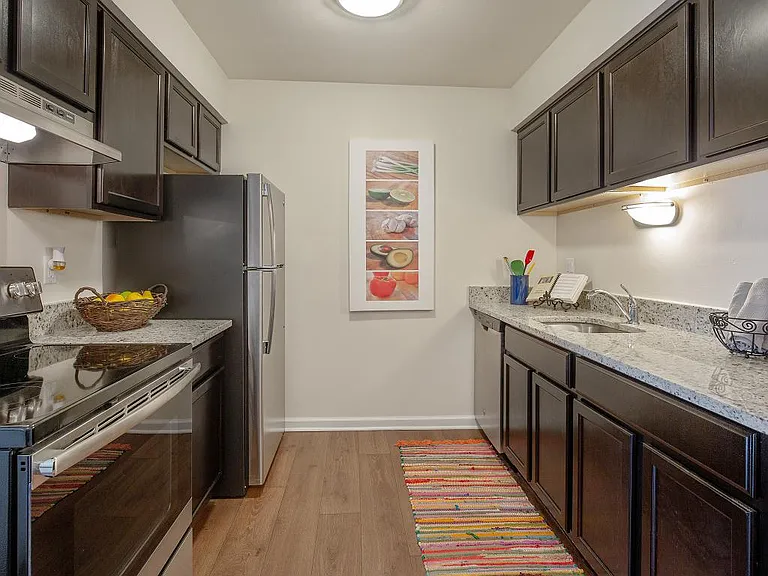
Sleek cabinetry and stainless steel microwave, oven, and dishwasher included.
In-unit washer and dryer tucked conveniently into dedicated closet space.
Expansive open floor plan ideal for entertaining and relaxed living.
High ceilings and bold dark accents highlight this authentic loft interior, waiting for your personal touch.
Updated bathroom featuring sleek quartz vanity and modern lighting fixtures.
Clean and stylish bathroom with modern vanity and custom finishes.
Bright kitchen layout with stainless steel appliances and ample counter space.
Living area highlighted by exposed brick walls, big windows, and industrial design.
Unique bathroom layout featuring exposed brick details and convenient in-unit laundry.
Contemporary bathroom finish with tile shower and modern vanity storage.
Welcome to Elaine Lofts at 5918 Saint Antoine St! Historic brick building in North Midtown Detroit.
Convinient free parking on site.
Vibrant neighborhood location near WSU, Henry Ford Hospital, CCS, DIA, and top nightlife spots.
Easy access to Downtown Detroit, Henry Ford Health, Wayne State, CCS, major employers, restaurants, shopping, entertainment, and public transit.
Elaine Lofts — Photo 24
Elaine Lofts — Photo 25
Elaine Lofts — Photo 26
Elaine Lofts — Photo 27
Elaine Lofts — Photo 28
Elaine Lofts — Photo 29
Elaine Lofts — Photo 30
Elaine Lofts — Photo 31
Elaine Lofts — Photo 32
Elaine Lofts — Photo 33
Elaine Lofts — Photo 34
Elaine Lofts — Photo 35
Elaine Lofts — Photo 36
Elaine Lofts — Photo 37
Verified

$1,650 - $1,745/ mo
Total price
Now includes required monthly fees in total price
1 - 2 beds1 bath775 - 800 sqft apartments
Elaine Lofts

Your booked tour

What you get

Pet-friendlyIn-unit laundryParkingAir conditioningSecurity

Units available in this building

  • No floor plan yetYeah, we wish we had it too.

    1 Bed 1 bath 800 sqft

    UnitRent/moAvailable
    106$1,650Now
  • No floor plan yetYeah, we wish we had it too.

    1 Bed 1 bath 800 sqft

    UnitRent/moAvailable
    106$1,650Now

Costs, fees, and lease terms

Special offer!
Flex Deposit Option: Move in with just a $50 security deposit through Obligo! (Flexible options for renters, simplified for you)

Pets

  • Dogs

    Allowed
  • Cats

    Allowed

The neighborhood

About the building

Elaine Lofts is an exclusive, historic loft community featuring just 25 residences in the heart of Detroit's thriving Milwaukee Junction corridor. Beautifully blending authentic industrial character with modern luxury, Elaine Lofts puts you within walking distance of the Henry Ford Health campus, the Detroit Institute of Arts, and Wayne State University. Inside, each loft is crafted with premium finishes: wide-plank waterproof flooring, central A/C, in-unit washer/dryer, and chef's kitchens complete with quartz countertops and Energy Star stainless steel appliances. Unwind in your spa-style bathroom featuring a custom glass shower with a rain head, or enjoy extra room to work from home in select 1-bedroom units offering dedicated office space. Beyond your front door, enjoy a peaceful residential feel with quick access to the QLINE, Amtrak, I-94, and I-75. Rent offers unbeatable value by including water, trash, sewage, and free secure off-street parking, along with building camera monitoring and a pet-friendly policy. Exclusive August Move-In Offers: Take advantage of deposit-free move-in options via Obligo, a $50 monthly discount for Henry Ford Hospital employees, and up to $150 discounts on our 2-bed apartments. Contact us to schedule a tour!

The property manager

Elaine Lofts
Verified listing
Office hours
Monday: 9:00 AM to 8:00 PM
Tuesday: 9:00 AM to 8:00 PM
Wednesday: 9:00 AM to 8:00 PM
Thursday: 9:00 AM to 8:00 PM
Friday: 9:00 AM to 8:00 PM
Saturday: 9:00 AM to 4:00 PM

Nearby schools

Students who live in Elaine Lofts attend the following Detroit Public Schools Community District (Unified School District) public schools:

Showing 2 of 10 schools.

GreatSchools ratings are based on test scores and additional metrics when available.

Elaine Lofts

Verified listing

By contacting this property, you agree to our Terms of Use. Visit our Privacy Portal for more information. When you click “Send message”, we’ll send your inquiry to the property manager so they can reach out and answer your questions.

Find similar homes

Frequently asked questions

How many apartment units are available and what are their rents?
  • There is 1 one-bedroom apartment available for $1,650
  • There is 1 two-bedroom apartment available for $1,745
What is the apartment building's pet policy?

There are cats and small dogs allowed at Elaine Lofts. Please contact the property manager for up to date pet policy and fee information.

Is there laundry in the building?

This building offers in unit laundry.

Does the building offer parking?

Yes, Elaine Lofts provides parking.

What Detroit neighborhood is Elaine Lofts in?

Your new apartment would be located in the Medbury Park neighborhood.

What school district is this building in?

Elaine Lofts is within the Detroit Public Schools Community District. Check out the additional Nearby Schools for more boundary details.

When was this listing last updated?

The property manager updated this rental listing 2 days, 15 hours ago.

Spot something off?Good catch. Flag it and help keep listings legit.