EIGHT7TEEN

EIGHT7TEEN — Photo 1
EIGHT7TEEN — Photo 2
EIGHT7TEEN — Photo 3
EIGHT7TEEN — Photo 4
EIGHT7TEEN — Photo 5
EIGHT7TEEN — Photo 6
Roof Deck Dining Area
EIGHT7TEEN — Photo 8
EIGHT7TEEN — Photo 9
EIGHT7TEEN — Photo 10
EIGHT7TEEN — Photo 11
EIGHT7TEEN — Photo 12
EIGHT7TEEN — Photo 13
EIGHT7TEEN — Photo 14
EIGHT7TEEN — Photo 15
Dog Park
EIGHT7TEEN — Photo 17
EIGHT7TEEN — Photo 18
EIGHT7TEEN — Photo 19
EIGHT7TEEN — Photo 20
EIGHT7TEEN — Photo 21
EIGHT7TEEN — Photo 22
Elevator Lobby
EIGHT7TEEN — Photo 24
EIGHT7TEEN — Photo 25
EIGHT7TEEN — Photo 26
EIGHT7TEEN — Photo 27
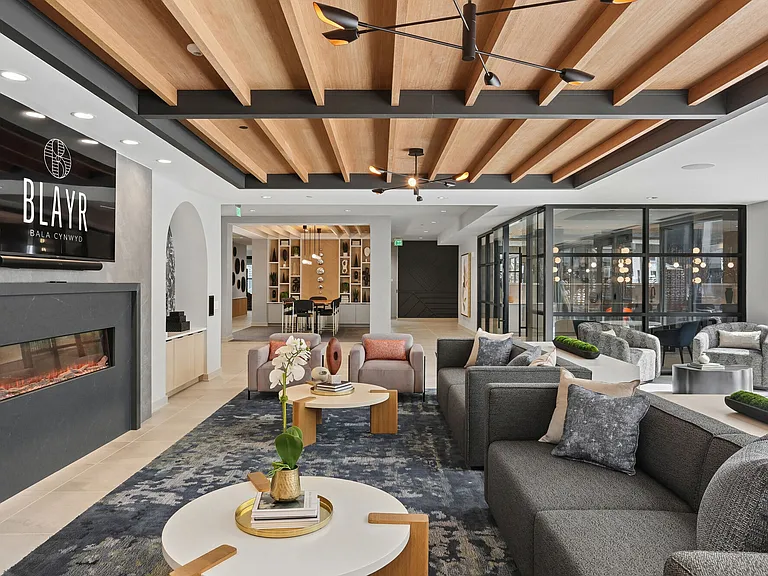
Lobby
Fitness Center
Fitness Center
Fitness Center
Fitness Center
Fitness Center
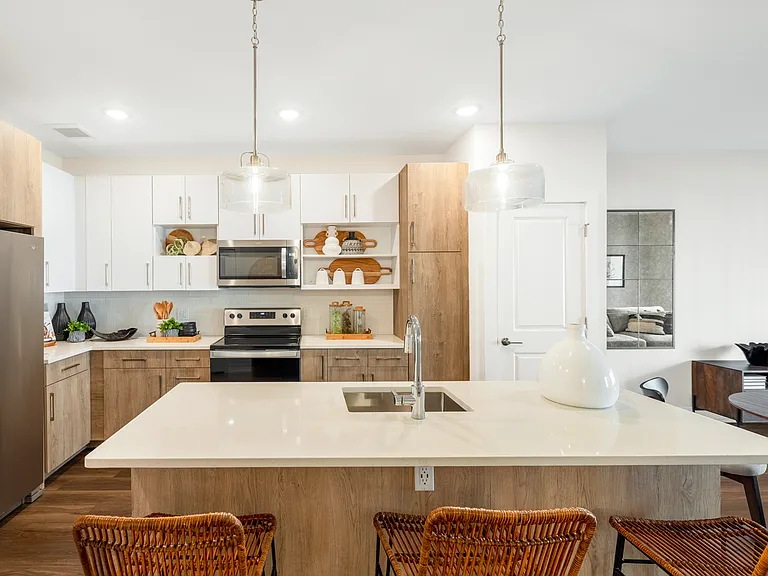
Kitchen Island
EIGHT7TEEN — Photo 35
EIGHT7TEEN — Photo 36
EIGHT7TEEN — Photo 37
EIGHT7TEEN — Photo 38
Bedroom
EIGHT7TEEN — Photo 40
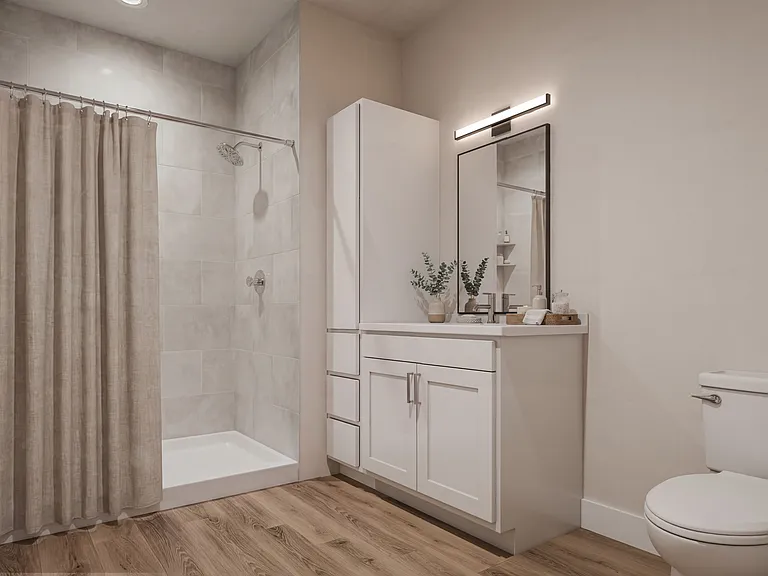
Bathroom
6th Floor Master Bedroom
Master Bedroom
EIGHT7TEEN — Photo 44
EIGHT7TEEN — Photo 45
Typical Floor Elevator Lobby
Main Lobby
Main Lobby
Fitness Center
Fitness Center
Secured Package\Mail Room
Dog washroom
Bike Room
Main Elevator Lobby
Gaming Room
Gaming Room
EIGHT7TEEN — Photo 57
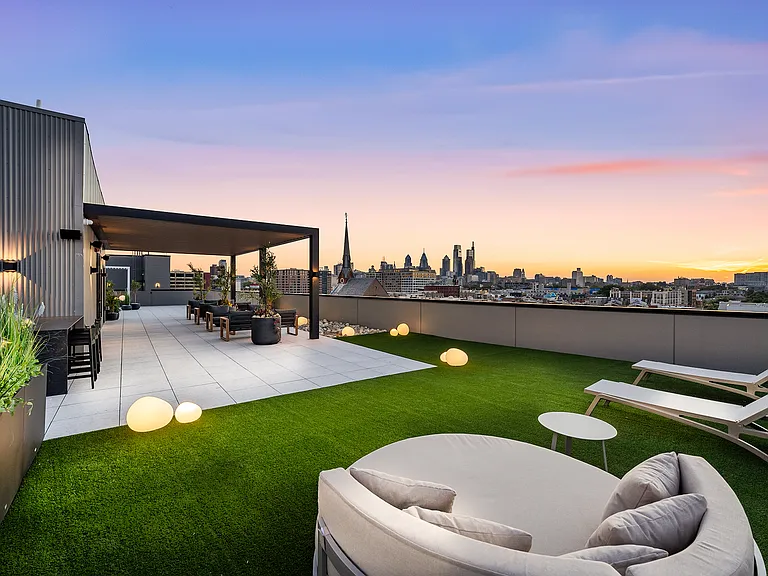
ROOF DECK
EIGHT7TEEN — Photo 59
EIGHT7TEEN — Photo 60
EIGHT7TEEN — Photo 61
EIGHT7TEEN — Photo 62
EIGHT7TEEN — Photo 63
UNIT X02 - KITCHEN AND LIVING SPACE
UNIT X02 - KITCHEN AND DEN
UNIT X02 - BATH
UNIT X02 - DEN
EIGHT7TEEN — Photo 68
UNIT X02 - 850 SF 
ONE BEDROOM + DEN + BLACONY
UNIT X02 - 850 SF 
ONE BEDROOM + DEN + BLACONY
UNIT X02 - 850 SF 
ONE BEDROOM + DEN + BLACONY
UNIT X02 - 850 SF 
ONE BEDROOM + DEN + BLACONY
UNIT X02 - 850 SF 
ONE BEDROOM + DEN + BLACONY
UNIT X02 - 850 SF 
ONE BEDROOM + DEN + BLACONY
UNIT X02 - 850 SF 
ONE BEDROOM + DEN + BLACONY
UNIT X02 - 850 SF 
ONE BEDROOM + DEN + BLACONY
UNIT X08 - 820 SF 
ONE BEDROOM + DEN
UNIT X08 - 820 SF 
ONE BEDROOM + DEN
UNIT X08 - 820 SF 
ONE BEDROOM + DEN
UNIT X08 - 820 SF 
ONE BEDROOM + DEN
UNIT X08 - 820 SF 
ONE BEDROOM + DEN
UNIT X08 - 820 SF 
ONE BEDROOM + DEN
UNIT X08 - 820 SF 
ONE BEDROOM + DEN
UNIT X08 - 820 SF 
ONE BEDROOM + DEN
UNIT X08 - 820 SF 
ONE BEDROOM + DEN
EIGHT7TEEN — Photo 86
EIGHT7TEEN — Photo 87
Living Space
Second Bedroom
Master Bedroom
Living Room
Extra Large Kitchen with Lots of Storage
EIGHT7TEEN — Photo 93
Bathroom
Second Bedroom
Standing Shower with Railhead
Kitchen to Living Room
Double Vanities Bathroom
Balcony off Living Room
Master Bedroom
Kitchen Island
Powder Room
Foyer with Coat Closet
EIGHT7TEEN — Photo 104
Unit X01 - Bathroom
Unit X01 - Kitchen to Living Room
Unit X01 - Living Room
Unit X01 -Kitchen Island
Unit X01 - Kitchen
Unit X01 - Kitchen
Unit X01 - Master Bathroom
Unit X01 - Bedroom
Unit X01 - Kitchen \ Pantry
Unit X01 - Balcony off The Living Room
Unit X01 - Bedroom
Unit X06 - Living Space
Unit X06 - Master Suite
Unit X06 - Kitchen Island
Unit X06 - Bedroom Built-in Wardrobe
Unit X06 - Master Bedroom
Unit X06 - Kitchen Island
Unit X06 - General Bathroom with Tub
Unit X06 - Living Room
Unit X06 - Kitchen to Living Room
Unit 506 - View off Living Room
Unit X06 - Bedroom
Unit X06 - Master Bathroom
Unit X06 - Bedroom
Unit X06 - master Walk-in Closet
EIGHT7TEEN — Photo 131
EIGHT7TEEN — Photo 132
EIGHT7TEEN — Photo 133
EIGHT7TEEN — Photo 134
EIGHT7TEEN — Photo 135
EIGHT7TEEN — Photo 136
EIGHT7TEEN — Photo 137
EIGHT7TEEN — Photo 138
EIGHT7TEEN — Photo 139
EIGHT7TEEN — Photo 140
EIGHT7TEEN — Photo 141
EIGHT7TEEN — Photo 142
EIGHT7TEEN — Photo 143
EIGHT7TEEN — Photo 144
EIGHT7TEEN — Photo 145
Verified

$2,650 - $3,350/ mo
Doesn't include deposits and fees
2 beds1 - 2.5 baths850 - 1100 sqft apartments
EIGHT7TEEN

Your booked tour

What you get

Pet-friendlyIn-unit laundryParkingAir conditioningGym

Units available in this building

  • 2 Beds 1 bath 850 sqft

    UnitRent/moAvailable
    X08$2,750$2,6506/1/2026
    X02$2,7506/1/2026
  • 2 Beds 1.5 bath 1,040 sqft

    UnitRent/moAvailable
    X03$3,250$3,1506/1/2026
  • 2 Beds 2 bath 1,080 sqft

    UnitRent/moAvailable
    X06$3,1506/1/2026
  • 2 Beds 2.5 bath 1,100 sqft

    UnitRent/moAvailable
    309$3,3507/15/2026
  • 2 Beds 1 bath 850 sqft

    UnitRent/moAvailable
    X08$2,750$2,6506/1/2026
    X02$2,7506/1/2026
  • 2 Beds 1.5 bath 1,040 sqft

    UnitRent/moAvailable
    X03$3,250$3,1506/1/2026
  • 2 Beds 2 bath 1,080 sqft

    UnitRent/moAvailable
    X06$3,1506/1/2026
  • 2 Beds 2.5 bath 1,100 sqft

    UnitRent/moAvailable
    309$3,3507/15/2026

Costs, fees, and lease terms

Pets

  • Dogs

    Allowed
  • Cats

    Allowed

The neighborhood

About the building

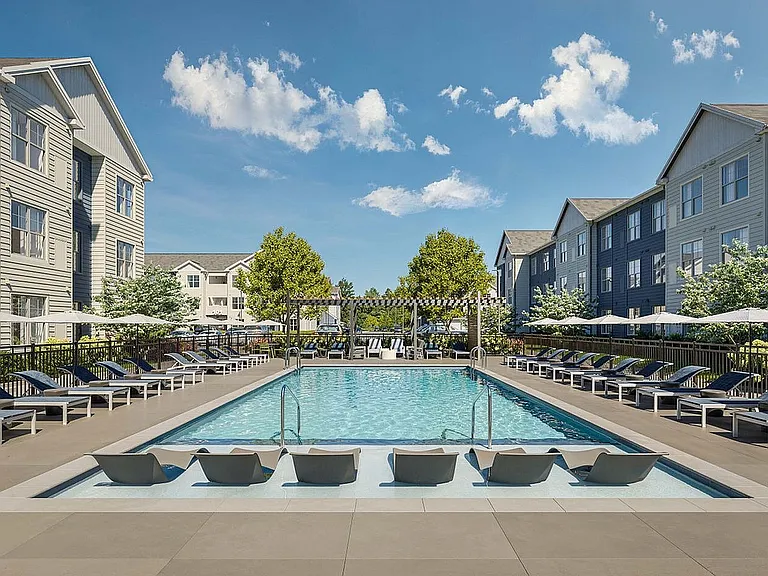
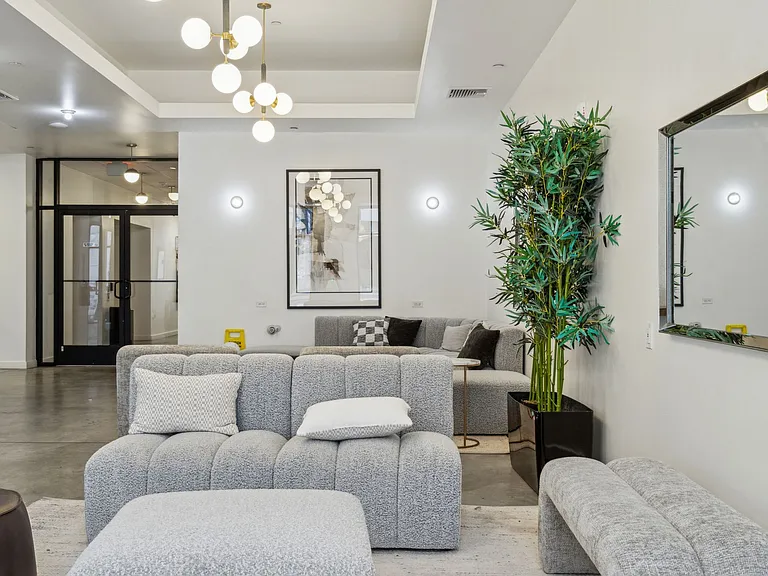
BRAND NEW ULTRA MODERN HIGH-END LUXURY APARTMENT BUILDING WITH AMAZING AMENITIES AND BOLD DESIGN IN THE HEART OF NORTHERN LIBERTIES! Welcome to our new super high-end luxury apartment building. If you have ever wished to live in a FIVE STAR hotel, come check out this opportunity to live in an apartment that feels like one. The building is located in the heart of one of the trendiest neighborhoods in Philadelphia. Just few steps away from the leisurely Liberty Lands Park and from the lively North 2nd Street corridor with the best restaurants and bars. This property offers a verity of unit sizes, types, and layouts: One-Bedroom, One-Bedroom-with-Den, and Two-Bedroom Units with balconies and private decks of different sizes. You will enjoy: Hardwood floors (not vinyl or carpet); Great Sound Insulation between units; Keyless entry system using your smartphone to access any part of the building and your apartment. Extra storage rooms are available for rent, and Off-Street underground parking area with a number of rentable parking spaces is located on the lower level. The Bold, Ultra-Modern Designer Lobby and Corridors welcome you home right at the moment when you step into the building. Connected to the Lobby is a SECURED MAIL AND PACKAGE ROOM with individual package bin for each Unit. The ROOF DECK provides a 360-degree view of the Philadelphia Skyline, with unique vistas of the Ben Franklin Bridge and Center City Skyscrapers. The Roof Deck is equipped with an amazing OUTDOOR CHEF' KITCHEN including a Built-in outdoor fridge, Gas Grill and Gas Pizza Oven, and a Peninsula section with Bar Stools for you to enjoy your guests' company while cooking the perfect dish. An outdoor dining area, seating sections beneath a beautiful large pergola, and a fire pit make this Roof Deck the perfect outdoor Getaway. This pet friendly building, with an on-site DOG WASH AND GROOMING ROOM and a rooftop DOG PARK, will make it so much more pleasant to keep your pet happy with

The property manager

EIGHT7TEEN
Verified listing
Office hours
Sunday: Appointment Only
Monday: Appointment Only
Tuesday: Appointment Only
Wednesday: Appointment Only
Thursday: Appointment Only
Friday: Appointment Only
Saturday: Appointment Only

EIGHT7TEEN

Verified listing

By contacting this property, you agree to our Terms of Use. Visit our Privacy Portal for more information. When you click “Send message”, we’ll send your inquiry to the property manager so they can reach out and answer your questions.

Find similar homes

Frequently asked questions

How many apartment units are available and what are their rents?
  • There are 5 two-bedroom apartments available starting at $2,650
What is the apartment building's pet policy?

There are cats and dogs allowed at EIGHT7TEEN. Please contact the property manager for up to date pet policy and fee information.

Is there laundry in the building?

This building offers in unit laundry.

Does the building offer parking?

Yes, EIGHT7TEEN provides parking.

What Philadelphia neighborhood is EIGHT7TEEN in?

Your new apartment would be located in the Northern Liberties neighborhood.

What school district is this building in?

EIGHT7TEEN is within the The School District Of Philadelphia. Check out the additional Nearby Schools for more boundary details.

When was this listing last updated?

The property manager updated this rental listing 5 days, 2 hours ago.

Spot something off?Good catch. Flag it and help keep listings legit.