Epic at The Lights

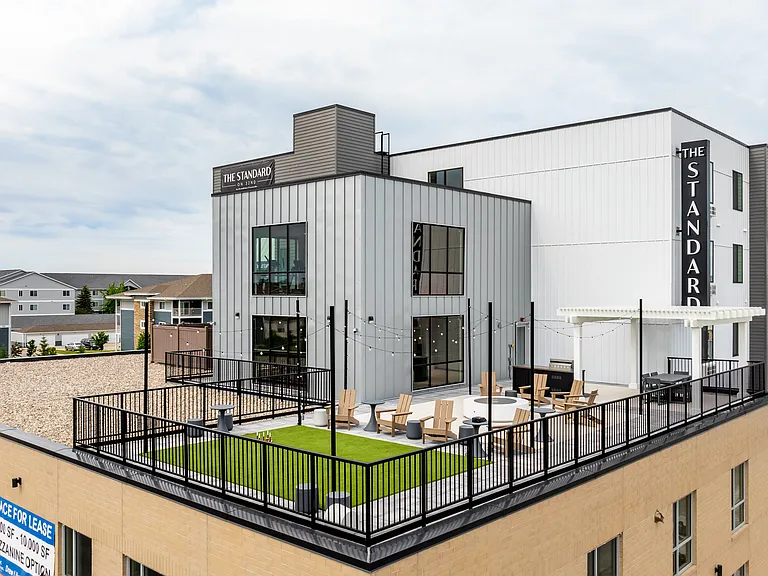
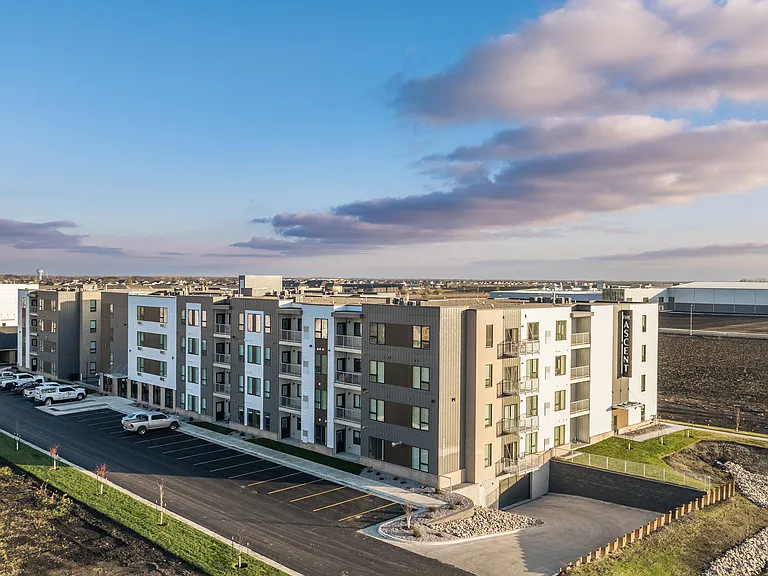
Exterior
Plaza
Balcony View
Winter Ice Rink
Backwoods 1 | 1
Walk 1 | 1
Rollin' 1 | 1
Big Guitar 2|1.5 1st floor
Big Guitar 2|1.5 2nd floor
Born to Fly | 2 |1.5-1st foor
Born to Fly 2|1.5 2nd floor
Crimson & Clover 2 | 1.5 1st f;ppr
Wagon Wheel 2 | 1.5 1st floor
Best Shot 2|2
Wagon Wheel 2nd floor
Crimson & Clover 2 | 1.5 2nd Floor
Wild Flower 2 | 2
Wild Ones 2 | 2
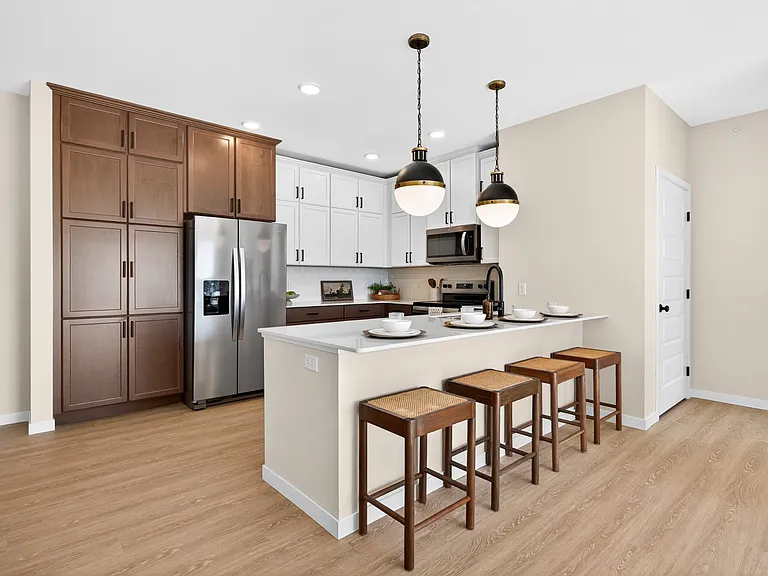
Corner Kitchen
Vanity
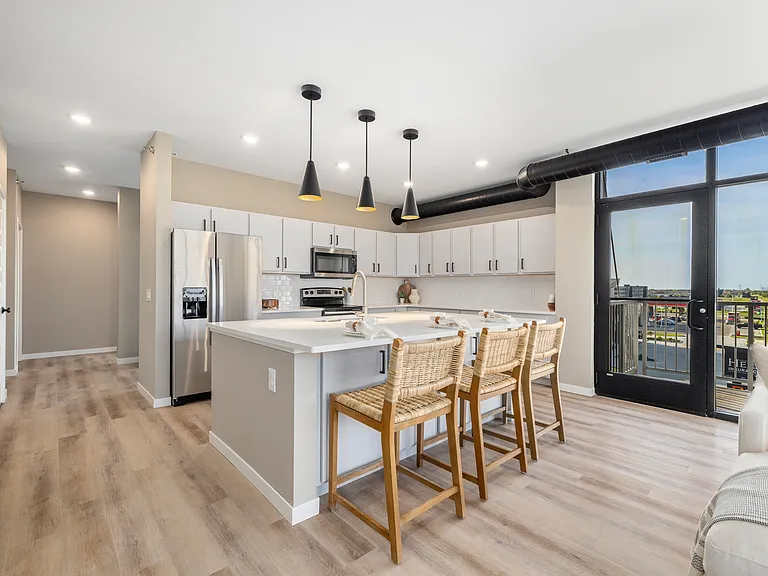
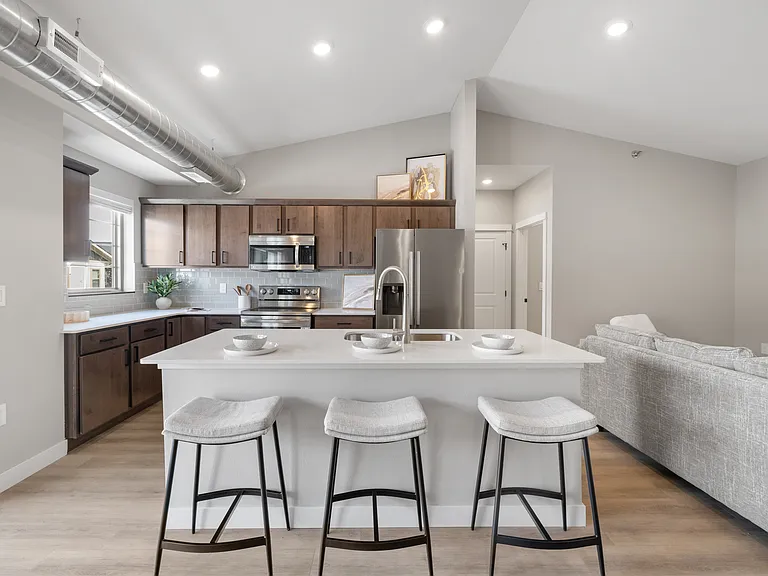
Kitchen
Modern Railing
Natural Light
Bathroom
Entry
Bathroom
Kitchen
Modern kitchen with stainless steel appliances, spacious wooden island, and scenic balcony view enhancing natural light. Modern kitchen with stainless steel appliances, spacious wooden island, and scenic balcony view enhancing natural light.
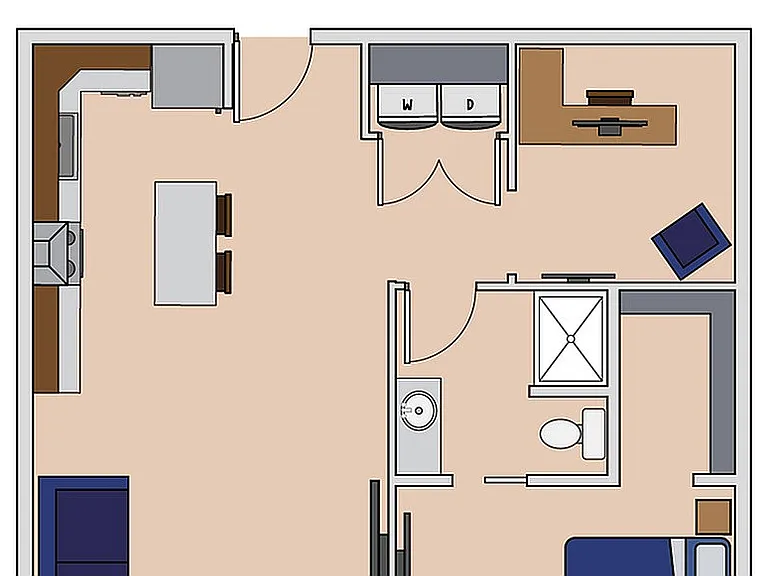
Modern floor plan of The Lights Epic Building featuring 1 bedroom, 1 bathroom, a spacious living area, and a cozy balcony, totaling 517 sq ft. Modern floor plan of The Lights Epic Building featuring 1 bedroom, 1 bathroom, a spacious living area, and a coz
Modern kitchen with stainless steel appliances, stylish gray tile backsplash, and sleek wooden island creating a contemporary space. Modern kitchen with stainless steel appliances, stylish gray tile backsplash, and sleek wooden island creating a contempor
Bright apartment with modern open layout, featuring floor-to-ceiling windows and stunning balcony views. Bright apartment with modern open layout, featuring floor-to-ceiling windows and stunning balcony views.
Bright apartment interior with large sliding glass doors opening to a balcony with a scenic view, featuring modern gray flooring and an inviting open space. Bright apartment interior with large sliding glass doors opening to a balcony with a scenic view,
Charming balcony view showcasing lush green surroundings and a peaceful road, perfect for relaxation. Charming balcony view showcasing lush green surroundings and a peaceful road, perfect for relaxation.
Charming balcony view showcasing a serene green landscape and clear blue sky, perfect for relaxing outdoors. Charming balcony view showcasing a serene green landscape and clear blue sky, perfect for relaxing outdoors.
Bright, modern bedroom with a large window offering serene green views, complete with a stylish ceiling fan. Bright, modern bedroom with a large window offering serene green views, complete with a stylish ceiling fan.
Modern room with sleek built-in laundry area, featuring a stacked washer and dryer alongside a spacious carpeted area. Modern room with sleek built-in laundry area, featuring a stacked washer and dryer alongside a spacious carpeted area.
Modern bathroom with sleek design, featuring a stylish vanity, large mirror, and contemporary light fixture. Modern bathroom with sleek design, featuring a stylish vanity, large mirror, and contemporary light fixture.
Modern kitchen featuring sleek cabinetry, stainless steel appliances, and a large wooden island, with a scenic view through sliding glass doors. Modern kitchen featuring sleek cabinetry, stainless steel appliances, and a large wooden island, with a scenic
The Lights Epic Building Rollin' floor plan featuring 1 bedroom, 1 bathroom, open living area with kitchen, dining space, and a balcony, 647 sq ft of modern design. The Lights Epic Building Rollin' floor plan featuring 1 bedroom, 1 bathroom, open living a
Modern kitchen with sleek stainless steel appliances, stylish tile backsplash, and crisp white cabinetry. Modern kitchen with sleek stainless steel appliances, stylish tile backsplash, and crisp white cabinetry.
Bright empty room with sleek flooring, large sliding glass door to a balcony, and natural scenery view. Bright empty room with sleek flooring, large sliding glass door to a balcony, and natural scenery view.
Bright bedroom with large window and modern ceiling fan, offering serene outdoor views. Bright bedroom with large window and modern ceiling fan, offering serene outdoor views.
Sleek modern bathroom with a glass-enclosed shower, elegant vanity, and stylish accents. Sleek modern bathroom with a glass-enclosed shower, elegant vanity, and stylish accents.
Backwoods floor plan featuring 1 bedroom, 1 bath, and a cozy living area with balcony, part of The Lights epic building, 613 sq ft. Backwoods floor plan featuring 1 bedroom, 1 bath, and a cozy living area with balcony, part of The Lights epic building, 61
Modern 1 bed, 1 bath floor plan with open living area, balcony access, and efficient kitchen, totaling 647 sq ft. Modern 1 bed, 1 bath floor plan with open living area, balcony access, and efficient kitchen, totaling 647 sq ft.
The Lights Epic Building showcases a modern floor plan with 2 bedrooms, 2 bathrooms, an open living space, and a private balcony, totaling 888 square feet. The Lights Epic Building showcases a modern floor plan with 2 bedrooms, 2 bathrooms, an open living
Charming Wagon Wheel 2-story floor plan with an open-concept living area, dining room, and balcony. Includes 2 bedrooms, 1.5 baths, and spans 1,411 square feet. Charming Wagon Wheel 2-story floor plan with an open-concept living area, dining room, and bal
Wagon Wheel floor plan showcasing a stylish 2 bedroom, 1.5 bathroom layout. Features include spacious living area and convenient layout on the 1st floor, totaling 1,411 sq ft. Wagon Wheel floor plan showcasing a stylish 2 bedroom, 1.5 bathroom layout. Fea
Modern open-concept apartment with sleek dark flooring, stylish kitchen, and large window offering scenic views. Modern open-concept apartment with sleek dark flooring, stylish kitchen, and large window offering scenic views.
Modern kitchen featuring sleek stainless steel appliances, white cabinetry, and a chic wooden island accenting the contemporary tile backsplash. Modern kitchen featuring sleek stainless steel appliances, white cabinetry, and a chic wooden island accenting
Bright and airy room with modern finishes and expansive window overlooking lush greenery. Bright and airy room with modern finishes and expansive window overlooking lush greenery.
Inviting balcony with serene view of lush greenery and blue skies, perfect for relaxing and enjoying nature. Inviting balcony with serene view of lush greenery and blue skies, perfect for relaxing and enjoying nature.
Modern apartment with in-unit stacked washer and dryer next to a cozy carpeted room. Modern apartment with in-unit stacked washer and dryer next to a cozy carpeted room.
Bright room with a large window offering stunning views of greenery and cityscape, perfect for a cozy home office or bedroom. Bright room with a large window offering stunning views of greenery and cityscape, perfect for a cozy home office or bedroom.
Modern and sleek bathroom featuring elegant gray tiles, a stylish vanity with ample storage, and a spacious walk-in shower. Modern and sleek bathroom featuring elegant gray tiles, a stylish vanity with ample storage, and a spacious walk-in shower.
Bright and inviting room with a large window showcasing a scenic green view, promising natural light and tranquility. Bright and inviting room with a large window showcasing a scenic green view, promising natural light and tranquility.
Modern bathroom featuring sleek countertops, contemporary lighting, and a glass-enclosed shower for a luxurious touch. Modern bathroom featuring sleek countertops, contemporary lighting, and a glass-enclosed shower for a luxurious touch.
Inviting floor plan of The Lights Epic Building showcasing 2 spacious bedrooms, 2 modern bathrooms, a cozy living area, and a functional kitchen. Includes a charming balcony, perfect for relaxation. Total area: 1,013 sq ft. Inviting floor plan of The Ligh
Bright 2-story floor plan of 'Big Guitar' at The Lights, featuring 2 bedrooms, 1.5 baths, spacious living area with balcony, and modern kitchen in a 1,025 SF layout. Bright 2-story floor plan of 'Big Guitar' at The Lights, featuring 2 bedrooms, 1.5 baths,
Big Guitar two-story floor plan featuring 2 bedrooms, 1.5 baths, and convenient washer/dryer area in a spacious 1,025 sq ft space. Big Guitar two-story floor plan featuring 2 bedrooms, 1.5 baths, and convenient washer/dryer area in a spacious 1,025 sq ft
Sleek floor plan of 'Wild Ones' in The Lights Epic Building, showcasing 2 bedrooms, 2 baths, open living space, and a spacious balcony, 888 sq ft. Sleek floor plan of 'Wild Ones' in The Lights Epic Building, showcasing 2 bedrooms, 2 baths, open living spa
Modern floor plan of 'The Lights' Epic Building showcasing 2 bedrooms, 2 bathrooms, a spacious living area, and an inviting balcony, covering 1,013 square feet. Modern floor plan of 'The Lights' Epic Building showcasing 2 bedrooms, 2 bathrooms, a spacious
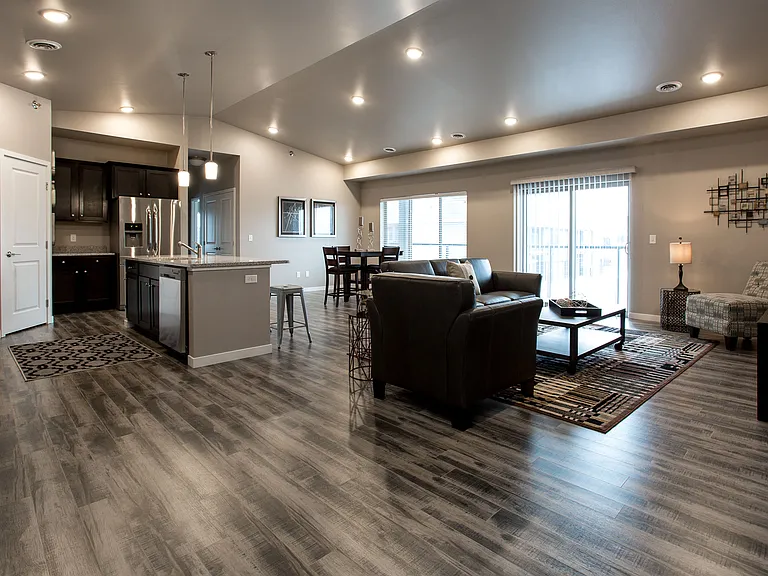
Modern apartment living room with open floor plan, large windows, and balcony access, offering ample natural light and elegant flooring. Modern apartment living room with open floor plan, large windows, and balcony access, offering ample natural light and
Modern open-concept living space with sleek finishes, large windows, and balcony access offering urban city views. Modern open-concept living space with sleek finishes, large windows, and balcony access offering urban city views.
Modern kitchen with sleek white cabinetry, stainless steel appliances, and stylish tiled backsplash in a bright apartment space with large glass doors. Modern kitchen with sleek white cabinetry, stainless steel appliances, and stylish tiled backsplash in
Modern kitchen with sleek stainless steel appliances, chic tile backsplash, and ample white cabinetry. Modern kitchen with sleek stainless steel appliances, chic tile backsplash, and ample white cabinetry.
Bright and airy bedroom with large window and modern ceiling fan, offering a cozy and relaxing atmosphere. Bright and airy bedroom with large window and modern ceiling fan, offering a cozy and relaxing atmosphere.
Modern bathroom with sleek gray tiles, stylish vanity, and bright lighting creating a fresh ambiance. Modern bathroom with sleek gray tiles, stylish vanity, and bright lighting creating a fresh ambiance.
Bright and airy room with a large window offering impressive cityscape views and abundant natural light. Bright and airy room with a large window offering impressive cityscape views and abundant natural light.
Sleek modern bathroom with minimalist design, featuring a spacious countertop, stylish mirror, and elegant fixtures. Sleek modern bathroom with minimalist design, featuring a spacious countertop, stylish mirror, and elegant fixtures.
Modern floor plan showcasing 2 bedrooms, a spacious living room, dining area, and kitchen with an inviting balcony. Modern floor plan showcasing 2 bedrooms, a spacious living room, dining area, and kitchen with an inviting balcony.
Modern kitchen featuring sleek stainless steel appliances, stylish backsplash, and a spacious wooden island in a bright open layout. Modern kitchen featuring sleek stainless steel appliances, stylish backsplash, and a spacious wooden island in a bright op
Modern kitchen with sleek stainless steel appliances, stylish tiled backsplash, and a spacious wooden island. Modern kitchen with sleek stainless steel appliances, stylish tiled backsplash, and a spacious wooden island.
Sleek modern kitchen with stylish gray tile backsplash, stainless steel appliances, and crisp white cabinets for a contemporary look. Sleek modern kitchen with stylish gray tile backsplash, stainless steel appliances, and crisp white cabinets for a contem
Bright modern living room with hardwood floors, large windows, and a balcony for outdoor enjoyment. Bright modern living room with hardwood floors, large windows, and a balcony for outdoor enjoyment.
Modern open-concept kitchen and living area with stainless steel appliances, hardwood floors, and ample natural light. Modern open-concept kitchen and living area with stainless steel appliances, hardwood floors, and ample natural light.
Modern apartment balcony overlooking a vibrant urban plaza with green space and public seating, perfect for city views and lifestyle amenities. Modern apartment balcony overlooking a vibrant urban plaza with green space and public seating, perfect for cit
Modern bathroom with sleek grey tiles, a stylish vanity, and contemporary lighting. Modern bathroom with sleek grey tiles, a stylish vanity, and contemporary lighting.
Modern laundry room with stacked washer and dryer, offering efficient and sleek design. Modern laundry room with stacked washer and dryer, offering efficient and sleek design.
Modern staircase with sleek railing leads to bright hallway with open doors, showcasing a minimalist design. Modern staircase with sleek railing leads to bright hallway with open doors, showcasing a minimalist design.
Bright, modern room with large window and sleek carpet flooring, offering a stylish and cozy living space. Bright, modern room with large window and sleek carpet flooring, offering a stylish and cozy living space.
Bright, minimalist room with cozy carpet, open closet space, and modern railing in view. Bright, minimalist room with cozy carpet, open closet space, and modern railing in view.
Bright empty room featuring modern ceiling fan, large window with city view, and cozy carpet flooring. Bright empty room featuring modern ceiling fan, large window with city view, and cozy carpet flooring.
Contemporary room with sleek ceiling fan, grey carpeting, and access to a modern bathroom featuring clean lines and minimalist design. Contemporary room with sleek ceiling fan, grey carpeting, and access to a modern bathroom featuring clean lines and mini
Sleek and modern bathroom featuring a stylish vanity, spacious shower, and elegant lighting. Sleek and modern bathroom featuring a stylish vanity, spacious shower, and elegant lighting.
Modern kitchen with sleek stainless steel appliances, white cabinetry, and a stylish wooden island. Modern kitchen with sleek stainless steel appliances, white cabinetry, and a stylish wooden island.
Modern kitchen with sleek stainless steel appliances, elegant white cabinetry, and a spacious wooden island, complemented by a scenic balcony view. Modern kitchen with sleek stainless steel appliances, elegant white cabinetry, and a spacious wooden island
Bright modern room with large windows and balcony access, featuring sleek wood flooring and neutral walls. Bright modern room with large windows and balcony access, featuring sleek wood flooring and neutral walls.
Bright and spacious room with large window, offering a serene view and modern flooring. Bright and spacious room with large window, offering a serene view and modern flooring.
Bright and airy bedroom with a stylish ceiling fan, large window offering scenic views, and fresh carpeting. Bright and airy bedroom with a stylish ceiling fan, large window offering scenic views, and fresh carpeting.
Bright, spacious bedroom with a large window offering stunning views of lush greenery and blue skies. Bright, spacious bedroom with a large window offering stunning views of lush greenery and blue skies.
Modern bathroom with sleek vanity, large mirror, and glass-enclosed shower. Elegant wall tiles accentuate the contemporary design. Modern bathroom with sleek vanity, large mirror, and glass-enclosed shower. Elegant wall tiles accentuate the contemporary d
Chic walk-in closet with ample shelving space and a modern ensuite bathroom featuring a sleek glass shower. Chic walk-in closet with ample shelving space and a modern ensuite bathroom featuring a sleek glass shower.
Modern bathroom with sleek tile design, stylish vanity, and contemporary fixtures. Modern bathroom with sleek tile design, stylish vanity, and contemporary fixtures.
Crimson & Clover elegant floor plan showcasing a 2-story, 2 bed 1.5 bath layout with spacious living area, modern kitchen, and private balcony in Epic Building. Crimson & Clover elegant floor plan showcasing a 2-story, 2 bed 1.5 bath layout with spacious
Elegant 2D floor plan of the Crimson & Clover 1st floor, featuring 2 bedrooms, 1.5 baths, including a laundry area in a spacious 1,370 sq ft layout. Elegant 2D floor plan of the Crimson & Clover 1st floor, featuring 2 bedrooms, 1.5 baths, including a laun
Inviting floor plan showcasing a large living room, dining area, and kitchen with an attached balcony, perfect for modern living. Inviting floor plan showcasing a large living room, dining area, and kitchen with an attached balcony, perfect for modern liv
Elegant floor plan showcasing 2 spacious bedrooms, each with walk-in closets, a modern bath, convenient laundry area, and inviting hall space. Elegant floor plan showcasing 2 spacious bedrooms, each with walk-in closets, a modern bath, convenient laundry
Modern two-story floor plan with a spacious living room, dining area, kitchen, and balcony on the first floor; two bedrooms, laundry room, and additional bath on the second floor. Modern two-story floor plan with a spacious living room, dining area, kitch
Verified

$1,050 - $2,000/ mo
Doesn't include deposits and fees
1 - 2 beds1 - 2 baths517 - 1411 sqft apartments
Epic at The Lights

Your booked tour

What you get

Pet-friendly

Units available in this building

  • 1 Bed 1 bath 517 sqft

    UnitRent/moAvailable
    CallCallCall
  • 1 Bed 1 bath 649 sqft

    UnitRent/moAvailable
    CallCallCall
  • 1 Bed 1 bath 613 sqft

    UnitRent/moAvailable
    CallCallCall
  • 1 Bed 1 bath 649 sqft

    UnitRent/moAvailable
    CallCallCall
  • 1 Bed 1 bath 517 sqft

    UnitRent/moAvailable
    CallCallCall
  • 1 Bed 1 bath 649 sqft

    UnitRent/moAvailable
    CallCallCall
  • 1 Bed 1 bath 613 sqft

    UnitRent/moAvailable
    CallCallCall
  • 1 Bed 1 bath 649 sqft

    UnitRent/moAvailable
    CallCallCall

Costs, fees, and lease terms

Lease terms

12 months

Pets

  • Dogs

    Allowed
    One-time fee$500
    Monthly fee$50/mo
    Number allowed2
    Weight limit10 lbs
  • Cats

    Allowed
    One-time fee$500
    Monthly fee$50/mo
    Number allowed2
    Weight limit10 lbs

The neighborhood

The property manager

Epic at The Lights
Oxford Realty, LLC
Verified listing
Office hours
Sunday: Closed
Monday: 8:00 AM to 5:00 PM
Tuesday: 8:00 AM to 5:00 PM
Wednesday: 8:00 AM to 5:00 PM
Thursday: 8:00 AM to 5:00 PM
Friday: 8:00 AM to 5:00 PM
Saturday: Closed

Nearby schools

Students who live in Epic at The Lights attend the following West Fargo 6 School District (Unified School District) public schools:

GreatSchools ratings are based on test scores and additional metrics when available.

Epic at The Lights

Verified listing

By contacting this property, you agree to our Terms of Use. Visit our Privacy Portal for more information. When you click “Send message”, we’ll send your inquiry to the property manager so they can reach out and answer your questions.

Find similar homes

Frequently asked questions

How many apartment units are available and what are their rents?
  • There are 4 one-bedroom apartments available starting at $1,050
  • There are 9 two-bedroom apartments available starting at $1,275
What is the apartment building's pet policy?

There are cats and small dogs allowed at Epic at The Lights. Please contact the property manager for up to date pet policy and fee information.

Is there laundry in the building?

Please contact Epic at The Lights for information regarding laundry amenities.

Does the building offer parking?

For up to date tenant parking information, please contact Epic at The Lights.

What West Fargo neighborhood is Epic at The Lights in?

Your new apartment would be located in the West Fargo neighborhood.

What school district is this building in?

Epic at The Lights is within the West Fargo 6 School District. Check out the additional Nearby Schools for more boundary details.

When was this listing last updated?

The property manager updated this rental listing 19 hours, 6 minutes ago.

Spot something off?Good catch. Flag it and help keep listings legit.