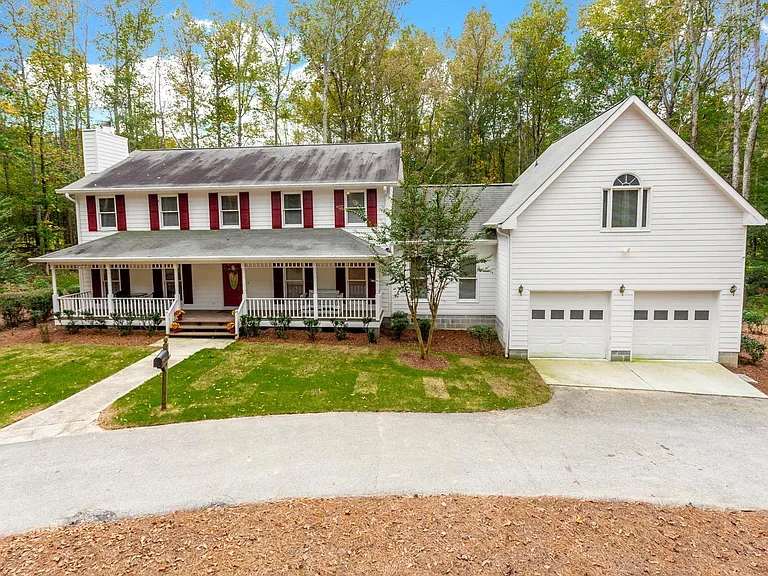
(Undisclosed Address), East Pt, GA

W Potomac Dr — Photo 1
W Potomac Dr — Photo 2
W Potomac Dr — Photo 3
W Potomac Dr — Photo 4
W Potomac Dr — Photo 5
W Potomac Dr — Photo 6
W Potomac Dr — Photo 7
  • Furnished

$11k/ mo
Doesn't include deposits and fees
5 beds3.5 baths4500 sqft house
(Undisclosed Address), East Pt, GA 30344

Your booked tour

What you get

Dog-friendlyIn-unit laundryAir conditioning

Costs, fees, and lease terms

Lease terms

Utilities: Owner covers utilities up to a $300/month allowance; usage above the allowance is billed to resident monthly at actuals. Cleaning: $350 monthly mandatory cleaning. Pets: Pets must be disclosed and approved prior to move-in. $250 one-time pet fee (non-refundable), $250 refundable pet deposit per pet, and $5/day pet rent (billed monthly as $150/pet; pro-rated). Up to 2 dogs and breed/size restrictions may apply. Smoking/Vaping: Not permitted indoors. $2,500 remediation fee if odor or residue is detected. Insurance: Renters insurance required (company/insurer guarantee acceptable for corporate/claim placements). Notice & extensions: Notice-to-vacate policy applies, with month-to-month extensions available upon approval.

Pricing comparison

$7405

At $10,999, this listing is priced $7405 more than the current market rate for a 5 bedroom home in East Point.

Pets

  • Dogs

    Allowed
    Number allowed2
  • Cats

    Not allowed

About the building

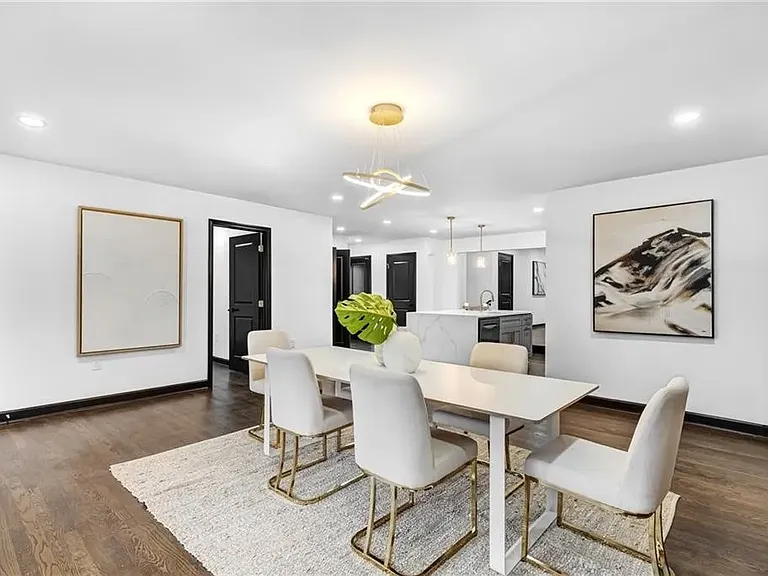
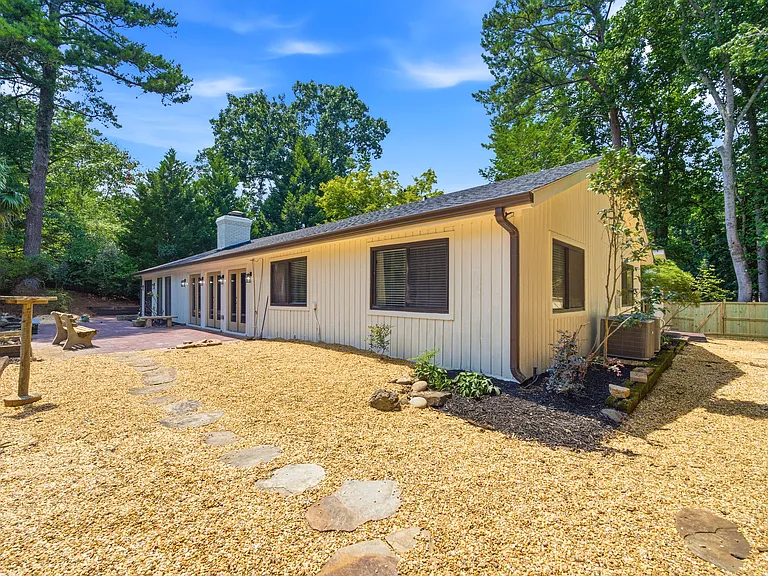
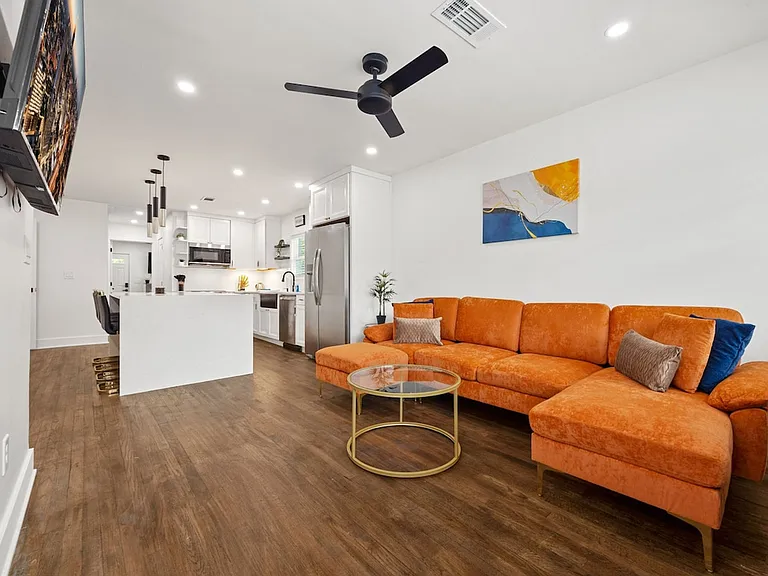
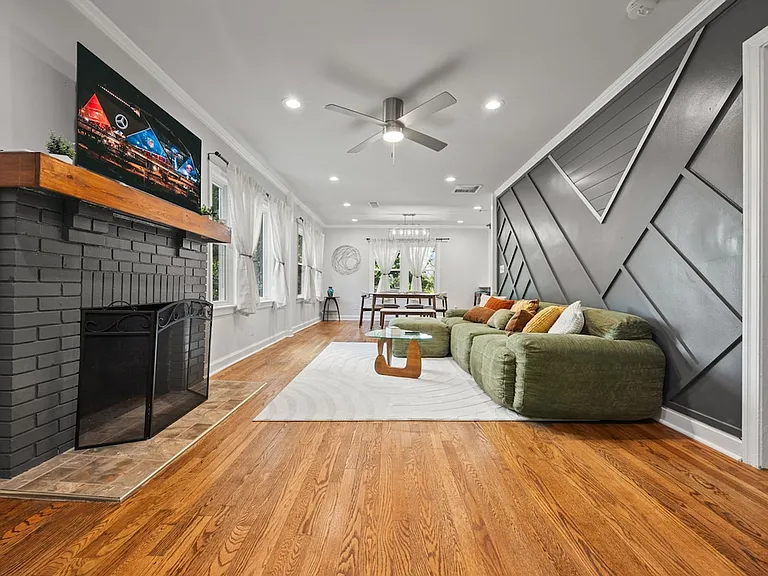
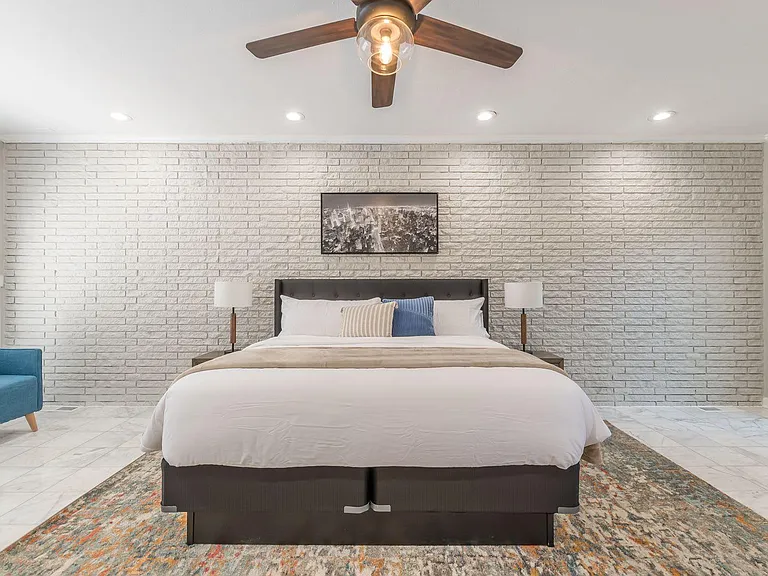
Turnkey solution for relocation, corporate stays, and policyholder housing. Rates are flexible depending on length and terms of stay. This beautifully furnished 5 bedroom, 3.5 bath brick home offers space, comfort, and convenience just minutes from Hartsfield-Jackson Atlanta International Airport. Designed for families, relocations, and corporate guests, it combines modern finishes with multiple living areas for work and play. Two full kitchens, in-home laundry, fast Wi-Fi, and smart TVs throughout make extended stays effortless. At PP Premier Placements, we specialize in high-quality furnished housing for families and professionals in transition, including policyholders during home repairs and corporate teams on assignment. We can coordinate directly with employers or insurance representatives to support seamless stays. Bedrooms and layout: Three king bedrooms, each with comfortable bedding One queen bedroom on the upper level One double-twin bedroom designed for kids Two additional king bedrooms on the lower level with dresser and closet space Total of 6 beds to accommodate a variety of needs Bathrooms: Three full baths with rainfall features One half bath on the upper level for guests Kitchens: Main kitchen fully stocked with stainless appliances, gas stove, dishwasher, oven, microwave, and granite island with great flow to dining and living Second full kitchen on the lower level for snacks, coffee, and entertaining near the lounge, theater, and outdoor seating Living and entertainment: Multiple living rooms for easy gathering and quiet time Private theater room with an 85 inch screen Game lounge with pool table and bar setup Dedicated workspace and high-speed Wi-Fi for calls and school Smart TVs throughout Outdoor space and access: Large, fenced backyard with pergola seating for morning coffee and evening chats Spacious front yard Convenient access to public transit (MARTA) and major highways Direct access to the interstate about 5 minutes away Dining: Bright dining area seats up to ten with easy flow from the main kitchen. Pet friendly: Pets considered with approval. No cats are permitted. Breed restrictions and pet fee may apply. Fully fenced yard for outdoor time. Utilities and services: Utilities, lawn care, and pest control included for extended bookings. A utilities allowance of $300 per month is included. Usage above the allowance is paid by the resident. Parking: Driveway and on-street parking. Please plan for a maximum of four cars in the driveway. Coming soon: Pickleball court planned for an end of year debut. House guidelines: Absolutely no smoking allowed inside the home due to allergies and to protect future guests. A $2,500 smoking remediation fee will be charged if smoke, vaping, or related odor/residue is detected inside the home. Smoking is permitted outdoors only and away from doors and windows. Please dispose of waste properly. Quiet hours observed from 10 pm to 7 am. Respect for neighbors required. Lease and deposits: Flexible terms available including month-to-month extensions. Company invoicing available. Refundable security deposit of $3,500. Move-in ready: Move-in ready with furniture, appliances, linens, and kitchenware included. Note: By booking this property, you acknowledge and consent to the possibility of maintenance or utility crews, including landscaping, being onsite during your stay. If access to the interior of the home is required, you will receive prior notice and are expected to grant access to our vendors. We appreciate your understanding and cooperation.

The property manager

W Potomac Dr

Nearby schools

Students who live near this listing attend the following Fulton County School District (Unified School District) public schools:

GreatSchools ratings are based on test scores and additional metrics when available.

W Potomac Dr

By contacting this property, you agree to our Terms of Use. Visit our Privacy Portal for more information. When you click “Send message”, we’ll send your inquiry to the property manager so they can reach out and answer your questions.

Find similar homes

Spot something off?Good catch. Flag it and help keep listings legit.