(Undisclosed Address), Durham, NC

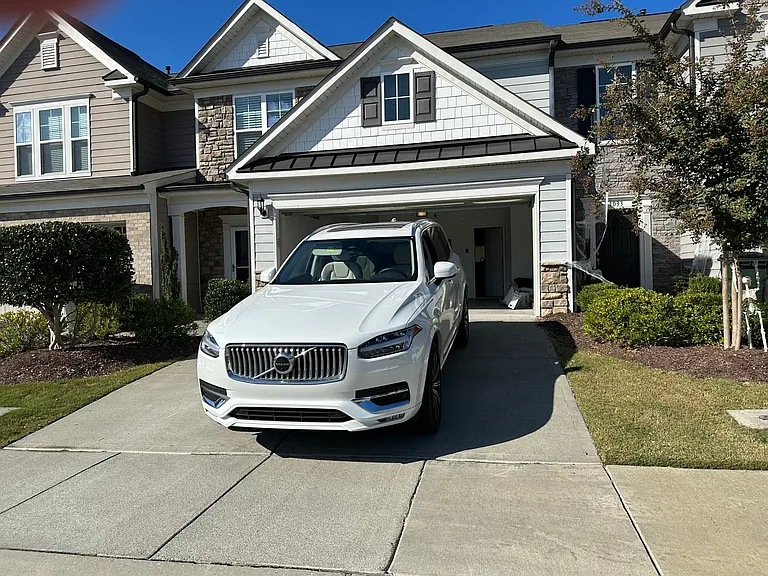
Front of house, with two car garage and two car drive way.
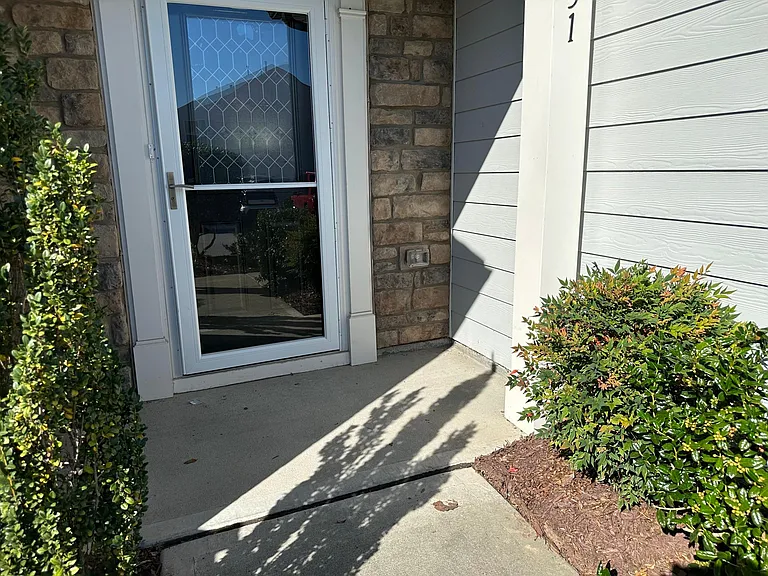
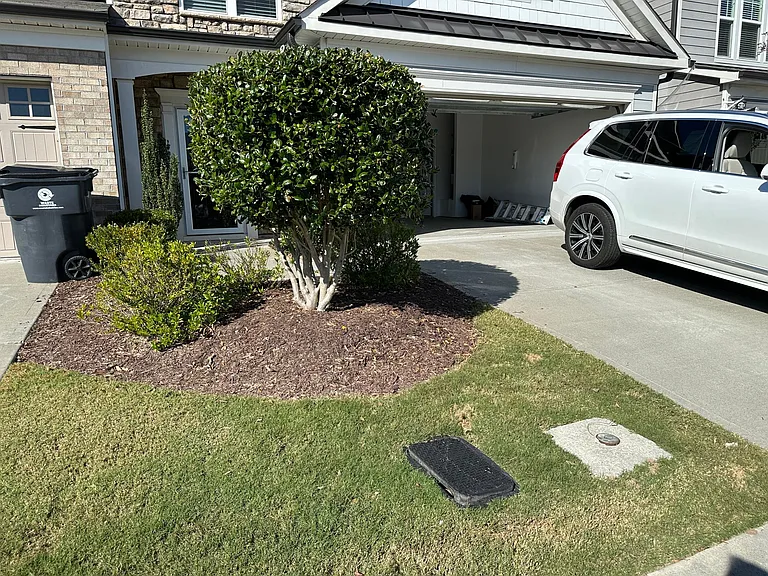
A view from the street of the front door.
The front entryway.
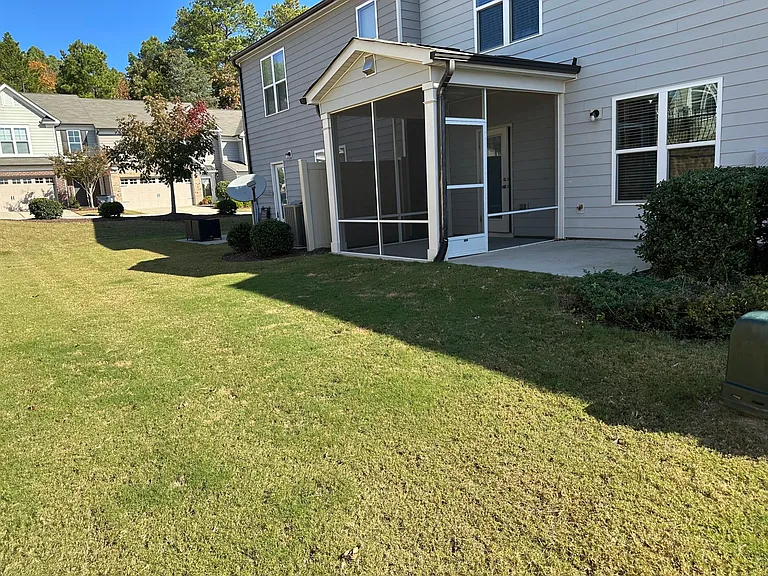
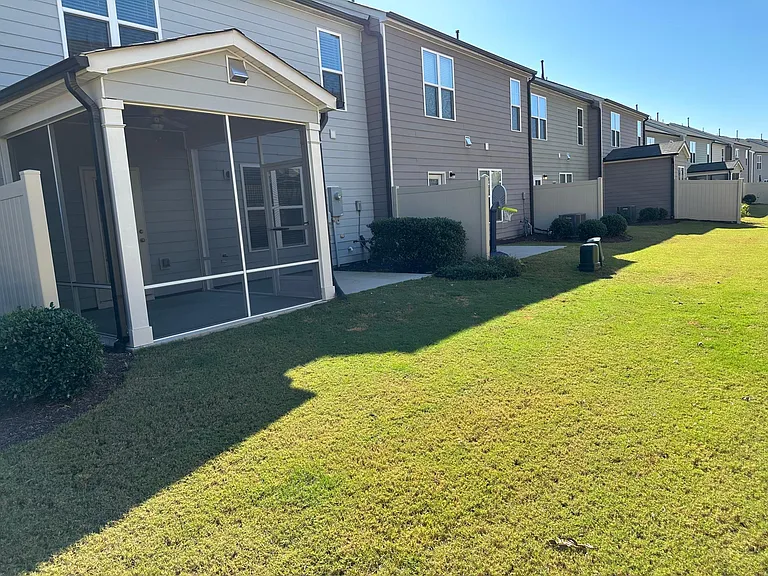
A view from the far corner of the back yard.
A view from the opposite far corner of the back yard.
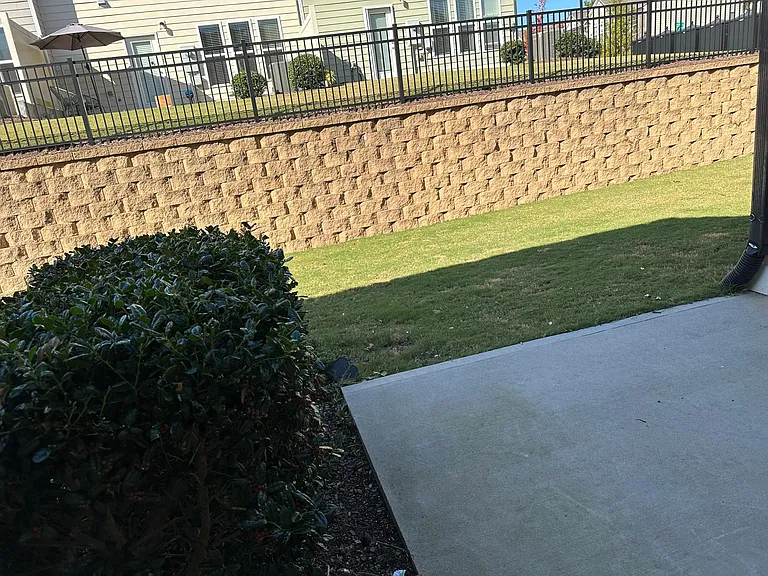
A view from the 10x10 patio adjacent to the 10x10 screened in patio.
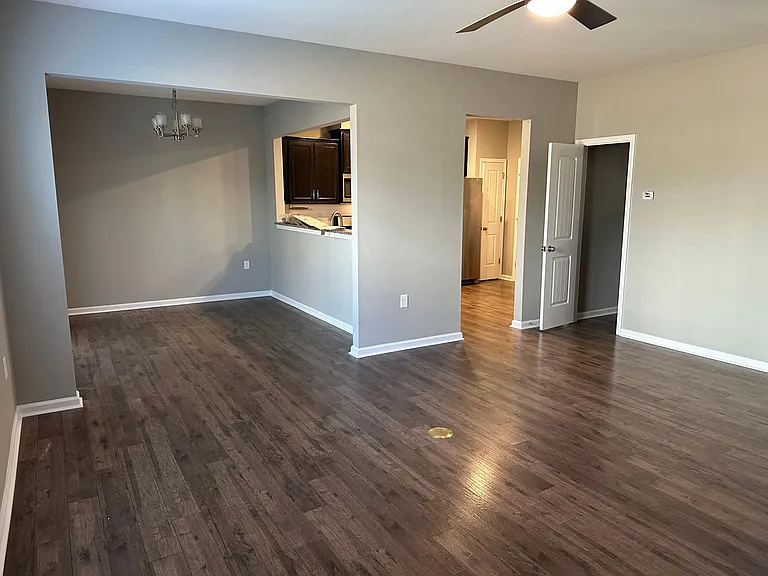
A view from the far corner of the living room, where on the left is the dining area that has an exterior door to the patio, to the far right (out of view) is the hall toward the front door, the open door on the right is the half bath, and the far lit area
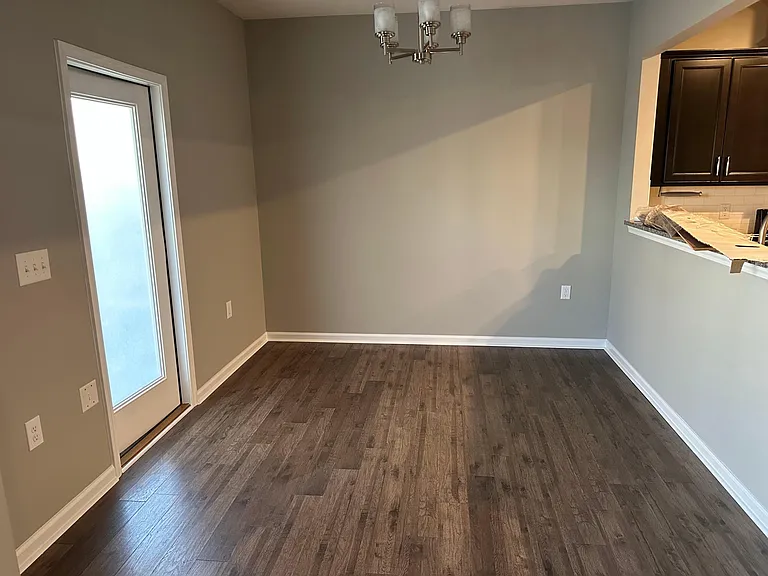
A view of the dining area where you can see the exterior patio door and the pass through to the kitchen.
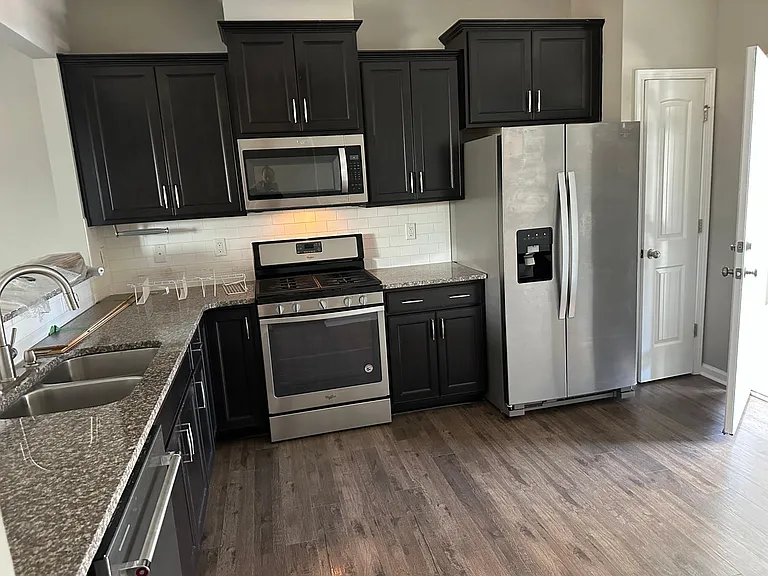
A view of the kitchen, which includes a gas range, a refrigerator, a microwave, and a new top of the line dishwasher . The open door is the garage door, the closed door is the pantry.
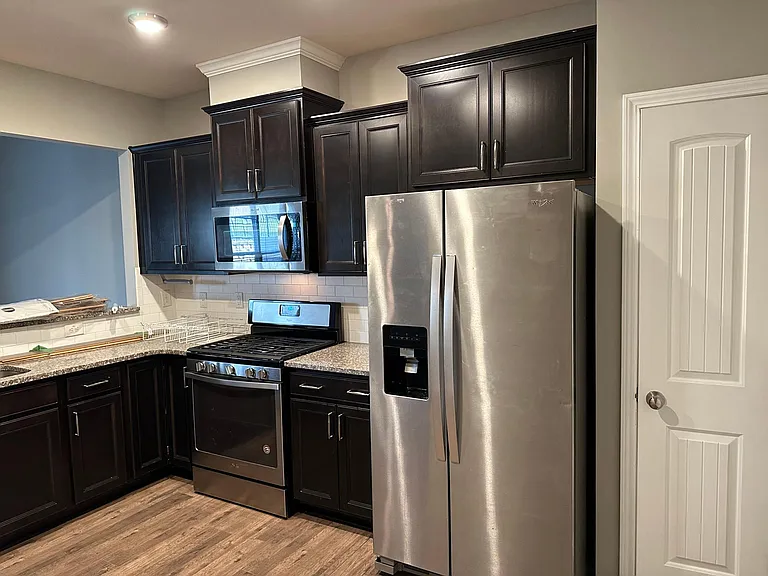
Another view I'd the kitchen, from the back corner.
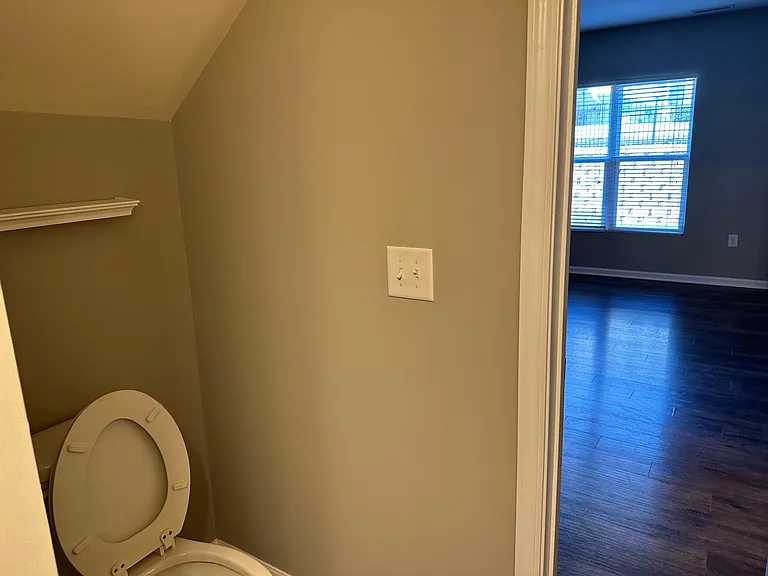
A view outward from the half bathroom
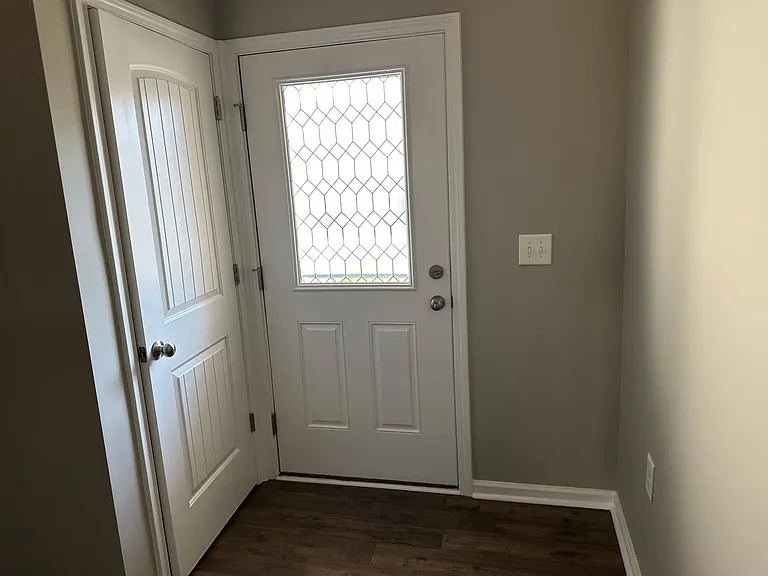
A view of the front door, and the coat closet. Behind you is the living area and to the left are the stairs.
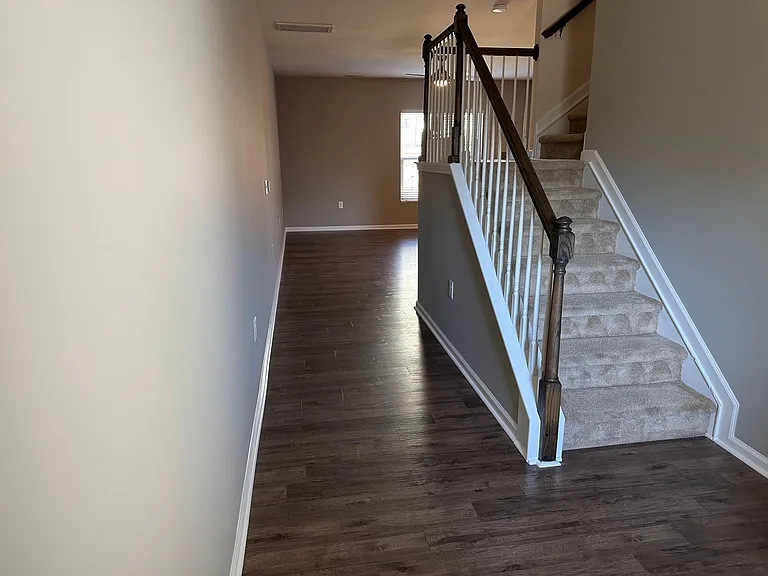
A view from the front door looking into the living area and up the stairs.
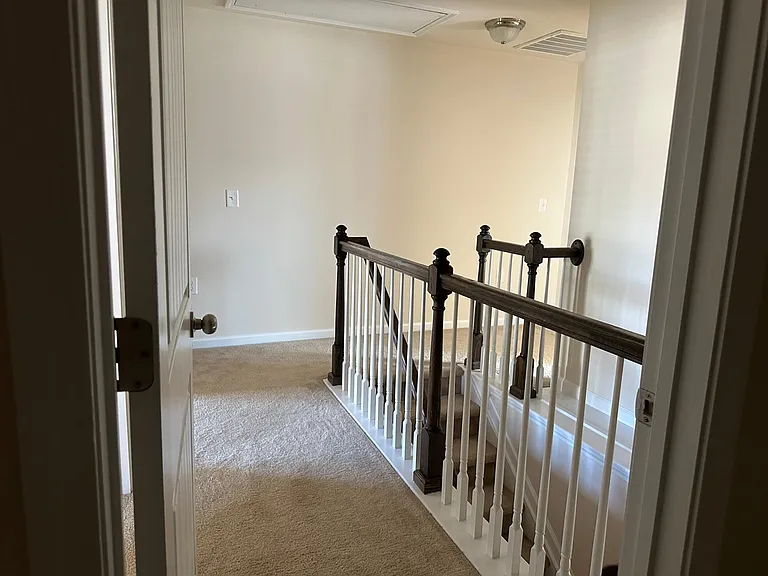
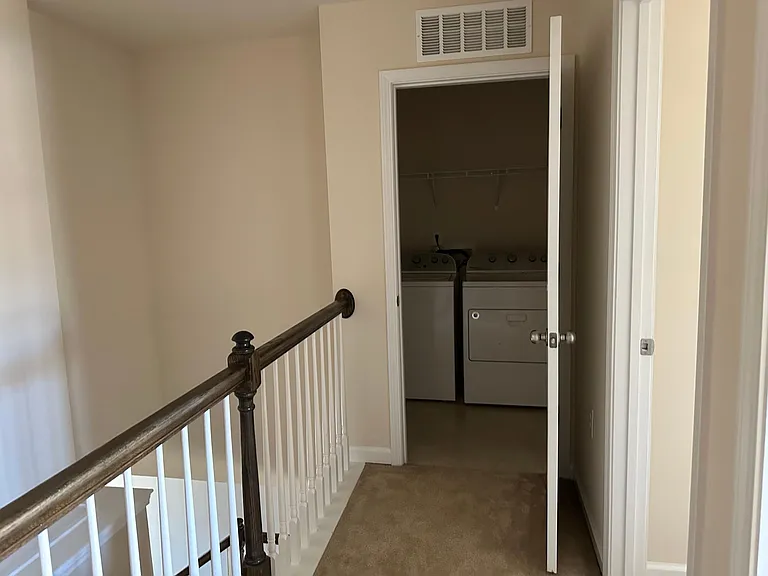
A view from within the laundry room where you can see the top of the stairs. To the immediate left is room 1, to the far left is the main bedroom, to the back right is the second full bathroom , and to the front right is bedroom 2 (three bedrooms upstairs
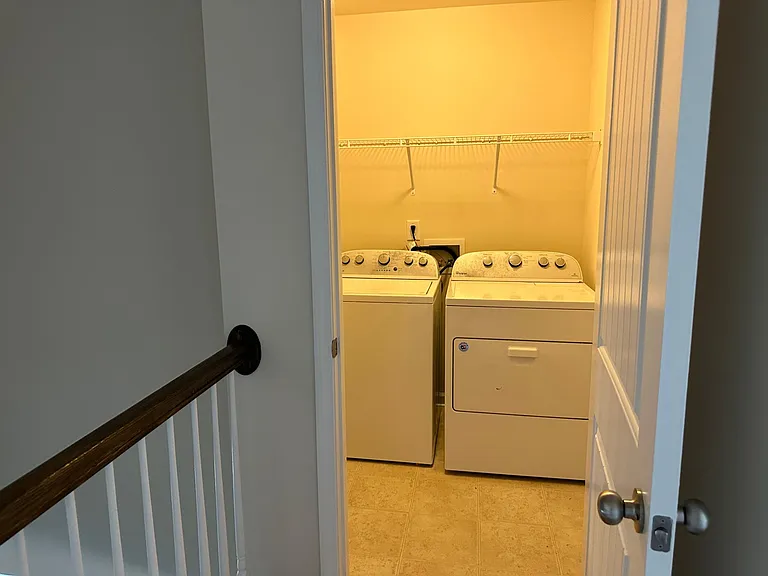
A view from the corner toward the laundry room.
A view into the laundry room, the house comes with both the washer and the dryer.
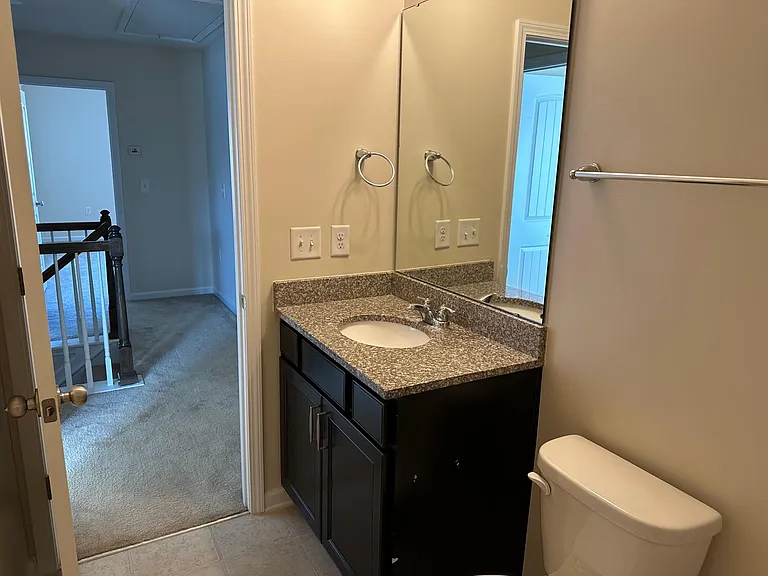
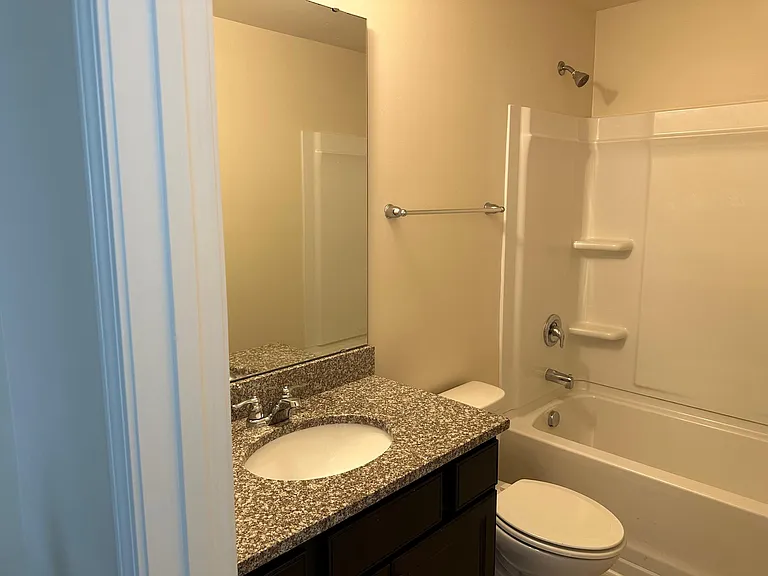
A view from the shower within bathroom 2. Immediately across is the main bedroom, to the immediate left is bedroom 2.
Another view into bathroom 2.
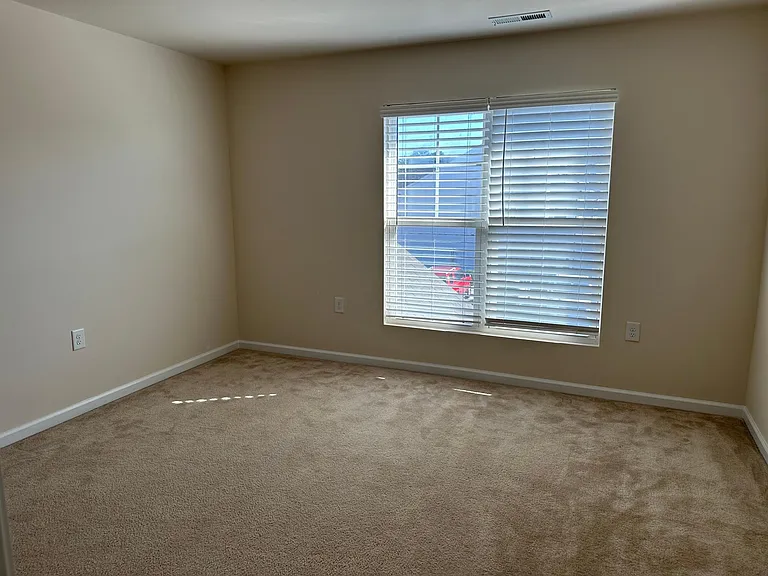
A view from within bedroom 2, looking out from the closet. The door to the room is to the left. This room faces the front of the house, where you can see a red truck parked in the overflow parking lot immediately across from the driveway. There are severa
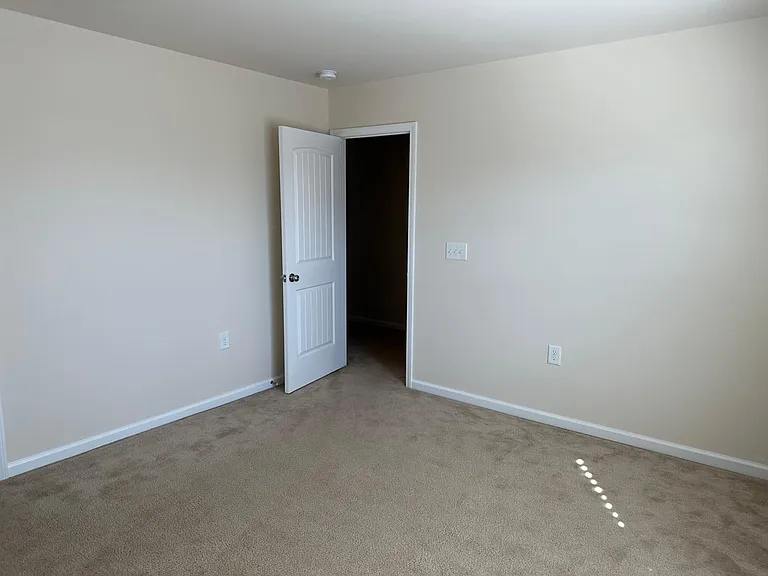
A view from within bedroom 2 , taken from the corner opposite the closet. Immediately out the door and to the right is bathroom 2, to the left are the stairs and other rooms accessible via a hallway.
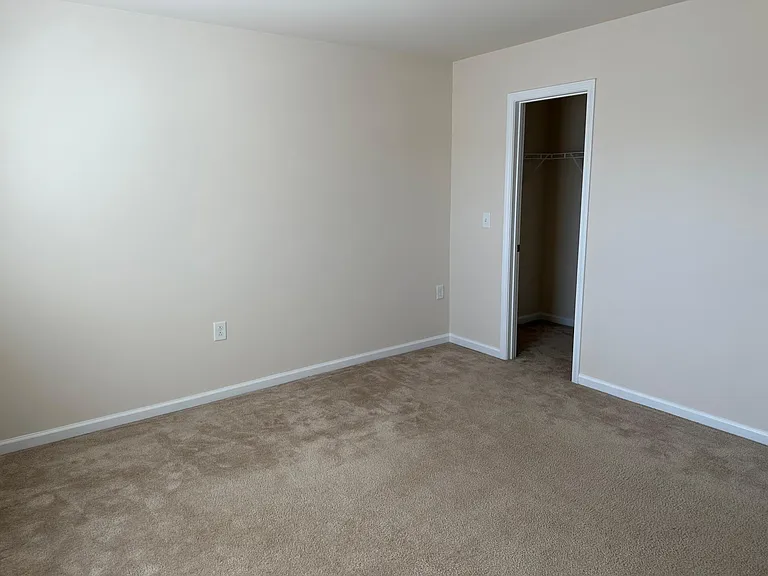
A view from within bedroom 2 looking toward the closet.
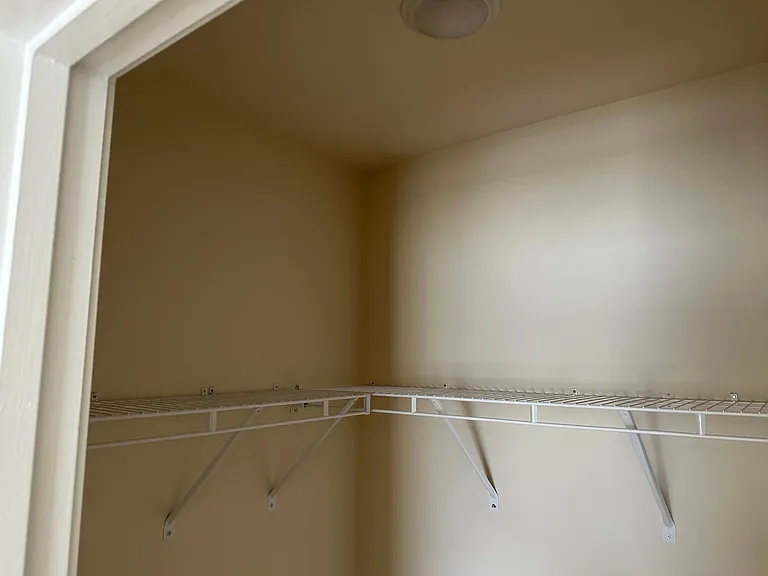
A picture of bedroom 2 closet.
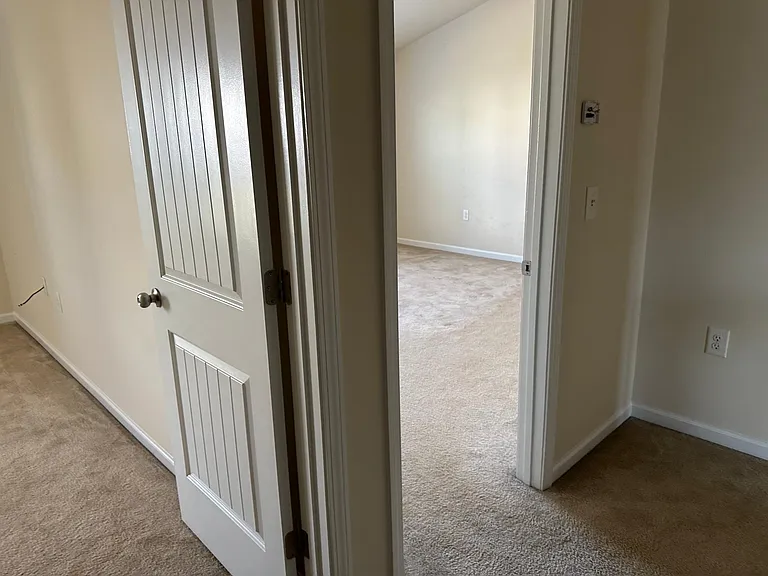
A view from immediately outside the laundry room , where to the far left is bedroom 1, and to the right is the main bedroom.
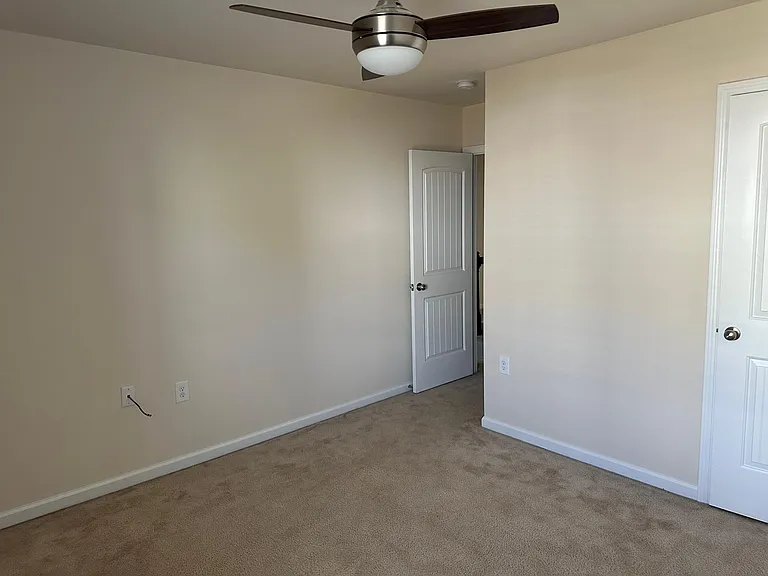
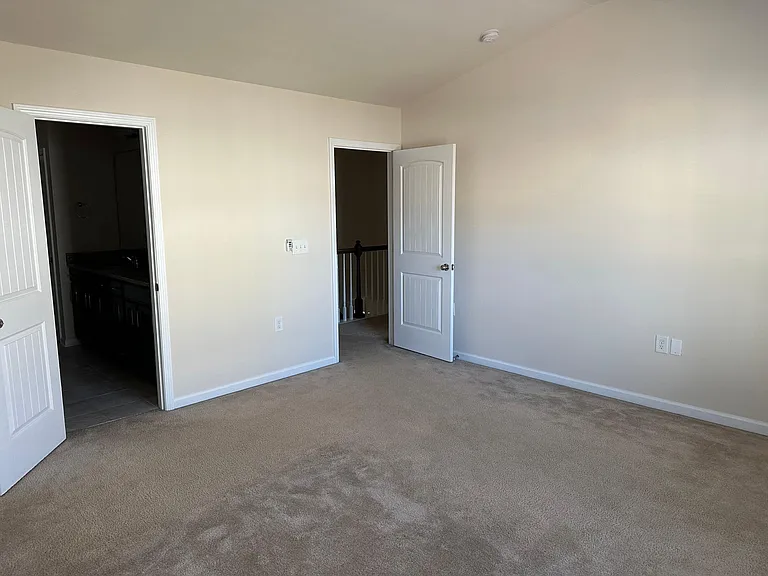
A view from within bedroom 1, the door to the left is out to the hall, the door to the right is the closet. All of the fans inside the house are dimmable and have remotes.
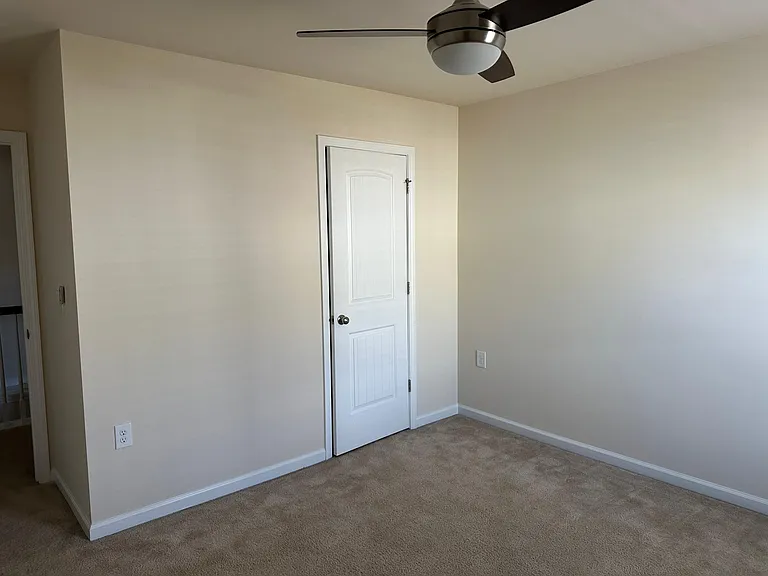
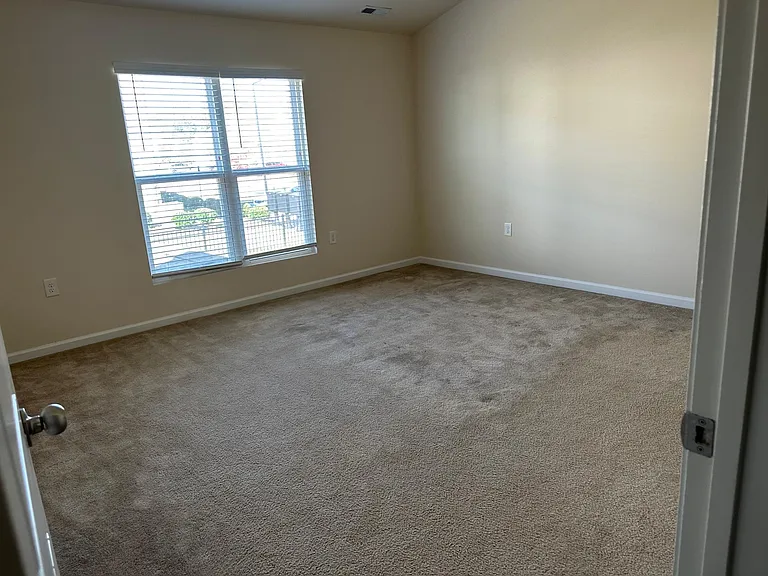
A view from the opposite corner within bedroom 1. The natural light to the right is from a window. The door in front of view is the closet.
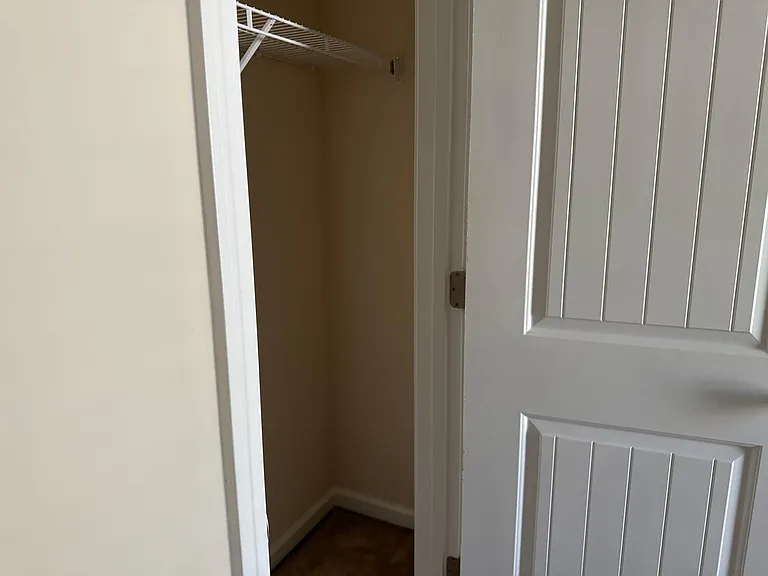
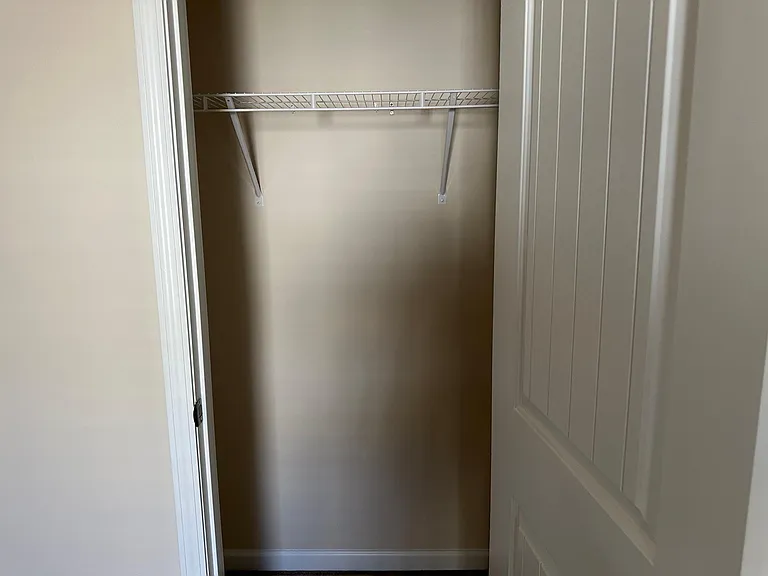
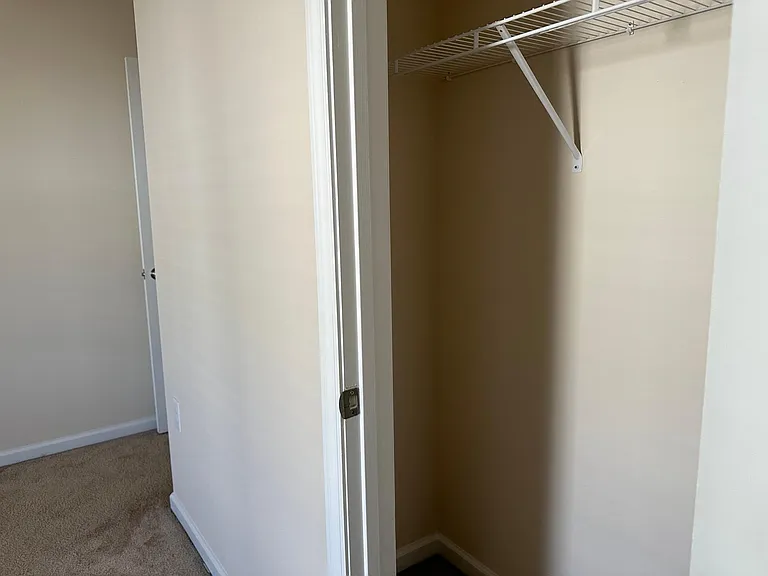
A view into the closet in room 1 to demonstrate how deep it goes.
A front view of the closet in room 1.
Another view into the closet in room 1 to demonstrate its depth.
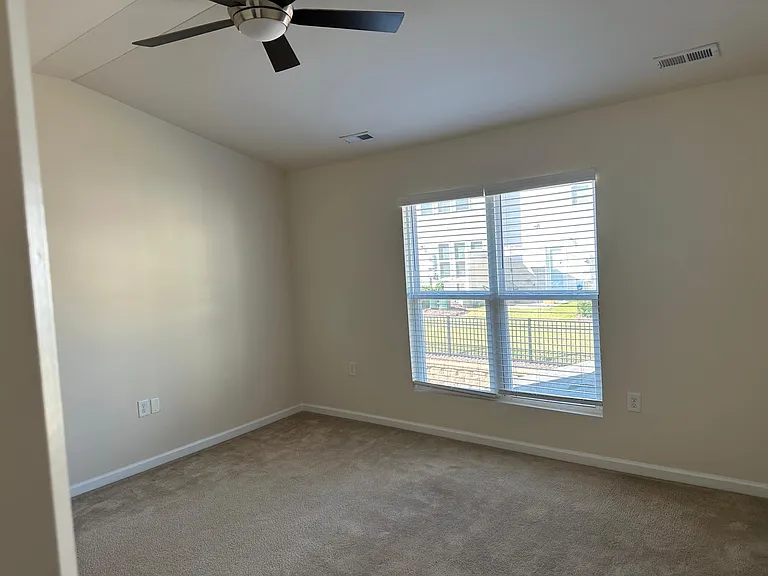
A view from the hallway into the main bedroom, which faces the back of the house. Immediately into the room on the right is the door to the main bathroom and walk in closet. The ceiling in this room is vaulted and there is a remote operated fan.
A view from the opposite corner within the main bedroom. To the left is the main bath and walk in closet.
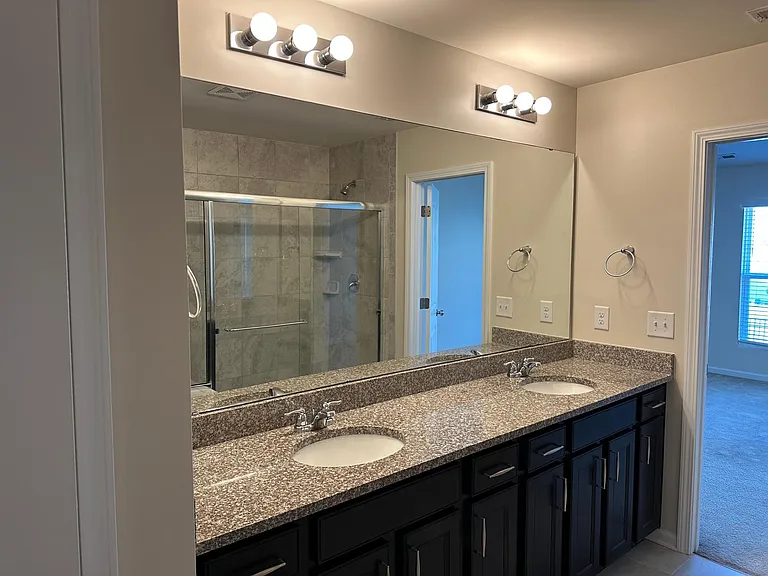
A view from within the main bathroom facing out into the main bedroom, where you can see the fan and the vaulted ceiling.
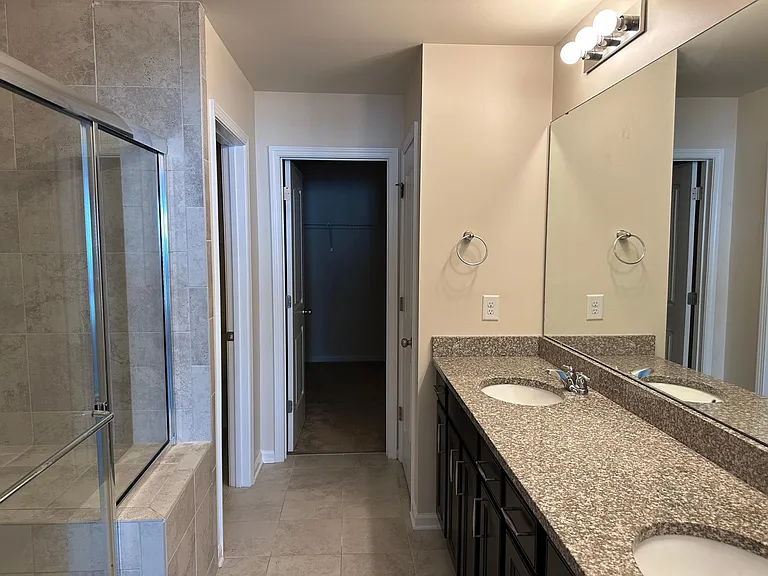
A view into the main bathroom, where you can see the door to the left is the toilet, the door in the center is the walk in closet, and the door to the right is a smaller closet.
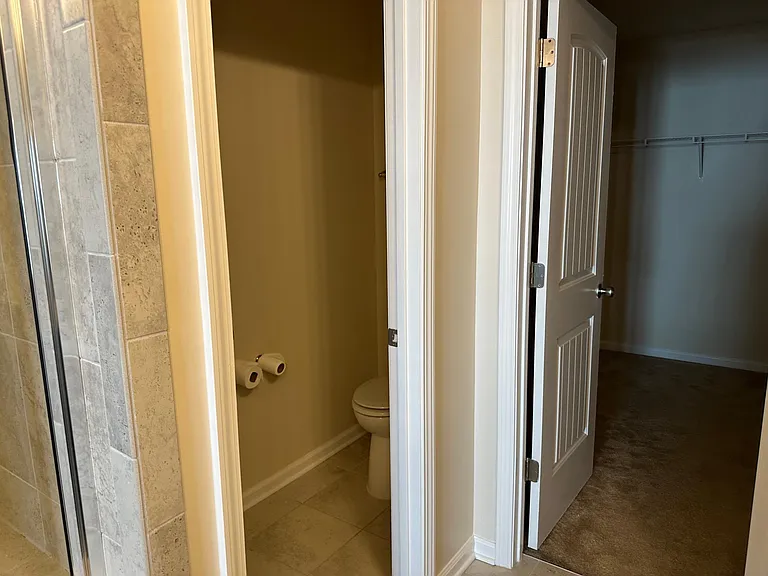
A closer view of the toilet room and the walk in closet entry from within the main bathroom.
A view from within the toilet room looking out toward the bathroom.
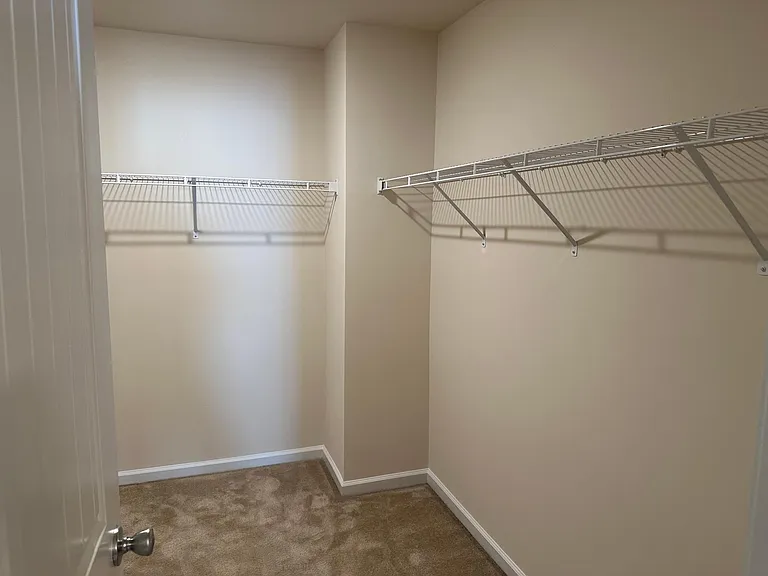
A view into the main bedroom walk in closet
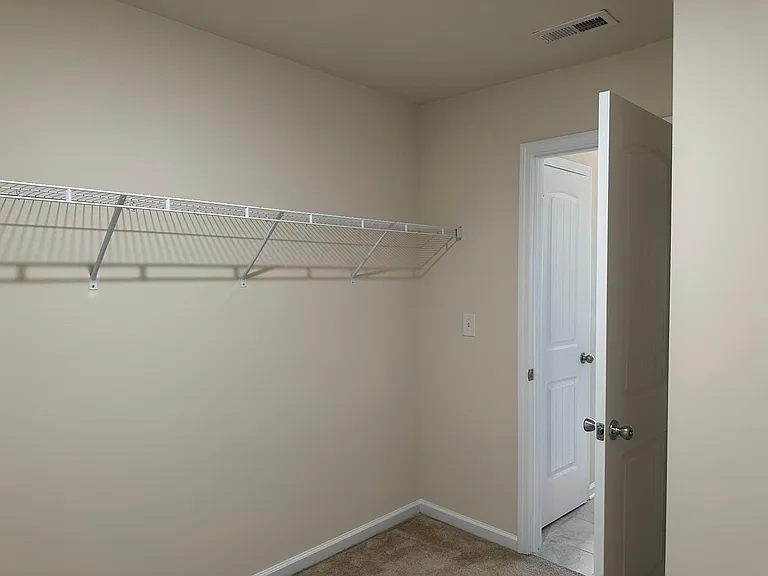
A view from the opposite corner of the main bedroom walk in closet.
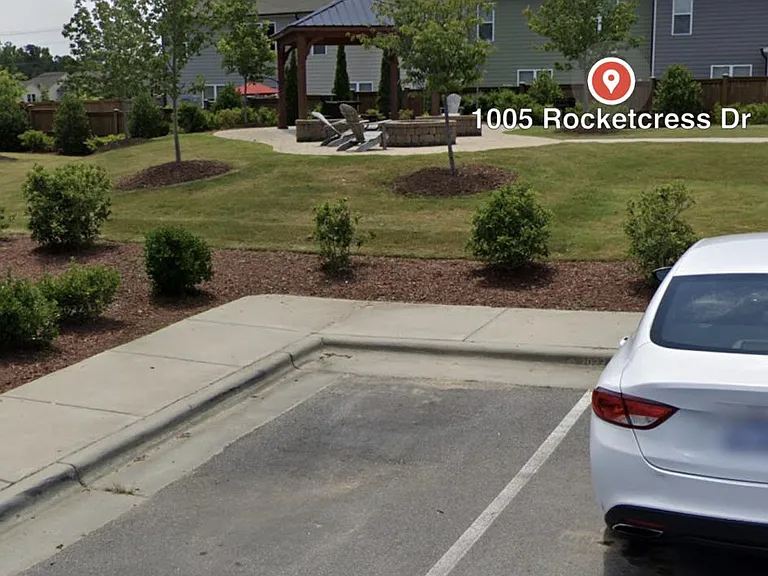
A street view of the community gazebo area from google maps.
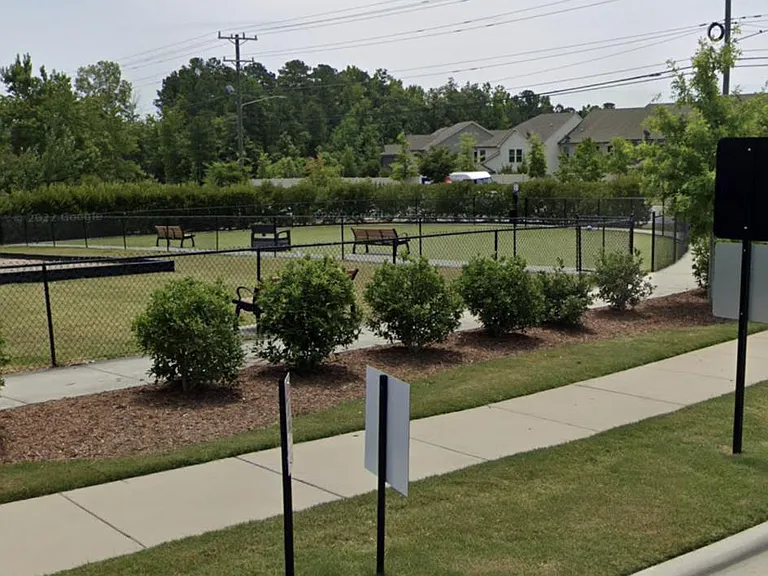
A street view of the community bark park from google maps.
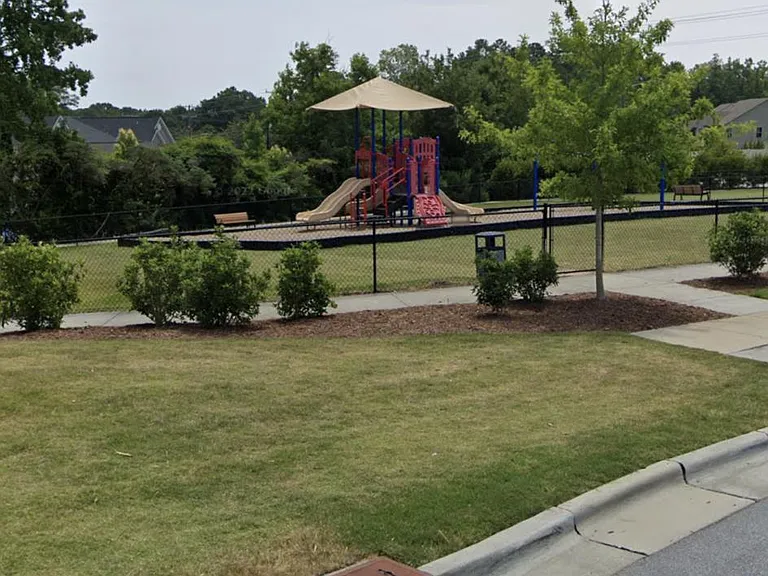
A street view is the community playground from
Gooogle maps.
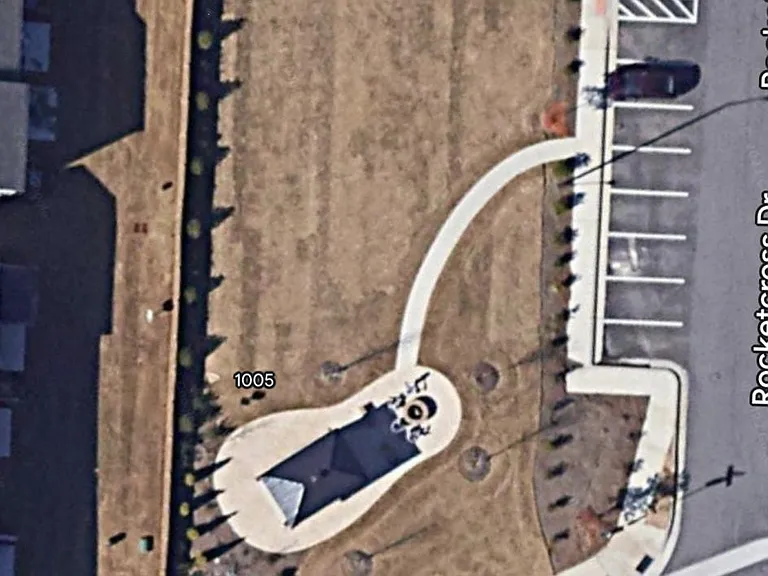
An aerial view of the community gazebo and fire pit area, often used for birthday parties or other celebrations.
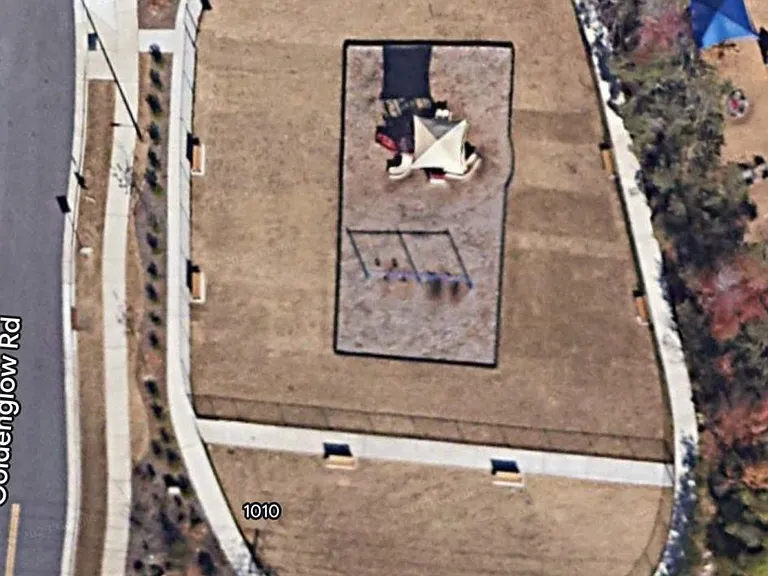
An aerial view of the playground and bark park enclosure from google maps.

$2,200/ mo
Doesn't include deposits and fees
3 beds2.5 baths1736 sqft townhouse
Available July 24
(Undisclosed Address), Durham, NC 27713
Your booked tour

What you get

Dog-friendlyIn-unit laundryParkingAir conditioning

Costs, fees, and lease terms

Lease terms

Owner pays HOA dues. No smoking, small dogs allowed with pet deposit.

Pricing comparison

$144

At $2,200, this listing is priced $144 more than the current market rate for a 3 bedroom home in Durham.
Pets

  • Dogs

    Allowed
    Number allowed1
  • Cats

    Not allowed

About the building

Available mid-July! Welcome to Southpoint Townes! Enjoy a well-appointed townhome with all the essential with an ideal location: Appliances: Move-in ready with a full set of modern appliances. Fresh Paint: Freshly painted interiors in a timeless, neutral palette. Screened in porch: Enjoy additional space in a quiet backyard. Neighborhood Park: Enjoy a nearby play space for relaxation, play; including a fenced in dog park. Lighted Sidewalks: Safe evening strolls along well-lit pathways. Accessible Location: Quick reach to UNC, Duke, and Southpoint Mall This townhome is ideally situated in a peaceful and established neighborhood, ensuring a tranquil living environment while being close to all the conveniences and opportunities that the area has to offer

Nearby schools

Students who live near this listing attend the following Durham Public School District (Unified School District) public schools:

GreatSchools ratings are based on test scores and additional metrics when available.

Mirbeck Ln

By contacting this property, you agree to our Terms of Use. Visit our Privacy Portal for more information. When you click “Send message”, we’ll send your inquiry to the property manager so they can reach out and answer your questions.

Find similar homes

Spot something off?Good catch. Flag it and help keep listings legit.