(Undisclosed Address), Dumfries, VA

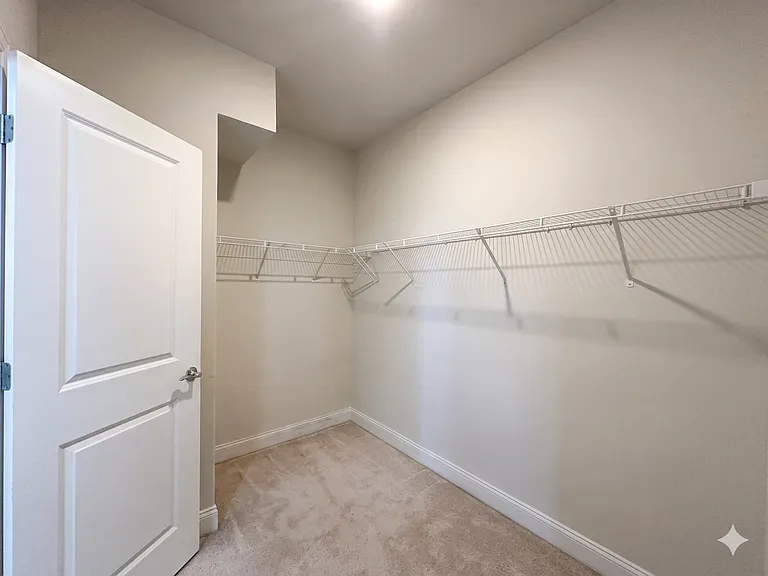
Branched Oak Rd — Photo 1
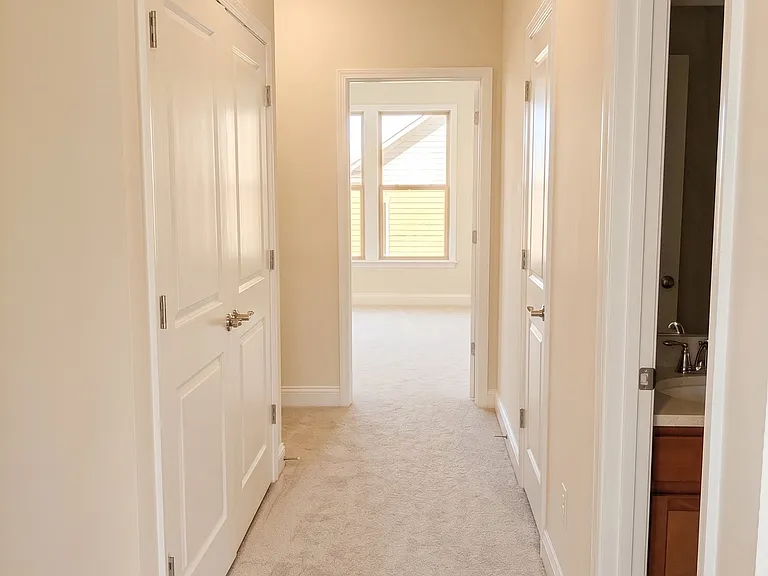
Branched Oak Rd — Photo 2
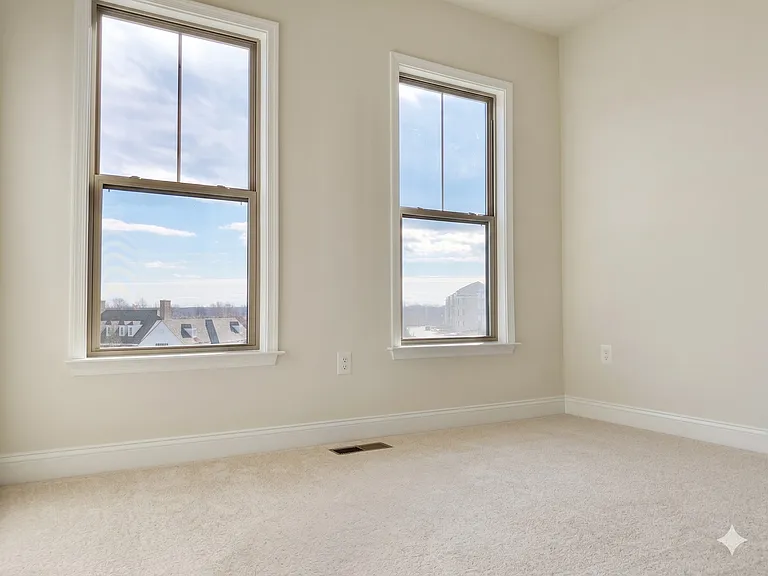
Branched Oak Rd — Photo 3
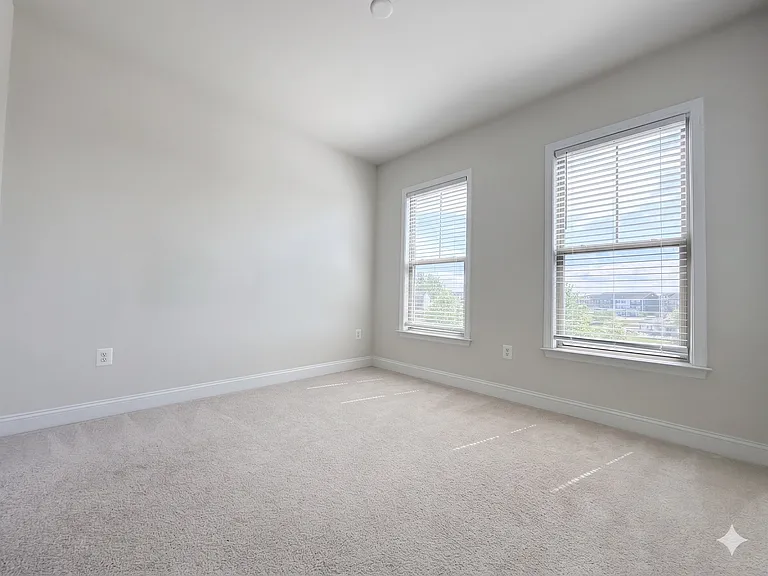
Branched Oak Rd — Photo 4
Branched Oak Rd — Photo 5
Branched Oak Rd — Photo 6
Branched Oak Rd — Photo 7
Branched Oak Rd — Photo 8
Branched Oak Rd — Photo 9
Branched Oak Rd — Photo 10
Branched Oak Rd — Photo 11
Branched Oak Rd — Photo 12
Branched Oak Rd — Photo 13
Branched Oak Rd — Photo 14
Branched Oak Rd — Photo 15
Branched Oak Rd — Photo 16
Branched Oak Rd — Photo 17
Branched Oak Rd — Photo 18
Branched Oak Rd — Photo 19
Branched Oak Rd — Photo 20
Branched Oak Rd — Photo 21
Branched Oak Rd — Photo 22
Branched Oak Rd — Photo 23
Branched Oak Rd — Photo 24
Branched Oak Rd — Photo 25
Branched Oak Rd — Photo 26
Branched Oak Rd — Photo 27

$3,650/ mo
Doesn't include deposits and fees
3 beds3.5 baths2835 sqft townhouse
(Undisclosed Address), Dumfries, VA 22026
Your booked tour

What you get

Cat-friendlyLaundryParkingAir conditioning

Costs, fees, and lease terms

Lease terms

Owner pays HOA and trash service, tenants responsible for the utilities and lawn maintenance. HOA covers internet service: 150/150 Mpbs is the base speed with Verizon FiOS included in your HOA assessments.

Pricing comparison

$557

At $3,650, this listing is priced $557 more than the current market rate for a 3 bedroom home in Dumfries.

Pets

  • Dogs

    Not allowed
  • Cats

    Allowed

About the building

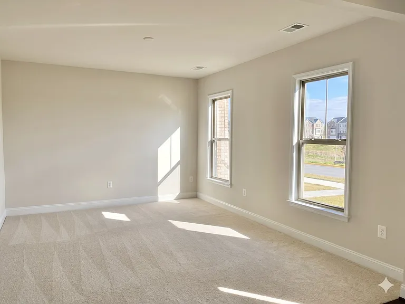
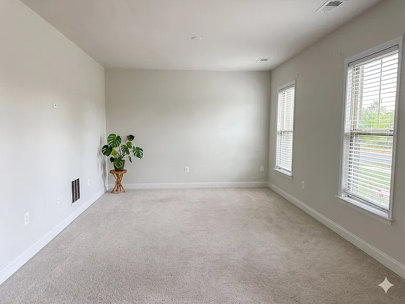
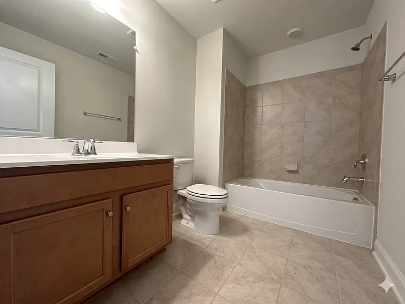
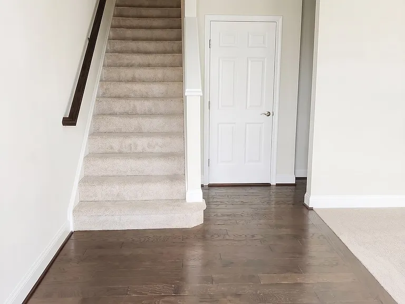
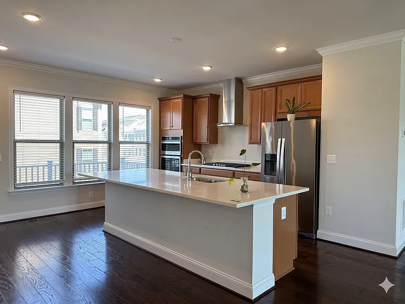
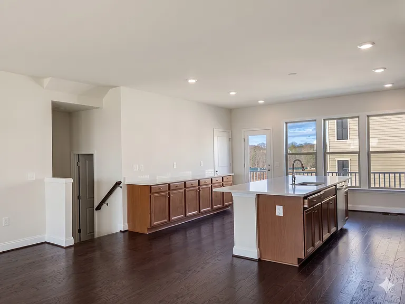
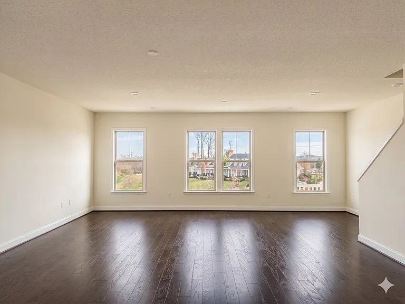
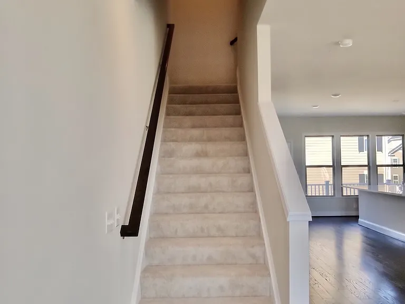
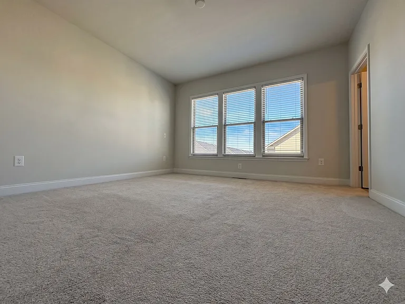
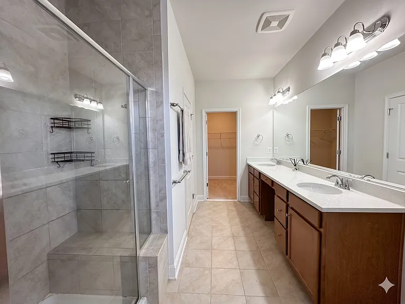
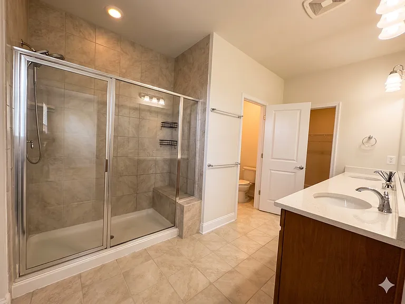
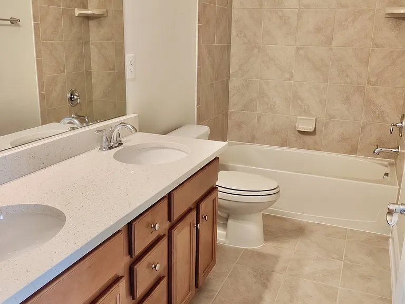
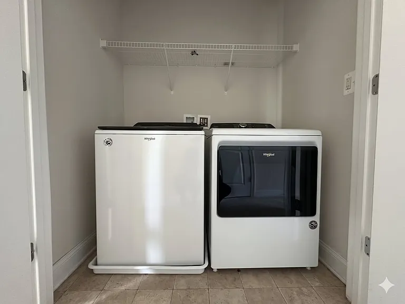
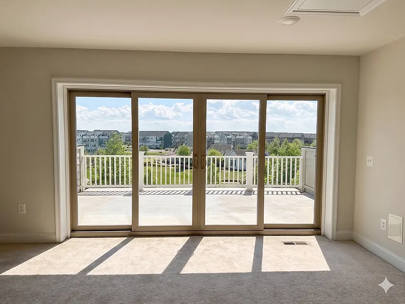
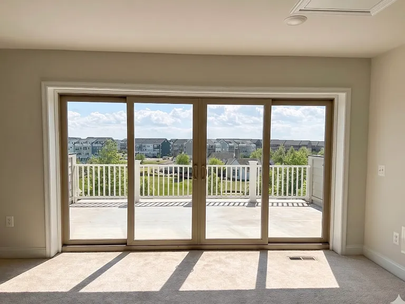
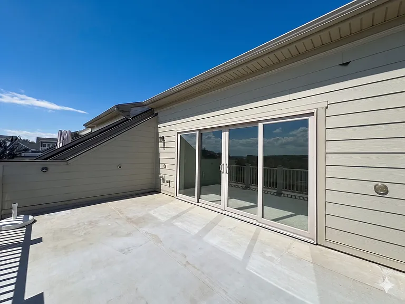
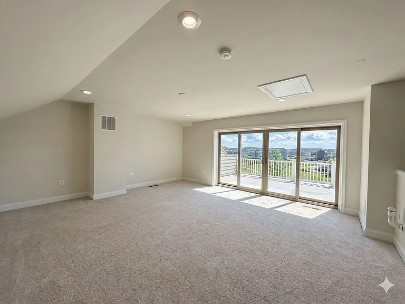
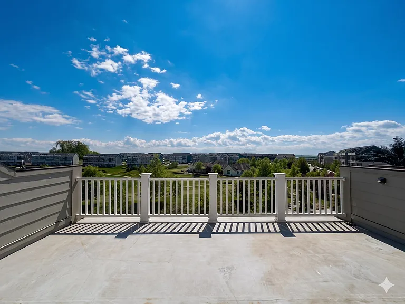
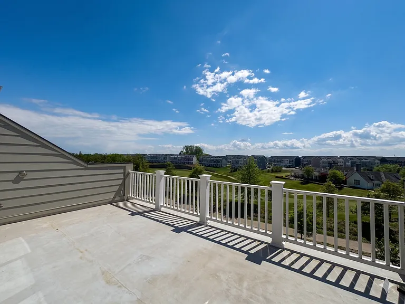
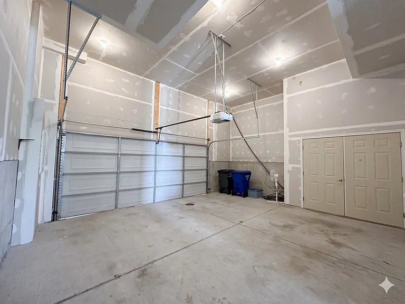
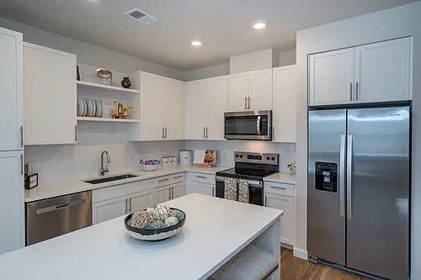
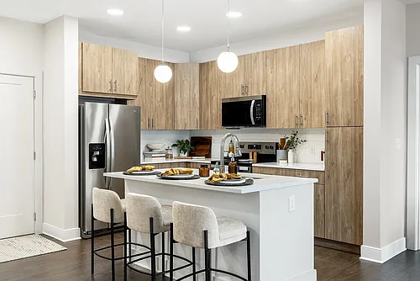
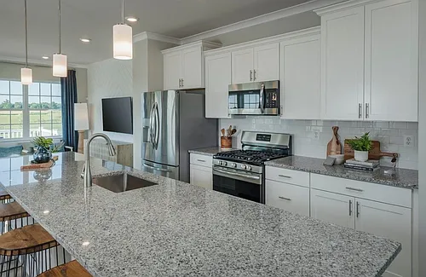
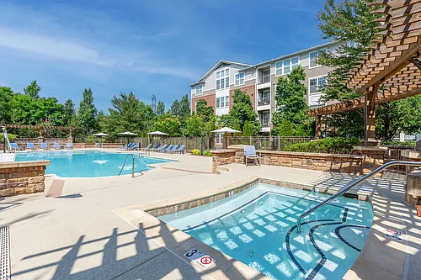

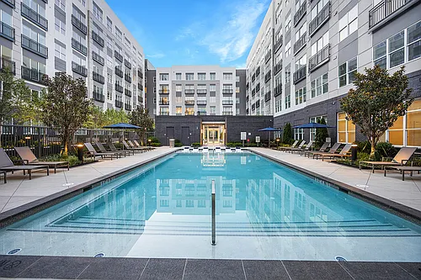
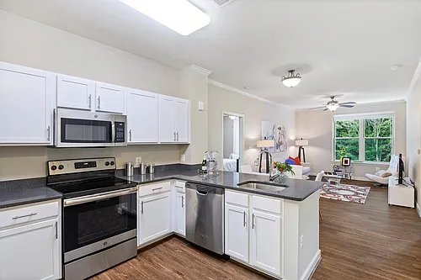
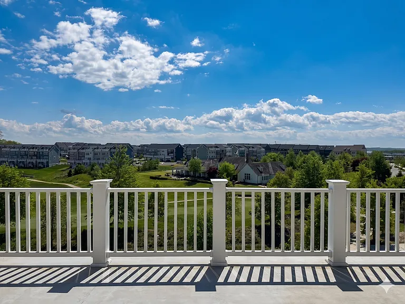
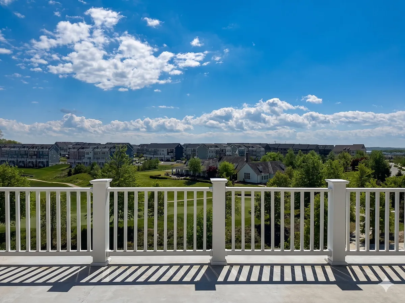
Best Value in Potomac Shores! Luxury Resort Living in Potomac Shores. Huge Roof Deck + Golf Views. Available for Immediate Move-In! With two outdoor decks, two versatile bonus suites, and premium finishes, this home offers the space of a single-family house with the convenience of a townhome. An Unrivaled 4-Level Layout -Level 1 (Entry/Flex Suite): A large, private living room/den perfect for a professional home office, guest suite, or gym. Includes access to the 2-car garage. -Level 2 (Entertainment Hub): A wide-open floor plan with wood floors. The Chef's Kitchen features custom cabinets, granite countertops, double wall ovens, and an oversized island. This level also includes a massive main living area and its own private outdoor deck. -Level 3 (Bedrooms & Laundry): Features the Primary Suite and two additional bedrooms. The laundry room is conveniently located on this level. This level features another full bathroom. -Level 4 (The Sky Loft): A huge, bright loft that can serve as a 4th bedroom or executive lounge. This level features a massive rooftop deck with panoramic views of the clubhouse , golf course, and partial water view. Home Specs at a Glance -Flexible Layout: 3 Bedrooms + 2 Huge Flex Rooms (Loft & Lower Level). -Bathrooms: 3.5 Bathrooms (Multiple full baths for guest privacy). -Outdoor Living: Two separate decks (Main Level + Roof Deck). -Parking: 2-car covered garage. -Light: South-facing for maximum natural sunlight. The Potomac Shores Lifestyle -The Shores Club: Access a 13,000 sq. ft. social hub with a state-of-the-art gym, multiple pools, and social spaces. -Outdoor Adventure: Miles of trails, sports fields, basketball courts, and a community greenhouse with garden plots. -Commuter Friendly: Walk to the future VRE station; easy access to schools and parks. Unbeatable Value (HOA Paid by Landlord!) Save over $2,400 per year! The landlord covers the monthly HOA, giving you complimentary: -Verizon Fios Gigabit Internet -Trash removal -Full access to all pools, fitness centers, and community events. Tenant Responsibility: Utilities and lawn maintenance.

The property manager

Branched Oak Rd

Nearby schools

Students who live near this listing attend the following Prince William County Public Schools (Unified School District) public schools:

GreatSchools ratings are based on test scores and additional metrics when available.

Branched Oak Rd

By contacting this property, you agree to our Terms of Use. Visit our Privacy Portal for more information. When you click “Send message”, we’ll send your inquiry to the property manager so they can reach out and answer your questions.
Find similar homes

Similar listings comparison

This listing

(Undisclosed Address)

Studio$2,198+$1,923+
1 bed$1,935+$2,080+$2,269+$1,899+$1,689+$2,233+$1,889+
2 beds$2,455+$2,100+$2,544+$2,674+$1,944+$2,811+$2,150+
3 beds$3,650$2,925+$2,699+$2,869+$3,126+$3,062+$2,899+$4,265+$2,826+
Total monthly price
Total price
Total price
Distance17.0 miles away19.9 miles away22.0 miles away18.3 miles away3.3 miles away8.1 miles away14.4 miles away3.5 miles away
PetsCats AllowedCats and Dogs AllowedCats and Dogs AllowedCats and Dogs AllowedCats and Dogs AllowedCats and Dogs AllowedCats and Dogs AllowedCats and Dogs AllowedCats and Dogs Allowed
LaundryWasher/Dryer HookupsIn UnitIn UnitIn UnitIn UnitIn UnitIn Unit
SecurityGated EntryControlled Access
A/CYesYesYesYesYesYes
DishwasherYesYesYesYes
ParkingYesYesYesYesYesYesYesYes
GymYesYesYesYesYesYesYes
PoolYesYesYesYesYesYesYesYes
Spot something off?Good catch. Flag it and help keep listings legit.