Special offer! Up to 1.5 Months Rent FREE! - *Some conditions apply, please inquire for more details.
Highlights
Apartment Building
Cats and small dogs allowed
Updated 2 days ago
Apartment floor plans
Matches1 Bed
1 bed
1 bath-- sqft
Rent / mo
Available
Unit
$1,899
1 bed
1 bath-- sqft
Rent / mo
Available
Unit
$1,975
Commute
Loading
Loading commute times...
About 5 Dufresne Ct
About
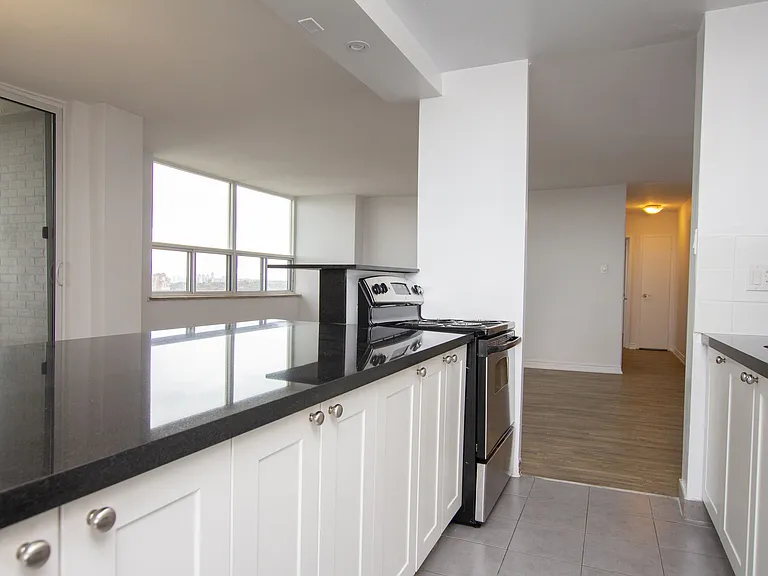
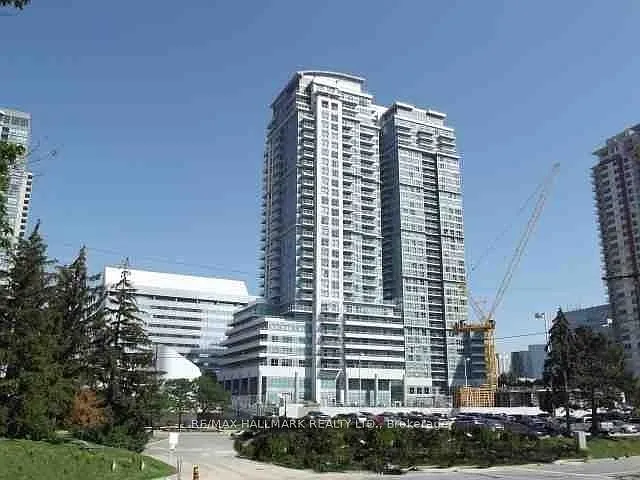
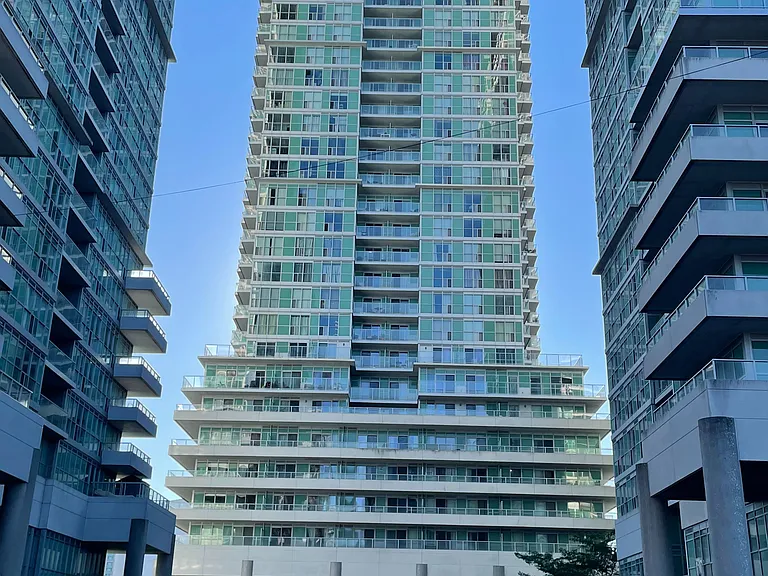
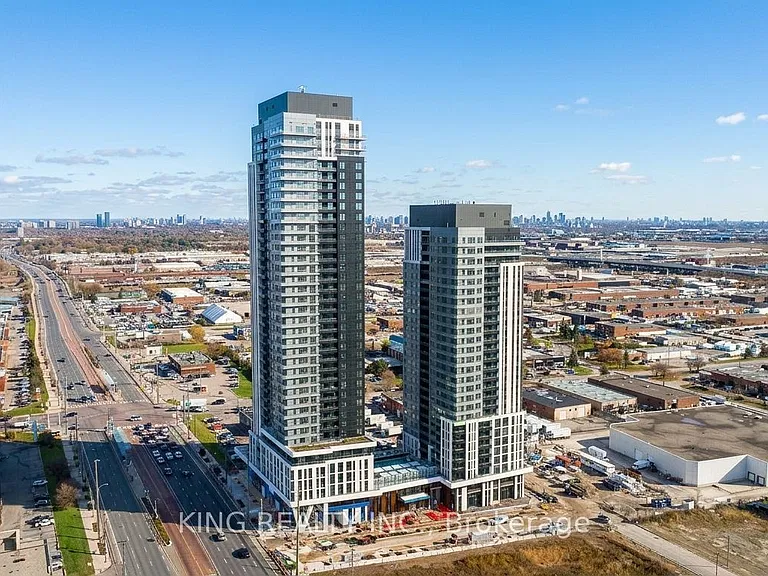
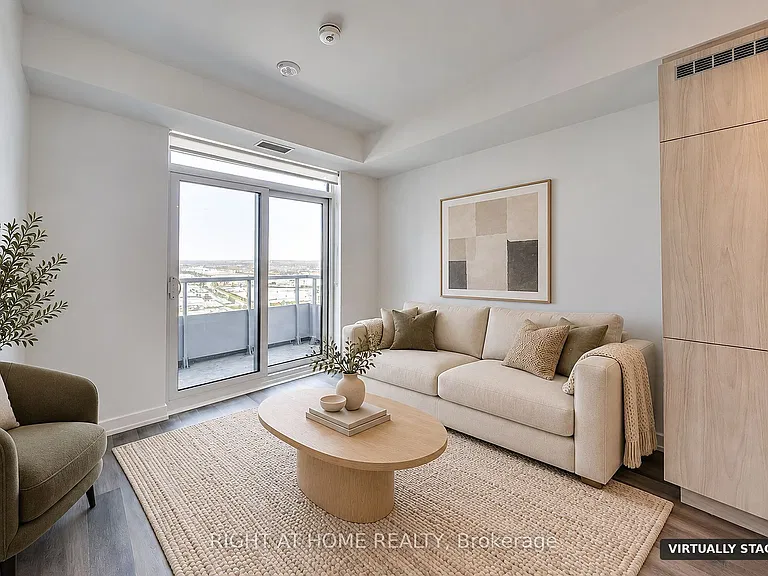
Located at 5 Dufresne Court in Toronto, near the Don Mills Road and Eglinton Avenue East intersection, Dufresne Court Apartments has 1 bedroom apartment, 2 bedroom apartment, and 3 bedroom apartment options for rent with parquet and ceramic floors. Dufresne's spacious floor plan provides comfortable living space for growing and mature families.
PROMOTION: Receive up to 1.5 months of rent free! *Certain conditions apply, please inquire for more details*
Looking for a future move-in date? Give us a call today to speak with one of our Customer Care Representatives to find out more!
Suite offers:
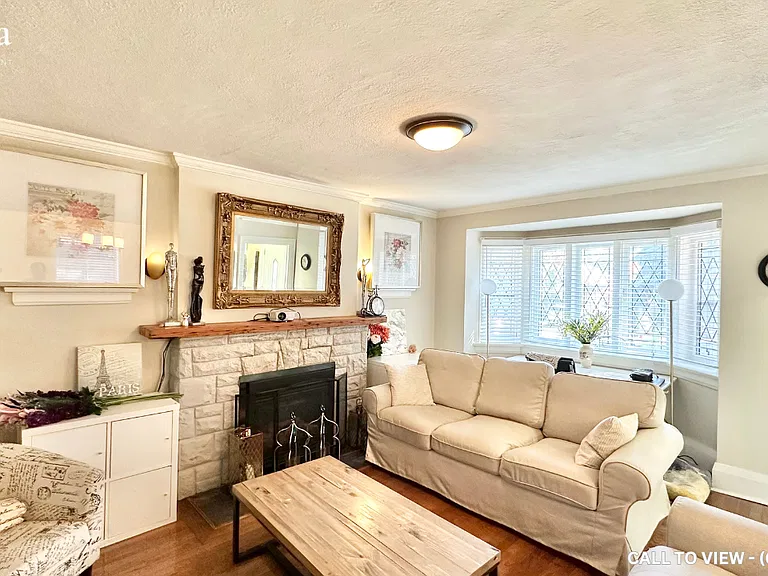
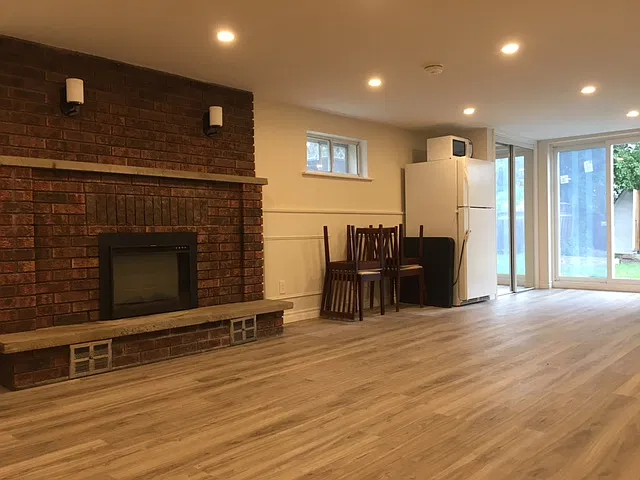
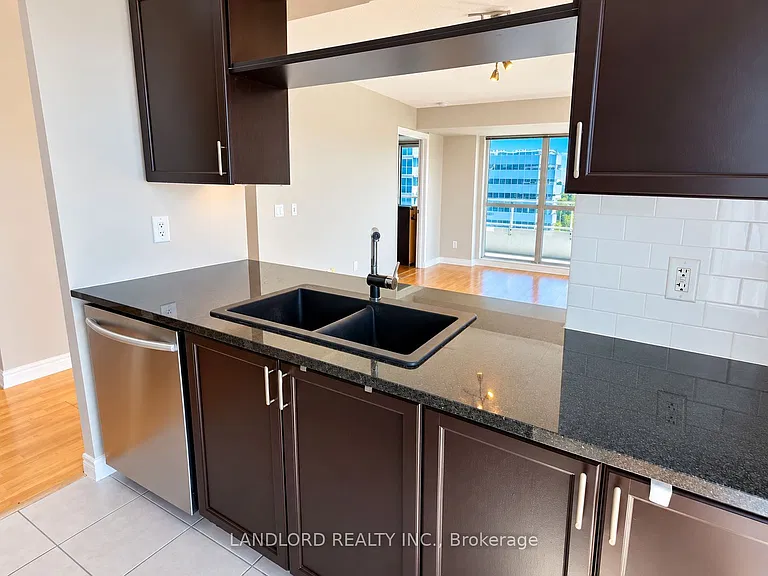
- Parquet floors
- Ceramic floors in kitchens
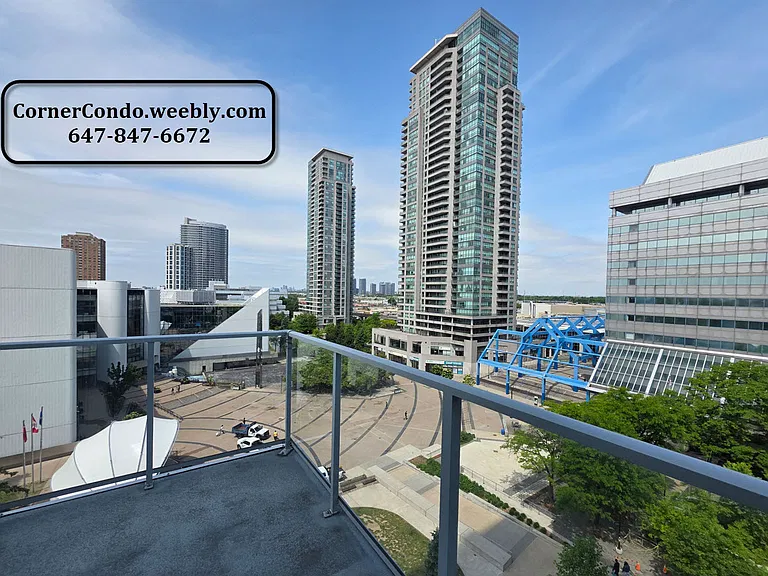
- Spacious suites with great views of surrounding parks
- Balconies for an extended living area
- Dishwasher in select suites
Property offers:
- On-site laundry
- Pet friendly ask for more details on site
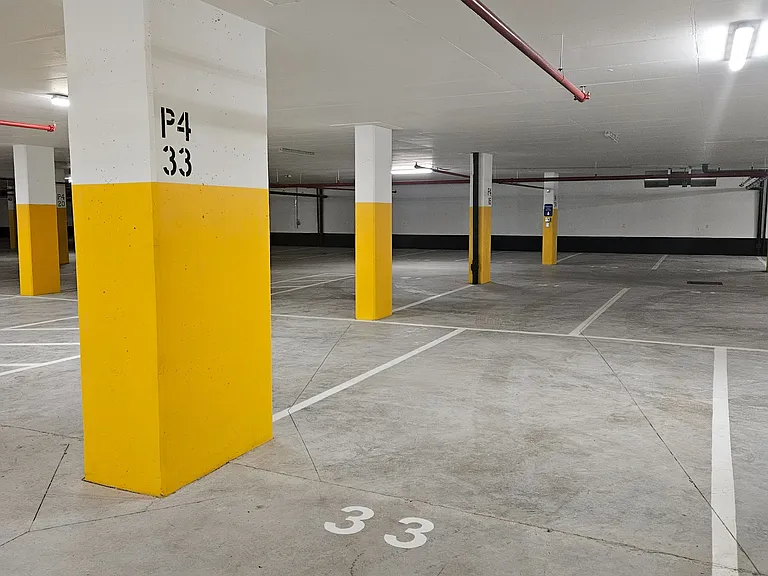
- Safe underground parking available
- Secured entrances your safety is important to us
- Dedicated onsite staff
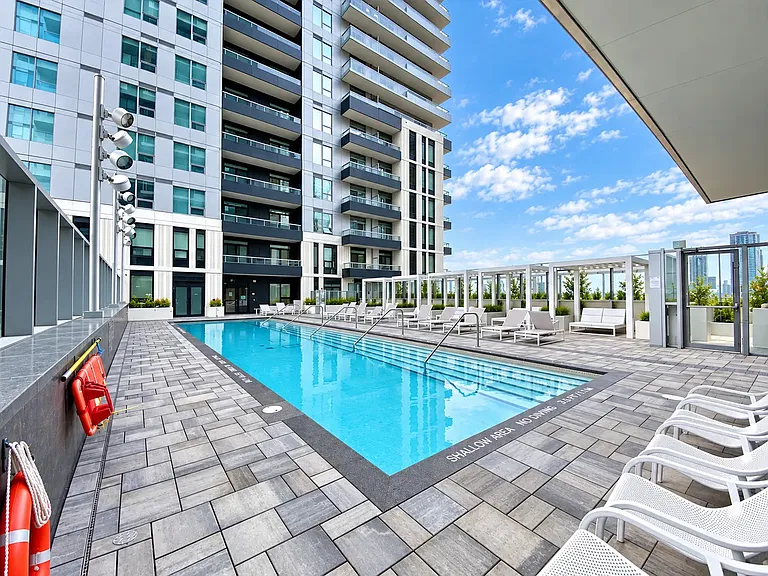
- Indoor swimming pool
- Fitness facility
Your community offers:
- Easy access to TTC - routes 25 and 144
- Short drive to Shops at Don Mills and East York Town Centre
- Nearby grocery stores, pharmacy, and restaurants - Shopper's Drug Mart, Tim Horton's, Sunny Foodmart, McDonald's
- Close proximity to primary and secondary schools
- Short distance to Ontario Science Centre and Ernest Thompson Seton and Flemingdon Park
Fees:
*Hydro not included
*Heat included
*Underground Parking: $100/month
*Small Locker: $20/month
*Large Locker: $30/month
Don't miss out on being one of our valued residents. Contact our Customer Care Centre to find out more details and schedule a viewing today!
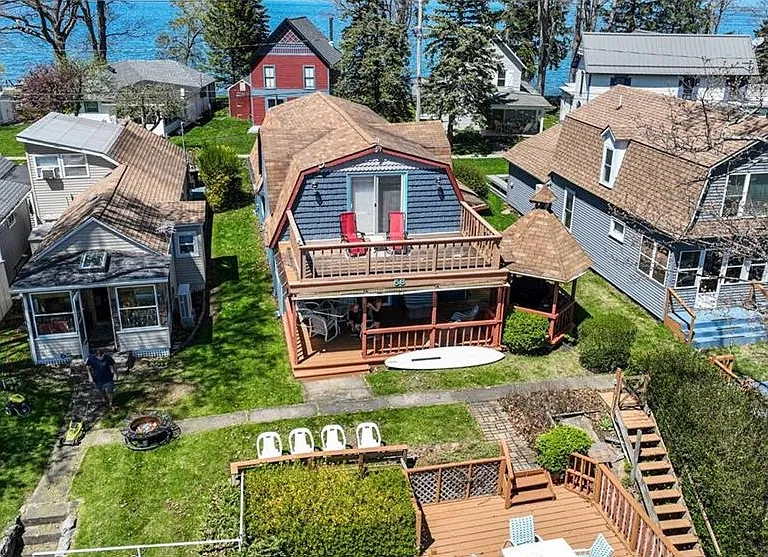
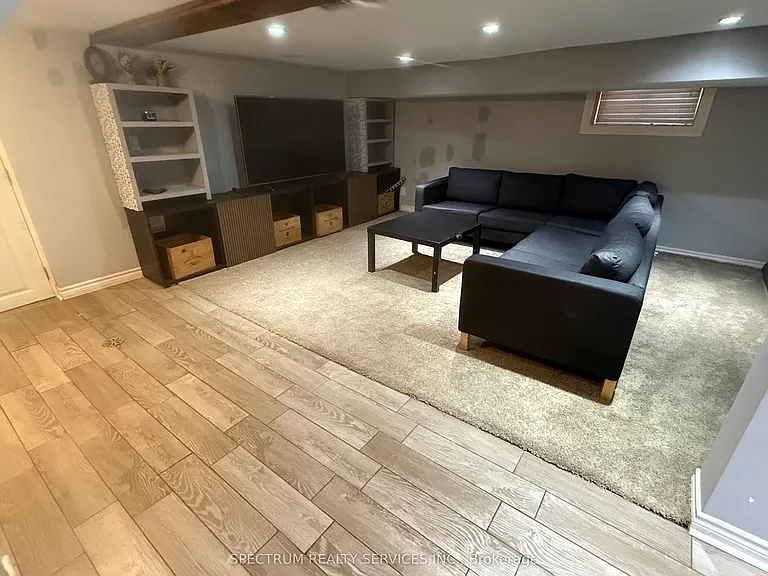
Suite images shown represent standard unit finishes, which may differ between units. Suite layout varies.
Utilities Included
- Heat
- Water
Apartment amenities
Property amenities
Heating included in rent
Pet policy
Cats allowed
Dogs allowed
Nearby schools
GreatSchools ratings are based on test scores and additional metrics when available.
By contacting this property, you agree to our Terms of Use. Visit our Privacy Portal for more information. When you click "Send message", we'll send your inquiry to the property manager so they can reach out and answer your questions.