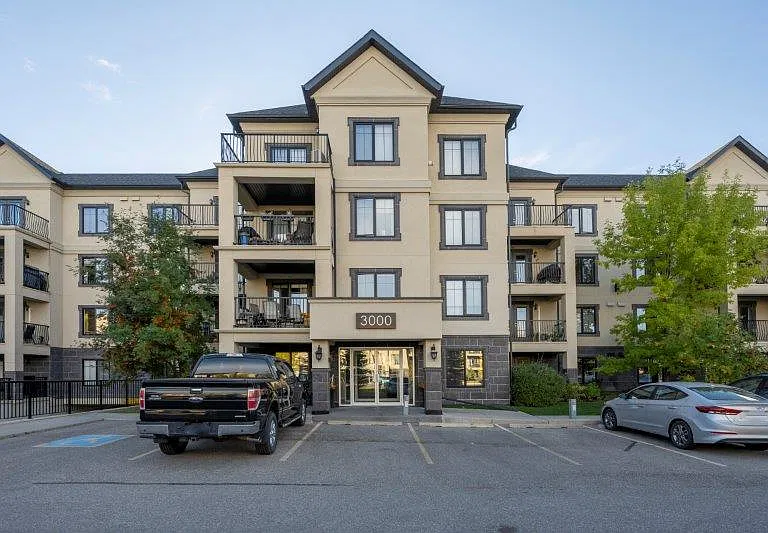
78 9th St NE

78 9th St NE — Photo 1
78 9th St NE — Photo 2
78 9th St NE — Photo 3
78 9th St NE — Photo 4
78 9th St NE — Photo 5
78 9th St NE — Photo 6
78 9th St NE — Photo 7
78 9th St NE — Photo 8
78 9th St NE — Photo 9
78 9th St NE — Photo 10
78 9th St NE — Photo 11
78 9th St NE — Photo 12
78 9th St NE — Photo 13
78 9th St NE — Photo 14
78 9th St NE — Photo 15
78 9th St NE — Photo 16
78 9th St NE — Photo 17
78 9th St NE — Photo 18
78 9th St NE — Photo 19
78 9th St NE — Photo 20
78 9th St NE — Photo 21
78 9th St NE — Photo 22
78 9th St NE — Photo 23
78 9th St NE — Photo 24
78 9th St NE — Photo 25
78 9th St NE — Photo 26
78 9th St NE — Photo 27
78 9th St NE — Photo 28
78 9th St NE — Photo 29
78 9th St NE — Photo 30
78 9th St NE — Photo 31
78 9th St NE — Photo 32
78 9th St NE — Photo 33
78 9th St NE — Photo 34
78 9th St NE — Photo 35
78 9th St NE — Photo 36
78 9th St NE — Photo 37
78 9th St NE — Photo 38
78 9th St NE — Photo 39
78 9th St NE — Photo 40
78 9th St NE — Photo 41
78 9th St NE — Photo 42
78 9th St NE — Photo 43
78 9th St NE — Photo 44
78 9th St NE — Photo 45
78 9th St NE — Photo 46
78 9th St NE — Photo 47
78 9th St NE — Photo 48
78 9th St NE — Photo 49
78 9th St NE — Photo 50
78 9th St NE — Photo 51
78 9th St NE — Photo 52
78 9th St NE — Photo 53
78 9th St NE — Photo 54
78 9th St NE — Photo 55
78 9th St NE — Photo 56
78 9th St NE — Photo 57
78 9th St NE — Photo 58
78 9th St NE — Photo 59
78 9th St NE — Photo 60
78 9th St NE — Photo 61
78 9th St NE — Photo 62
78 9th St NE — Photo 63
78 9th St NE — Photo 64
78 9th St NE — Photo 65
78 9th St NE — Photo 66
78 9th St NE — Photo 67
78 9th St NE — Photo 68
78 9th St NE — Photo 69
78 9th St NE — Photo 70
78 9th St NE — Photo 71
78 9th St NE — Photo 72
78 9th St NE — Photo 73
78 9th St NE — Photo 74
78 9th St NE — Photo 75
78 9th St NE — Photo 76
78 9th St NE — Photo 77
78 9th St NE — Photo 78
78 9th St NE — Photo 79
78 9th St NE — Photo 80

$1,399 - $2,400/ mo
Doesn't include deposits and fees
Studio - 2 beds1 - 2 baths396 - 744 sqft apartments
78 9th St NE

Your booked tour

What you get

Pet-friendly

Costs, fees, and lease terms

Pets

  • Dogs

    Allowed
  • Cats

    Allowed

The neighborhood

About the building

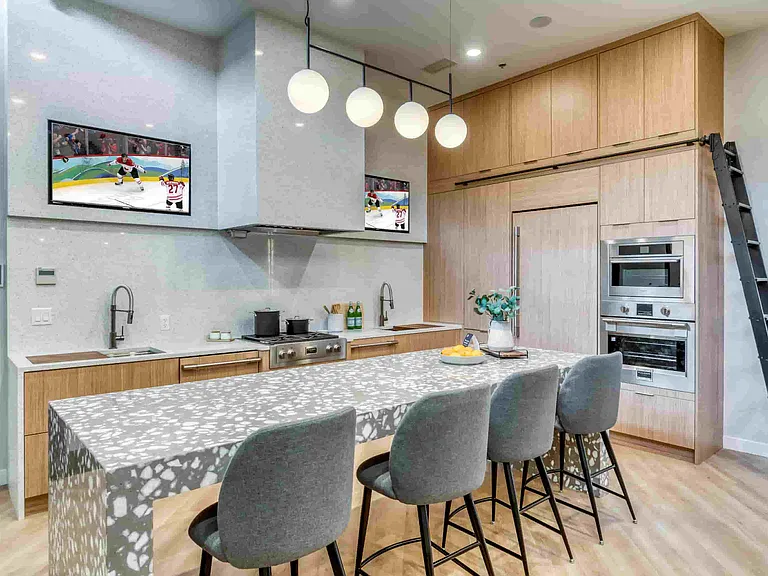
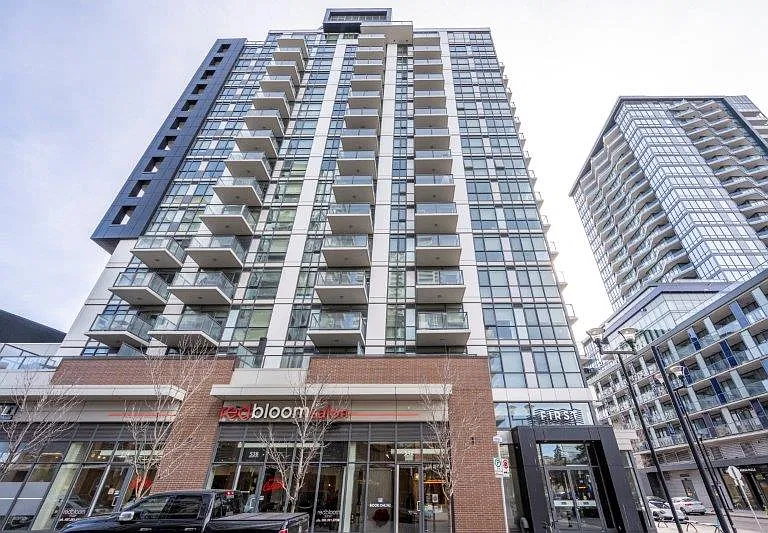
Live in the Heart of Bridgeland! Dominion offers air-conditioned concrete homes with European cabinetry, quartz counters, custom storage, and expansive patios- perfect for morning coffee or evening sunsets. Enjoy peaceful interiors with superior acoustic design, over-height ceilings, and filtered fresh air with sweeping views of the Calgary skyline and surrounding area. Your lifestyle is elevated with 24-7 co-working, an in house workshop, fully equipped fitness centre, residents' lounge, outdoor terrace, lobby cafe, and concierge. With the RiverWalk Pathway and Bridgeland-Memorial Station at your doorstep, Dominion combines convenience, connection, and comfort in one of Calgary's most vibrant neighborhood's. Here, home is more than four walls- it's a community. The property is managed by Bucci Living Limited in its capacity as agent for I.G. Investment Management, Ltd., trustee for IG Mackenzie Real Property Fund (collectively IG) for Dominion project. Sizes are approximate and based on architectural measurements. Actual usable floor area may vary. The information provided is believed to be accurate; however, it is subject to change without notice and may contain errors or omissions. Renderings, photos, layouts, and specifications are for illustrative purposes only. Dominion is located directly across the street from Murdoch Park in the heart of Bridgeland. This neighborhood is home to dozens of independent businesses, cafes, restaurants and historic buildings that give it a small-town feel. Along the stretch of First Avenue between 12A Street and Edmonton Trail you'll find Calgary's oldest independent pharmacy, a cult-favorite ramen shop, one of Calgary's first fire halls, murals, public plazas and plenty of character. Venture off the main-drag and you'll find parks, community gardens, and a whole lot of charm in one of Calgary's oldest inner-city neighborhoods. bookmypharmacy.simpli.) Your New Urban Village - 60 Seconds to the restaurants on Bridgeland's vibrant main street. - 5 Minutes to the beautiful Bow River and the River Walk which connects to the longest paved urban pathway system on the continent. - 5 Minutes to downtown via car, and 10 minutes during peak hours via the LRT. - 2 Minutes to the Bridgeland LRT station which connects to SAIT, the University of Calgary, and downtown. - Air conditioner - Pet Spa - Lobby Cafe - Community Kitchen - Resident App - Custom Storage Solutions - 2,200 sq.ft. Fitness Centre - 8,000 sq. ft. Outdoor Terrace - Blackout & Light Filtering Window Finishes - Blomberg Washer & Dryer - Business Centre - Co-working spaces - DIY Art & Tool Workshop - Dog Run - Double Party Wall Construction - Expansive Veranda Patios - Full-Height Quartz Backsplash - Individual Home Air-Filtration System - Local Artist Galleries - Luxer One Delivery Room - Quartz Countertops - Resident Lounge - Smart-enabled technology - Webcast Room

The property manager

Nearby schools

78 9th St NE

By contacting this property, you agree to our Terms of Use. Visit our Privacy Portal for more information. When you click “Send message”, we’ll send your inquiry to the property manager so they can reach out and answer your questions.

Find similar homes

Spot something off?Good catch. Flag it and help keep listings legit.