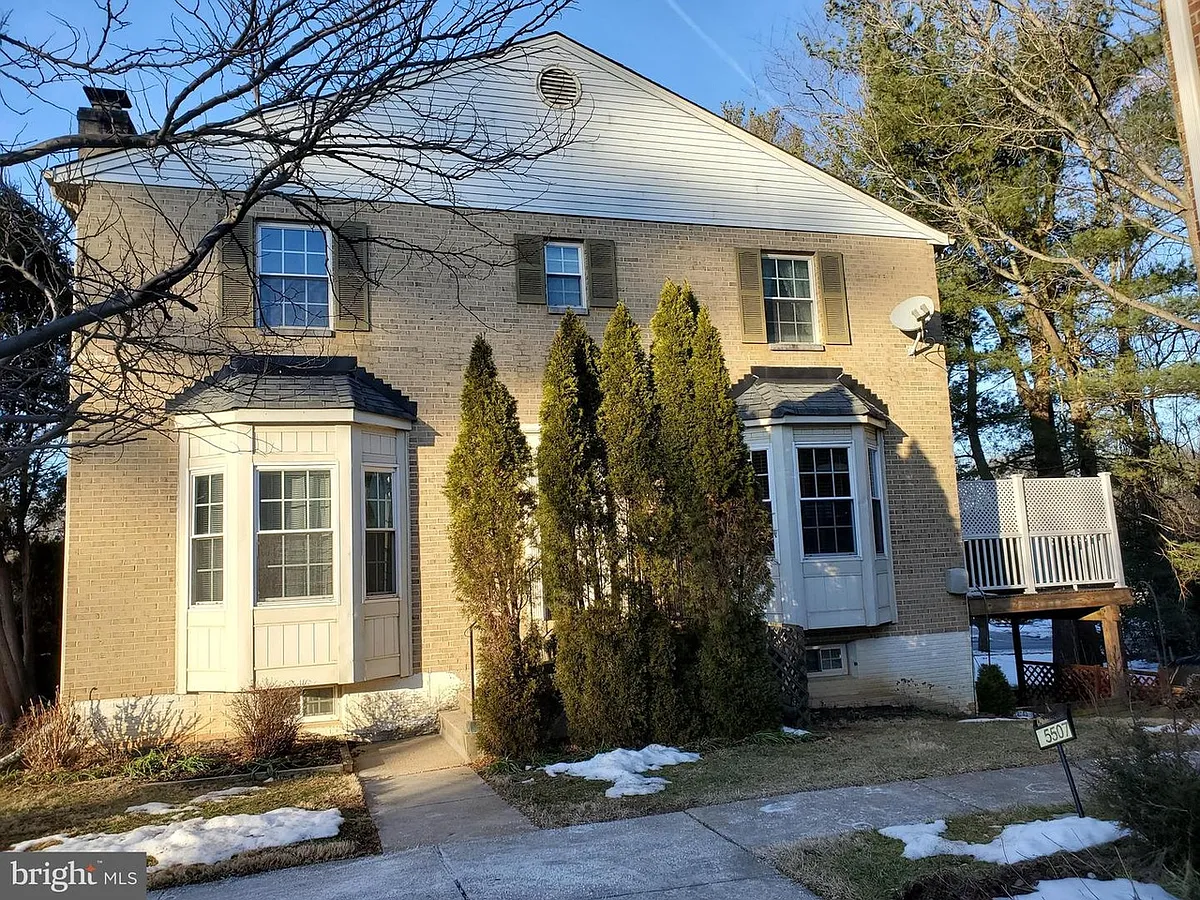
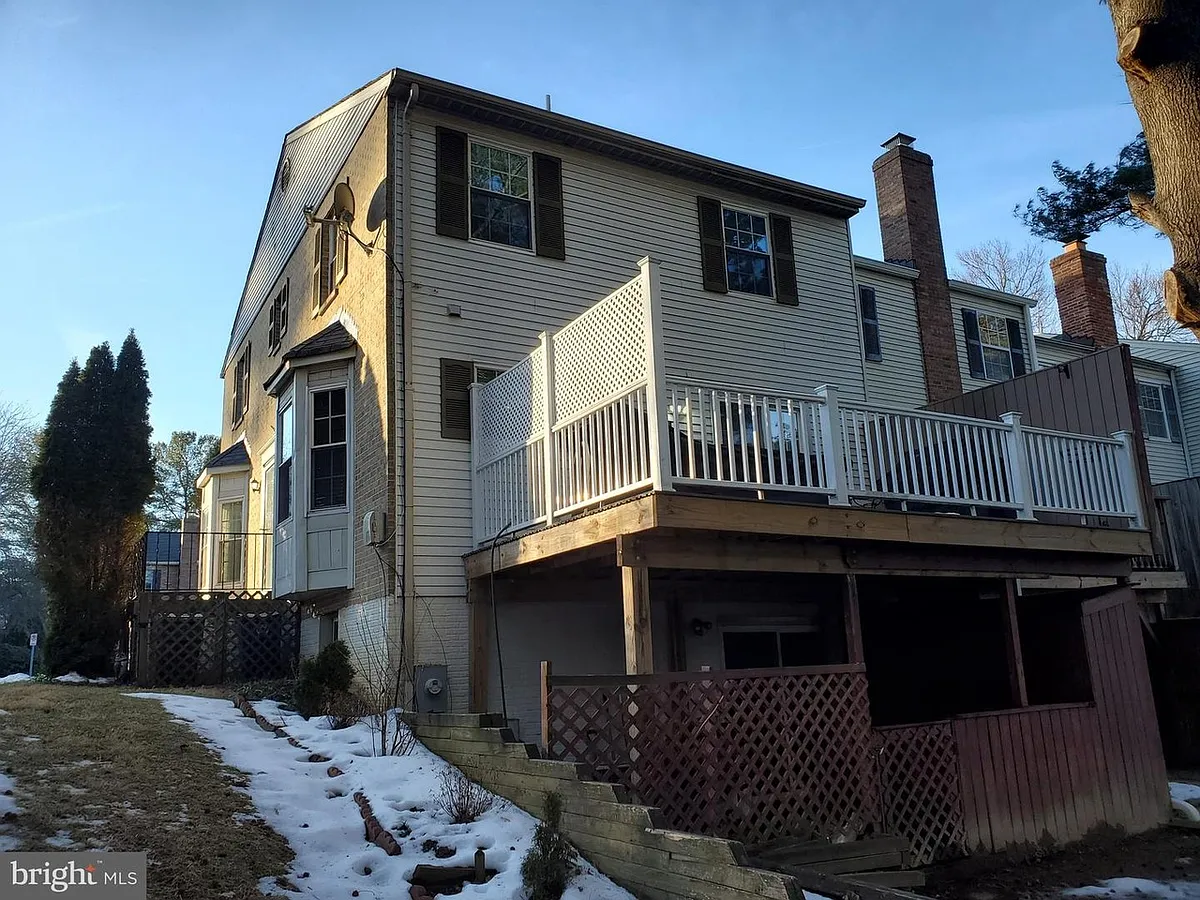
• Primary Photo - Villisca Ter
  • Building Photo - Villisca Ter
1/30

Villisca Ter

Derwood, MD 20855

$2,800
3
Beds
2.5
Baths
2178
Sqft
Doesn't include required deposits and fees
Powered byZillow Logo

Highlights

  • No pets allowed
  • In-unit washer / dryer
  • Central A/C
  • Detached garage, off street
  • Dishwasher, refrigerator, microwave oven
  • Listed 15 hours ago
  • Updated 11 hours ago

Commute

Loading

Loading commute times...

About this listing

Note : Basement is not included and is already occupied, but privacy is maintained as the walkout section is separate. Welcome to this beautifully updated 3-bedroom, 2.5-bathroom home located in the highly sought-after community of Derwood, Maryland! This spacious single-family home offers the perfect blend of comfort, style, and convenience, making it an ideal place to call home. Property Features: Spacious Living: Enjoy a bright and open floor plan with over 2,000 sq. ft. of living space, perfect for both everyday living and entertaining guests. Modern Kitchen: The recently updated kitchen features stainless steel appliances, granite countertops, a large island, and plenty of cabinet space, making meal prep a breeze. Cozy Living Room: Relax in the spacious living room with hardwood floors, large windows, and ample natural light. Dining Area: The separate dining area provides an ideal space for family meals or hosting dinner parties. Bedrooms: The upper level boasts three generously sized bedrooms (with master bedroom furnished), including a master suite with an en-suite bathroom and walk-in closet. Bathrooms: Two full bathrooms and a convenient half bath on the main level, all updated with stylish finishes. Private Deck: Step outside and enjoy the beautiful, freshly renovated deck that offers an abundance of space for outdoor entertaining, relaxing, and enjoying nature. This expansive deck is perfect for hosting gatherings, BBQs, or simply unwinding after a long day. Parking: One car parking spot available and ample street parking. Location Highlights: Only almost mile away from Shady Grove metro station, giving stress free commute to DC. - Almost a 20 to mins walk to metro station. Conveniently located near major commuter routes, including I-270 and the ICC, offering easy access to Rockville, Gaithersburg, and Washington, D.C. Close to shopping, dining, and entertainment options at the nearby Shady Grove Metro, Lakeforest Mall, and Rockville Town Square. Surrounded by beautiful parks, including the Rock Creek Regional Park, ideal for outdoor enthusiasts and nature lovers. Top-rated schools in the Montgomery County Public School District. Lease Terms: Rent: $2,800/month Security Deposit: One month's rent (negotiable) Lease Duration: 12 months (longer leases available) Pets: Considered on a case-by-case basis Available: Immediately Don't miss out on the opportunity to make this wonderful home yours! Contact today to schedule a tour. Note: Basement is occupied and not included. However, the privacy will be maintained as it's a separate unit with separate entry door.

Apartment amenities

Property amenities
  • Building Deposit Fee Maximum: 2800
  • Building Deposit Fee Minimum: 2800
  • Central Air Conditioning
  • Detached Garage
  • Dishwasher
  • Dryer
  • Flooring: Hardwood
  • Flooring: Tile
  • Freezer
  • Heating system: Baseboard
  • Laundry: In Unit
  • Microwave Oven
  • Off Street Parking
  • Oven
  • Refrigerator
  • Washer

Pet policy

No cats allowed
No dogs allowed

Terms at this listing

Monthly Rent: $2,800 Security Deposit: One month's rent ($2,800), refundable at the end of the lease term. Lease Duration: 12-month lease with the option to renew at the end of the term. Payment Due Date: Rent is due on the 1st of each month. A 3-day grace period is allowed before a late fee of $50 is applied. Late Fees: A late fee of $50 will be applied if rent is not paid within 3 days of the due date. Utilities: Tenant and owner both are responsible for all utilities, including electricity, water, gas, internet. - based on the number of people at home and usage the utilities will be split either 60%-70%( by tenant) and 40% - 30% (by owner) Note: Basement is occupied and not included. However, the privacy will be maintained as it's a separate unit with separate entry door.

Pricing comparison

$55
At $2,800, this listing is priced $55 more than the current market rate for a 3 bedroom home in Derwood.
Other 3 bedroom homes...
By contacting this property, you agree to our Terms of Use. Visit our Privacy Portal for more information. When you click "Send message", we'll send your inquiry to the property manager so they can reach out and answer your questions.

Find similar homes