(Undisclosed Address), Denver, CO

S Williams St — Photo 1
S Williams St — Photo 2
S Williams St — Photo 3
S Williams St — Photo 4
S Williams St — Photo 5
S Williams St — Photo 6
S Williams St — Photo 7
S Williams St — Photo 8
S Williams St — Photo 9
S Williams St — Photo 10
S Williams St — Photo 11
S Williams St — Photo 12
S Williams St — Photo 13
S Williams St — Photo 14
S Williams St — Photo 15
S Williams St — Photo 16
S Williams St — Photo 17
S Williams St — Photo 18
S Williams St — Photo 19
S Williams St — Photo 20
S Williams St — Photo 21
S Williams St — Photo 22
S Williams St — Photo 23
S Williams St — Photo 24
S Williams St — Photo 25
S Williams St — Photo 26
S Williams St — Photo 27
S Williams St — Photo 28
S Williams St — Photo 29
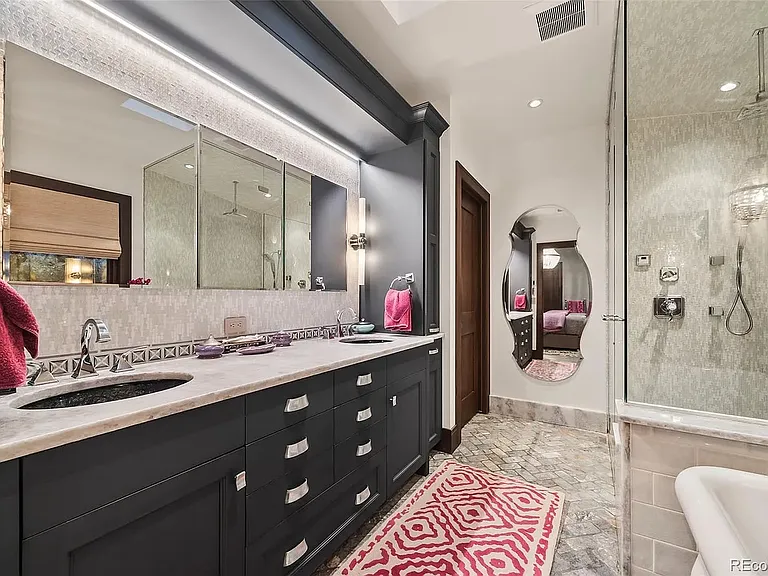
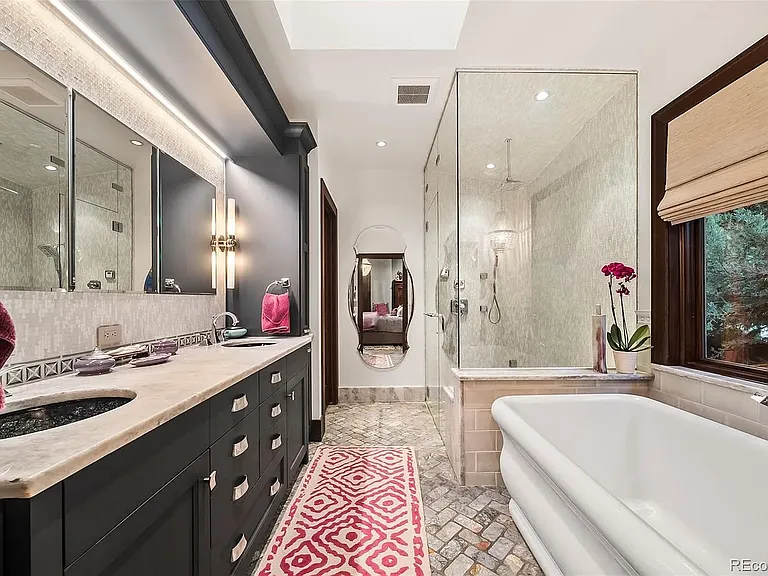
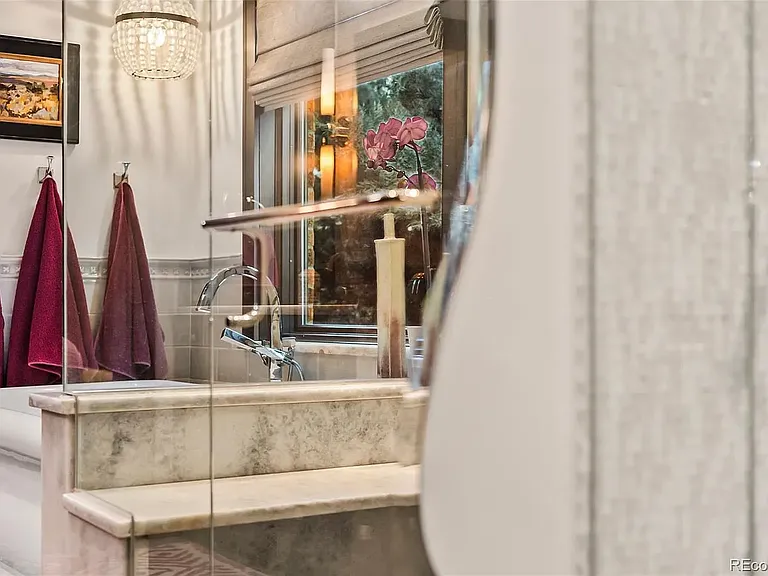
master shower & soaking tub
S Williams St — Photo 31
S Williams St — Photo 32
S Williams St — Photo 33
S Williams St — Photo 34
S Williams St — Photo 35
S Williams St — Photo 36
S Williams St — Photo 37
S Williams St — Photo 38
S Williams St — Photo 39
S Williams St — Photo 40
S Williams St — Photo 41
S Williams St — Photo 42
S Williams St — Photo 43
S Williams St — Photo 44
S Williams St — Photo 45
  • Furnished

$7,900/ mo
Total price
Now includes required monthly fees in total price
4 beds3 baths3148 sqft house
Available October 1
(Undisclosed Address), Denver, CO 80210
Your booked tour

What you get

No petsIn-unit laundryParkingAir conditioningEv Charging Station

Costs, fees, and lease terms

Lease terms

Pets negotiable, one-month minimum lease duration, available October 1st, security/damage deposit and last month's rent due at lease signing. Other lease terms available on request. Furnishings and artwork in photos are those of former owners. Home will be refurnished by current owner with similar high-end furnishings and artwork prior to beginning of rental term. Alternatively, for leases of more than 6 months, the home could be partially furnished, or bring all your own furnishings. We are flexible!

Pets

  • Dogs

    Not allowed
  • Cats

    Not allowed

About the building

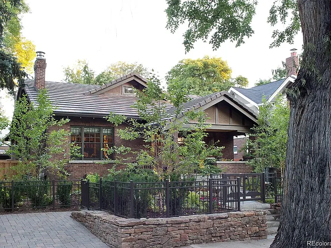
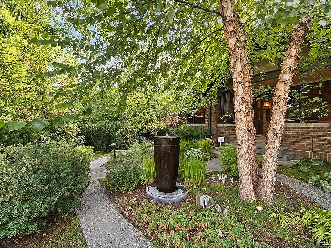
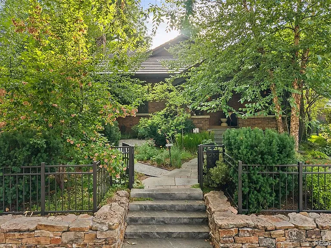
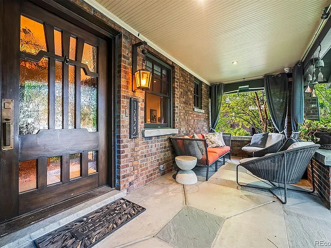
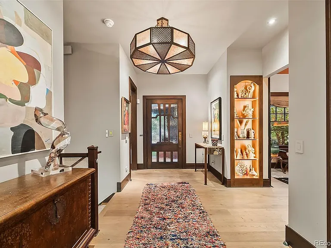
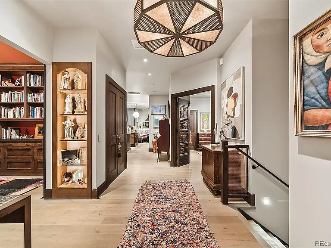
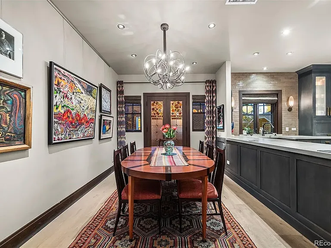
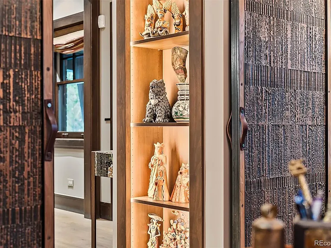
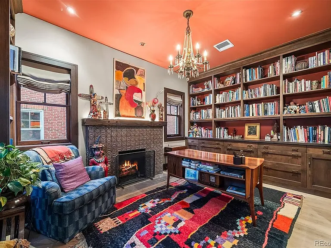
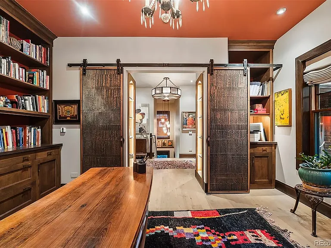
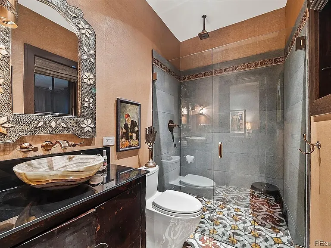
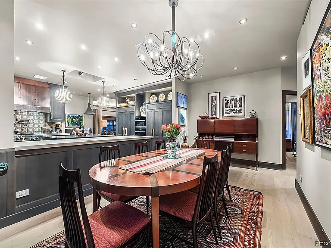
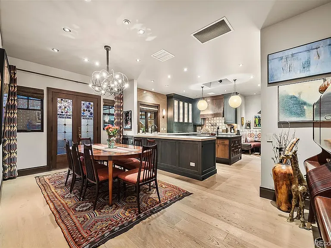
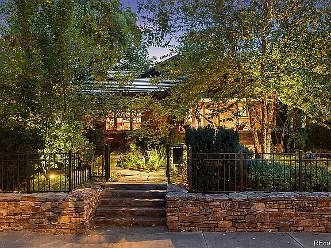
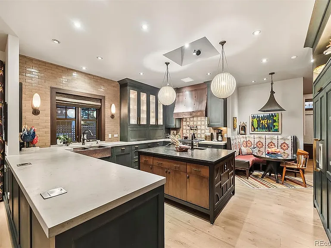
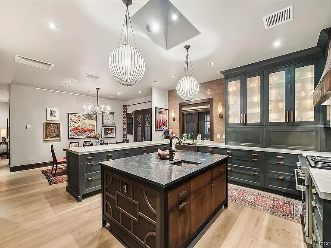
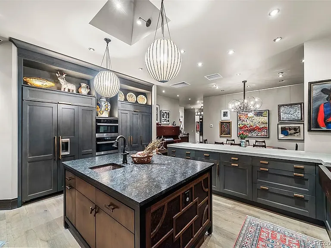
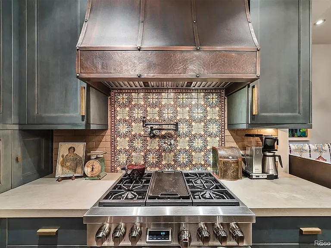
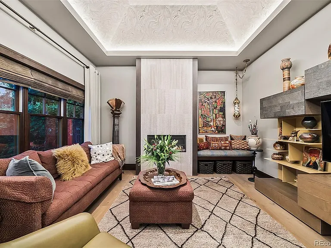
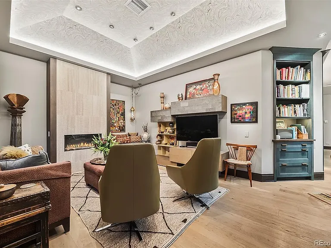
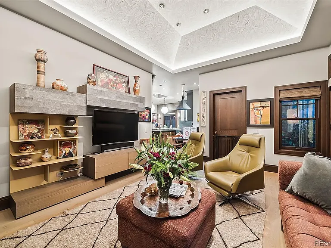
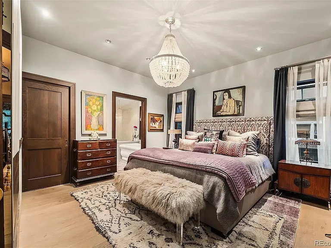
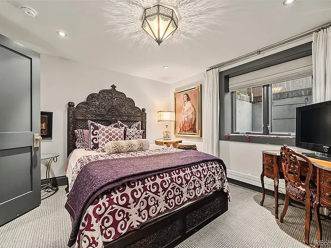
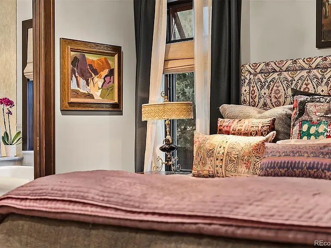
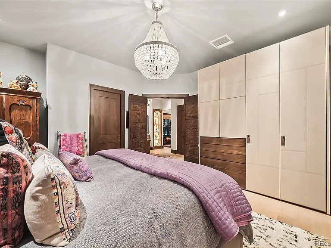
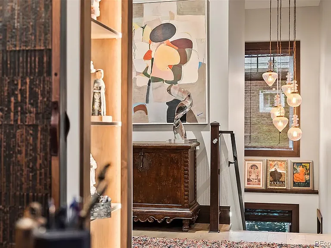
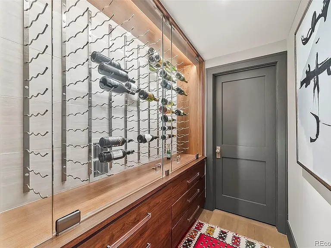
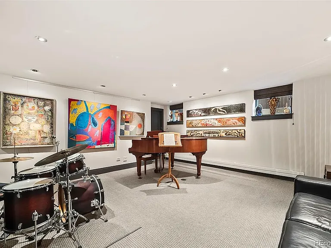
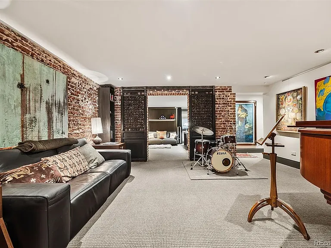
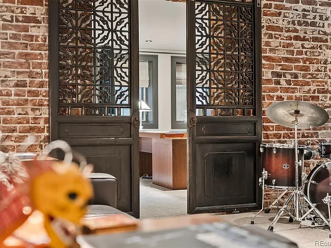
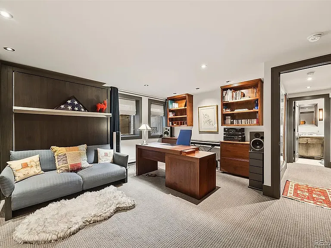
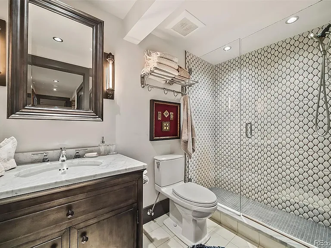
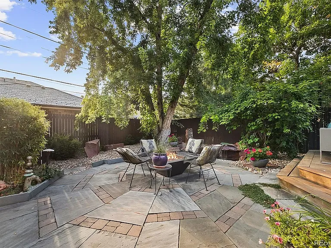
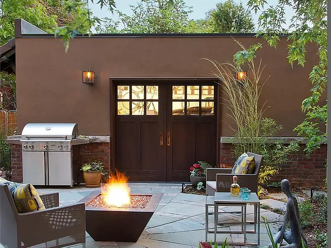
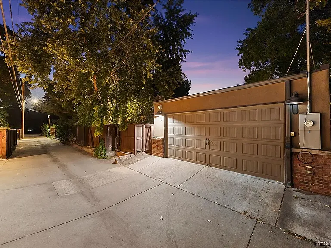
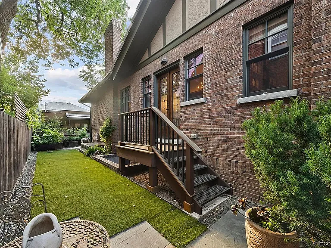
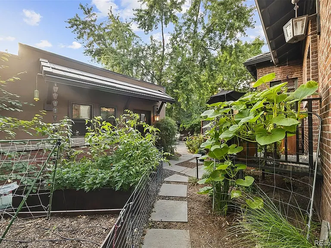
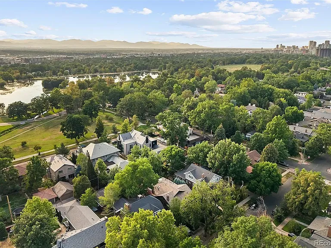
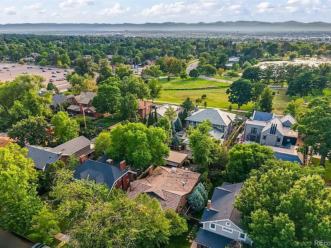
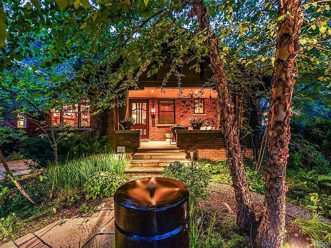
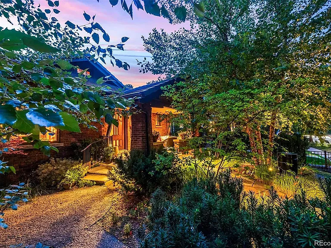
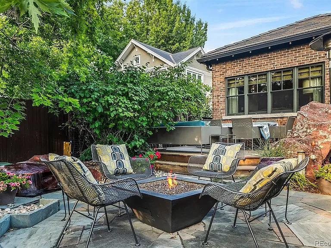
Fully furnished. This is no ordinary home! How about a stately fenced front garden, raised steel garden beds in back, Craftsman details, radiant in-floor heat, vaulted statement ceiling, vibrant ambiance, and New Mexican sandstone countertops? This is no ordinary home. It is a work of art. Welcome to a masterpiece of local design talent and exquisite finishes, steps (one block) from Denver's Washington Park, a 5-minute walk to the Wash Park Lawn Bowling & Croquet Club and children's playground, a 10-minute walk to the South Gaylord shops and restaurants, a 15-minute walk to the light-rail station or city recreation center, and a 20-minute walk or 5-minute drive to Whole Foods natural and organic grocery market. This beautiful home was completely renovated right down to the 4 exterior masonry walls in 2015 and honored twice in 5280 Home Magazine for its exceptional design. A stately front garden welcomes guests to the covered front porch with nods to the Craftsman details of the property. Inside, the vision of Atelier Design comes to life, somehow striking a perfect balance of cozy and moody, with a vibrant ambiance. Every corner reveals a thoughtful detail, from stained-glass doors in the dining room by local artist Anne Wolff, to Evelyn Ackerman wood panels repurposed into doors for the main ground-level master bedroom suite almost impossible to find in this popular historic neighborhood. The primary bedroom includes dual walk-in closets, and a 5-piece bathroom oasis including a curb-less shower. At the front of the home a bedroom/office with a fireplace, and built-ins offers serene front garden views, and an adjacent guest bathroom with a second curb-less shower. A distinguished living/family room, complete with a fireplace and vaulted statement ceiling, leads to the outdoor living area. The heart of the home, the kitchen, is a showstopper. A William Ohs design, it features New Mexican sandstone countertops, top of the line appliances including a Wolf gas range, Miele multifunction double ovens, and Sub-Zero refrigerator, and custom cabinetry. Also on the main level, a laundry room offers additional storage. Head down the stairs and peek inside the hidden storage built in behind the decorative shelves (a well-kept secret!) which leads to the lower-level den. Downstairs includes two additional bedrooms, bathroom, a versatile workshop or non-conforming bedroom, a climate-controlled wine closet with glass wall, and more storage. Outside the backyard adds another living area to the home. Designed to maximize space the deck flows down to the patio, firepit, and water feature with pond and waterfall. Around the corner raised steel garden beds and a dog run complete the space. The new built 2-car garage also has a side barn door that opens to the back yard, perfect for converting the garage to a refuge if rain temporarily interrupts your back-yard entertaining. This meticulously designed property has every detail thought out, from the Arrigoni wood floors with radiant in-floor heat and Lutron lighting to every light fixture and piece of cabinet hardware - no detail was spared. This is a one-of-a-kind property showcasing design, comfort, and functionality. This unique home is perfect for the work-at-home couple with 2 offices that can double as bedrooms making the home also perfect for a family of 4 or 5.
The property manager

S Williams St

Nearby schools

Students who live near this listing attend the following Denver County 1 School District (Unified School District) public schools:

GreatSchools ratings are based on test scores and additional metrics when available.

S Williams St

By contacting this property, you agree to our Terms of Use. Visit our Privacy Portal for more information. When you click “Send message”, we’ll send your inquiry to the property manager so they can reach out and answer your questions.

Find similar homes

Spot something off?Good catch. Flag it and help keep listings legit.