(Undisclosed Address), Denver, CO

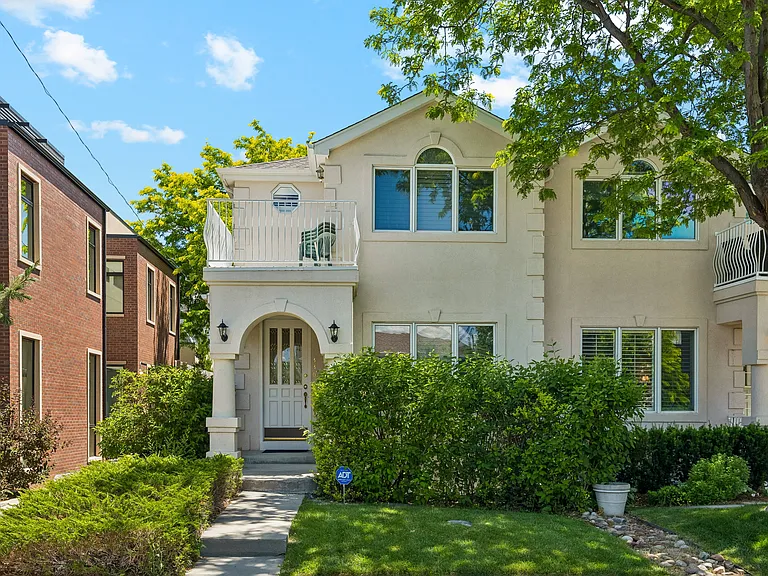
Front of Home
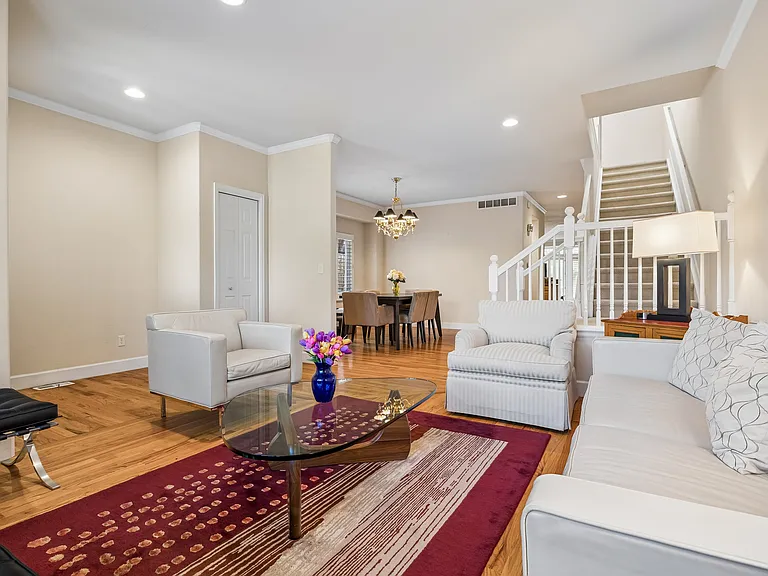
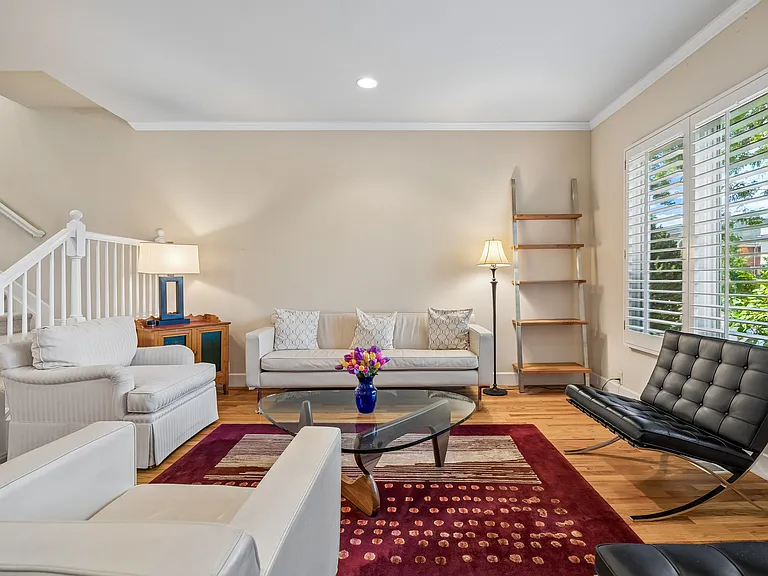
Living Room, From Entry
Living Room toward Dining Room
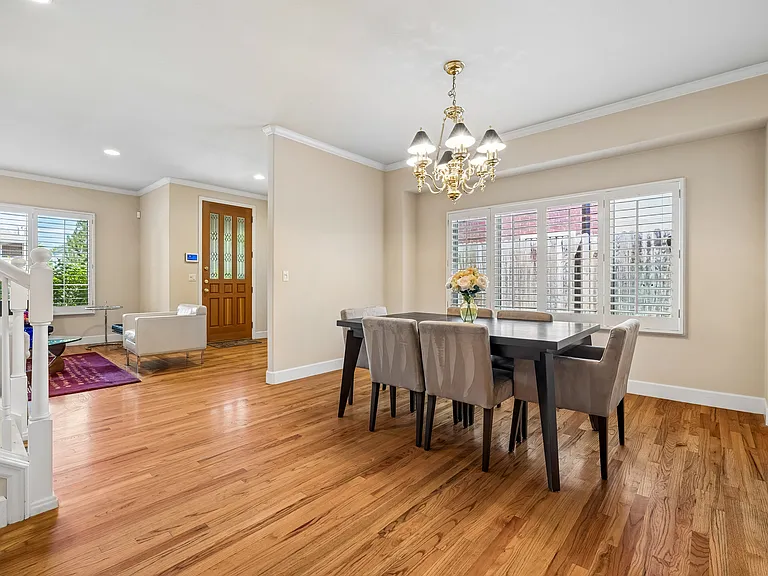
Dining Room
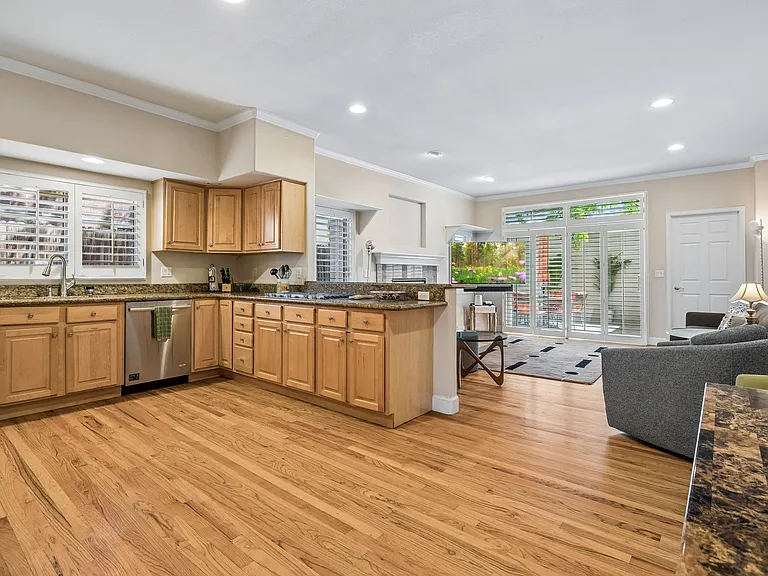
Kitchen
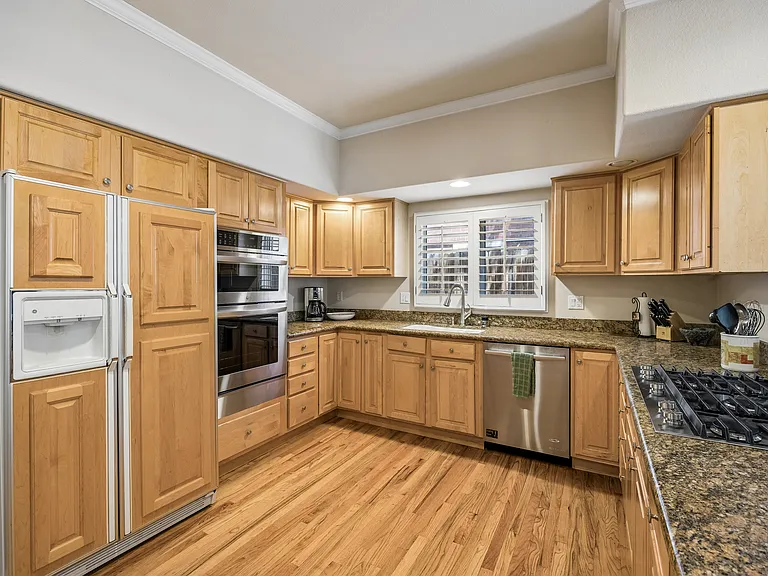
Kitchen, second angle
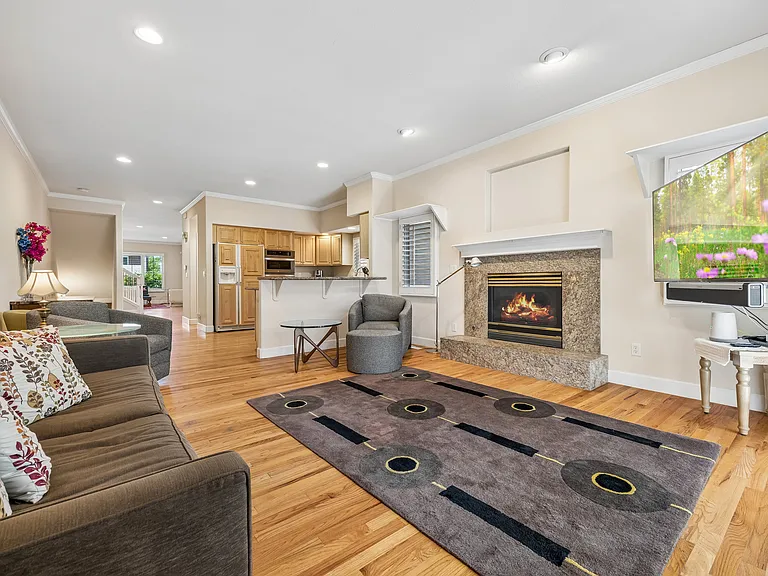
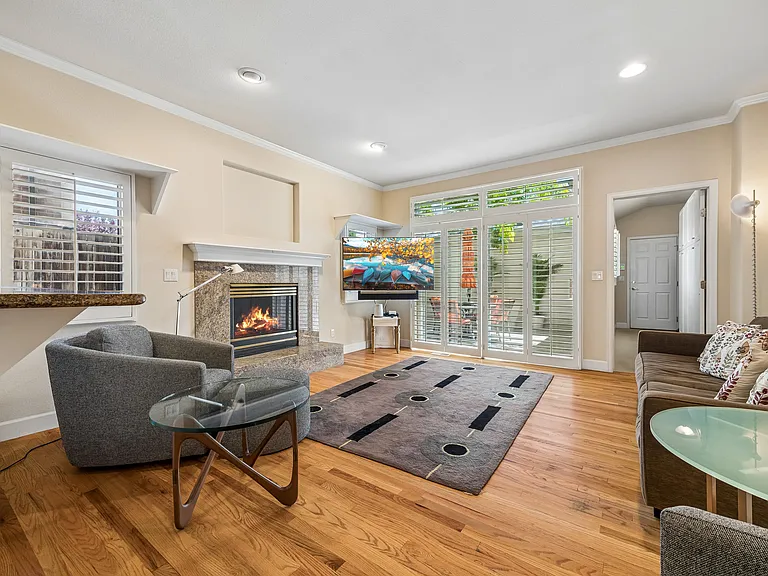
Family Room, toward Patio
Family Room. toward Patio
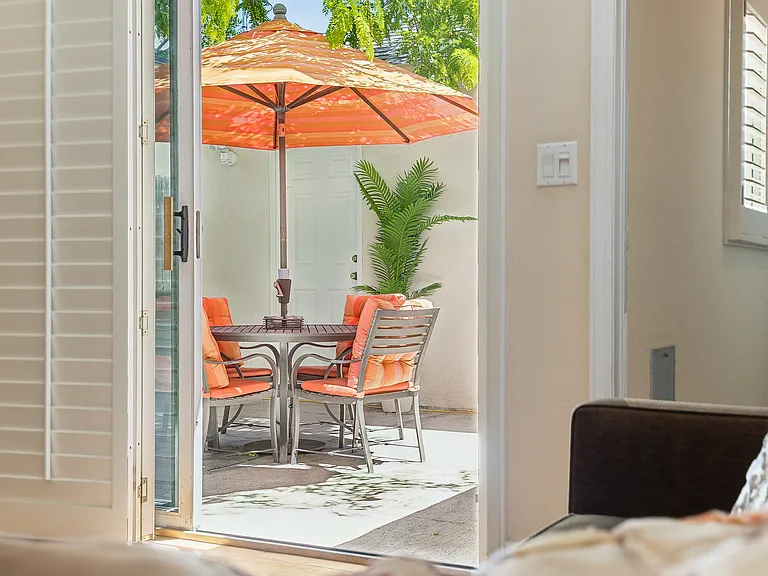
Patio, from Family Room
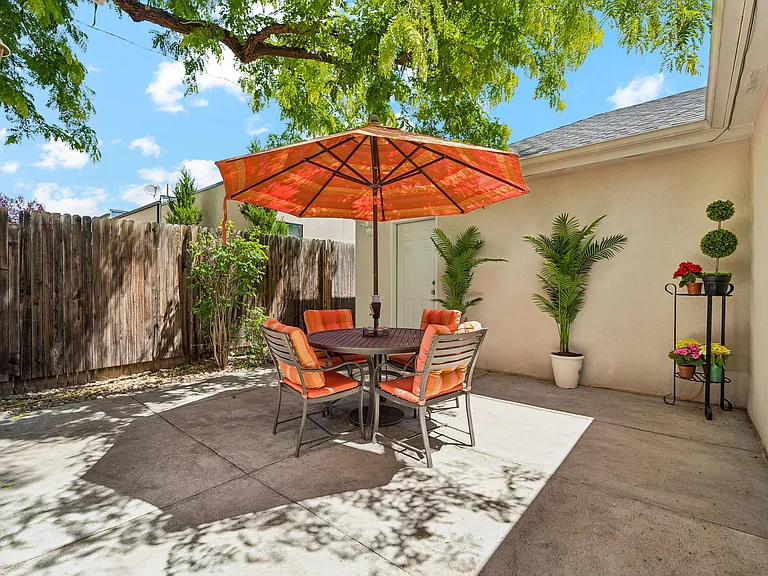
Patio
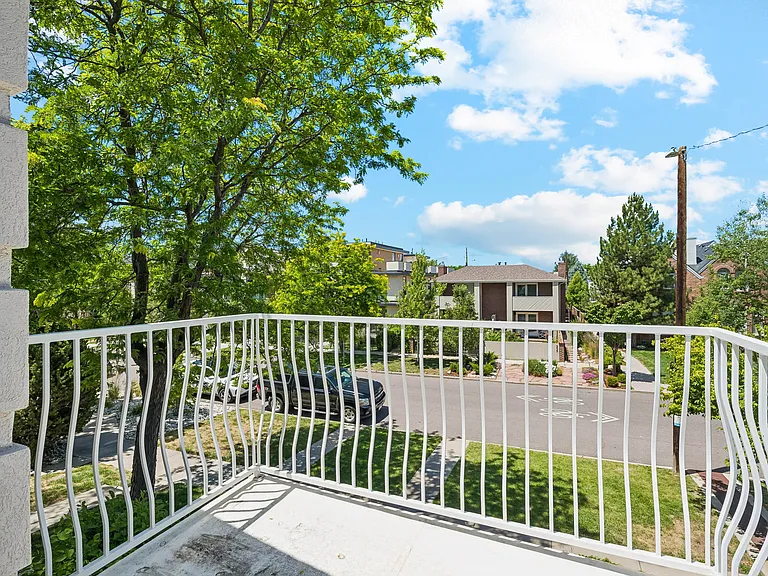
Small Patio off Master Bedroom
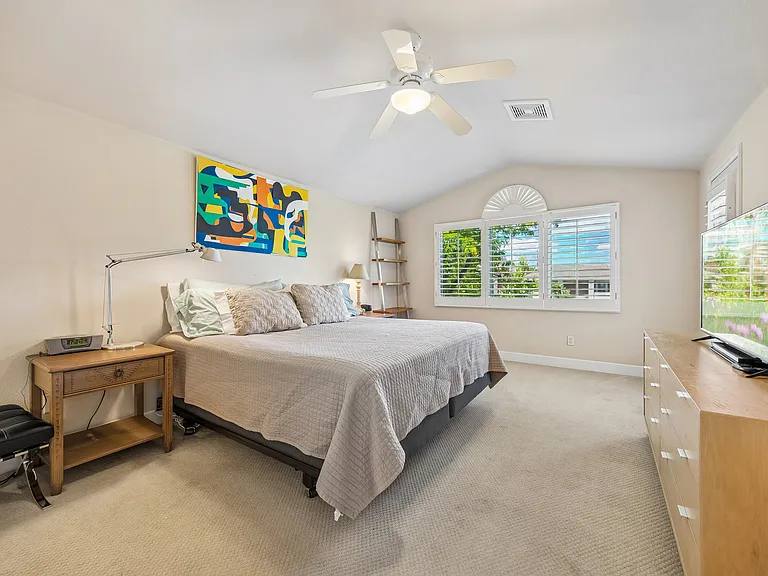
Master Bedroom
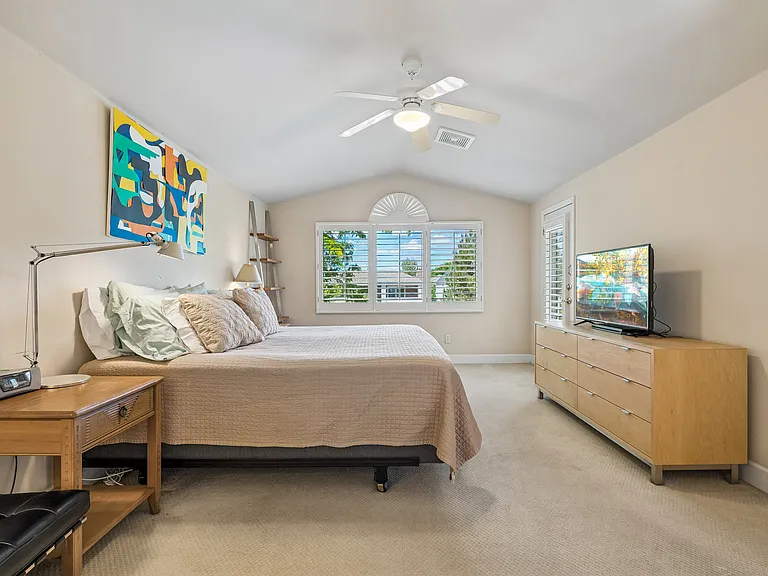
Master Bedroom, Second Angle
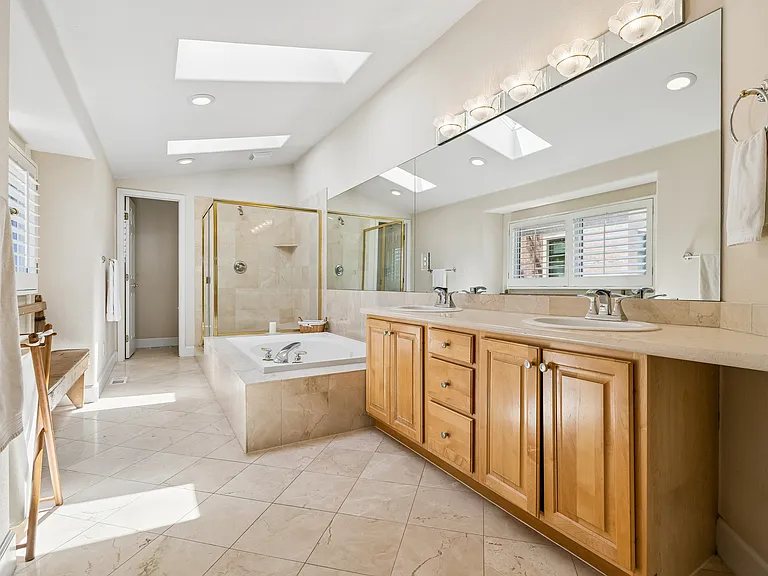
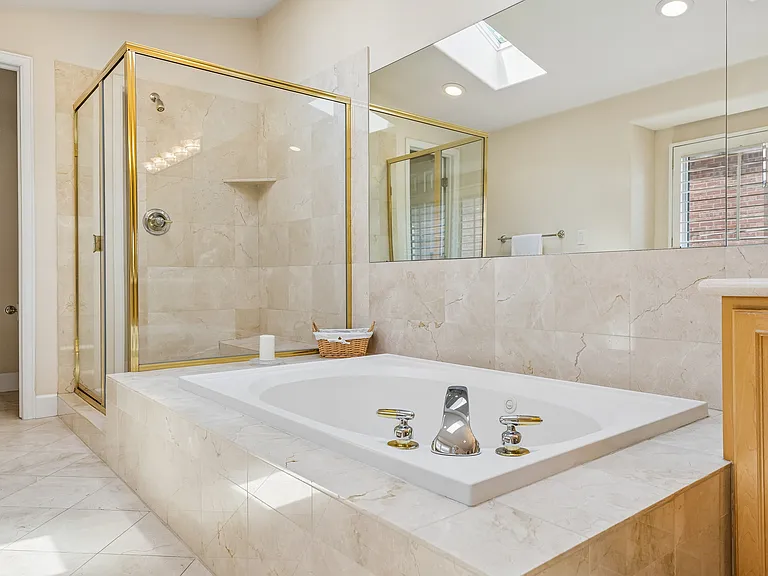
Master En-Suite Bathroom
Master Bath, Second angle
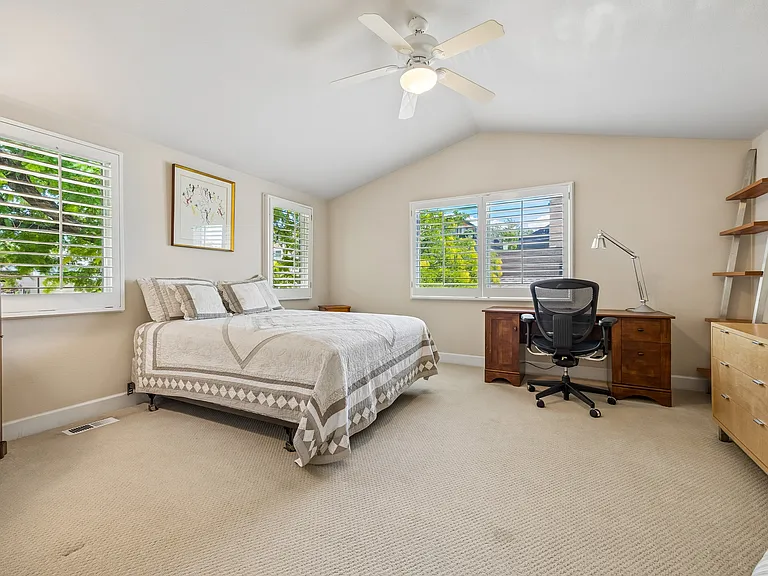
Guest Bedroom
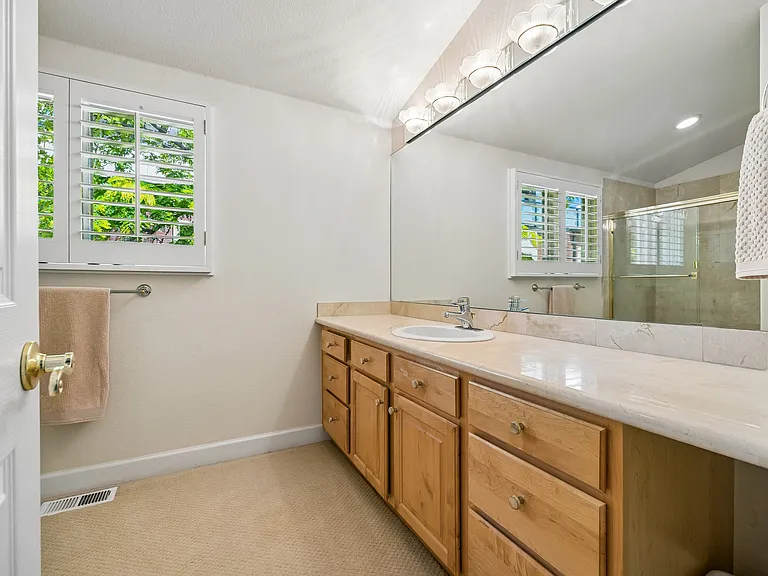
Guest Bathroom
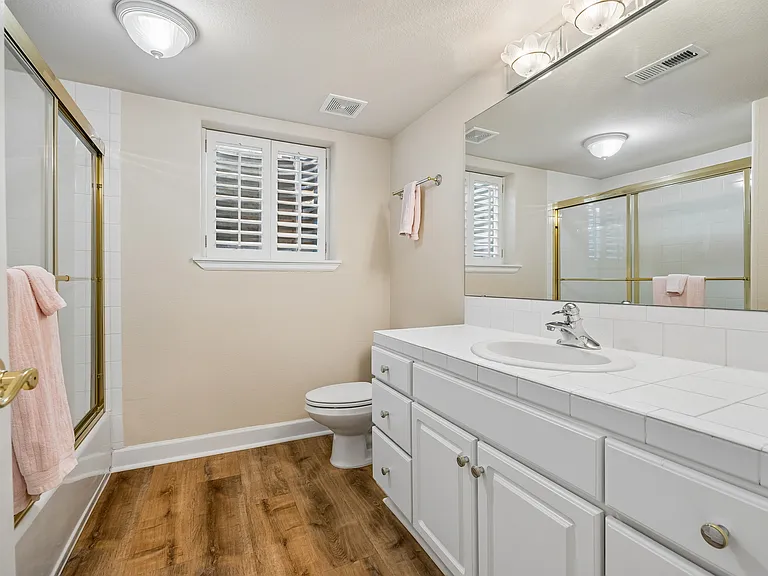
Downstairs Bathroom
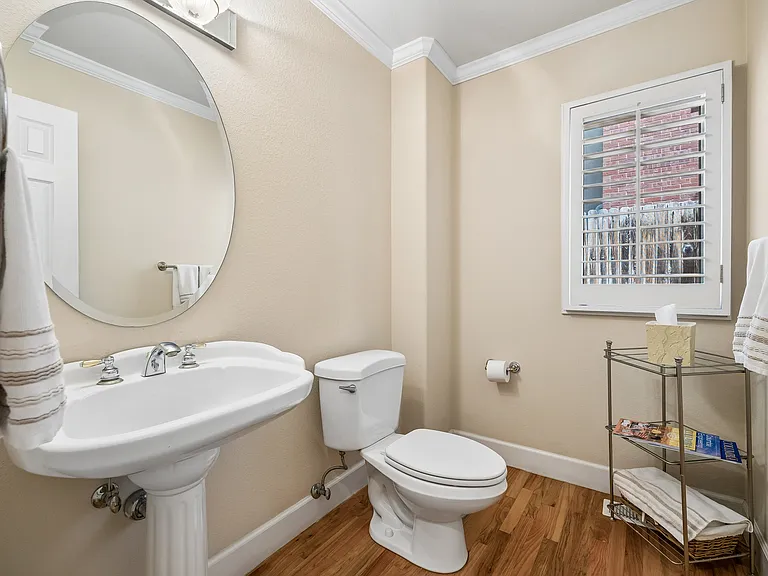
Main Floor Powder Room
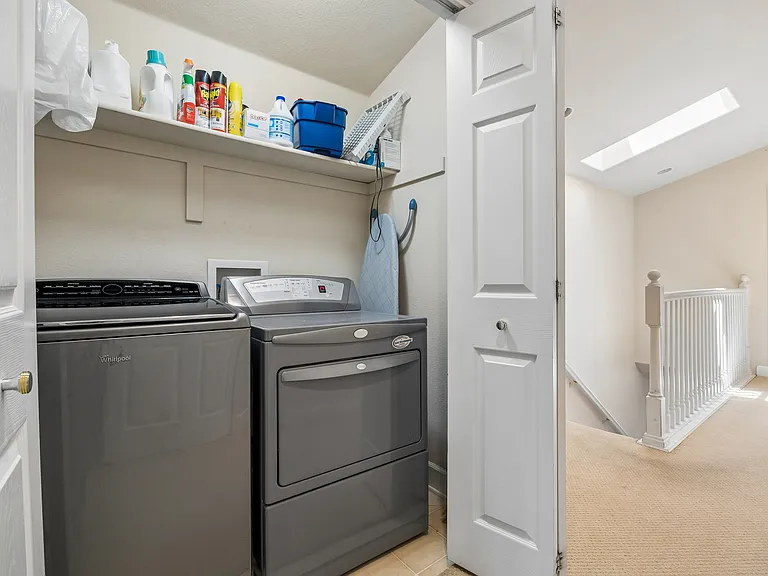
Upstairs Washer/Dryer Closet
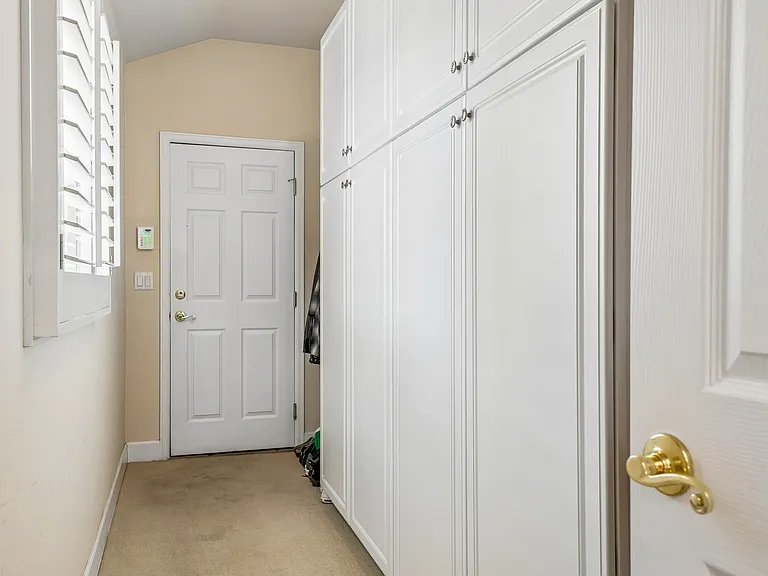
Hallway Pantry leading to Garage
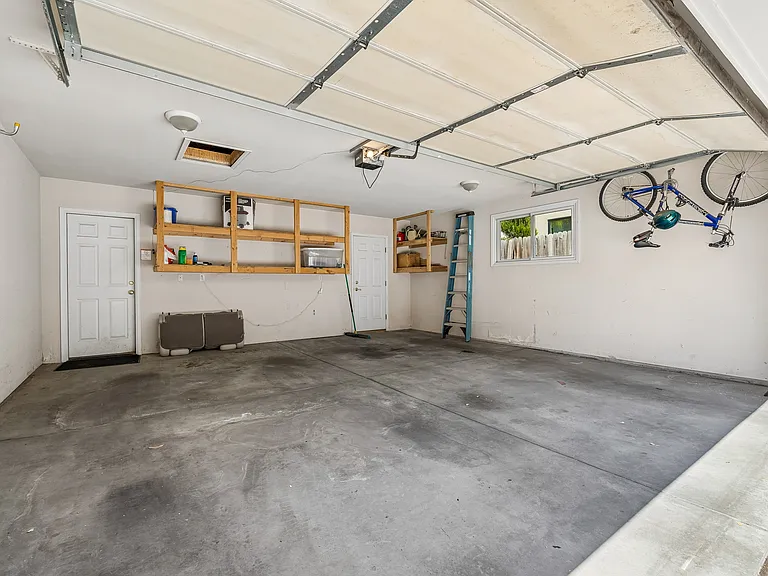
Attached Garage
  • Furnished

$5,100/ mo
Total price
Now includes required monthly fees in total price
2 beds3.5 baths2200 sqft townhouse
Available August 1
(Undisclosed Address), Denver, CO 80206
Your booked tour

What you get

No petsIn-unit laundryAir conditioning

Costs, fees, and lease terms

Lease terms

Lease terms; No smoking, pet policy negotiable. Owner will cover water, sewer, trash, exterior/yard maintenance, and security system. Tenant responsible for gas, electric and wifi. First months rent and a one month's security deposit due upon signing the lease.

Pets

  • Dogs

    Not allowed
  • Cats

    Not allowed

About the building

Executive Luxury Townhome in Cherry Creek North Furnished & Unfurnished Options | Private 2-Car Garage Live in the heart of Denver's most walkable luxury neighborhood steps to Cherry Creek North's top dining, boutiques, and galleries. This three-level townhome offers a rare combination in this market: true privacy, a private attached garage, and an outsized bathroom count. Flexible Leasing Tiers 12-Month Lease, furnished $5,700/month, unfurnished $5,100/month 6-Month Lease furnished $6,500/month, unfurnished $5,900/month The Layout Approximately 2,200 sq ft available across the main and upper levels, with 2 bedrooms both featuring private en-suite full baths plus a main-floor powder room, for 3.5 total baths. The lower level includes a full bath and utility closet accessible to tenants; a locked bedroom and family room on the lower level are reserved for owner storage and not included in the lease. Gourmet Kitchen Granite countertops, 5-burner gas cooktop, stainless double wall oven with built-in microwave, and an integrated wood-paneled GE refrigerator with ice/water dispenser. Custom maple cabinetry throughout. Furnished tiers include a fully equipped kitchen with cookware, dishes, and utensils. Living Spaces Bright formal living/dining area near the entry, plus a separate family room with gas fireplace and sliding glass doors to a private patio. Private Attached 2-Car Garage No high-rise parking fees Additional Details Private patio, gas fireplace, hardwood flooring, abundant natural light. Furnishing Options Furnished: Furniture and full kitchen equipment included. Linens and towels not provided. Unfurnished: Bring your own furniture; kitchen appliances remain in place, as well as washer and Dryer. Wall Hangings Please note: small holes are present in some walls from artwork that has since been removed. Hangers and small nails will be left in place for tenant use, so tenants are welcome to hang their own art in these spots at no charge. Additional holes beyond ordinary picture-hanging use (e.g., large mounting hardware, anchors, shelving) should be discussed with the landlord in advance. What's Included Water, sewer, trash, and exterior/lawn maintenance, alarm system covered by owner. Tenant responsible for gas, electric, and wifi. Pet Policy Considered case-by-case. Furnished tiers: no dogs; cats considered with refundable pet deposit. Unfurnished tiers: cats and dogs considered (breed/size restrictions may apply), refundable pet deposit. Screening All applicants are screened through Zillow Rental Manager for credit, income, and eviction history. Minimum 700 credit score. Gross household income 2x rent. No prior evictions. Preference given to applicants seeking a 12-month lease term. Upon signing a lease first months rent plus a full months security deposit will be due.

Nearby schools

Students who live near this listing attend the following Denver County 1 School District (Unified School District) public schools:

GreatSchools ratings are based on test scores and additional metrics when available.

Garfield St

By contacting this property, you agree to our Terms of Use. Visit our Privacy Portal for more information. When you click “Send message”, we’ll send your inquiry to the property manager so they can reach out and answer your questions.

Find similar homes

Spot something off?Good catch. Flag it and help keep listings legit.