(Undisclosed Address), Dahlonega, GA

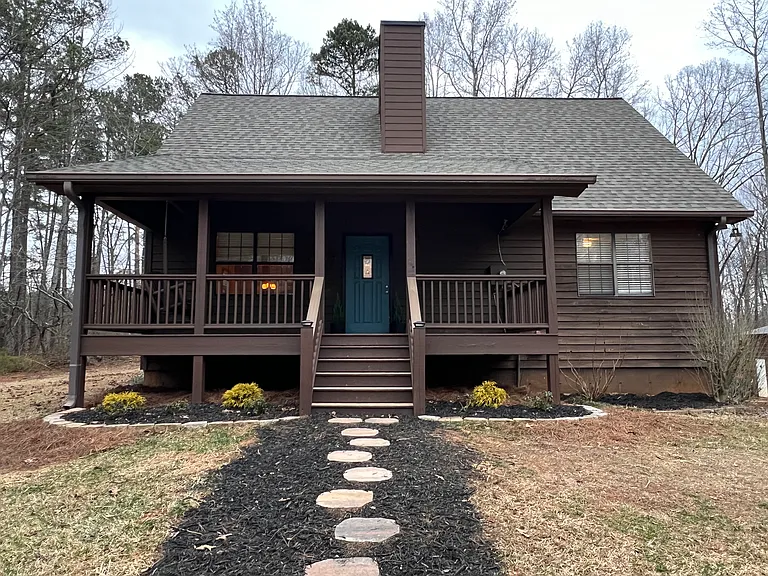
House, front view. Parking area is where picture was taken from.
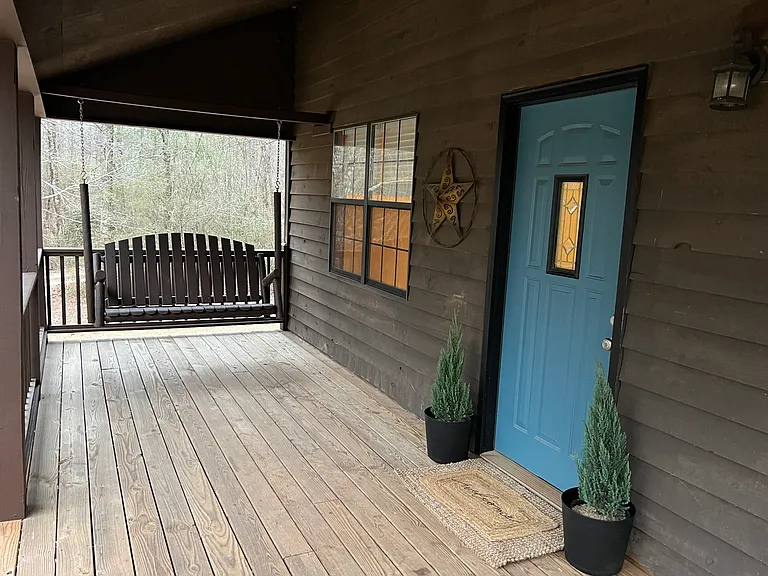
Front porch, front door, and swing.
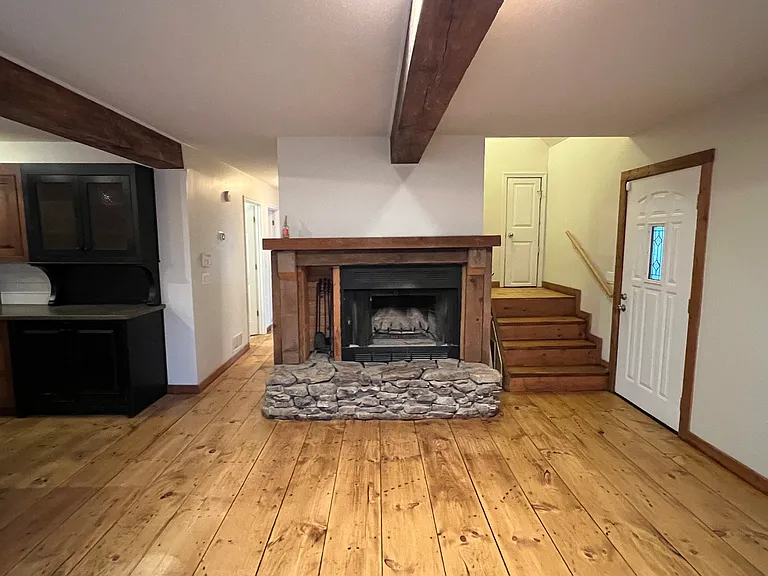
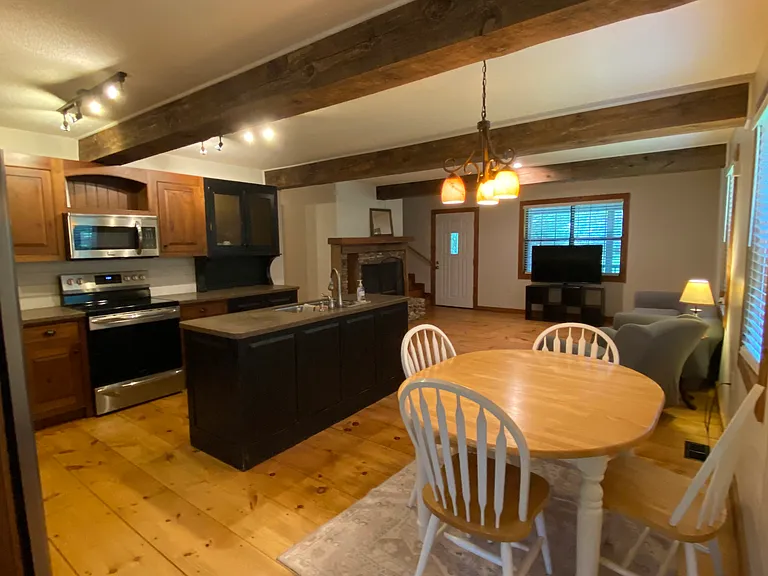
Wood burning fireplace on main level. Left side hall leads to two bedrooms and to the right of fireplace is stairs that lead to upstairs bedrooms.
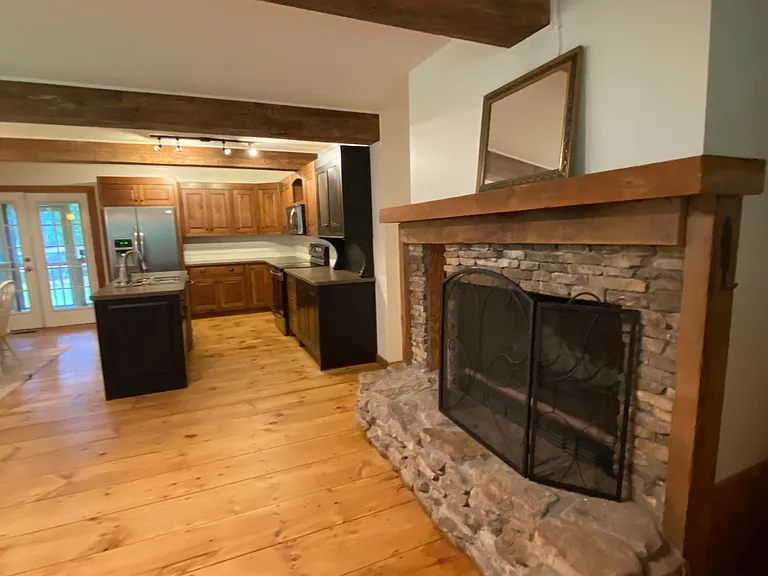
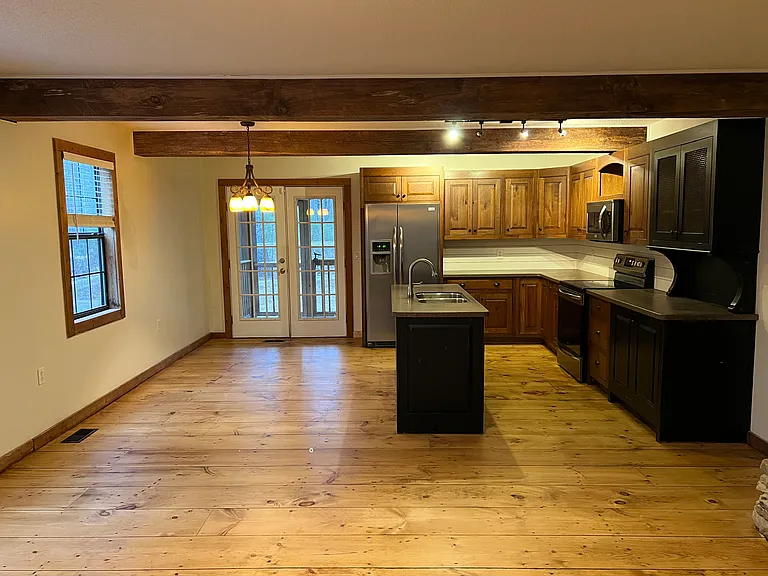
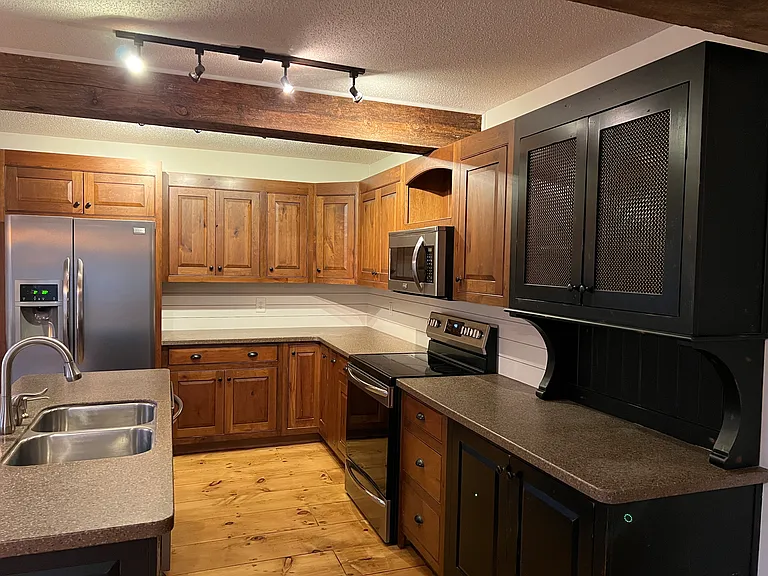
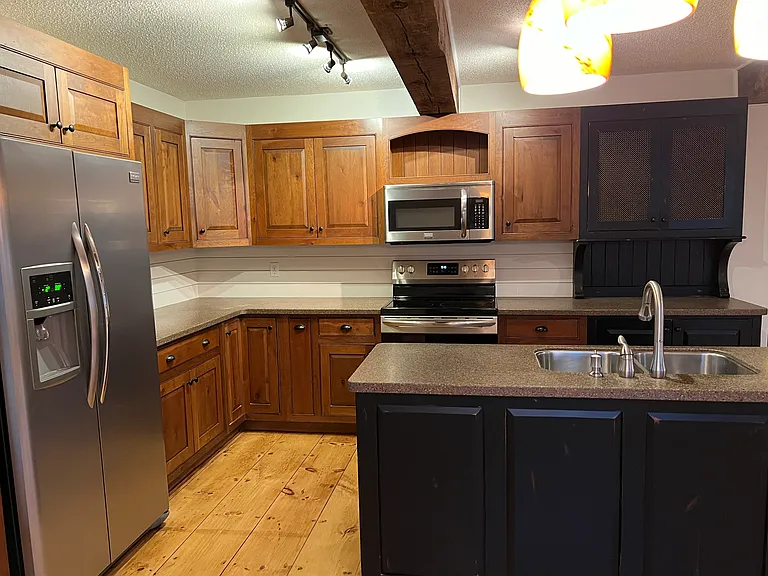
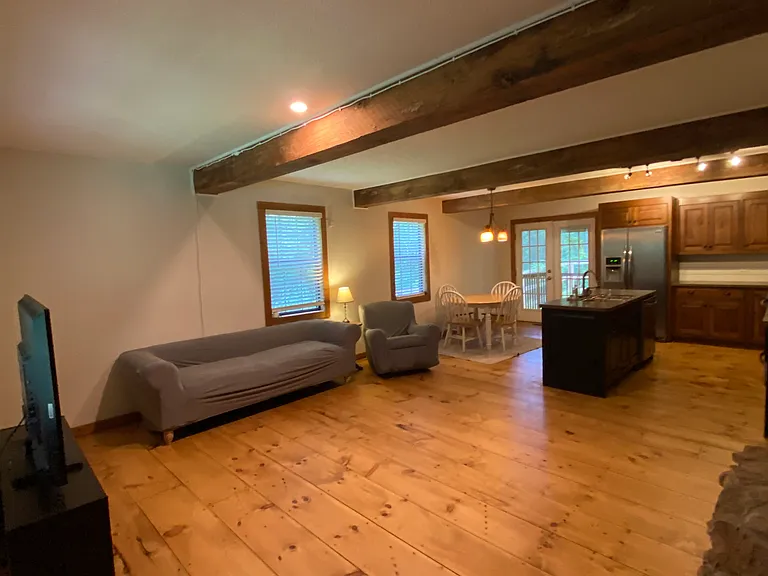
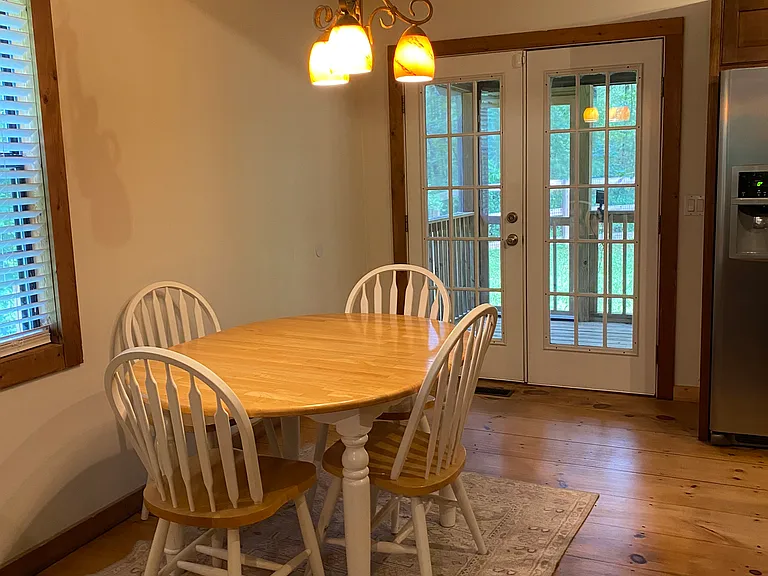
Open concept in living area, custom kitchen and open area behind bar has a furnished dining table.
Custom kitchen with lots of storage.
All Frigidaire Gallery appliances.
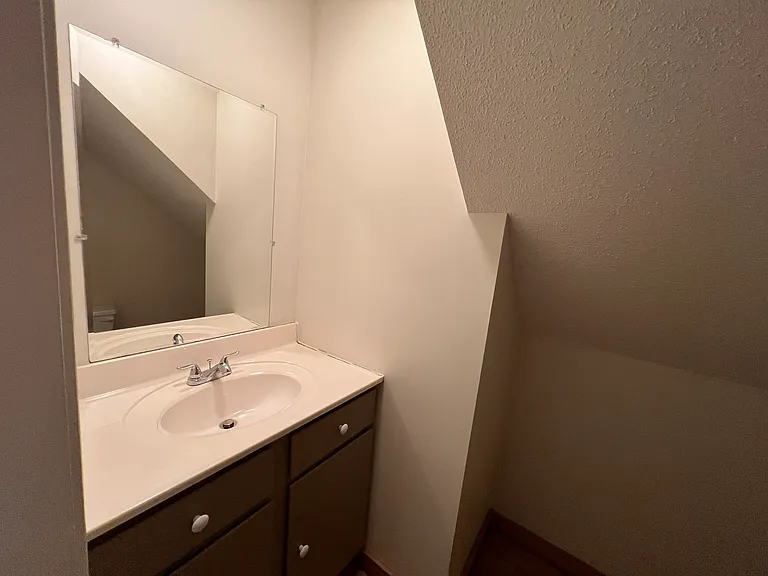
Main level half bath sink.
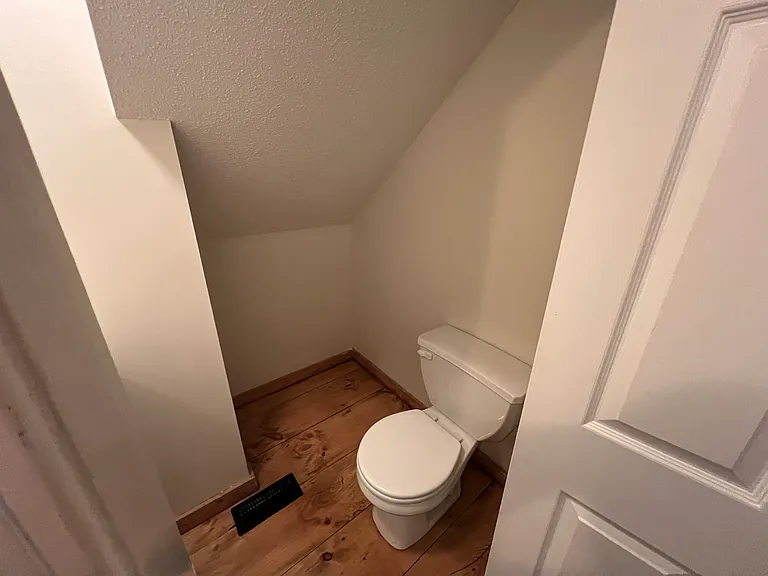
Hall bath toilet. Located in hallway.
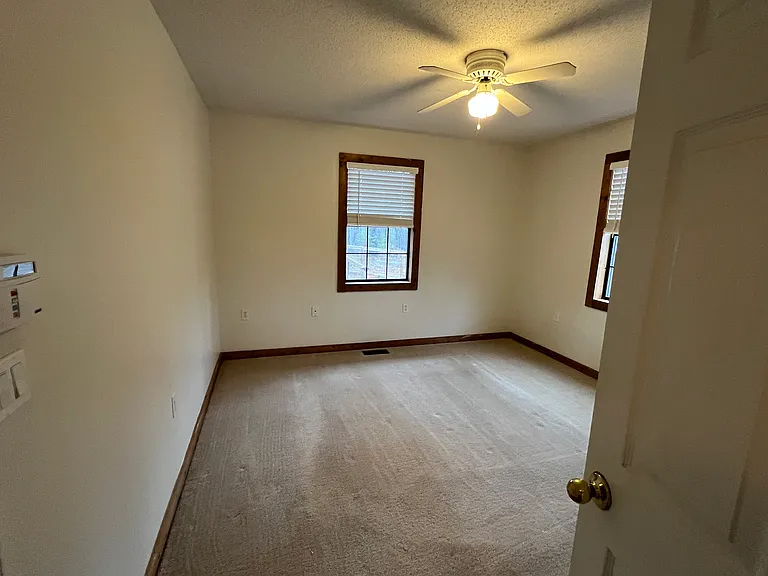
Main level bedroom includes:
Walk-in closet
Queen-sized room
Ceiling fan
Two single windows for natural light
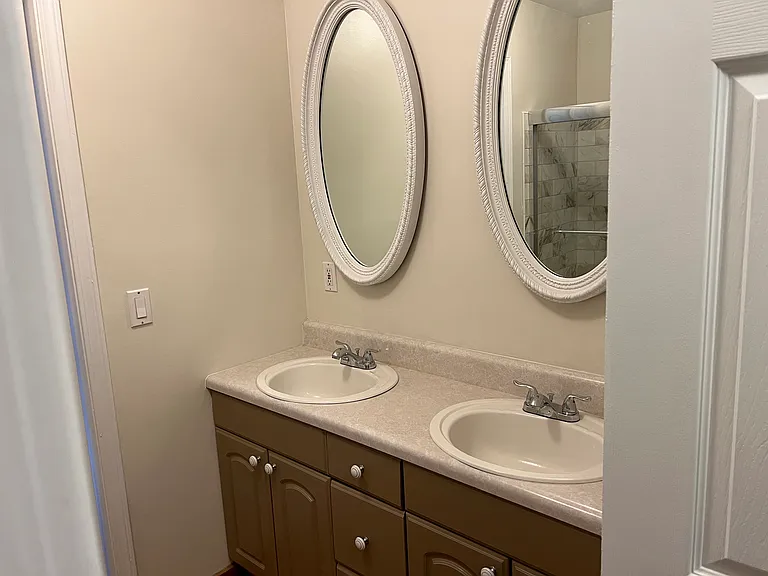
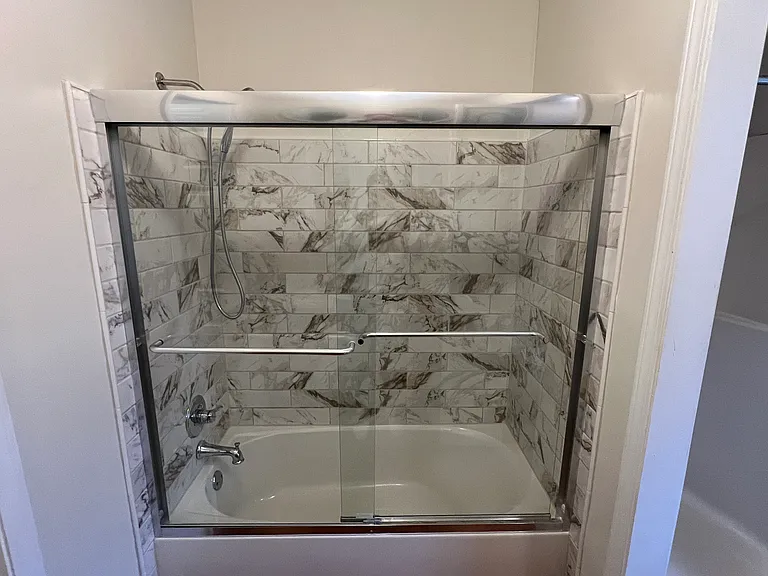
Adjacent to shared bathroom with double vanity, bathtub, and separate shower.
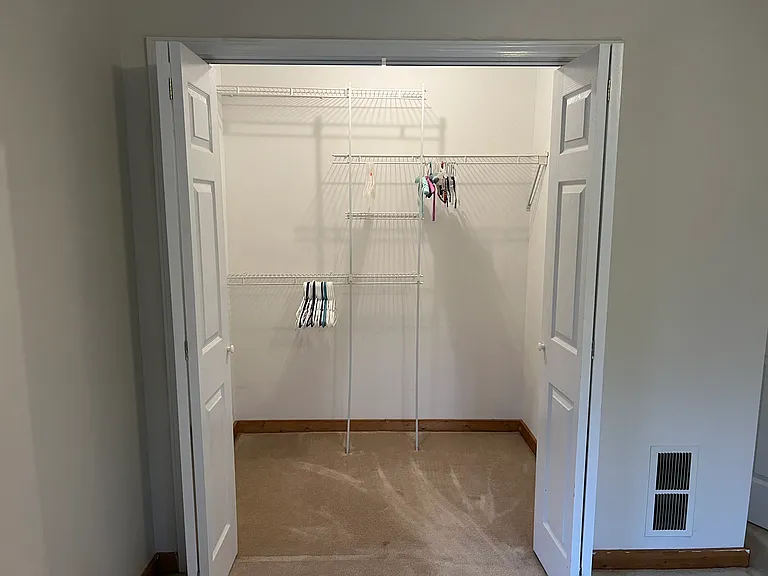
Walk-in closet.
Double vanity, main level shared bathroom.
Tub/shower combo (or soaking tub).
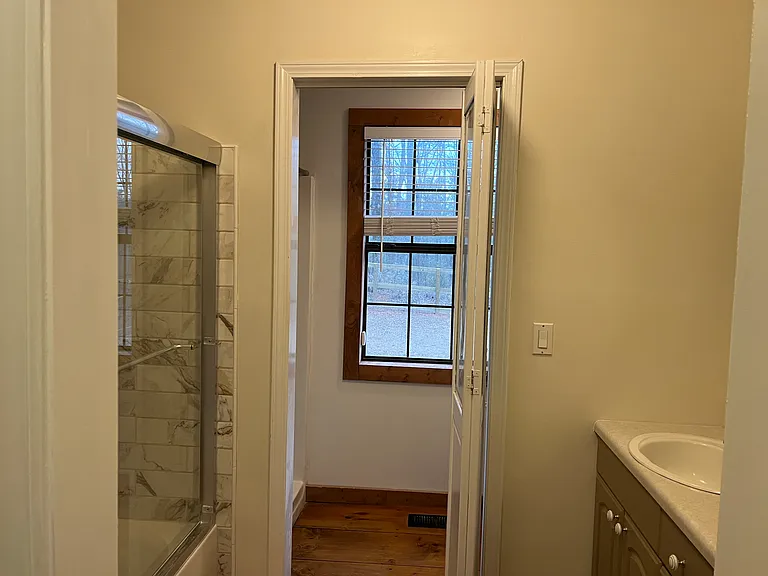
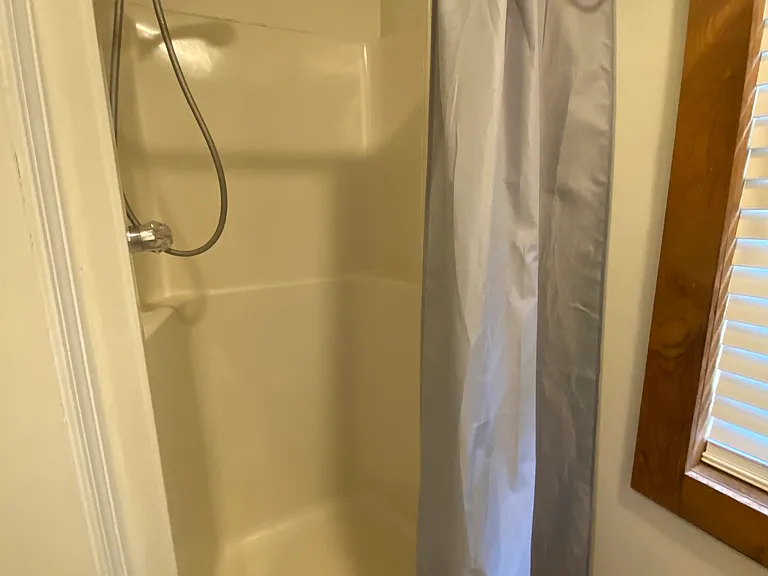
Separate door to toilet and shower stall.
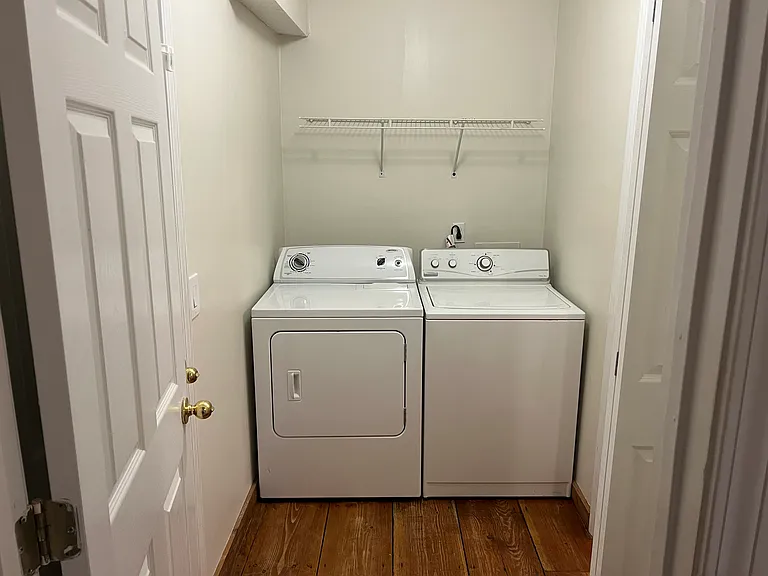
Shared main level washer/dryer and laundry space.
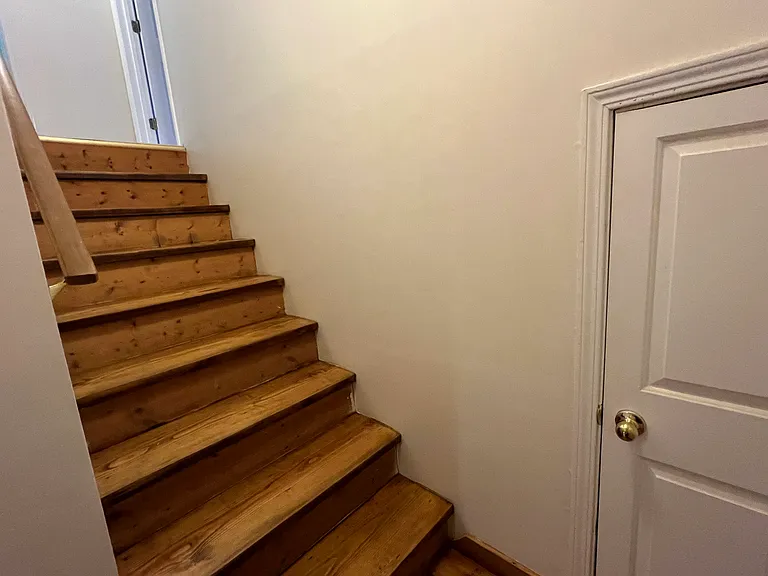
Stairs leading to upstairs bedrooms. Small door on landing has breaker box and small storage.
Smaller upstairs bedroom includes:
Queen-sized room
Morning sunlight
Ceiling fan
Dedicated attic storage
Shared upstairs bathroom
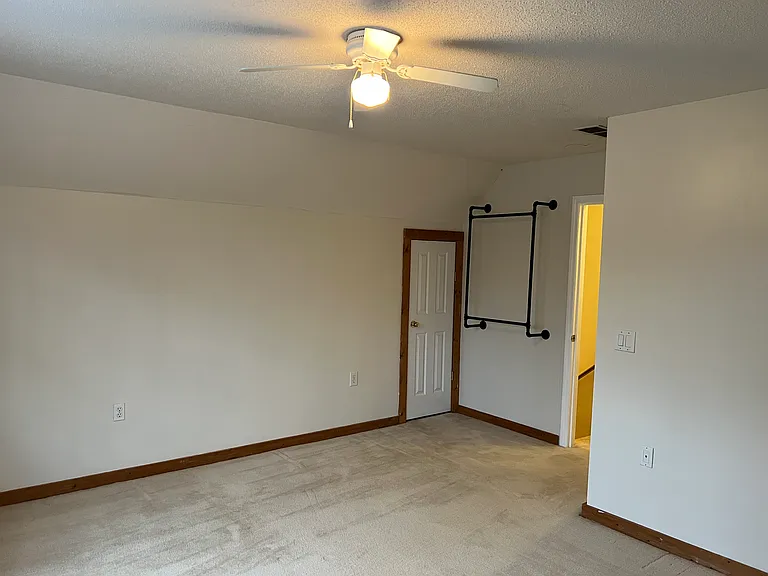
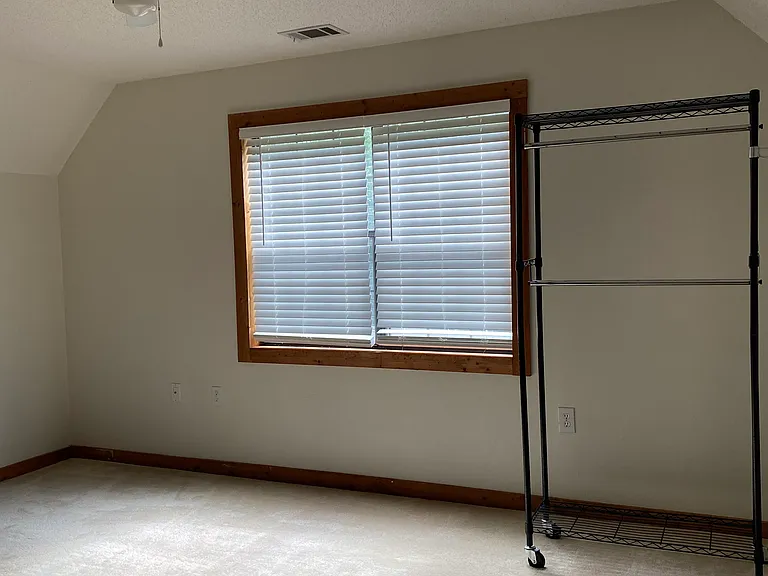
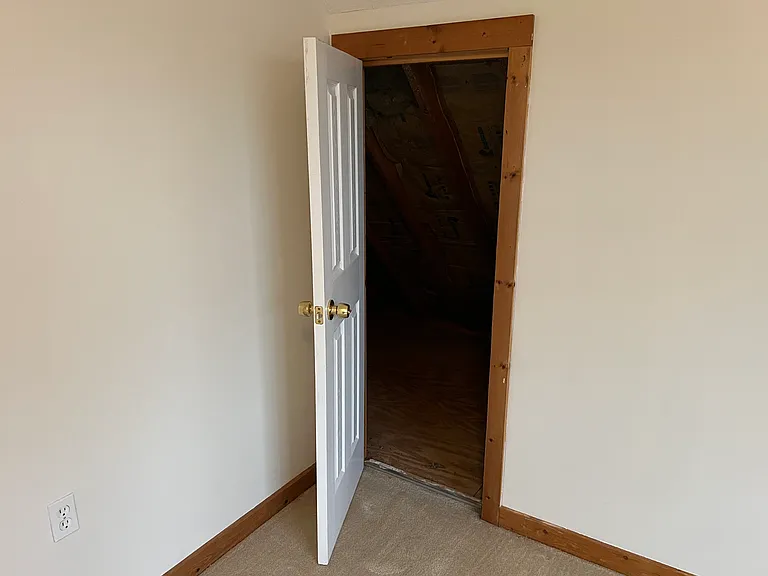
Queen sized upstairs room view from windows. Hanging rack for clothes and one of two doors leading to attic storage space.
Second door for attic storage space.
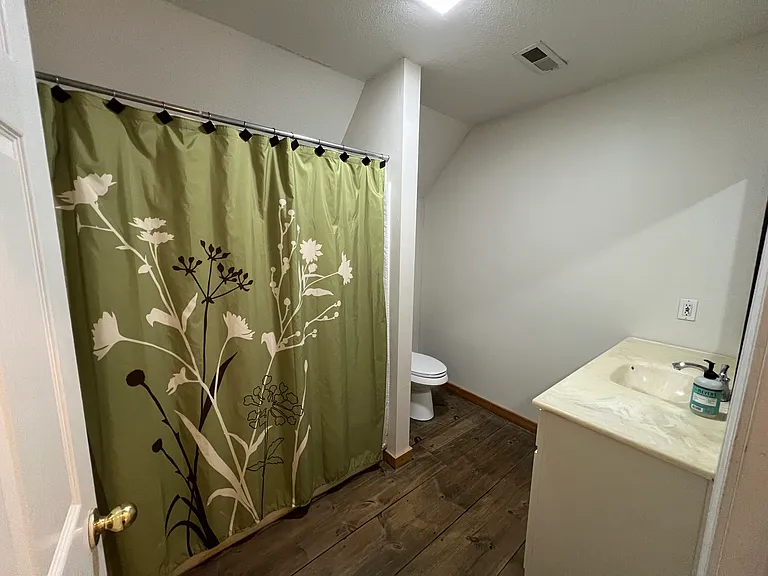
Upstairs shared bathroom. Tub/shower combo, single vanity, toilet. Storage below sink and above toilet.
Large bedroom upstairs includes: 
Vaulted ceilings
Large enough for a king bed plus desk or sitting area
Private mini-split heating and air conditioning
Large ceiling fan
Evening sunlight
Shared upstairs bathroom
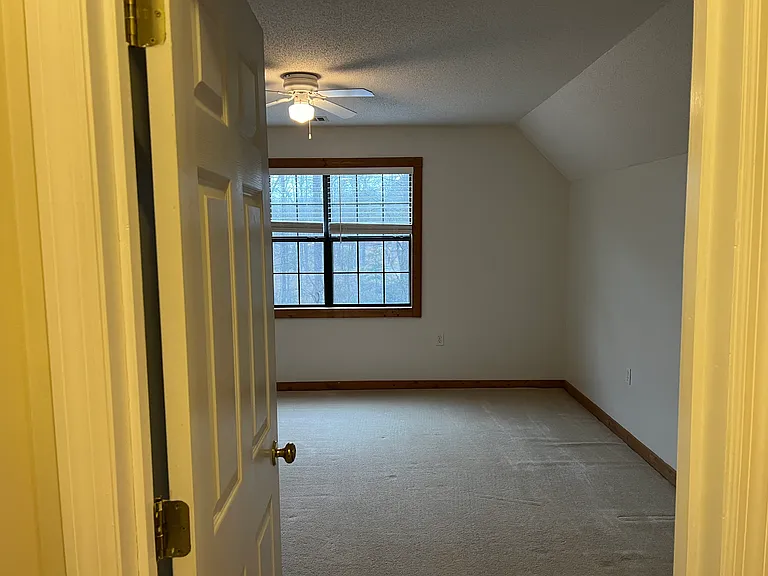
Large upstairs bedroom - vaulted/V shaped ceiling. Double window allows in natural light. *Note: since this picture was taken, a new split air conditioning unit has been added above windows.
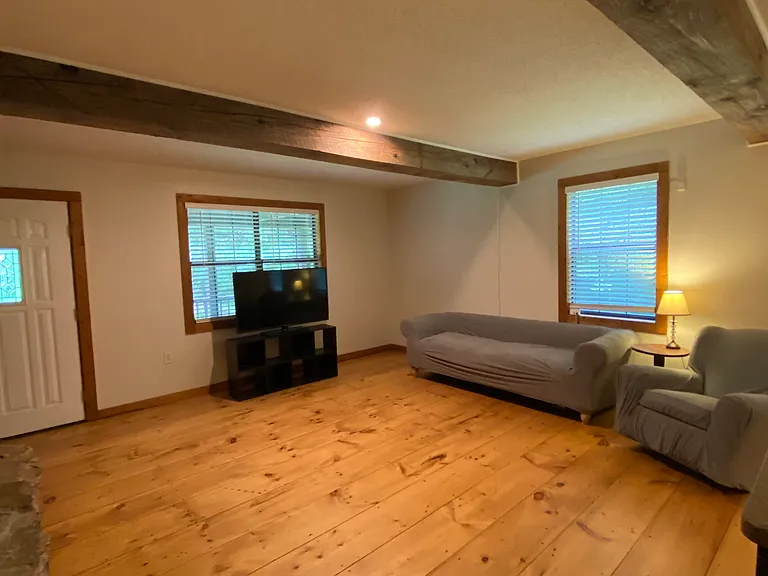
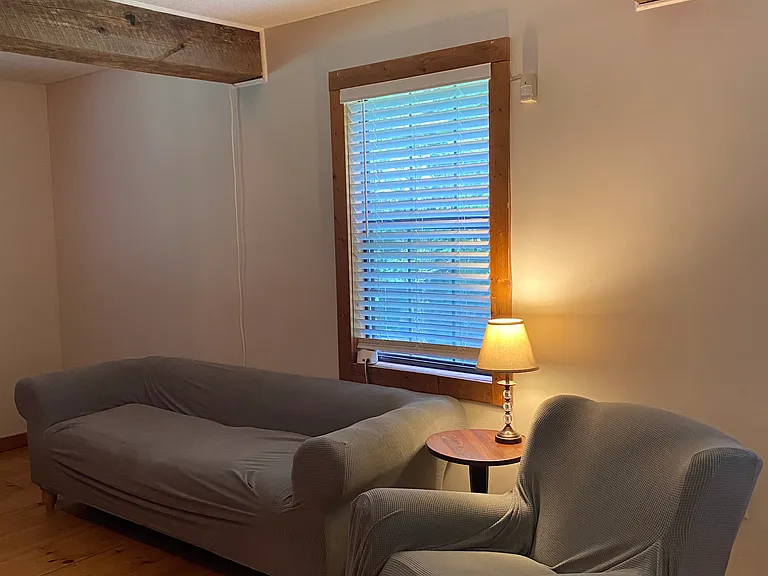
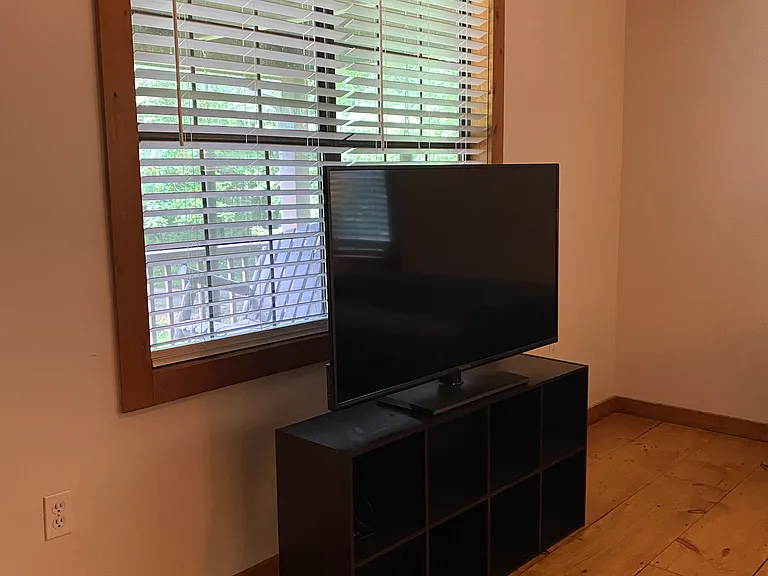
View of downstairs shared space from dining area. Living room is furnished with seating area (couch, table, lamp, rocking chair), and large Roku T.V.
Living area with open exposed beams and lots of natural light.
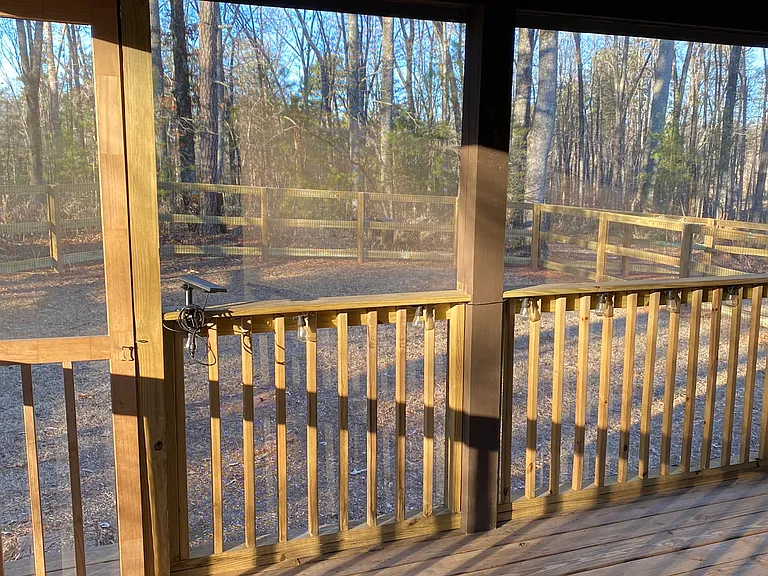
Back porch is screened in with two rocking chairs. Wooded area all around for a peaceful environment.
  • Room for rent
  • Furnished

$750/ mo
Doesn't include deposits and fees
4 beds2.5 baths1757 sqft condo
Available July 15
(Undisclosed Address), Dahlonega, GA 30533
Your booked tour

What you get

No petsIn-unit laundryParkingAir conditioning

Costs, fees, and lease terms

Lease terms

Lease Terms: * Flexible lease terms available (preferred minimum lease of 6 months). * First month's rent and security deposit due at lease signing. * Renter's insurance is required. * Electricity is shared among household members and billed monthly based on actual usage. * Rent is due on the 1st of each month. * No smoking or vaping inside the home. * The home is intended to be a peaceful shared living environment. Housemates are expected to communicate respectfully, help maintain clean shared spaces, and be considerate of one another. * Overnight guests are welcome occasionally but should be respectful of the shared home and communicated with housemates. * Home tours available by appointment.

Pricing comparison

$1836

At $750, this listing is priced $1836 cheaper than the current market rate for a room for rent in Dahlonega.

Pets

  • Dogs

    Not allowed
  • Cats

    Not allowed

About the building

Quiet Mountain Home | Private Rooms for Rent | Dahlonega/Dawsonville Private bedrooms are available in a beautifully maintained 4-bedroom, 2.5-bath mountain home nestled on two wooded acres between historic downtown Dahlonega and Dawsonville. If you're looking for a peaceful place to call home, this charming rustic property offers the perfect balance of privacy, comfort, and convenience. The home currently has one female resident, and we are seeking female housemates who value a clean, peaceful home, open communication, and consideration for one another. Our goal is to create a welcoming home where everyone enjoys both their own private space and the shared living areas. This home is especially well suited for graduate students, responsible college students, young professionals, traveling professionals, or anyone who appreciates a calm, nature-centered place to unwind. The home has been freshly painted and features restored natural pine hardwood floors throughout the main living area, an open-concept floor plan, a custom kitchen with Frigidaire Gallery stainless steel appliances, a spacious living room with a wood-burning fireplace, and abundant natural light throughout. Residents also enjoy shared access to the covered front porch, screened back porch overlooking the fenced backyard, shared laundry, designated parking, and beautiful outdoor spaces surrounded by nature. *Choose from multiple private bedroom options, with rental rates based on room size. Main Level Bedroom $775/month * Spacious room with a walk-in closet * Comfortably fits a queen-size bed with plenty of room for additional furniture * Adjacent to a shared bathroom featuring a double vanity, bathtub, and separate walk-in shower * Two windows providing natural light Large Upstairs Bedroom $800/month * Expansive room with vaulted ceilings and double windows offering beautiful evening light * Large enough for a king-size bed plus a desk, dressers, or even a small sitting area * Private mini-split heating and air conditioning system * Open hanging rack for clothing (no traditional closet) * Shared upstairs bathroom with tub/shower combination Second Upstairs Bedroom $750/month * Comfortably fits a queen-size bed with additional furniture * Double windows providing beautiful morning light * Dedicated attic storage on both sides of the room * Hanging rack for clothing, with room for a rolling wardrobe if desired * Shared upstairs bathroom with tub/shower combination Convenient Location Approximately 15 minutes from: * Historic Downtown Dahlonega * University of North Georgia * Dawsonville and the North Georgia Premium Outlets * GA 400 * Shopping, restaurants, hiking, wineries, and outdoor recreation Rental Information: * Room rates range from $750 - 800 per month, depending on the room selected. * Utilities (electricity, internet, trash, etc.) are shared among household members and billed monthly based on actual usage. * Flexible lease terms available. * Renter's insurance required. * First month's rent and security deposit due at lease signing. * Well-behaved pets may be considered on a case-by-case basis. * No smoking. **Please note: This property is a duplex-style home. The owner/property manager lives in a completely separate lower-level unit with a private entrance and separate parking. There are no shared living spaces between the two units, providing privacy while allowing for responsive on-site property management if needed. If this sounds like the right fit for you, we'd love to hear from you! When reaching out, please tell us a little about yourself, your work or school schedule, your desired move-in date, and what you're looking for in a shared home.

Housemate details

Preferred new housemate

Female

The property manager

Dawsonville Hwy

Nearby schools

This property at Dawsonville Hwy is within the boundaries of Lumpkin County School District (Unified School District).

GreatSchools ratings are based on test scores and additional metrics when available.

Dawsonville Hwy

By contacting this property, you agree to our Terms of Use. Visit our Privacy Portal for more information. When you click “Send message”, we’ll send your inquiry to the property manager so they can reach out and answer your questions.

Find similar homes

Spot something off?Good catch. Flag it and help keep listings legit.