Back to search
Contact
Tour

Culdesac Tempe

Culdesac Tempe — Photo 1
Culdesac Tempe — Photo 2
Culdesac Tempe — Photo 3
Culdesac Tempe — Photo 4
Culdesac Tempe — Photo 5
Culdesac Tempe — Photo 6
Culdesac Tempe — Photo 7
Culdesac Tempe — Photo 8
Culdesac Tempe — Photo 9
Culdesac Tempe — Photo 10
Culdesac Tempe — Photo 11
Culdesac Tempe — Photo 12
Culdesac Tempe — Photo 13
Culdesac Tempe — Photo 14
Culdesac Tempe — Photo 15
Culdesac Tempe — Photo 16
Culdesac Tempe — Photo 17
Culdesac Tempe — Photo 18
Culdesac Tempe — Photo 19
Culdesac Tempe — Photo 20
Culdesac Tempe — Photo 21
Culdesac Tempe — Photo 22
Culdesac Tempe — Photo 23
Culdesac Tempe — Photo 24
Culdesac Tempe — Photo 25
Culdesac Tempe — Photo 26
Culdesac Tempe — Photo 27
Culdesac Tempe — Photo 28
Culdesac Tempe — Photo 29
Culdesac Tempe — Photo 30
Culdesac Tempe — Photo 31
Culdesac Tempe — Photo 32
Culdesac Tempe — Photo 33
Culdesac Tempe — Photo 34
Culdesac Tempe — Photo 35
Culdesac Tempe — Photo 36
Culdesac Tempe — Photo 37
Culdesac Tempe — Photo 38
Culdesac Tempe — Photo 39
Culdesac Tempe — Photo 40
Culdesac Tempe — Photo 41
Culdesac Tempe — Photo 42
Culdesac Tempe — Photo 43
Culdesac Tempe — Photo 44
Culdesac Tempe — Photo 45
Culdesac Tempe — Photo 46
Chuparosa (2039, 2037, 2035, 2033, 2053, 2055) dollhouse Chuparosa (2039, 2037, 2035, 2033, 2053, 2055) dollhouse
Living room Living room
Kitchen and dining Kitchen and dining
Dining Dining
Kitchen sink Kitchen sink
Living room Living room
Balcony Balcony
Bathroom Bathroom
Chuparosa Chuparosa
Chuparosa 512 sq ft dimensions Chuparosa 512 sq ft dimensions
coming-soon coming-soon
Marigold (2005, 3005, 2003, 3003, 2011, 3011, 2013, 3013) dollhouse Marigold (2005, 3005, 2003, 3003, 2011, 3011, 2013, 3013) dollhouse
2023-07-22-000329-3a 2023-07-22-000329-3a
Marigold 635 sq ft Marigold 635 sq ft
Agave A dollhouse Agave A dollhouse
Kitchen Kitchen
Kitchen Kitchen
Bathroom Bathroom
Bedroom Bedroom
Floor plan Floor plan
Agave Agave
Coming soon Coming soon
barbary fig Dollhouse (combined) (1) barbary fig Dollhouse (combined) (1)
Kitchen Kitchen
Kitchen Kitchen
Bedroom Bedroom
Bathroom Bathroom
barbary fig (combined) barbary fig (combined)
barbary fig (combined) dimensions barbary fig (combined) dimensions
Floor plan Floor plan
Barbary Fig room Barbary Fig room
Barbary Fig downstairs Barbary Fig downstairs
Barbary Fig kitchen Barbary Fig kitchen
Barbary Fig bathroom Barbary Fig bathroom
Barbary Fig Private balcony Barbary Fig Private balcony
Cholla A 2043 dollhouse Cholla A 2043 dollhouse
overview overview
Kitchen Kitchen
back back
tv tv
hall hall
sink sink
bed bed
Cholla 664 sq ft Cholla 664 sq ft
coming-soon coming-soon
agave apt view agave apt view
Agave side view Agave side view
Agave bedroom Agave bedroom
Agave bathroom Agave bathroom
Agave - Private Balcony 688 sq ft Agave - Private Balcony 688 sq ft
Yucca 3051 Dollhouse Yucca 3051 Dollhouse
Cozy room Cozy room
counter counter
up the stairs up the stairs
kitchen kitchen
fridge view fridge view
bed bed
tv tv
closet closet
washer washer
bathroom bathroom
Yucca floor plan Yucca floor plan
Yucca 850 sq ft dimensions Yucca 850 sq ft dimensions
Chaparral (2001, 3001) Dollhouse Chaparral (2001, 3001) Dollhouse
apartment overview apartment overview
kitchen kitchen
living room living room
couches couches
bar bar
bedroom bedroom
bed bed
Chaparral - Private Balcony with sq ft Chaparral - Private Balcony with sq ft
Desert Lily Dollhouse - Private Balcony Desert Lily Dollhouse - Private Balcony
Bedroom Bedroom
Kitchen Kitchen
Living Room Living Room
Bathroom Bathroom
Desert Lily floor plan Desert Lily floor plan
Desert Lily - 967-1021 SF dimensions Desert Lily - 967-1021 SF dimensions
Acacia (2007, 3007, 2009, 3009, 2015, 3015) dollhouse Acacia (2007, 3007, 2009, 3009, 2015, 3015) dollhouse
Sample Sample
acacia living room acacia living room
Acacia dining room Acacia dining room
Acacia Kitchen side Acacia Kitchen side
Acacia bedroom Acacia bedroom
Bedside Bedside
Bathroom Bathroom
Floor plan Floor plan
Palo Verde dollhouse 1035 sq ft Palo Verde dollhouse 1035 sq ft
Palo Verde downstairs Palo Verde downstairs
Palo Verde bedroom Palo Verde bedroom
Palo Verde - Private Balcony 1035 sq ft Palo Verde - Private Balcony 1035 sq ft
Palo Verde - Private Balcony 1035 sq ft dimensions Palo Verde - Private Balcony 1035 sq ft dimensions
Verified

$1,490 - $2,450/ mo
Doesn't include deposits and fees
Studio - 2 beds1 - 2.5 baths512 - 1092 sqft apartments
Culdesac Tempe

Your booked tour

What you get

Pet-friendlyIn-unit laundryAir conditioningGymPool

Units available in this building

  • Studio 1 bath 512 sqft

    UnitRent/moAvailable
    2053$1,4907/9/2026
    2035$1,5107/31/2026
  • Studio 1 bath 635 sqft

    UnitRent/moAvailable
    3005$1,7406/20/2026
  • Studio 1 bath 512 sqft

    UnitRent/moAvailable
    2053$1,4907/9/2026
    2035$1,5107/31/2026
  • Studio 1 bath 635 sqft

    UnitRent/moAvailable
    3005$1,7406/20/2026

Costs, fees, and lease terms

Special offer!
4 WEEKS FREE RENT - Save up to $2400+ on rent + Free Valley Metro Pass & more!

Lease terms

6 months, 7 months, 8 months, 9 months, 10 months, 11 months, 12 months, 13 months, 14 months, 15 months, 16 months, 17 months, 18 months

Pets

  • Dogs

    Allowed
    One-time fee$300
    Monthly fee$35/mo
    Number allowed2
    Weight limit75 lbs

    Restrictions

    We will accept all breeds of dogs, except the following or any combination of mixed breed that contain any of the following: Dobermans, Rottweilers, and all Pit Bull breeds - American Pit Bull Terriers, American or Irish Staffordshire Terriers, Bull Terriers, Pit Bulls, American Bull Dogs, Pit Bull Bordeaux, and Fila Brasileiro. We reserve the right to add additional restricted breeds at any time.
  • Cats

    Allowed
    One-time fee$300
    Monthly fee$35/mo
    Number allowed2
    Weight limit25 lbs

The neighborhood

About the building

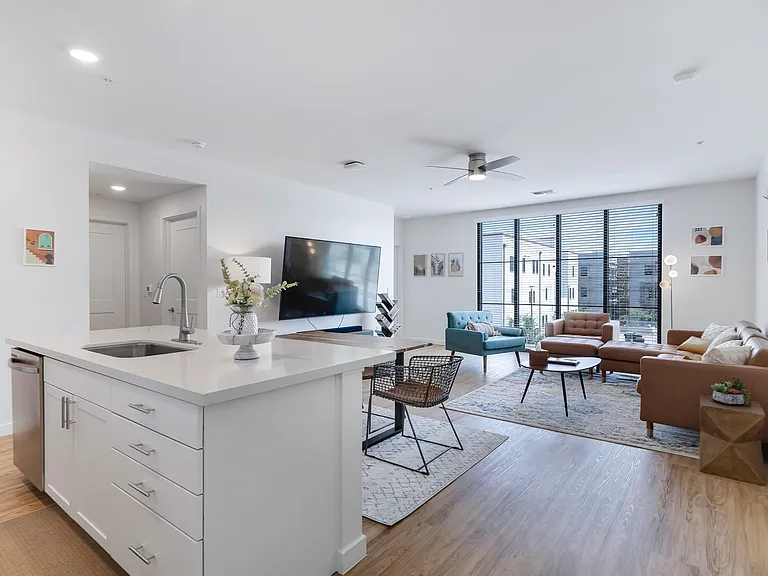
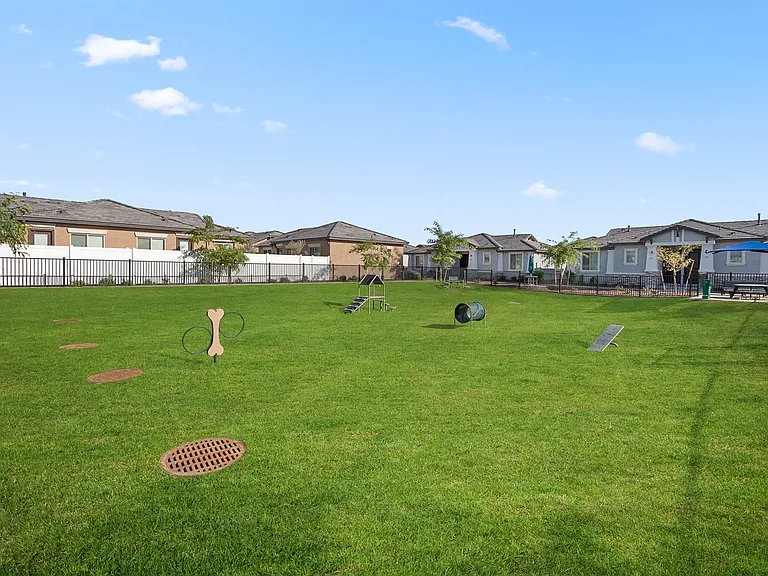
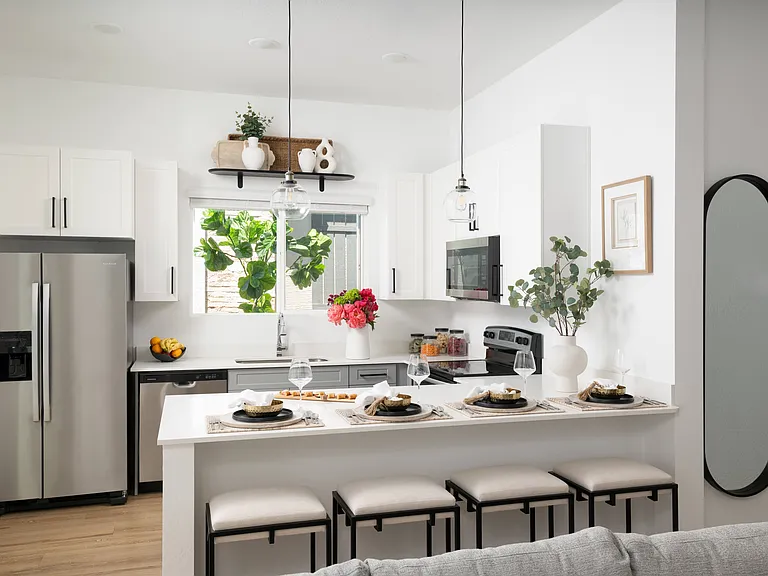
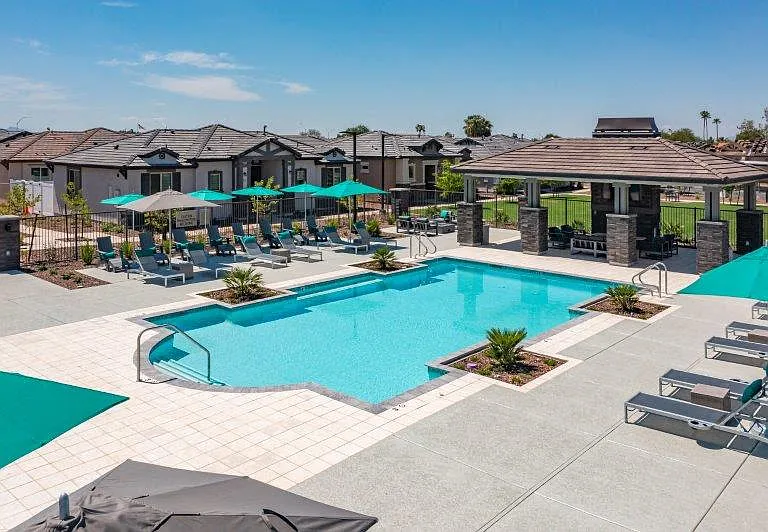
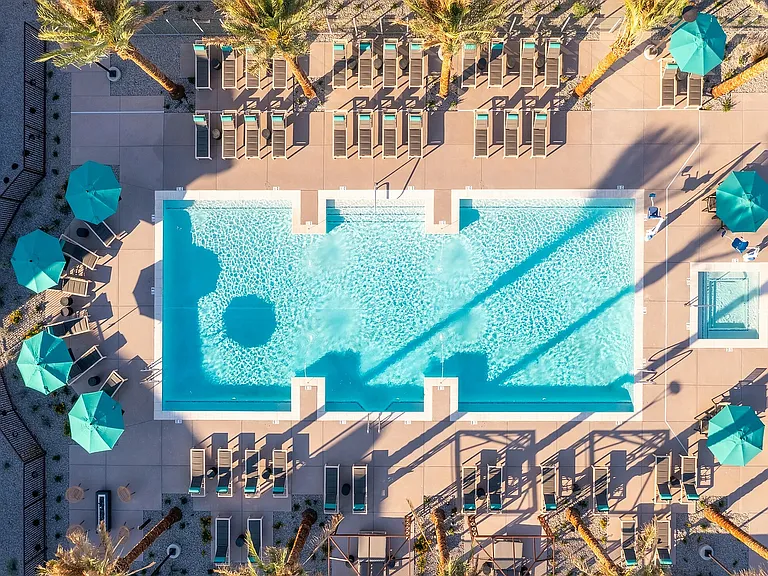
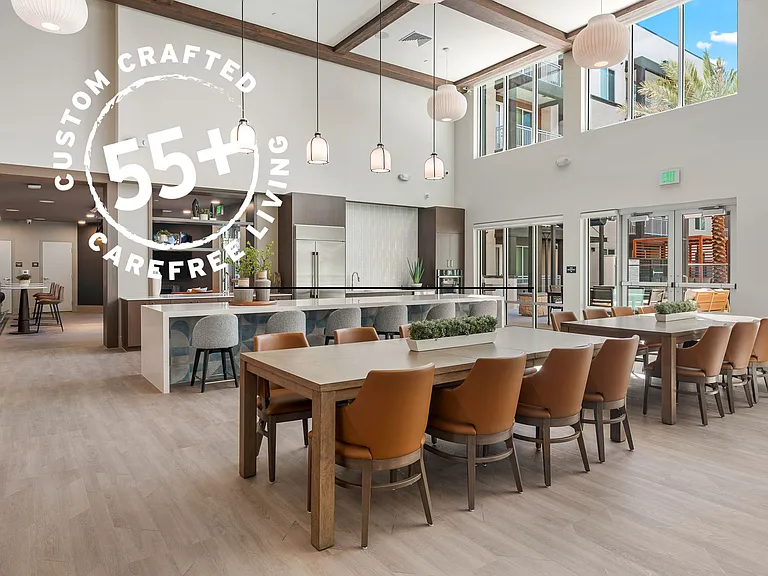
Apply before Sunday for 4 weeks of free rent (save over $2200*) and complimentary unlimited Valley Metro Passes (over $750 per year value)!! Welcome to Culdesac Tempe, a vibrant community in the heart of Arizona. Culdesac Tempe is designed for walkability with an award-winning restaurant & retail program, coffee shop, convenience mart, community spaces, and the best gym in Tempe all right at your doorstep. Culdesac Tempe offers studio, one, two, and three-bedroom floor plans. Your home at Culdesac Tempe is a desert retreat filled with beautiful natural light, carefully curated finishes, and stellar amenities, including resident lounges, courtyards, and a world-class gym. We have many open spaces for social gatherings or relaxing solo and ample spaces for our dog park and pool. Take a tour or apply today!

The property manager

Culdesac Tempe
Culdesac
Verified listing
Office hours
Sunday: Closed
Monday: 10:00 AM to 5:00 PM
Tuesday: 10:00 AM to 5:00 PM
Wednesday: 10:00 AM to 5:00 PM
Thursday: 10:00 AM to 5:00 PM
Friday: 10:00 AM to 5:00 PM
Saturday: 10:00 AM to 4:00 PM

Nearby schools

Students who live in Culdesac Tempe attend the following Tempe Union High School District (Unified School District) and Tempe School District (Unified School District) public schools:

GreatSchools ratings are based on test scores and additional metrics when available.

Culdesac Tempe

Verified listing

By contacting this property, you agree to our Terms of Use. Visit our Privacy Portal for more information. When you click “Send message”, we’ll send your inquiry to the property manager so they can reach out and answer your questions.

Find similar homes

Frequently asked questions

How many apartment units are available and what are their rents?
  • There are 3 studio apartments available starting at $1,490
  • There are 20 one-bedroom apartments available starting at $1,530
  • There are 6 two-bedroom apartments available starting at $1,995
What is the apartment building's pet policy?

There are cats and dogs allowed at Culdesac Tempe. Please contact the property manager for up to date pet policy and fee information.

Is there laundry in the building?

This building offers in unit laundry.

Does the building offer parking?

For up to date tenant parking information, please contact Culdesac Tempe.

What Tempe neighborhood is Culdesac Tempe in?

Your new apartment would be located in the Tempe neighborhood.

What school district is this building in?

Culdesac Tempe is within the Tempe Union High School District. Check out the additional Nearby Schools for more boundary details.

When was this listing last updated?

The property manager updated this rental listing 21 hours, 25 minutes ago.

Spot something off?Good catch. Flag it and help keep listings legit.