(Undisclosed Address), Coquitlam, BC

Purcell Dr — Photo 1
Purcell Dr — Photo 2
Purcell Dr — Photo 3
Purcell Dr — Photo 4
Purcell Dr — Photo 5
Purcell Dr — Photo 6
Purcell Dr — Photo 7
Purcell Dr — Photo 8
Purcell Dr — Photo 9
Purcell Dr — Photo 10
Purcell Dr — Photo 11
Purcell Dr — Photo 12

$1,600/ mo
Doesn't include deposits and fees
2 beds1 bath850 sqft house
(Undisclosed Address), Coquitlam, BC V3E3C2
Your booked tour

What you get

No petsIn-unit laundryParkingAir conditioning

Costs, fees, and lease terms

Lease terms

Tenant Requirements: Term: 1-year minimum, month-to-month thereafter Payment: Monthly rent due on the 1st Documentation: Proof of employment, reference letters, and credit check required Deposit: Security deposit equivalent to half of the first month's rent Policies: No subletting, No smoking, No pet Insurance: Tenant insurance required Utilities: 30% (Hydro, and Gas) Internet Complimentary

Pets

  • Dogs

    Not allowed
  • Cats

    Not allowed

About the building

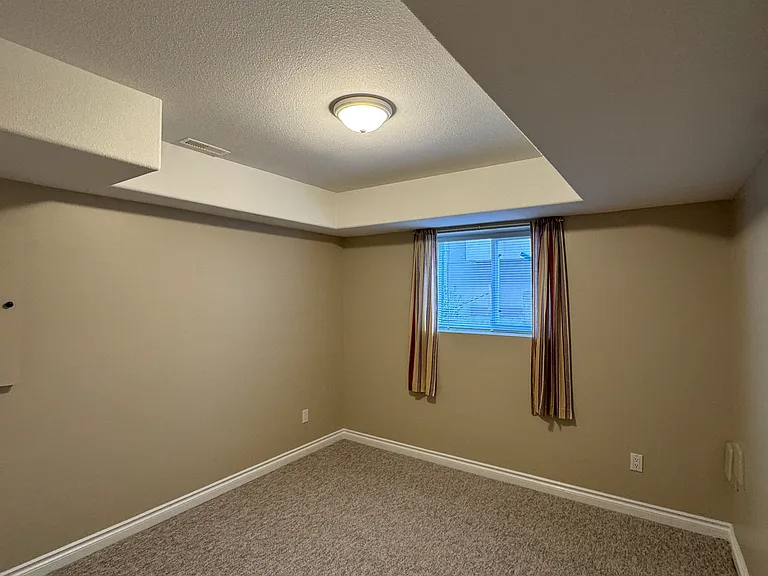
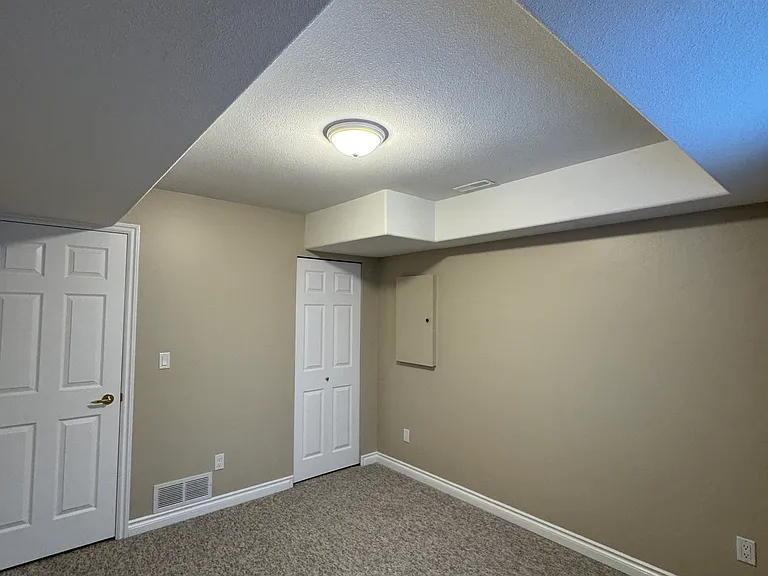
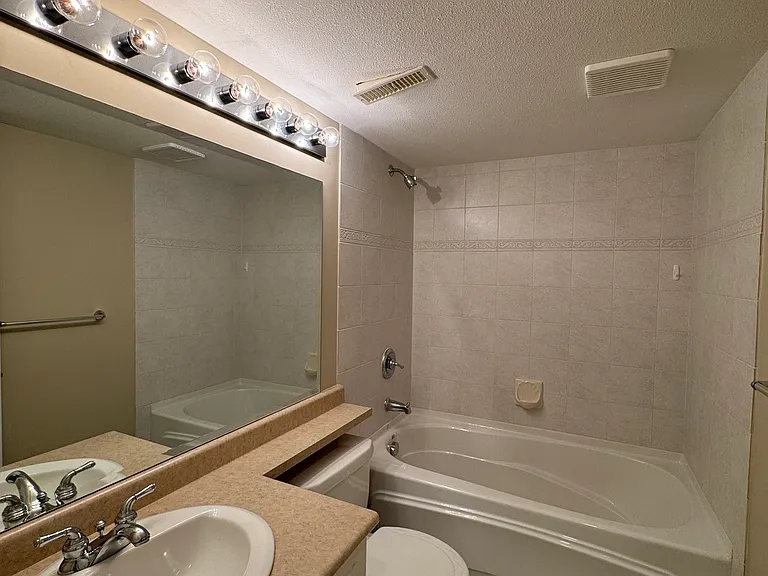
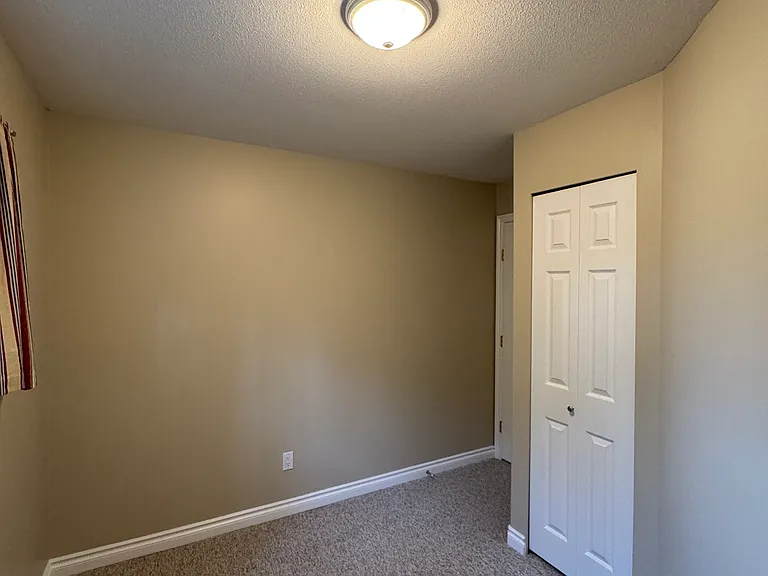
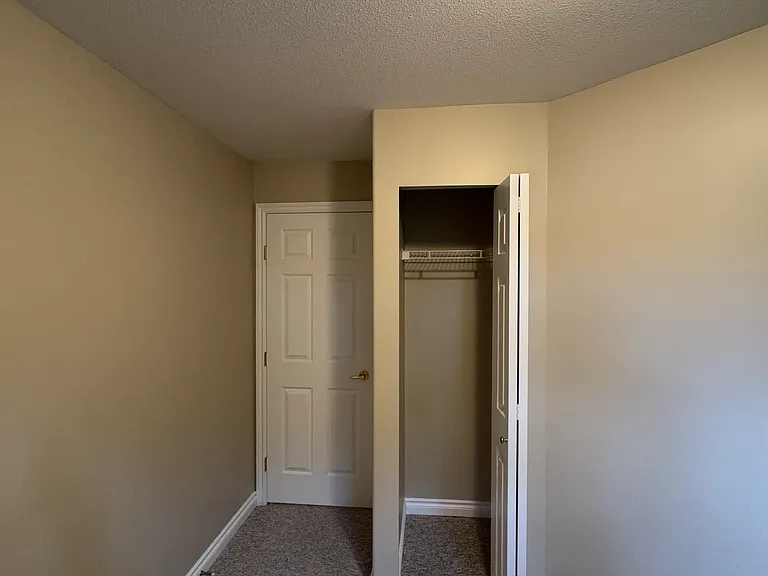
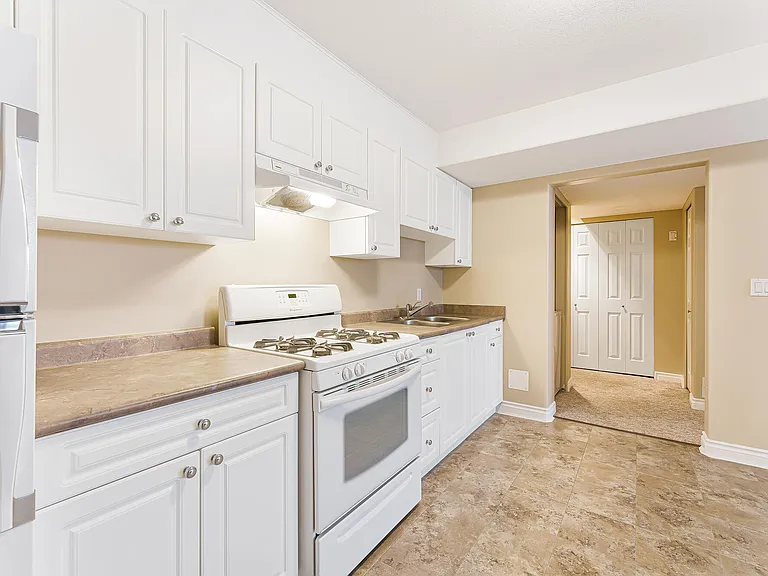
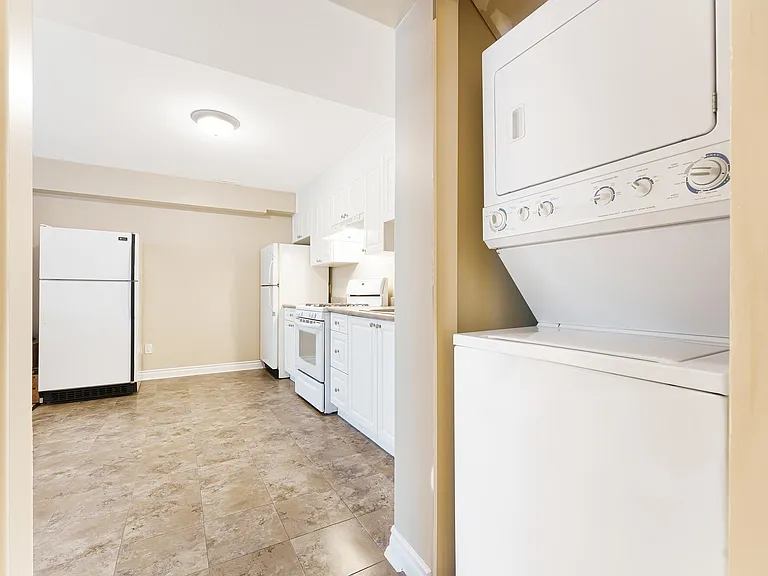
Discover this bright and spacious 2-bedroom, 1-bathroom basement suite in the desirable Westwood Plateau neighbourhood. With high ceilings and an open-concept layout, this well-maintained suite offers a comfortable living space. The kitchen features a gas stove and ample counter space, perfect for cooking and meal prep, while the adjoining dining area provides plenty of room for gatherings. Enjoy the convenience of a private entrance, large windows for natural light, and an in-suite washer and dryer. The home is equipped with central heating and cooling, ensuring year-round comfort. Located just minutes from shopping, the SkyTrain, and Coquitlam's scenic nature trails, this suite also offers easy street parking. Don't miss the opportunity to live in this quiet and well-connected community! Key Features: Availability: Now Built: 1997 Parking: Street Parking Climate Control: Central A/C and heating Laundry: In-suite washer and dryer Kitchen: Gas stove, Fridge, Freezer and open layout Flooring: Warm carpet and Tile in living spaces Bedroom/Bathrooms: 2 Bedroom and 1 Bathroom Convenient Access to Key Destinations/Transit: Coquitlam Centre Mall 8min Lafarge Lake/Skytrain 5min Coquitlam City Centre Aquatics Centre/Gym 7 min Green tee Country Club (Golf) 5min Coquitlam Crunch Trail 5min Bus Routes/Metro Lines: 186 - Millennium Line (Lafarge Lake) School Catchments: K-5 Pinetree Way Elementary 6-8 Summit Middle 9-12 Pinetree Secondary Tenant Requirements: Term: 1-year minimum, month-to-month thereafter Payment: Monthly rent due on the 1st Documentation: Proof of employment, reference letters, and credit check required Deposit: Security deposit equivalent to half of the first month's rent Policies: No subletting, No smoking, No pet Insurance: Tenant insurance required Utilities: 30% (Hydro, and Gas) Internet Complimentary Contact us today for inquiries or to schedule a viewing. Disclaimer: We aim to provide accurate and up-to-date information in all our listings. However, prospective tenants are encouraged to independently verify all details including property features, amenities, measurements, and rental terms before entering into any agreement. All information is subject to change without notice. Property Presented By: Rolan Liu Property Management 1NE Collective Realty Inc. #215-8600 Cambie Road, Richmond, BC

The property manager

Purcell Dr

Nearby schools

Purcell Dr

By contacting this property, you agree to our Terms of Use. Visit our Privacy Portal for more information. When you click “Send message”, we’ll send your inquiry to the property manager so they can reach out and answer your questions.

Find similar homes

Spot something off?Good catch. Flag it and help keep listings legit.