(Undisclosed Address), Conshohocken, PA

W 6th Ave — Photo 1
W 6th Ave — Photo 2
W 6th Ave — Photo 3
W 6th Ave — Photo 4
W 6th Ave — Photo 5
W 6th Ave — Photo 6
W 6th Ave — Photo 7
W 6th Ave — Photo 8
W 6th Ave — Photo 9
W 6th Ave — Photo 10
W 6th Ave — Photo 11
W 6th Ave — Photo 12
W 6th Ave — Photo 13
W 6th Ave — Photo 14
W 6th Ave — Photo 15
W 6th Ave — Photo 16
W 6th Ave — Photo 17
W 6th Ave — Photo 18
W 6th Ave — Photo 19
W 6th Ave — Photo 20
W 6th Ave — Photo 21

$4,200/ mo
Doesn't include deposits and fees
4 beds1.5 baths2100 sqft townhouse
Available September 1
(Undisclosed Address), Conshohocken, PA 19428
Your booked tour

What you get

Pet-friendlyIn-unit laundryParkingAir conditioning

Costs, fees, and lease terms

Lease terms

Owner pays for trash and sewage. Tenant responsible for ALL utilities and lawn care/snow removal unless otherwise negotiated.

Pets

  • Dogs

    Allowed
    Number allowed2
  • Cats

    Allowed
    Number allowed2

About the building

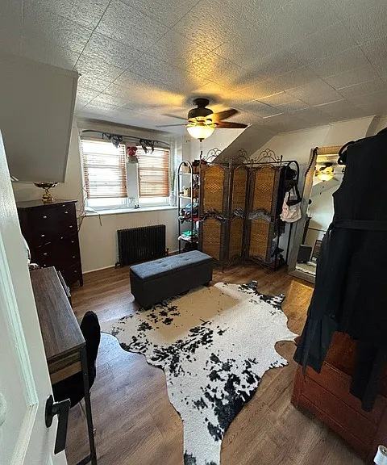
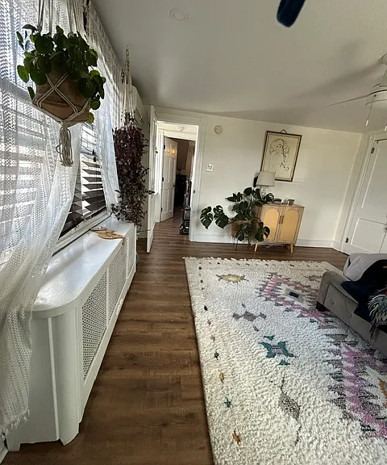
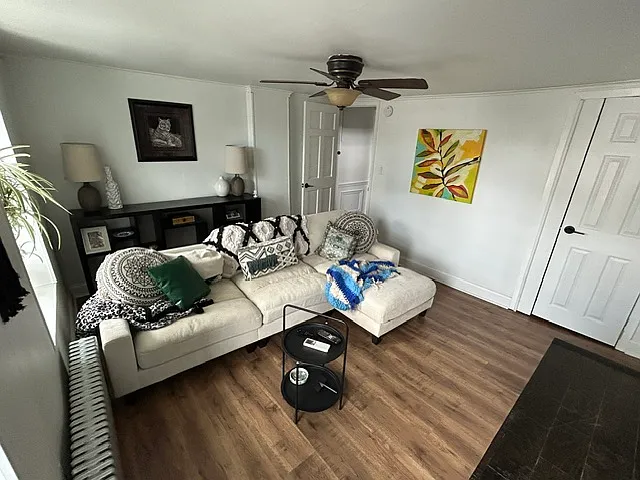
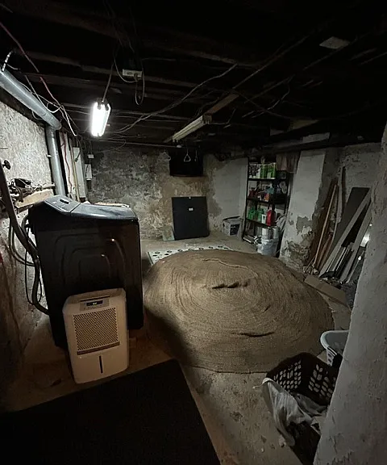
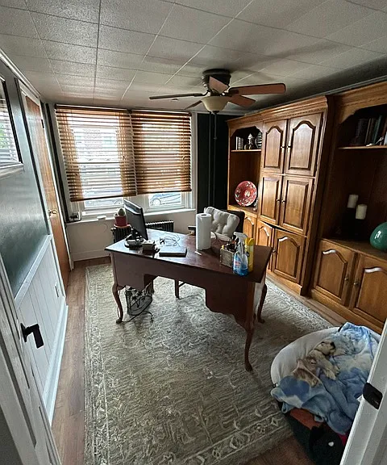
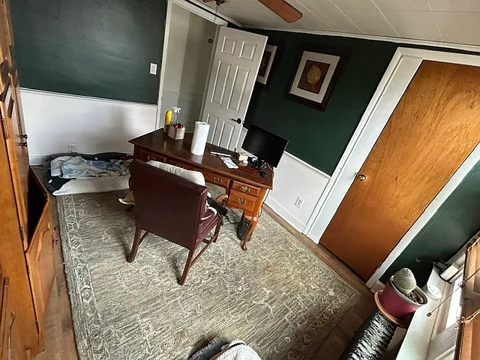
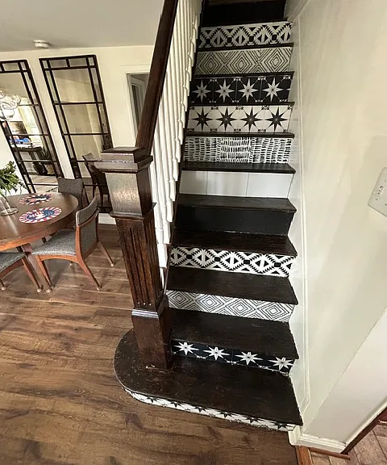
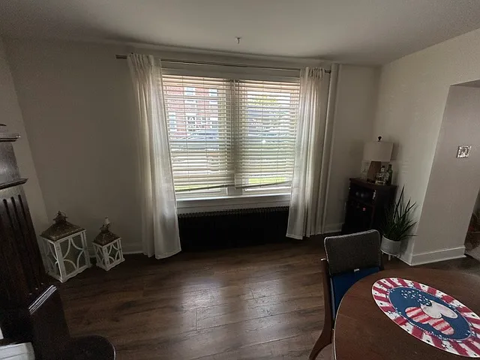
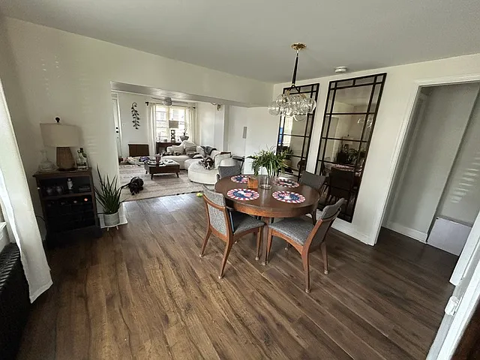
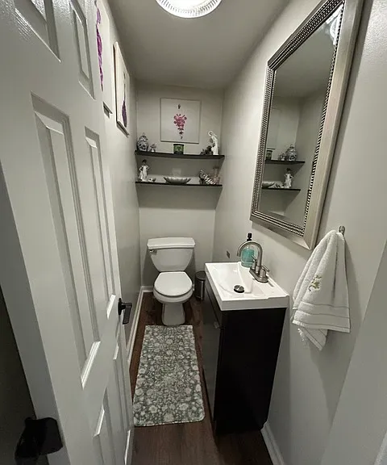
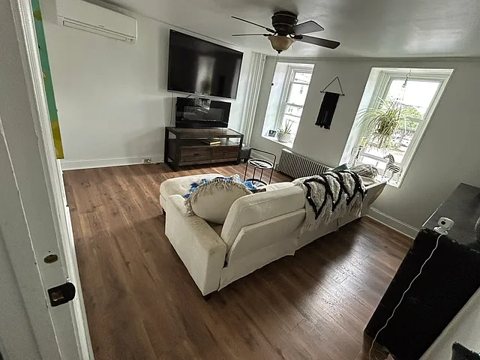
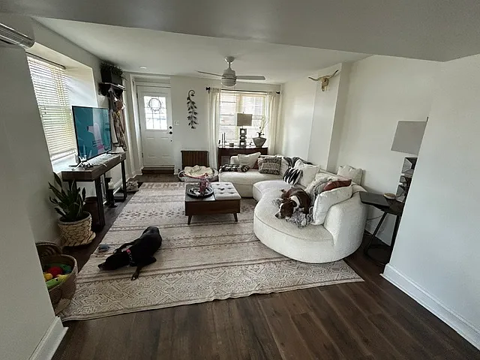
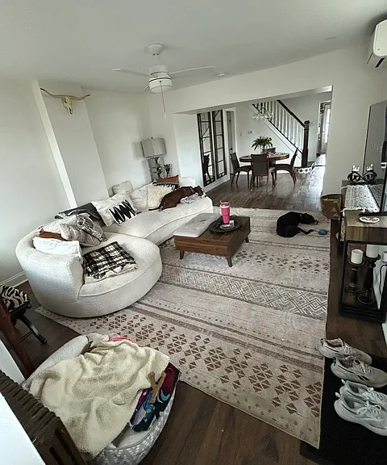
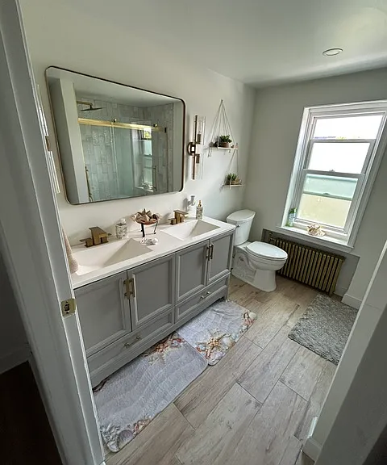
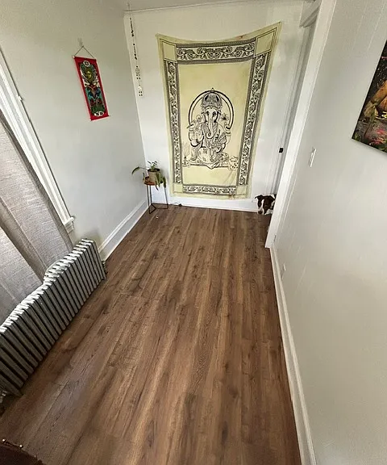
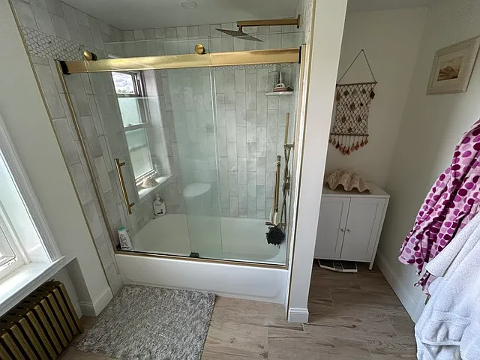
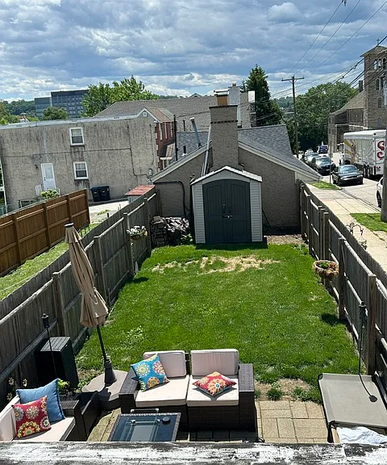
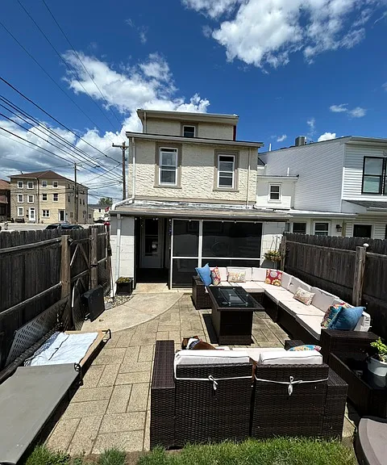
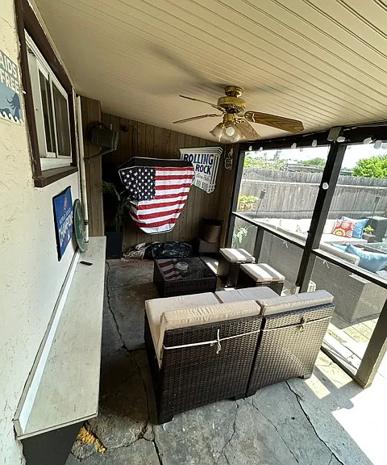
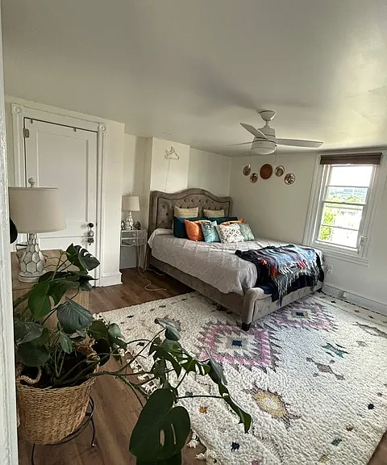
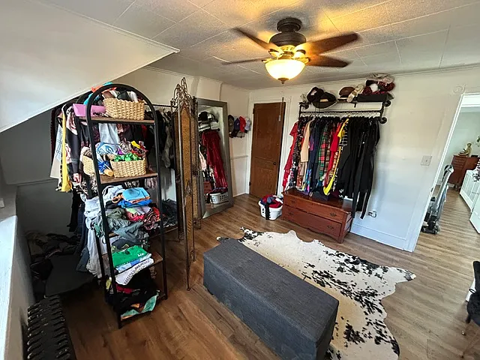
BEAUTIFULLY REMODELED 4 BEDROOM + DEN 1.5 Baths w/ fully fenced backyard!! Located in the heart of Conshohocken PETS WELCOME w/ additional monthly pet rent of $50 per pet and $250 non-refundable deposit per pet. $4200 a month. Welcome home to this beautifully renovated 4-bedroom, 1.5 bath end-unit townhome with a spacious den that can be used as an office, closet, or yoga room. Located in one Conshohocken's most desirable and walkable neighborhoods. Every detail has been thoughtfully updated, making this home move-in ready with modern finishes and energy efficient upgrades. Features include- all new gas heating system, hardwood flooring throughout, fully remodeled interior, large spacious kitchen and ample cabniet space, brand new appliances (refrigerator and dishwasher excluded), Updated electrical throughout the home, energy efficient wall mount heating and air units to help keep costs down during those heat waves in the summer. The first floor front door opens to the spacious open floor plan for the living and dinging room area. Behind the dining area is a secret door that leads to the 1st floor bath and basement. The basement has brand new extra large washer plus a dryer w/ a crawl space and plenty of room for storage. Off the dining room on the 1st floor is the large spacious kitchen w/ plenty of cabinet and counter space- perfect for a cook! The kitchen back door leads to the privately fenced in screened in porch, patio, and backyard. Head back in the head up the 1st floor stairs to the second floor we're off to the right is the fully renovated full bathroom and done perfect for in office yoga room or closet. Space. Then head back down the hallway to the first bedroom on the second floor then further down on the hallway on the second floor is the second bedroom on the second floor. Then head up the second floor stairs, where you will find the third floor, master suite and third bedroom along with the fourth floor bedroom. Enjoy being just steps from local favorites like The Rabbit Hole, Rick's Tavern, while being conveniently located to walk, bike, and explore shopping, dining, parks, and close to major commuter routes (I76, 476) Situated in the highly sought-after Upper Merion Area School District. This location offers the perfect blend of convenience and community! Don't miss this opportunity to make this beautifully updated home yours. 1yr lease term minimum required.

Nearby schools

Students who live near this listing attend the following Colonial School District (Unified School District) public schools:

GreatSchools ratings are based on test scores and additional metrics when available.

W 6th Ave

By contacting this property, you agree to our Terms of Use. Visit our Privacy Portal for more information. When you click “Send message”, we’ll send your inquiry to the property manager so they can reach out and answer your questions.

Find similar homes

Spot something off?Good catch. Flag it and help keep listings legit.