10020 101a Ave NW

10020 101a Ave NW — Photo 1
10020 101a Ave NW — Photo 2
10020 101a Ave NW — Photo 3
10020 101a Ave NW — Photo 4
10020 101a Ave NW — Photo 5
10020 101a Ave NW — Photo 6
10020 101a Ave NW — Photo 7
10020 101a Ave NW — Photo 8
10020 101a Ave NW — Photo 9
10020 101a Ave NW — Photo 10
10020 101a Ave NW — Photo 11
10020 101a Ave NW — Photo 12
10020 101a Ave NW — Photo 13
10020 101a Ave NW — Photo 14
10020 101a Ave NW — Photo 15
10020 101a Ave NW — Photo 16
10020 101a Ave NW — Photo 17
10020 101a Ave NW — Photo 18
10020 101a Ave NW — Photo 19
10020 101a Ave NW — Photo 20
10020 101a Ave NW — Photo 21
10020 101a Ave NW — Photo 22
10020 101a Ave NW — Photo 23
10020 101a Ave NW — Photo 24
10020 101a Ave NW — Photo 25
10020 101a Ave NW — Photo 26
10020 101a Ave NW — Photo 27
10020 101a Ave NW — Photo 28
10020 101a Ave NW — Photo 29
10020 101a Ave NW — Photo 30
10020 101a Ave NW — Photo 31
10020 101a Ave NW — Photo 32
10020 101a Ave NW — Photo 33
10020 101a Ave NW — Photo 34
10020 101a Ave NW — Photo 35
10020 101a Ave NW — Photo 36
10020 101a Ave NW — Photo 37
10020 101a Ave NW — Photo 38
10020 101a Ave NW — Photo 39
10020 101a Ave NW — Photo 40
10020 101a Ave NW — Photo 41
10020 101a Ave NW — Photo 42
10020 101a Ave NW — Photo 43
10020 101a Ave NW — Photo 44
10020 101a Ave NW — Photo 45
10020 101a Ave NW — Photo 46
10020 101a Ave NW — Photo 47
10020 101a Ave NW — Photo 48
10020 101a Ave NW — Photo 49
10020 101a Ave NW — Photo 50
10020 101a Ave NW — Photo 51
10020 101a Ave NW — Photo 52
10020 101a Ave NW — Photo 53
10020 101a Ave NW — Photo 54
10020 101a Ave NW — Photo 55
10020 101a Ave NW — Photo 56
10020 101a Ave NW — Photo 57
10020 101a Ave NW — Photo 58
10020 101a Ave NW — Photo 59
10020 101a Ave NW — Photo 60
10020 101a Ave NW — Photo 61
10020 101a Ave NW — Photo 62
10020 101a Ave NW — Photo 63
10020 101a Ave NW — Photo 64
10020 101a Ave NW — Photo 65
10020 101a Ave NW — Photo 66
10020 101a Ave NW — Photo 67
10020 101a Ave NW — Photo 68
10020 101a Ave NW — Photo 69
10020 101a Ave NW — Photo 70
10020 101a Ave NW — Photo 71
10020 101a Ave NW — Photo 72
10020 101a Ave NW — Photo 73
10020 101a Ave NW — Photo 74
10020 101a Ave NW — Photo 75
10020 101a Ave NW — Photo 76
10020 101a Ave NW — Photo 77
10020 101a Ave NW — Photo 78
10020 101a Ave NW — Photo 79
10020 101a Ave NW — Photo 80
10020 101a Ave NW — Photo 81
10020 101a Ave NW — Photo 82
10020 101a Ave NW — Photo 83
10020 101a Ave NW — Photo 84
10020 101a Ave NW — Photo 85
10020 101a Ave NW — Photo 86
10020 101a Ave NW — Photo 87
10020 101a Ave NW — Photo 88
10020 101a Ave NW — Photo 89
10020 101a Ave NW — Photo 90
10020 101a Ave NW — Photo 91
10020 101a Ave NW — Photo 92
10020 101a Ave NW — Photo 93
10020 101a Ave NW — Photo 94
10020 101a Ave NW — Photo 95
10020 101a Ave NW — Photo 96
10020 101a Ave NW — Photo 97
10020 101a Ave NW — Photo 98
10020 101a Ave NW — Photo 99
10020 101a Ave NW — Photo 100
10020 101a Ave NW — Photo 101

$1,910 - $1,975/ mo
Doesn't include deposits and fees
2 beds2 baths721 - 787 sqft apartments
10020 101a Ave NW

Your booked tour

What you get

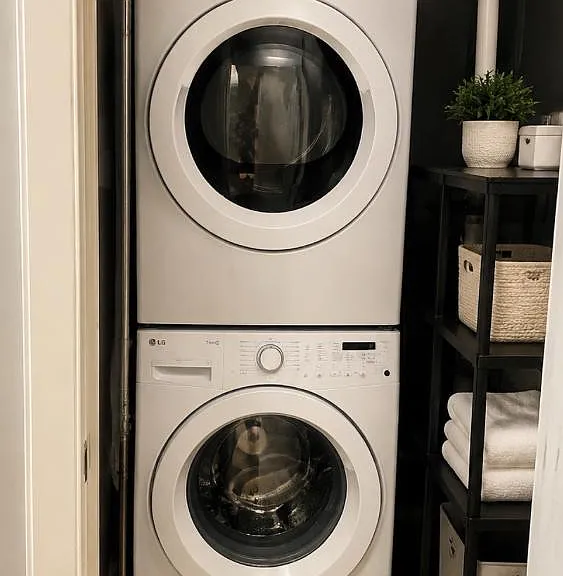
Pet-friendlyIn-unit laundryGymSecurity

Costs, fees, and lease terms

Special offer!
Limited Time Offer: Enjoy 1 Month Free Rent on a 13-month lease plus a $500 Move In Bonus when renting a 2 Bedroom Suite.

Pets

  • Dogs

    Allowed
  • Cats

    Allowed

The neighborhood

About the building

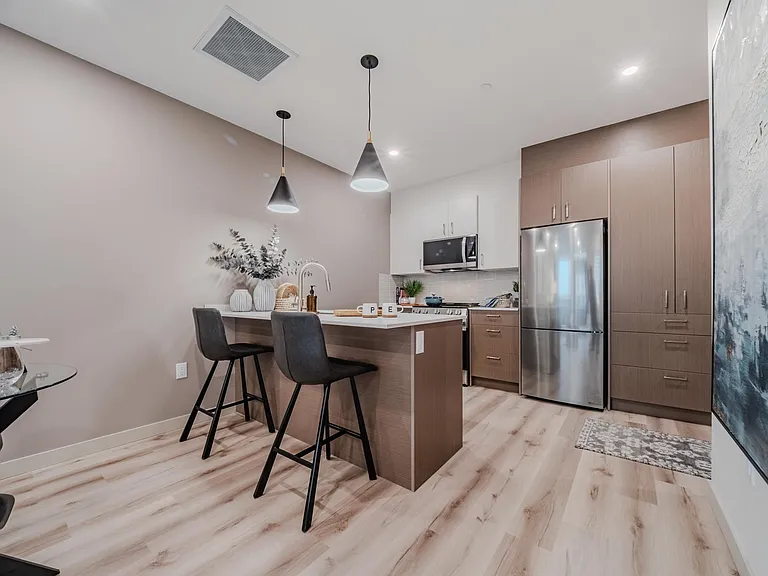
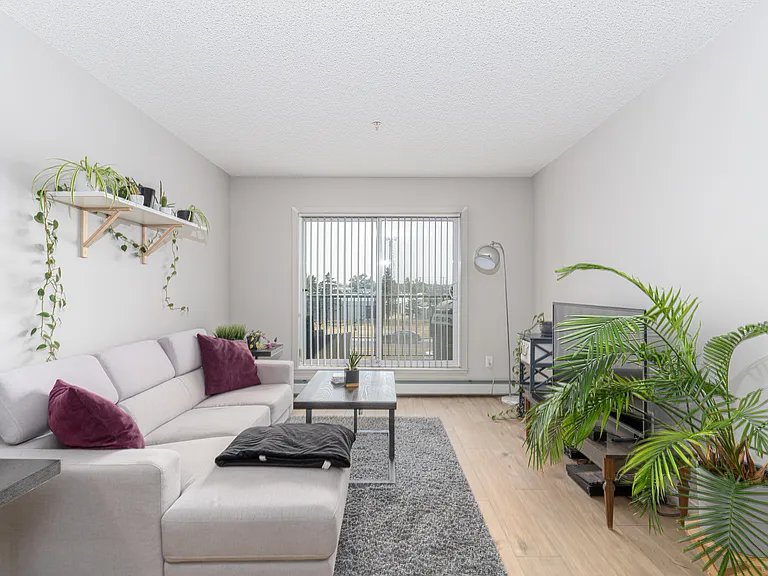
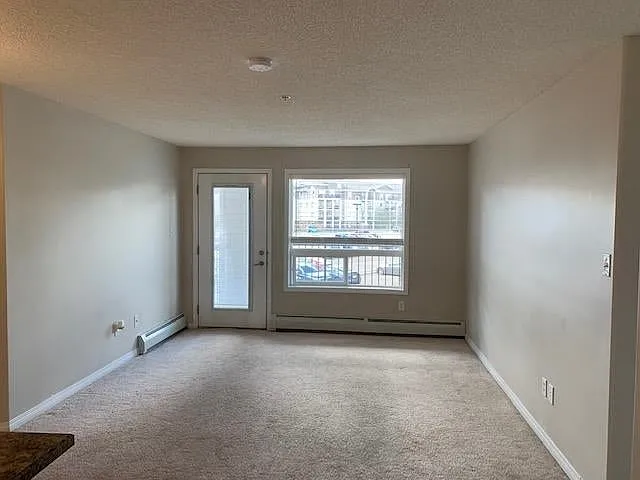
Limited Time Offer: Enjoy 1 Month Free Rent on a 13-month lease plus a $500 Move In Bonus when renting a 2 Bedroom Suite. Take advantage of a Reduced Security Deposit of only $750 and a Refer a Friend Bonus for a limited time. Residents also receive an exclusive TELUS offer, with flexible lease terms available for 13, 14, or 16 months. Early move ins are available based on occupancy date. Secure your suite today before incentives end. Don't wait. Experience a new way to live, work, and connect at Connect Residences, located in the heart of downtown Edmonton on vibrant Rice Howard Way. Designed to inspire comfort and community, Connect offers 91 premium one- and two-bedroom rental suites with beautifully crafted interiors and lifestyle enhancing amenities. This is a mixed-use building featuring seven floors of residential rental units. Wait until you see our full floor of amenities. Full gym, studio, Lounge, fireplace, with an amazing kitchen, Boardroom, study area, golf simulator, 2 patios housing BBQ, fit pits and Hot Tub. Suites Designed for Modern Living Each residence combines style and function with: - Luxury vinyl plank flooring and quartz countertops - Brushed nickel fixtures and custom accent feature walls - Elegant tile in showers and tubs - Ecobee smart thermostats and energy efficient LED lighting - Individual power and water submetering - Custom blackout Combi blinds for privacy and comfort - Select layouts with dual balconies and corner views - High Ceilings for an open concept Choose from thoughtfully designed 1 bedroom and 2-bedroom layouts. All 2-bedroom suites include two bathrooms, and select suites offer double wide recessed balconies. Lifestyle Amenities Connect Residences is more than a home. Enjoy access to a curated collection of amenities: - Three lounges with fireplaces, TVs, and cozy seating with outdoor terrace overlooking Rice Howard Way - Fitness centre with cardio and strength equipment - Studio with various classes, personal training - Golf simulator and hosting kitchen - Pet friendly living with a dedicated pet run and spa - dog max 50 lbs. nonaggressive breeds - Business Centre, data equipped boardroom, and conference rooms - Guest suite for visiting friends and family - 2 Furnished terraces with BBQs, hot tub, and outdoor lounges - Free Wi Fi in all common areas Community and Services - 24/7 Security Service and secure access (SALTO + Butterfly MX) - Dedicated Resident Amenities Co Ordinator and onsite maintenance - Parcel service and simplified move in coordination - VIP local retail discounts and exclusive TELUS rates - Pet friendly living with a dedicated pet run and spa - Large storage rooms and bicycle parking Highlights - Premium downtown location - Flexible lease options - Secure parking available - On site cafe (LuiChi's Coffee and Pastries) and Bianco Restaurant Prices shown are starting rates only and are subject to change without notice. Suite layouts, finishes, and availability may vary. Professionally managed by Josan Properties. Perfectly positioned on Rice Howard Way, Connect Residences sits at the centre of Edmonton's reimagined downtown Entertainment District, a vibrant pedestrian friendly corridor where heritage charm meets contemporary urban energy. Steps from the LRT, major office towers, and the ICE District, residents enjoy effortless connectivity to work, dining, shopping, and entertainment. The surrounding streets are lined with boutique cafes, patios, and public art, offering a European style atmosphere with tree lined walkways and outdoor seating. On select weekends, Rice Howard Way transforms into a lively pedestrian zone filled with live music, local vendors, and community events, creating an atmosphere that celebrates connection, creativity, and city living. Whether you're meeting friends for brunch at Bianco, grabbing your morning coffee at LuiChi's, or walking your dog along nearby Sir Winston Churchill Square, life at Connect Residences puts you right at the heart of Edmonton's most engaging and walkable downtown neighbourhood.

The property manager

Nearby schools

10020 101a Ave NW

By contacting this property, you agree to our Terms of Use. Visit our Privacy Portal for more information. When you click “Send message”, we’ll send your inquiry to the property manager so they can reach out and answer your questions.

Find similar homes

Spot something off?Good catch. Flag it and help keep listings legit.