(Undisclosed Address), Clovis, CA

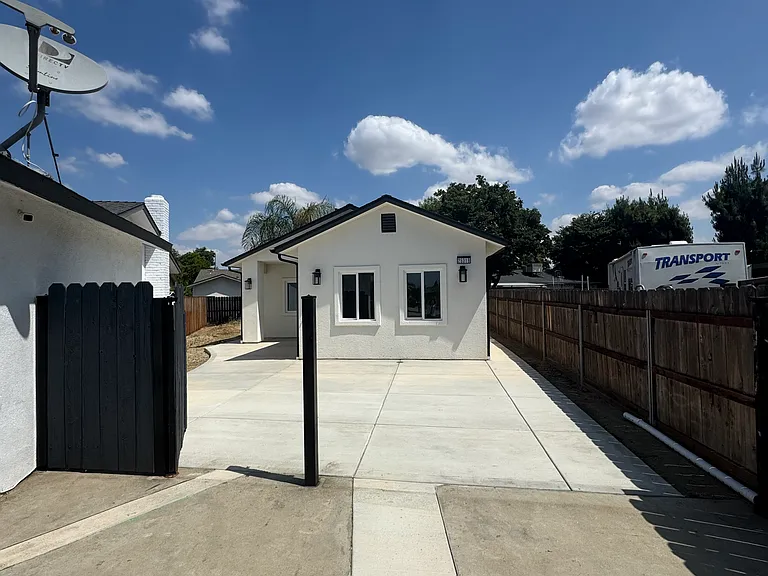
Front entrance of house with gated and secure fence surrounding the premises.
Metal post provides locking mechanism for both entry gated and large swinging drive-way gate.
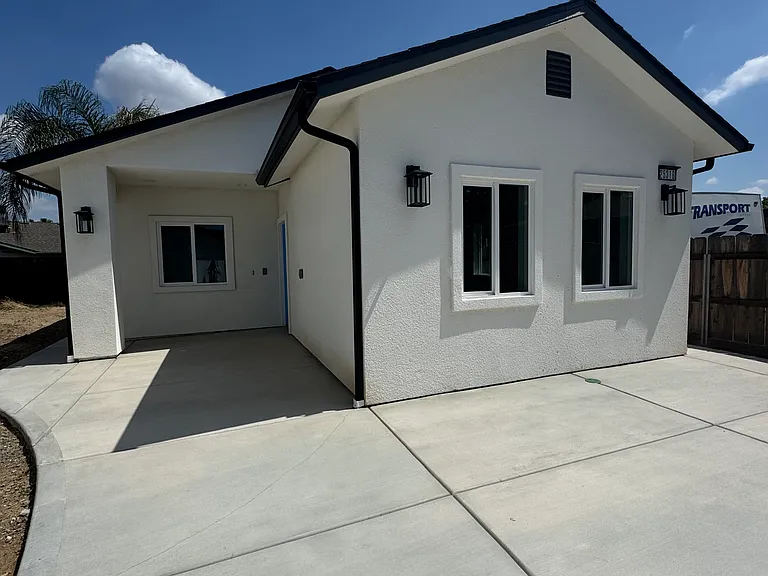
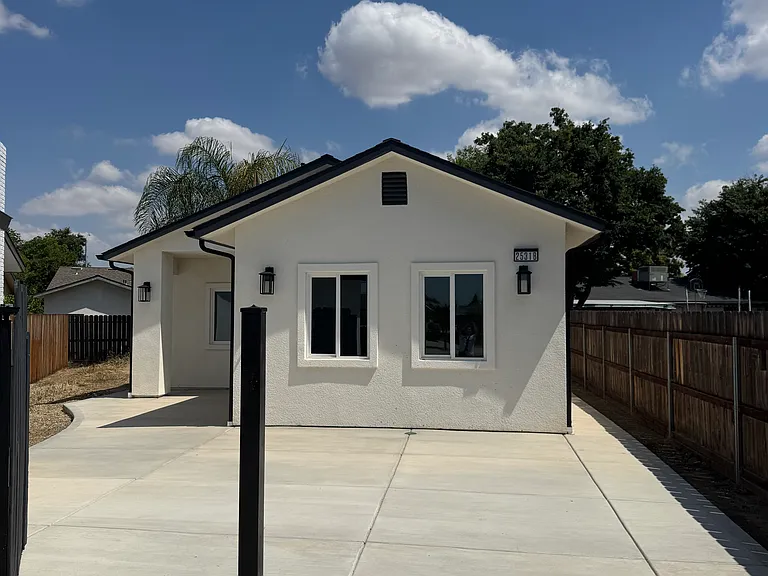
Front view of home with new 3' cement pathway around home and 
 wide driveway for medium length vehicles.
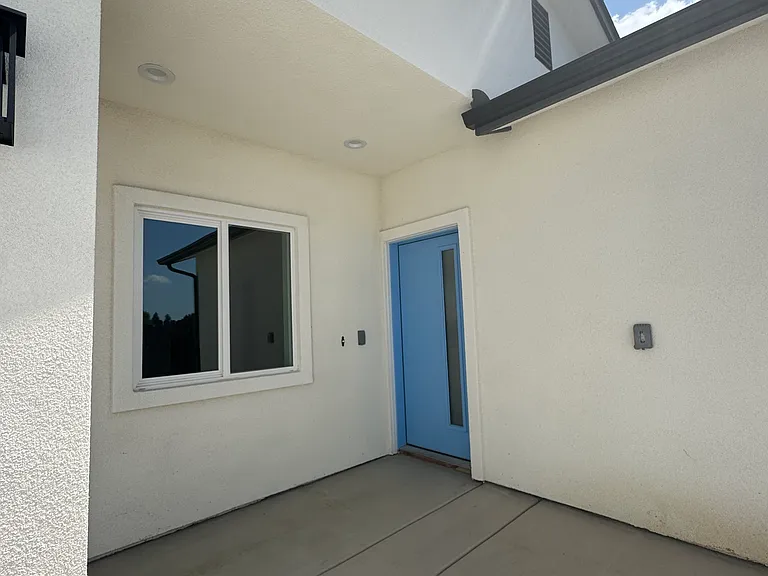
Front door and adjacent bedroom or office facing the front of house.
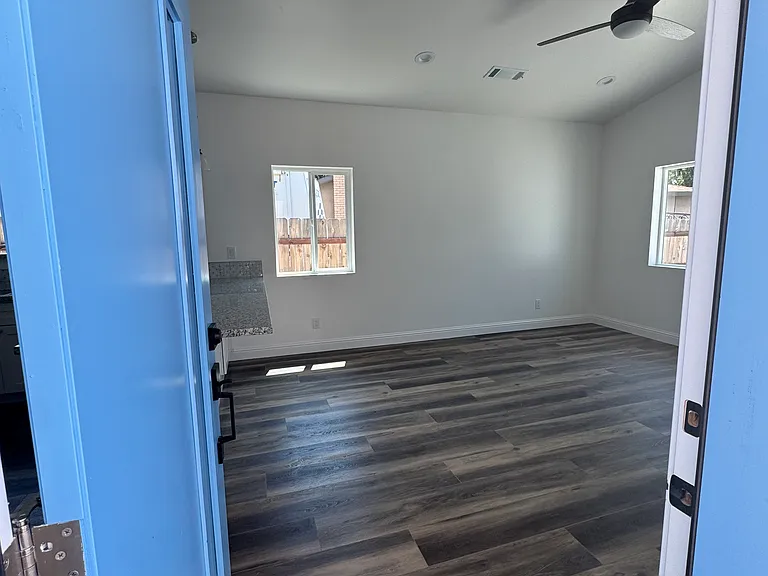
Front entry to living room. All rooms have ceiling fans with remotes.
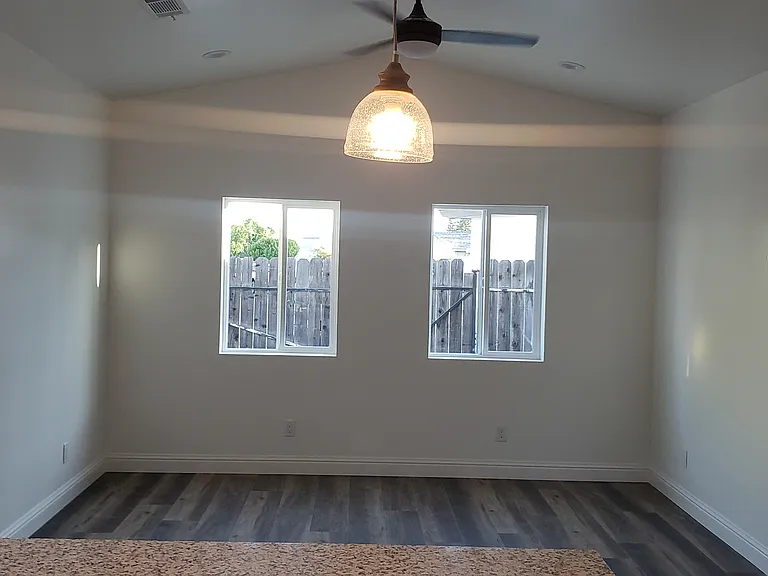
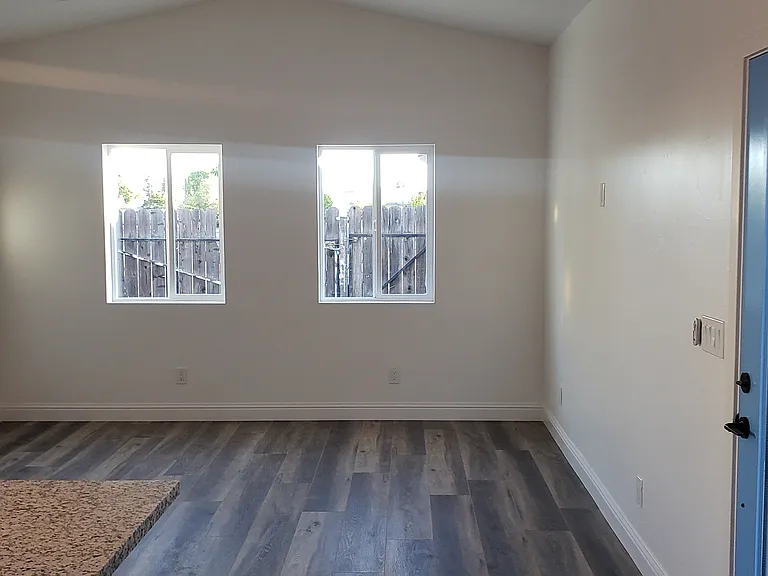
Vaulted ceilings in living room with recessed lights.
Living Room area with eye-height wall outlet (right side) to hang television unit on wall.
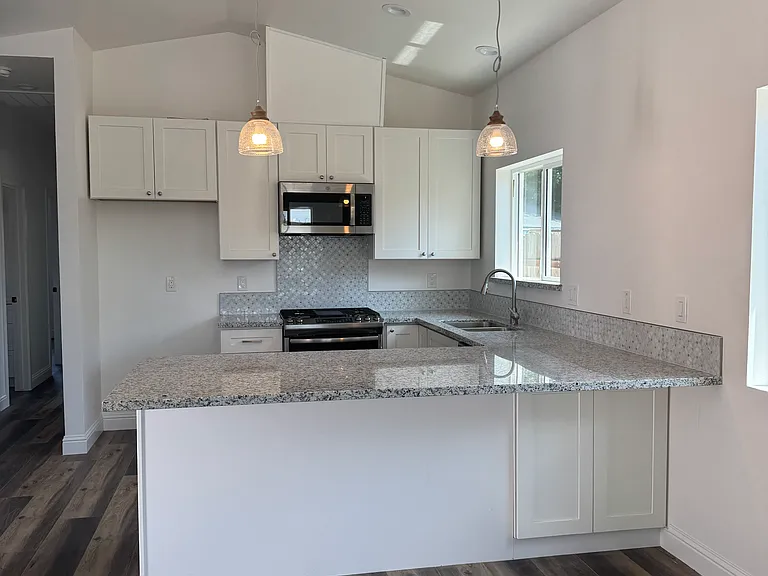
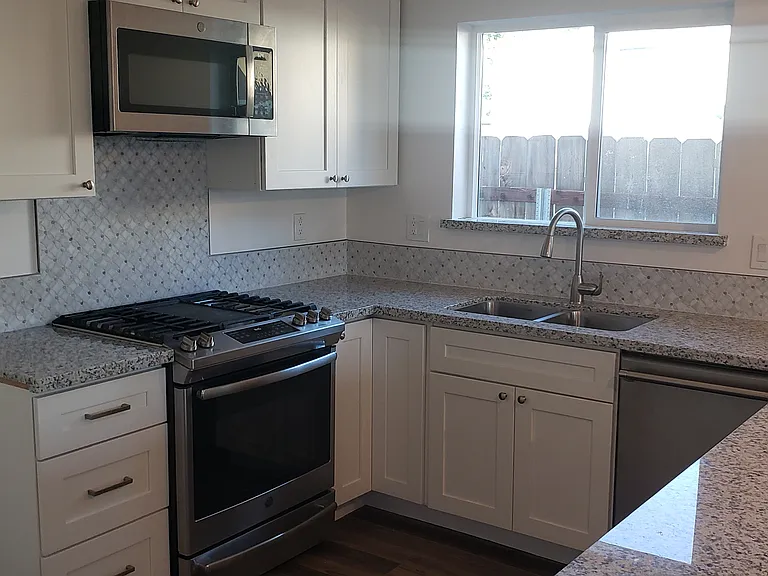
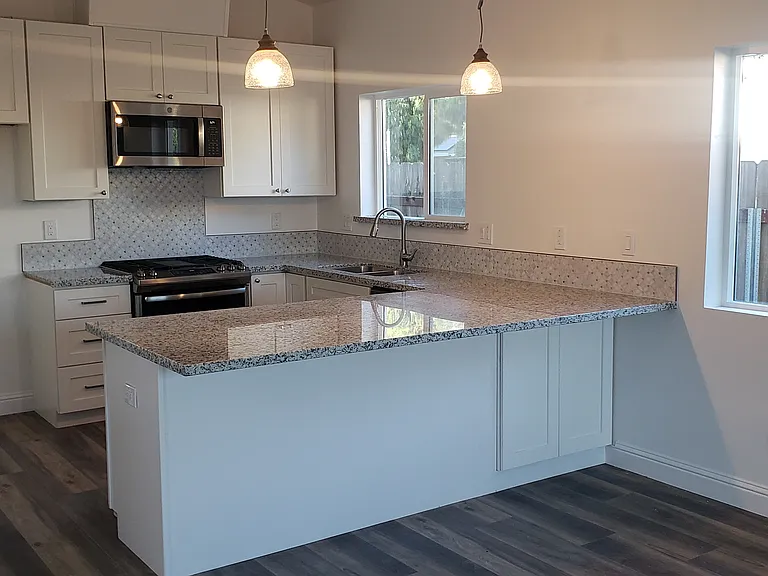
Kitchen with slow-close cabinets, granite top, stainless steel appliances (tennant must provide refrigerator).
Close-up of GE appliances and Thermador dishwasher.
An overview of the expansive kitchen island/dining area. Yes, you may store stools under the lip of the granite overhang.
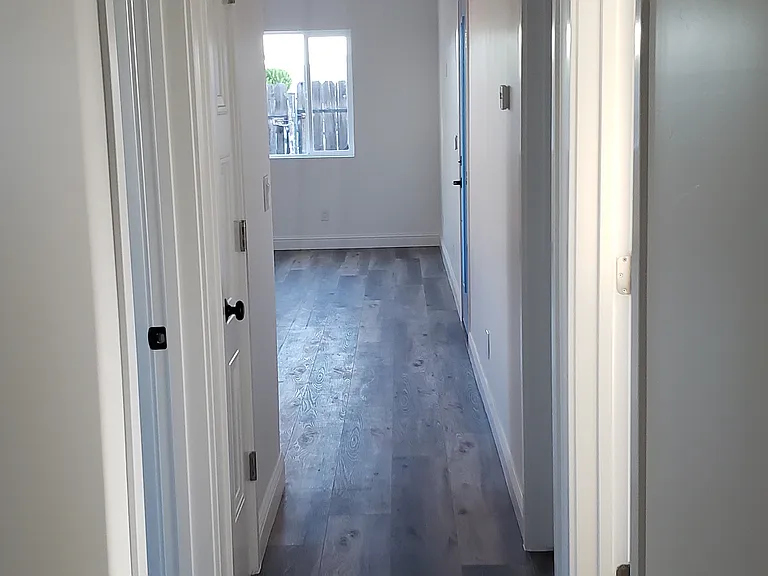
Hallway that leads to laundry room and bedrooms. This aspect is facing front of the house. Smoke alarms in hallway and every room.
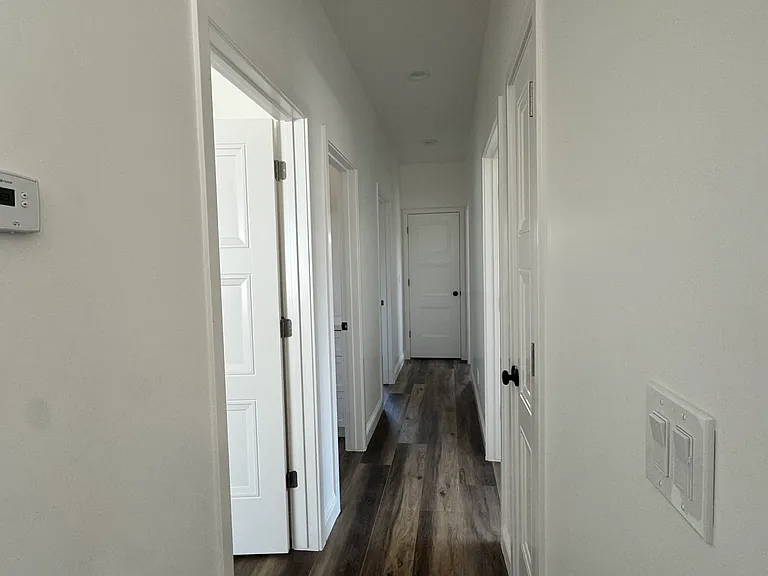
Same hallway with recessed lights and new thermostat facing rear of house.
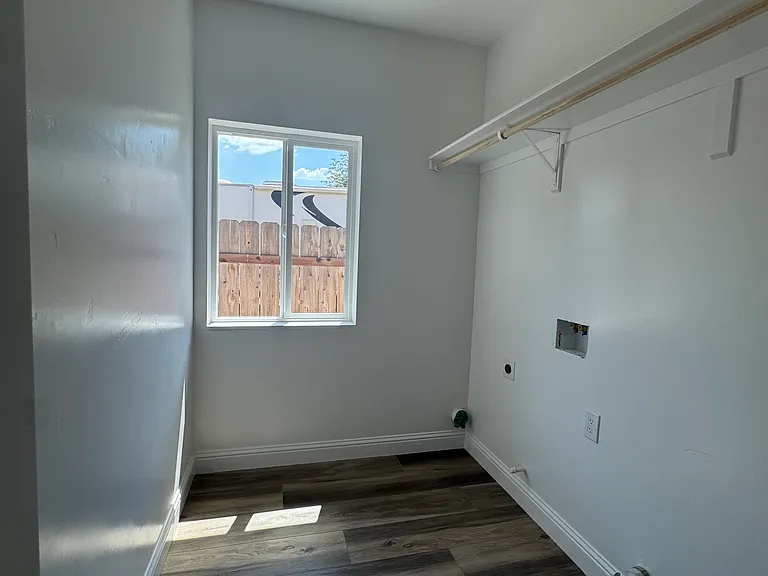
Interior laundry room with full hook-ups (both electrical and gas).
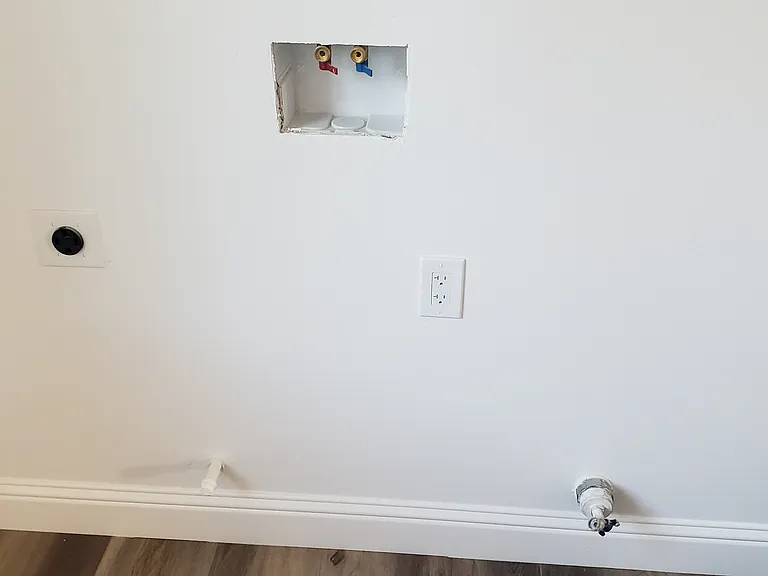
Washer/dryer hook-ups. This area will accommodate electric and or gas appliances.
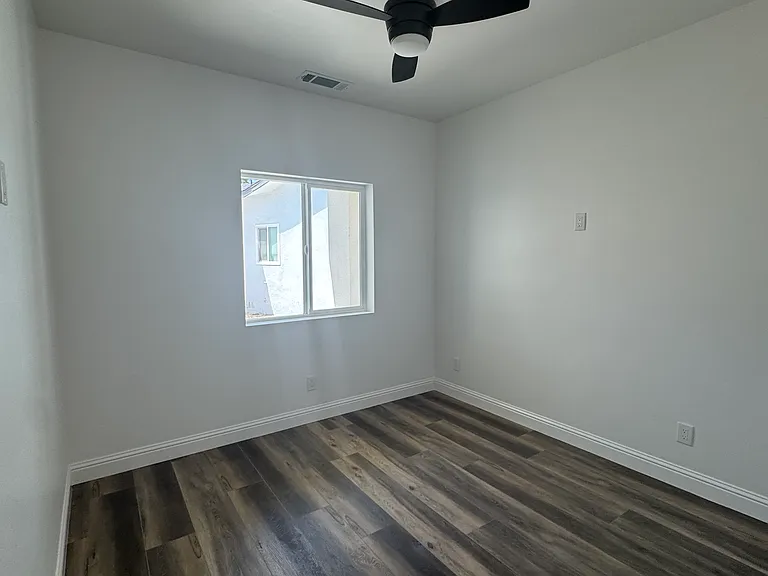
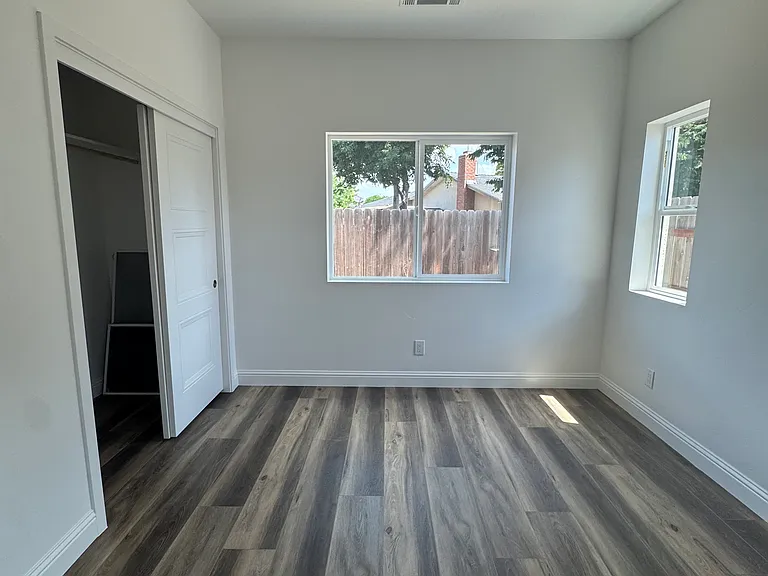
Bedroom 1 or office with ceiling fan and remote.
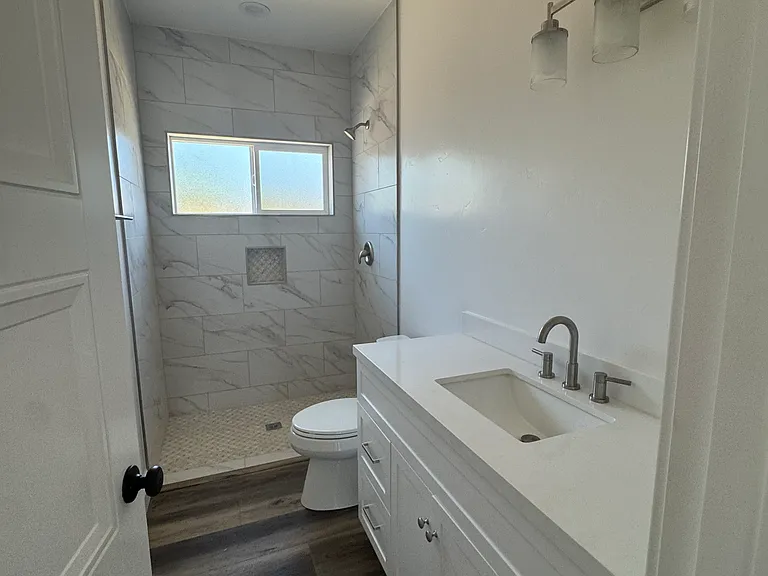
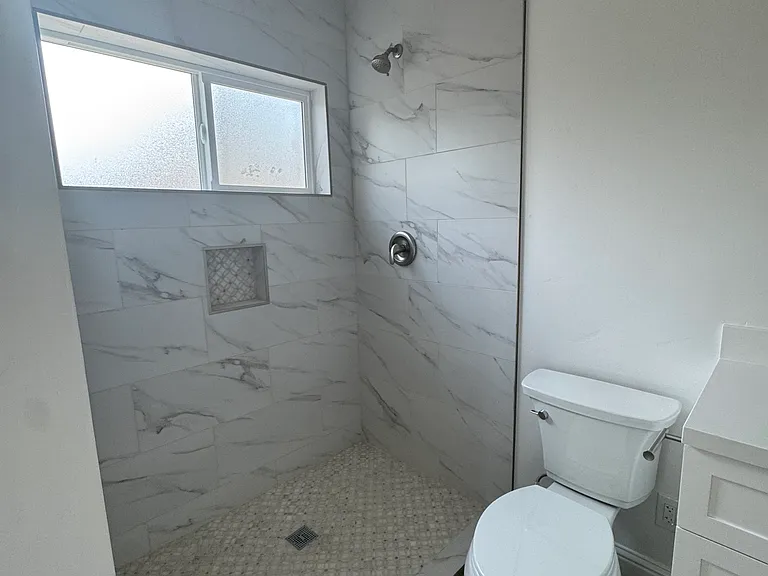
Hallway restroom is located between bedroom 1 and bedroom 2 with whisper quiet combo fan/light and fully-tiled walk in shower.
Hall bathroom with new hardware. A tankless water heater with "circulator" provides endless hot water.
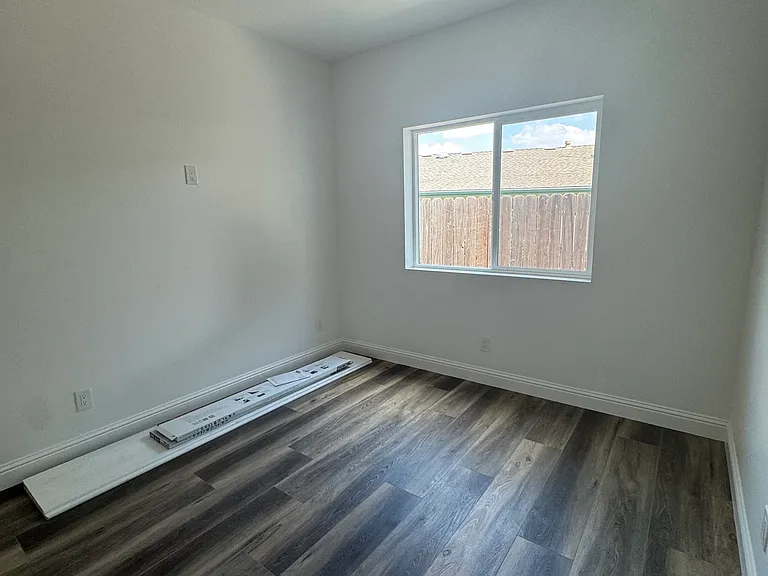
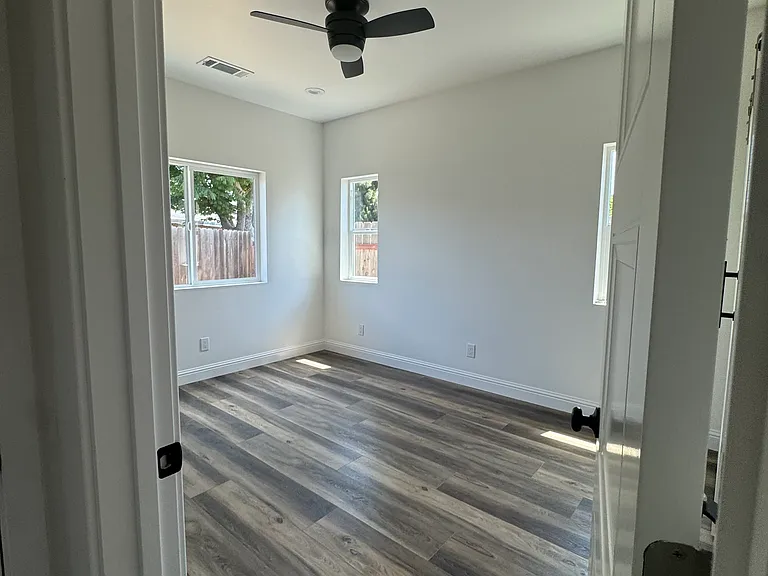
Bedroom #2 with ceiling fan & remote. Double pane windows in every room.
Entry door to Master bedroom. Plenty of natural light.
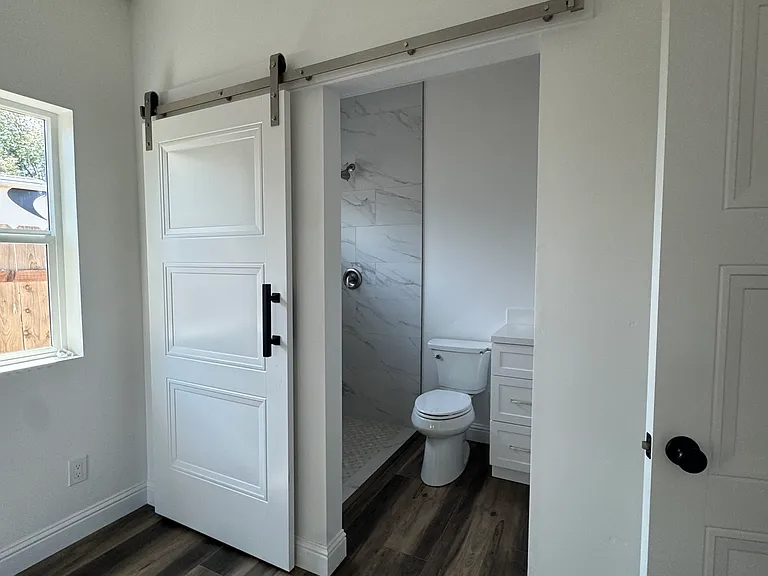
Master bedroom with en suite (door open).
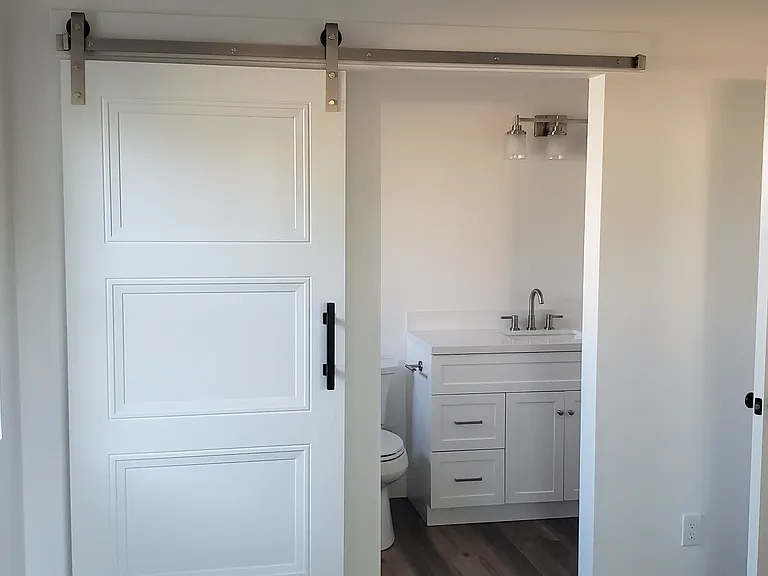
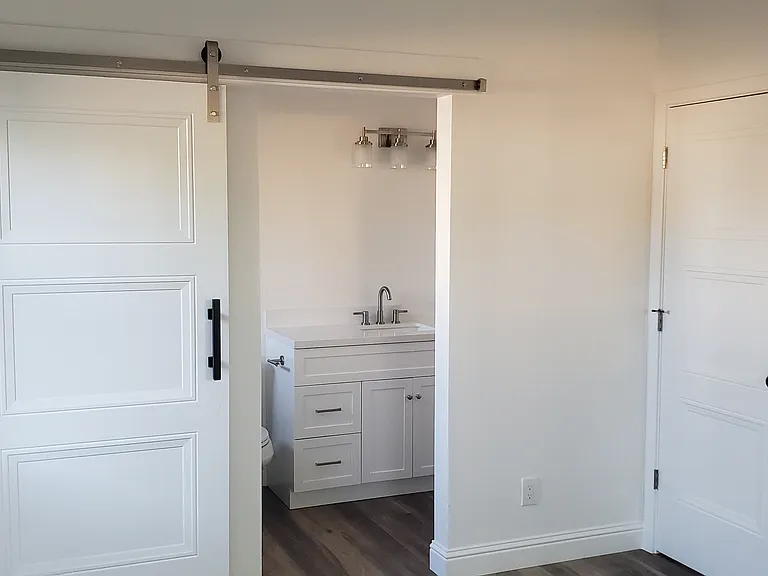
Master bedroom door closed. A sliding barn door provides easy close or open from bedroom area.
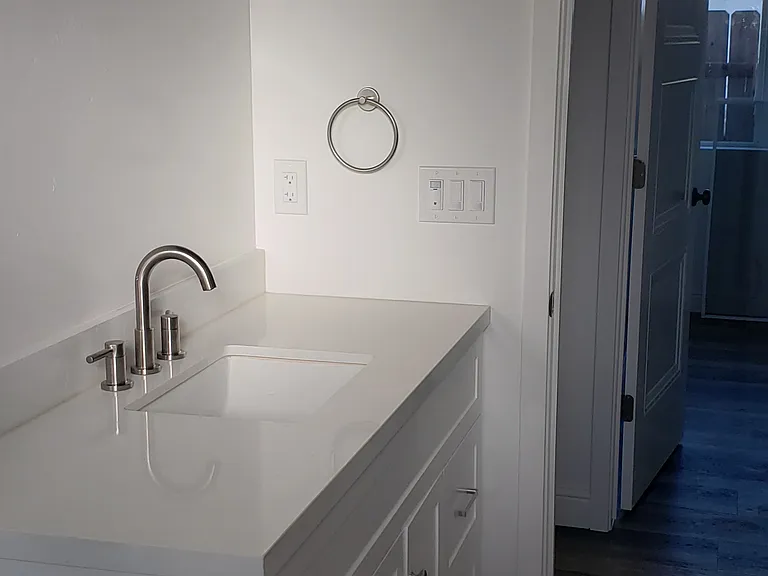
Master bathroom.
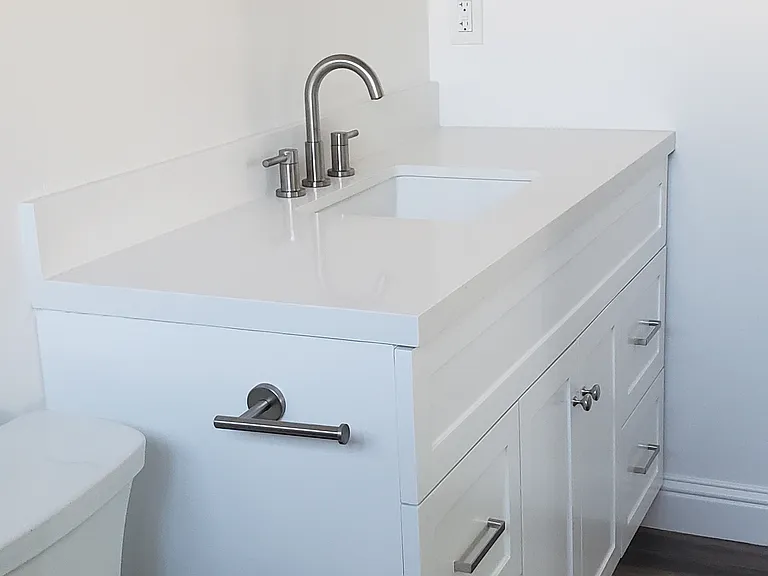
Master bathroom has new: hardware, recessed & vanity lighting, cabinet, toilet and flooring throughout.
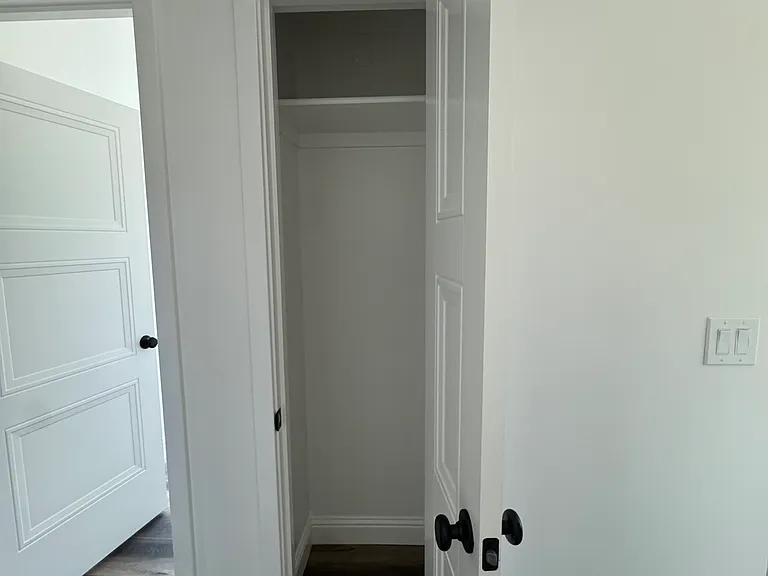
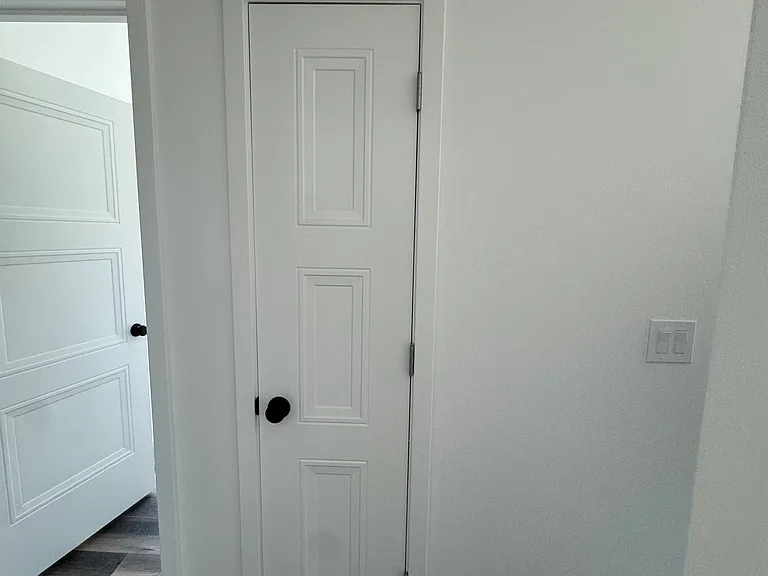
Utility closet next to indoor laundry room.
Utility closet is located between kitchen and laundry room. Doorbell is also visible.
Master bath walk in shower. Tenant must provide rod and shower curtain.
Master bedroom with enlarged closet space.

$2,200/ mo
Total price
Now includes required monthly fees in total price
3 beds2 baths1100 sqft condo
Available August 4
(Undisclosed Address), Clovis, CA 93611
Your booked tour

What you get

Pet-friendlyLaundryParkingAir conditioning

Costs, fees, and lease terms

Lease terms

-A one year lease term for long term residence or a shorter lease term for traveling medical professionals. -Renter's Insurance preferred. -Clovis utilities are included in monthly rent. Long term tennants will be responsible for PG&E service. -Smoking outside of structure is ok. - Two small animal limit ( 20 lbs) on premises or one larger animal ( 25 lbs). -Two private vehicle parking spaces available in front of residence. -Tenant is responsible for clean and organized upkeep of home & yard. Only operational vehicles allowed on premises. -Please email me so I may provide you a questionnaire. Once I review your responses I will send you a link for the Zillow application, credit score confirmation and background check.

Pricing comparison

$244

At $2,200, this listing is priced $244 cheaper than the current market rate for a 3 bedroom home in Clovis.

Pets

  • Dogs

    Allowed
    Number allowed1
  • Cats

    Allowed
    Number allowed1

About the building

Welcome to this clean, comfortable 3-bedroom, 2-bath single-family home located in a quiet residential neighborhood in Clovis, California (near Shaw & Fowler). Designed to provide a peaceful and welcoming environment, this home is an excellent option for a long term tennant or traveling healthcare professionals seeking a comfortable place to stay during their assignment. The approximately 1,100-square-foot home features three bedrooms and two bathrooms, a full kitchen, comfortable open space living area, and in-home laundry. Utilities are included for added convenience. Tucked in a safe and clean cul-de-sac within Clovis City limits (Clovis Unified School District), this one year old home contains a gas range/oven and electrical hook-ups. Ultra energy efficient 2"X 6" exterior walls, this is a well insulated home (low noise). Appliances include dishwasher, range, microwave and garbage disposal. Laminate plank flooring throughout the house. Small yard (little yard work) with surrounding fence, entry gate & driveway gate. Extremely safe and quiet area. Walking distance or five minute drive to Sierra Vista Mall shopping area & Cinema, Shaw Avenue stores, dining and local services. Within 10-15 minute drive to Clovis Kaiser Clinic and Clovis Regional Hospital. Approximately 5 miles east of Fresno State University. Also within walking distance to public bus stops. There is no garage however there is an area for the placement of a shed adjacent to house (if desired) within fenced area. Clovis Utilities are included with rent. Tenant is responsible for PG&E.

The property manager

Bundy Ave

Nearby schools

Students who live near this listing attend the following Clovis Unified School District public schools:

GreatSchools ratings are based on test scores and additional metrics when available.

Bundy Ave

By contacting this property, you agree to our Terms of Use. Visit our Privacy Portal for more information. When you click “Send message”, we’ll send your inquiry to the property manager so they can reach out and answer your questions.

Find similar homes

Spot something off?Good catch. Flag it and help keep listings legit.