(Undisclosed Address), Clark, CO

Main St — Photo 1
Main St — Photo 2
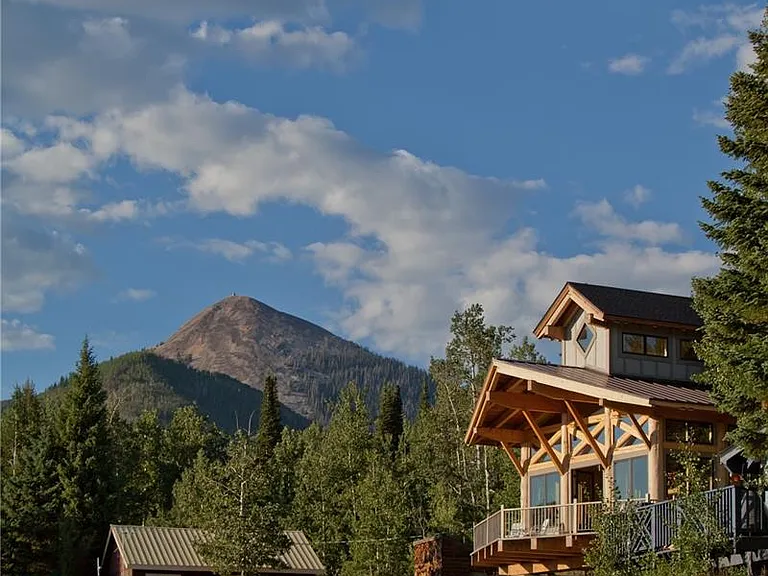
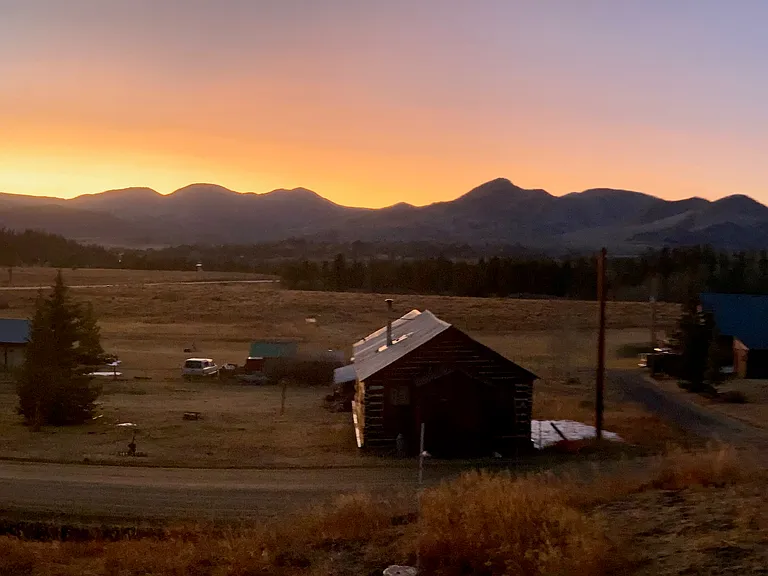
Hahns Peak guards the village
Main St — Photo 4
Main St — Photo 5
Main St — Photo 6
Main St — Photo 7
Main St — Photo 8
Main St — Photo 9
Main St — Photo 10
Main St — Photo 11
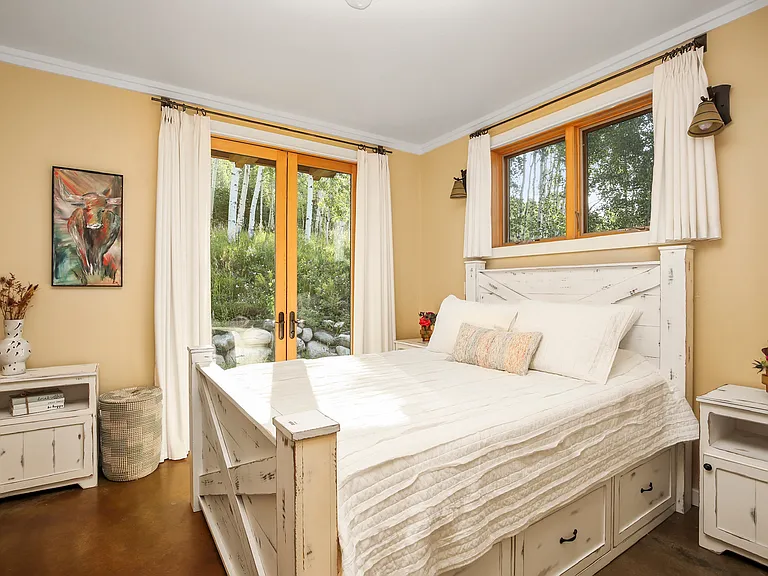
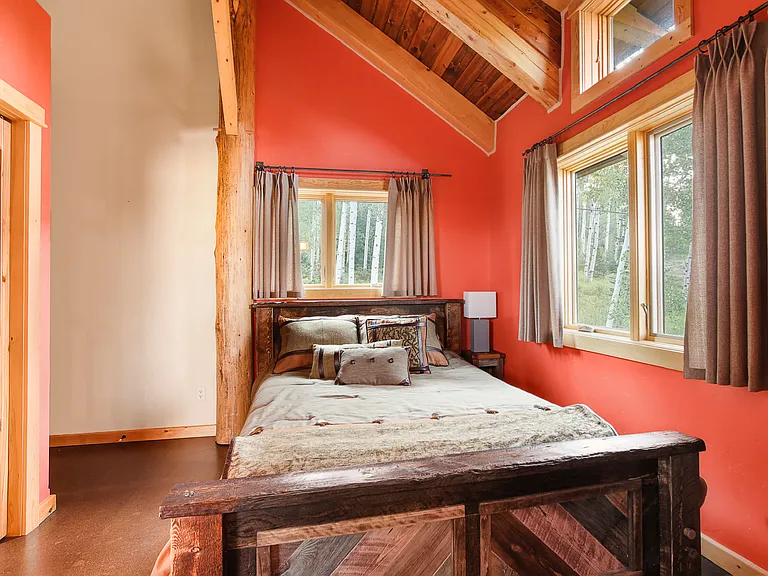
Primary bedroom
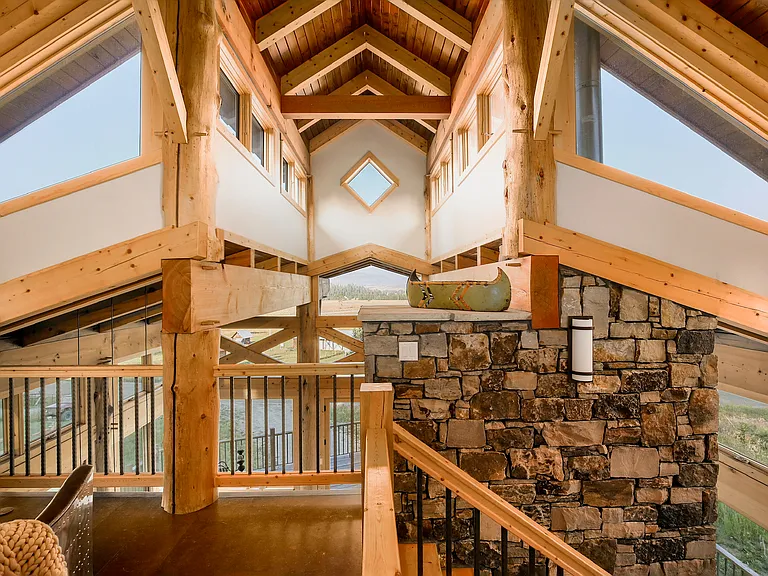
Upstairs loft with high ceilings
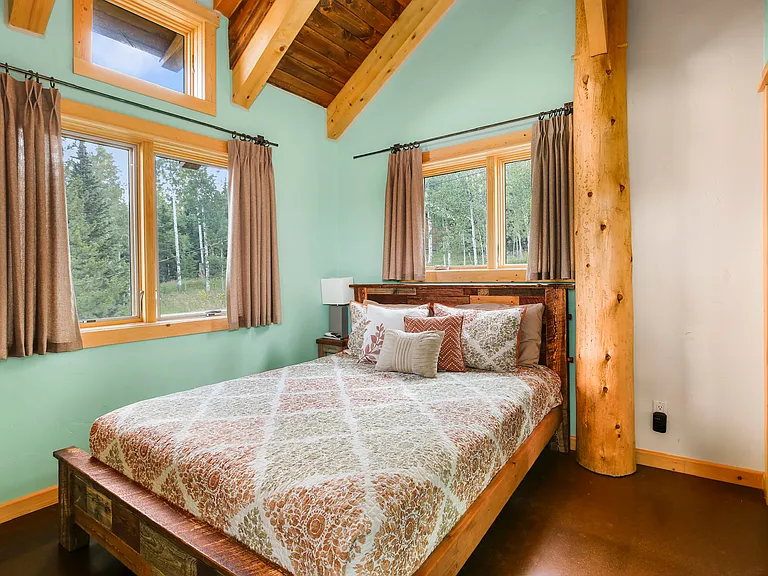
Upstairs bedroom
Upstairs bedroom
Main St — Photo 16
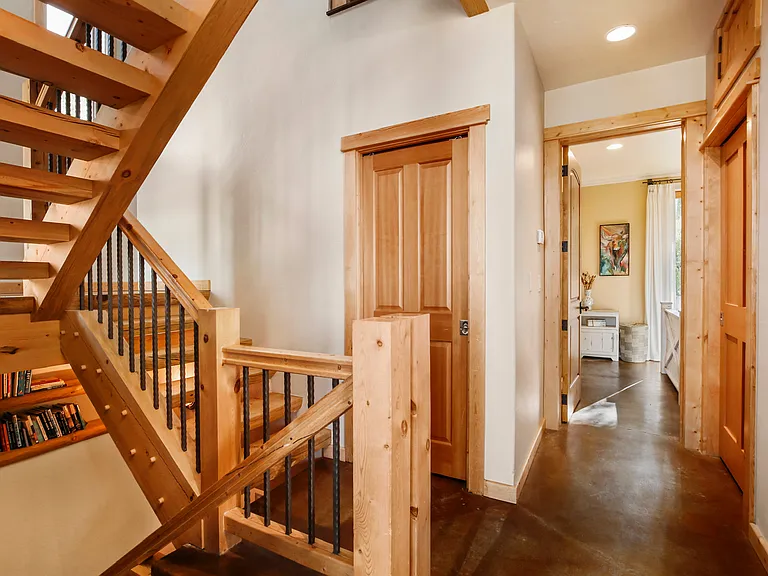
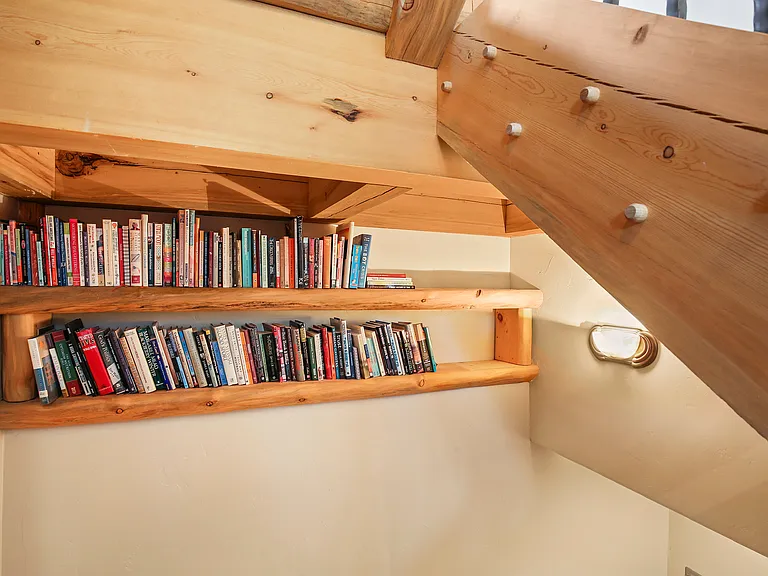
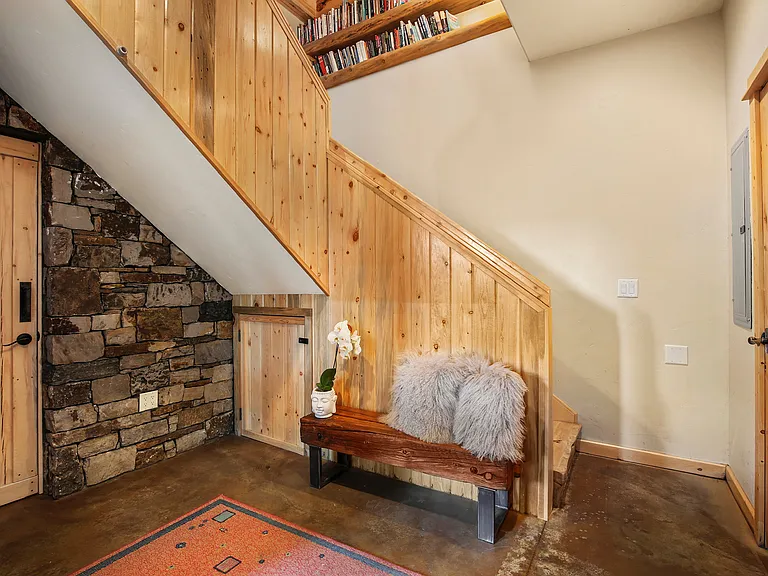
Bookcase in staircase
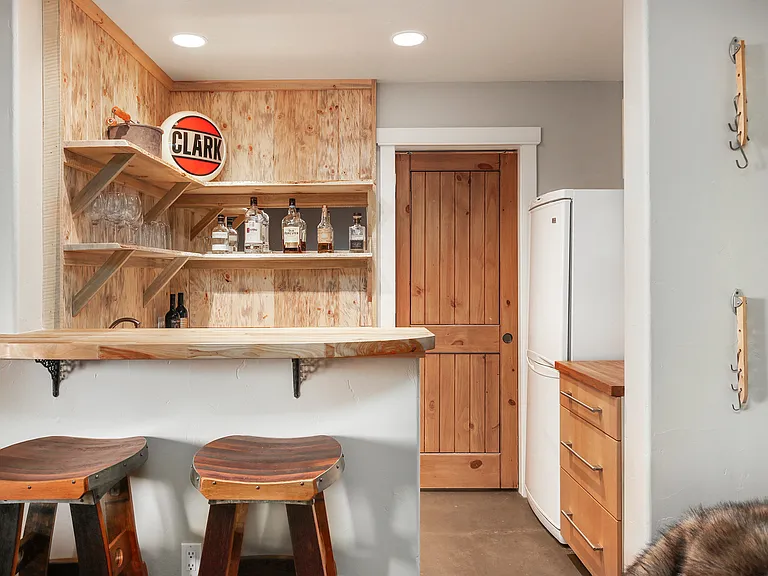
Downstairs kitchenette and bar
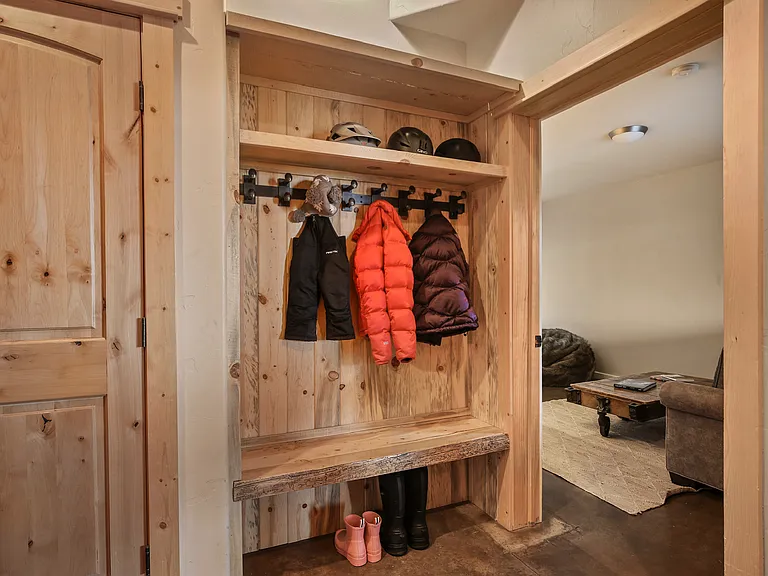
Mud room
Mud room with downstairs living area on the right
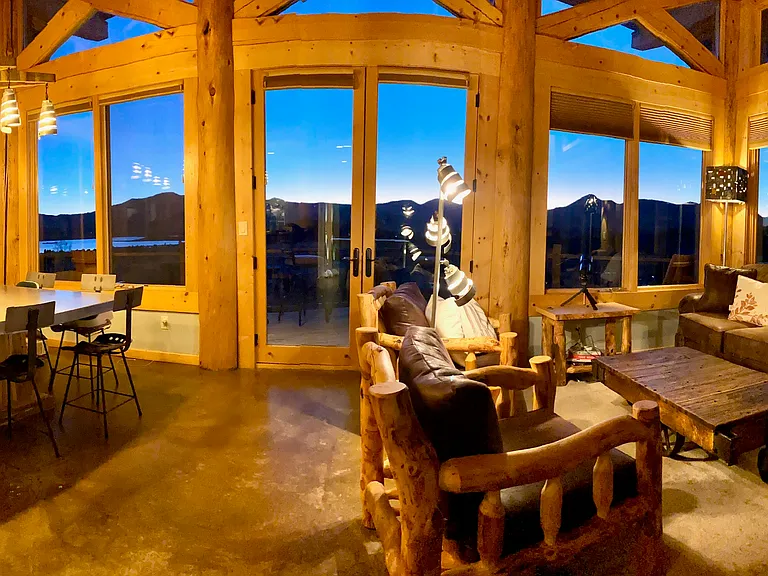
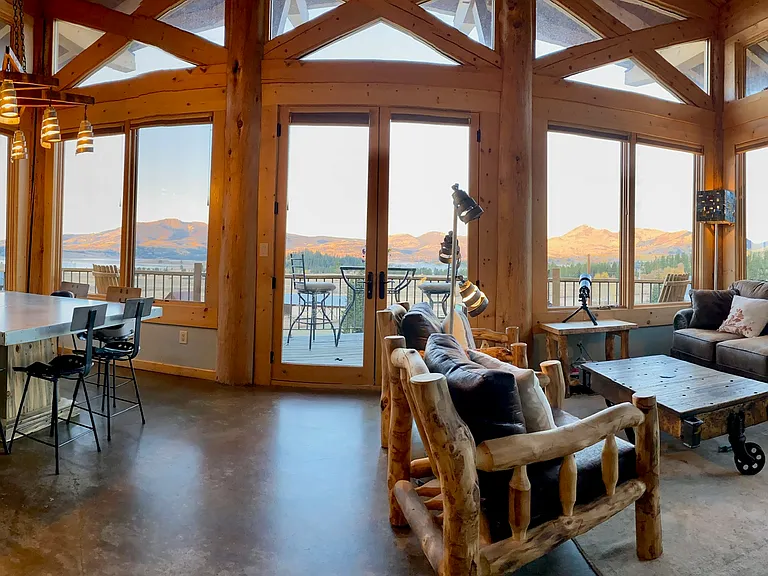
View from deck
Sunset from Sage Flats Trail, easy walk from house.
View from deck, captured after a fall storm
  • Furnished

$4,500/ mo
Doesn't include deposits and fees
3 beds3.5 baths2159 sqft house
(Undisclosed Address), Clark, CO 80428
Your booked tour

What you get

No petsIn-unit laundryParking

Costs, fees, and lease terms

Lease terms

Rent includes all utilities: well water, gas, electric, fiber internet, trash, snowblowing of driveway. Owners would like to stay at the property once or twice per year, for a total of approximately 4 weeks, to be arranged upon mutually agreed vacation dates. Proration of rent would apply.

Pricing comparison

At $4,500, this listing is priced similarly to the current market rate for a 3 bedroom home in Clark.

Pets

  • Dogs

    Not allowed
  • Cats

    Not allowed

About the building

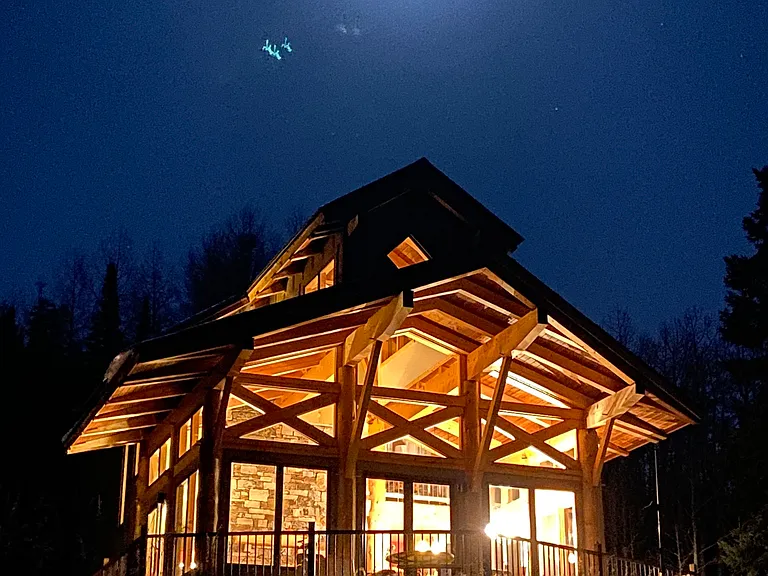
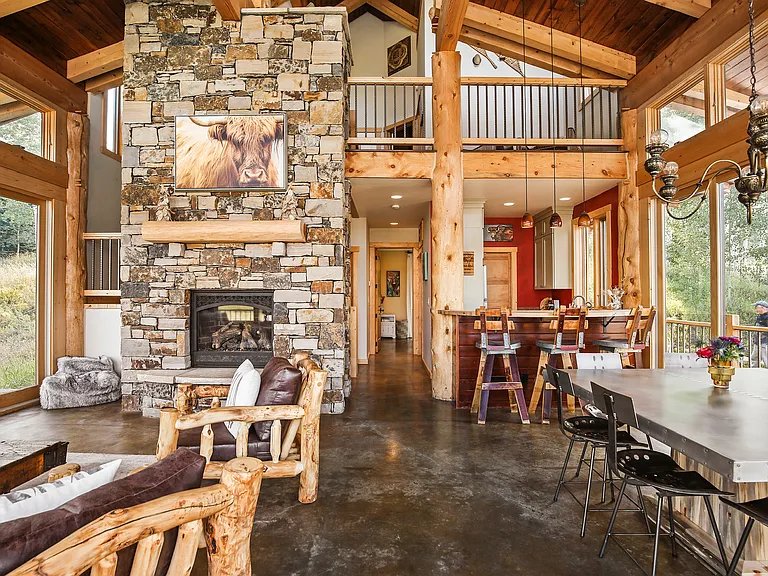
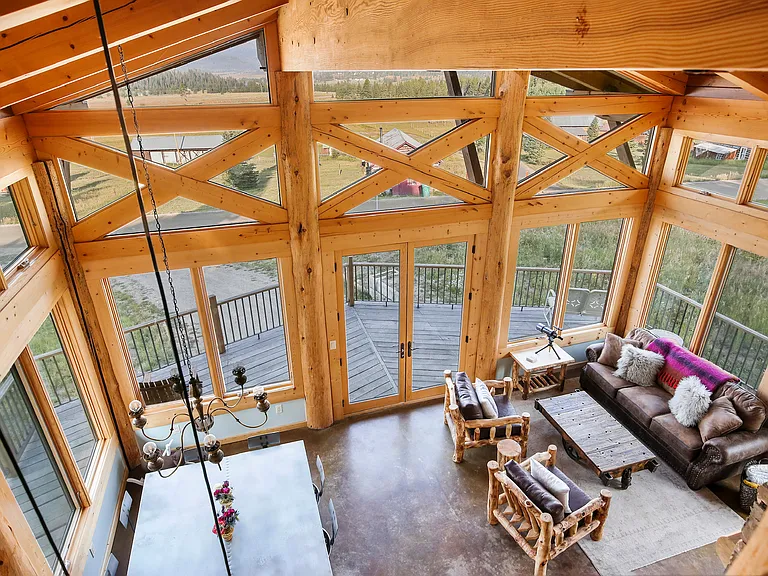
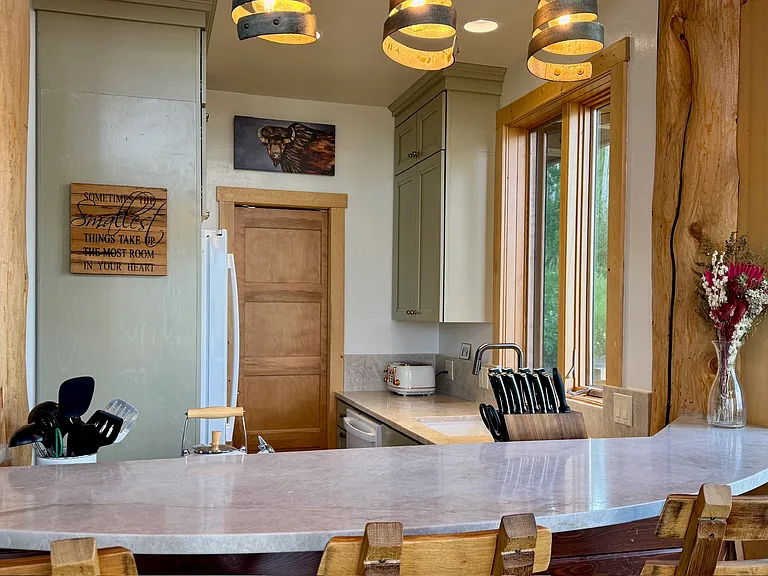
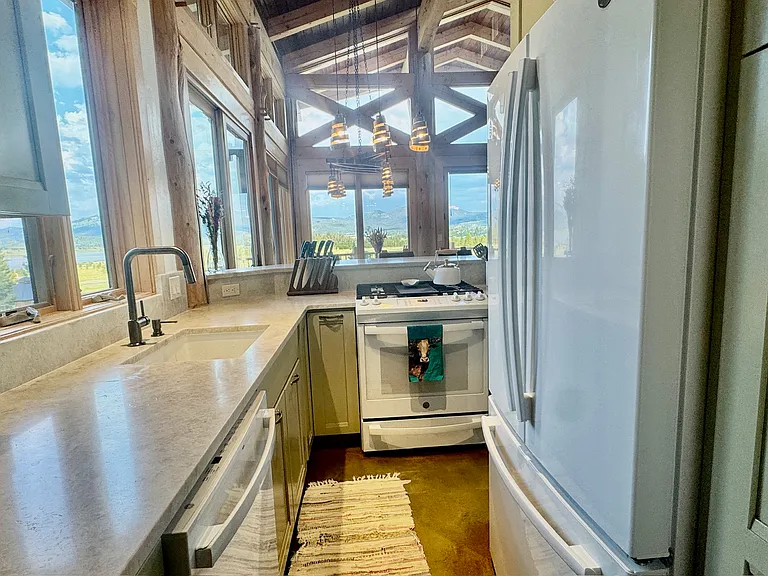
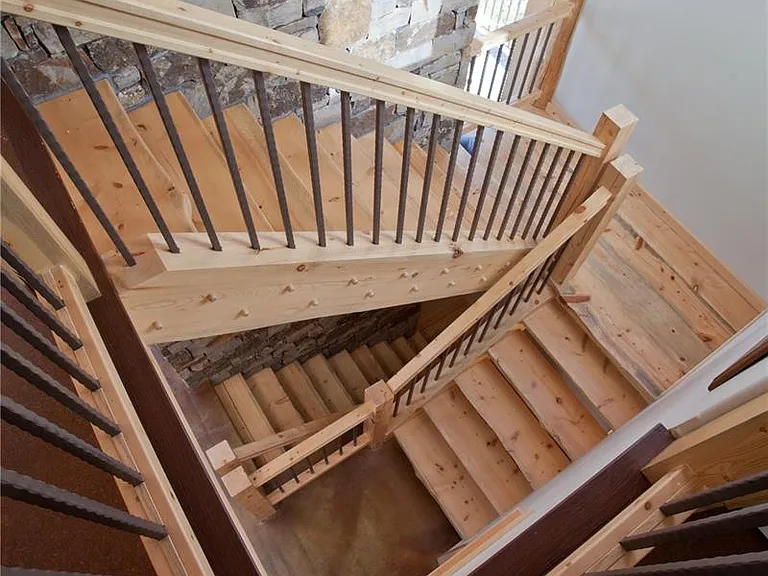
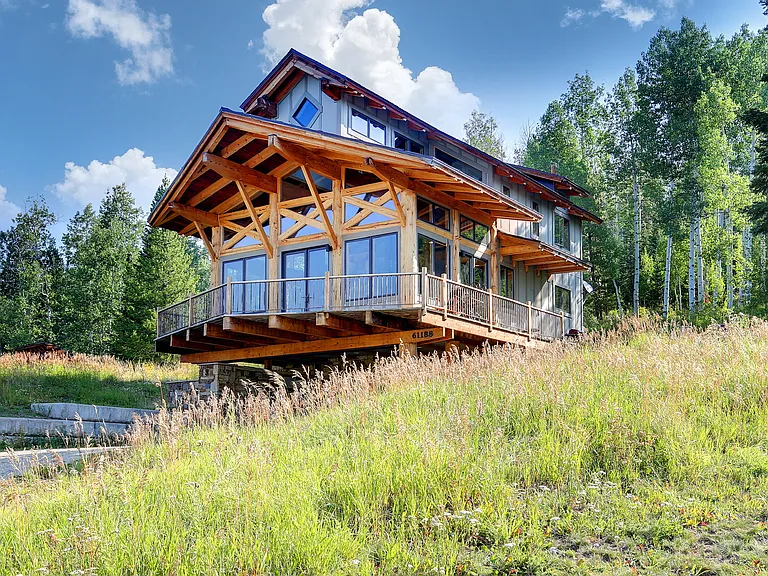
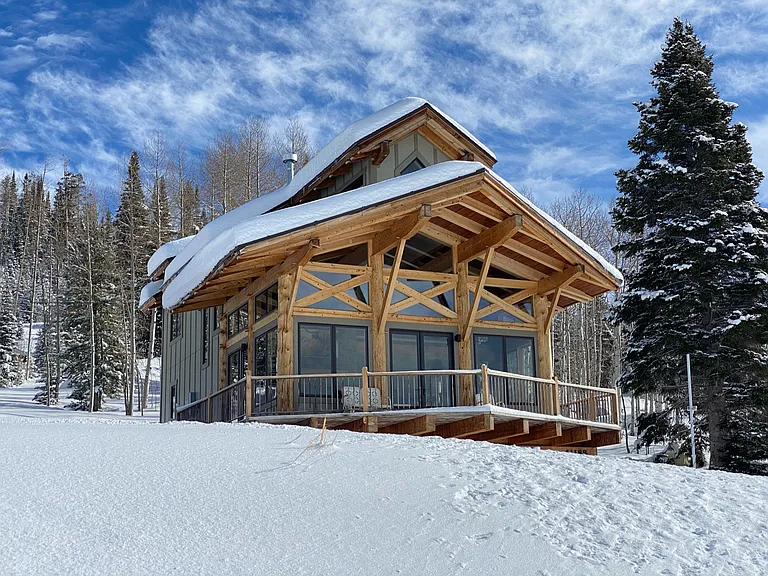
Rent includes all utilities well water, electric, gas, trash, and fast fiber internet. Art meets engineering in this true timber frame stunner, which was featured in January '25 Log & Timber Home Living magazine. The views inside rival those outside, which is a high bar indeed. Situated in the historic Hahns Peak Village in North Routt, Steamboat Lake unfurls beneath you and backs into a mountainous surround of a horizon. Dynamic light play is a frequent feature with weather dancing your way from the western horizon. Blockbuster sunsets are known to arrest onlookers in their tracks. Nearby attractions include Steamboat, Pearl, and Hahns Peak lakes, fishing, biking, hiking, groomed cross country skiing, endless back country adventure, and much more. The trappings of Steamboat are a beautiful 25-mile drive to the south on highway 129, which is well-maintained in all seasons. Inside, cathedral ceilings soar to 25+ feet, suspended on impossibly-large beams of locally-sourced, custom-milled timber. A standout feature is no metal in sight for the traditional joinery. It's truly impressive craftsmanship. The house is fully furnished with custom furnishings, many from local artisans. Custom-built lighting complements beautifully. Upstairs are 2 bedrooms, each with queen beds built of reclaimed wood by a Fort Collins artisan. These share a full bath as well as a stacked, full-size washer & dryer. Pass a cozy reading nook/loft with aviator chairs and gorgeous beetle-kill pine stairs lead down to the main level. Here you relax in the living/dining area next to a gas fireplace. The adjacent kitchen is small but very well-equipped. Appliances are new and Taj Mahal quartzite counters were just installed. A half-bath is in the adjacent hall, as well as a second stacked laundry center. The primary bedroom is also on this level, with a custom queen bed and furnishings. Primary bath boasts a generous walk-in shower and sizable walk-through closet. Down those beautiful stairs, the lower level is an attached living area used as a TV/game room with a kitchenette, small custom bar, and bath. A well-finished mud room leads to the carport, with room for 2 vehicles. We are seeking respectful tenants with a light footprint. Does this sound interesting to you? Do you have a good credit score, references, and income at least double rent? Let's talk!

The property manager

Main St

Main St

By contacting this property, you agree to our Terms of Use. Visit our Privacy Portal for more information. When you click “Send message”, we’ll send your inquiry to the property manager so they can reach out and answer your questions.

Find similar homes

Spot something off?Good catch. Flag it and help keep listings legit.