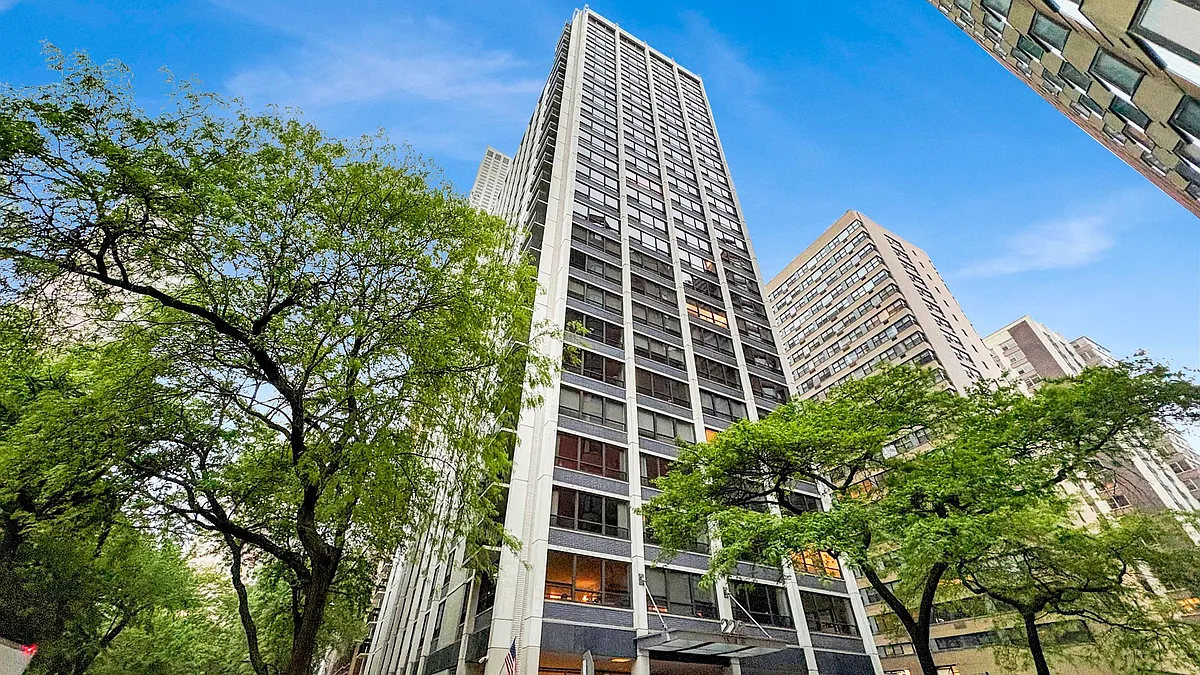
• Primary Photo - E Pearson St
  • Building Photo - E Pearson St
1/22

E Pearson St

Chicago, IL 60611

$3,400
2
Beds
1
Bath
Doesn't include required deposits and fees

Highlights

  • Cats and dogs allowed
  • In-unit washer / dryer
  • Central A/C
  • Garage, attached garage
  • Sundeck
  • Dishwasher, refrigerator, microwave oven, garbage disposal
  • Listed 4 hours ago
  • Updated 4 hours ago

Commute

Loading

Loading commute times...

About this listing

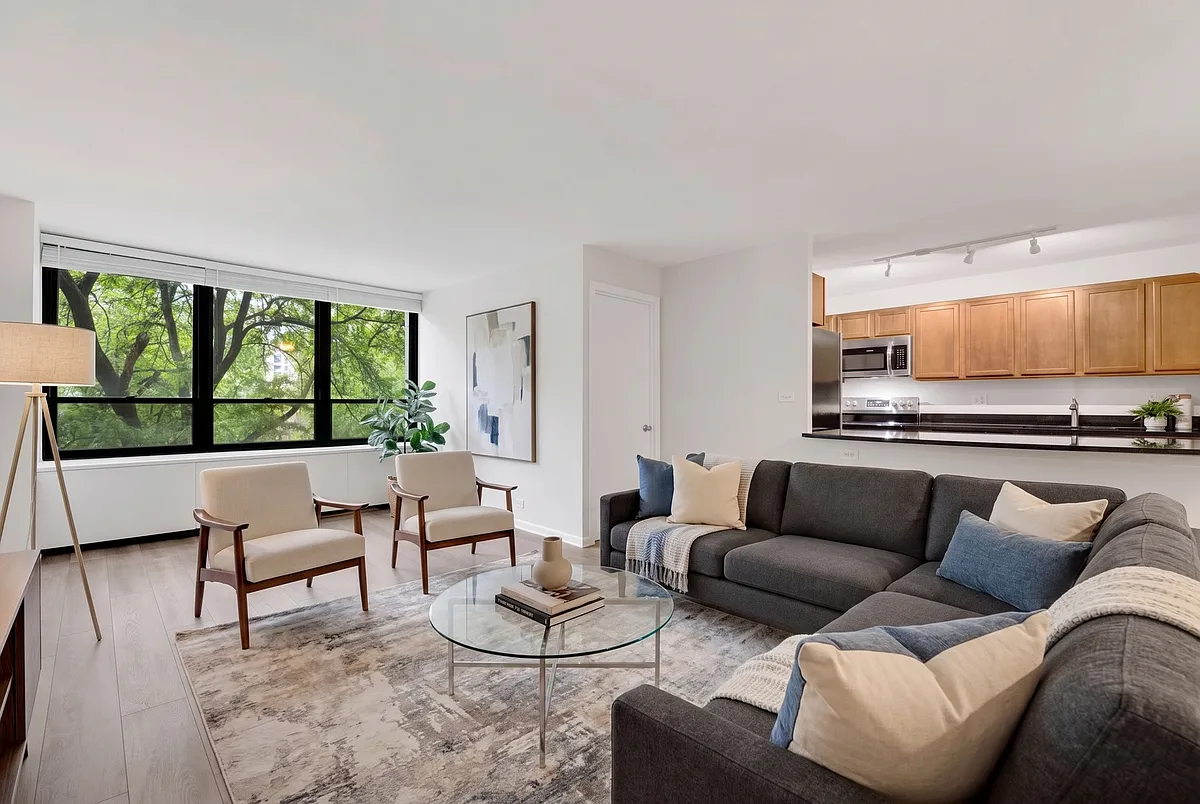
Sunny, South facing Streeterville condo offering two bedrooms, one bath, in-unit laundry and lush treetop and park views in every room! Luxury interior finishes include ss appliances, granite countertops, shaker style cherry cabinets throughout, newly painted interiors and newly installed wide plank flooring in the living area and second bedroom/slash den! The second bedroom is directly adjacent to the living areas and makes a perfect WFH or den space! Upgraded carpeting in the primary BR, marble bath and abundant closet space makes this the perfect place to call home! Superior professionally managed building includes 24/7 doorstaff, on-site manager and building engineer, package room for deliveries, penthouse sundeck, work from home lounge/party room and gym. Rent includes heat/air, cable. One parking space available for $340 per month. Pet friendly too!! Hurry!! This one will not last!!

Apartment amenities

Property amenities
  • Attached Garage
  • Bike Room/Bike Trails
  • Cable included in rent
  • Central Air Conditioning
  • Covered Parking Spaces: 1
  • Dishwasher
  • Door Person
  • Doorman included in rent
  • Dryer
  • Elevator
  • Exercise Room
  • Exterior Maintenance included in rent
  • Flooring: Hardwood
  • Freezer
  • Garage
  • Garbage Disposal
  • Gardener included in rent
  • Heating included in rent
  • Heating system: Baseboard
  • High School: Wells Community Academy Senior H
  • Laundry: In Unit
  • Laundry: Shared
  • MLS Listing ID: 12650863
  • MLS Organization Unique Identifier: M00000243
  • Microwave Oven
  • On Site Manager/Engineer
  • Parking Spaces: 1
  • Party Room
  • Range
  • Receiving Room
  • Refrigerator
  • Scavenger included in rent
  • School District: 299
  • Service Elevator(s)
  • Snow Removal included in rent
  • Sundeck
  • Valet/Cleaner
  • Washer
  • Water included in rent
  • Year Built: 1963

Pet policy

Cats allowed
    Dogs allowed

      Terms at this listing

      12 Months.

      Pricing comparison

      $1,195
      By contacting this property, you agree to our Terms of Use. Visit our Privacy Portal for more information. When you click "Send message", we'll send your inquiry to the property manager so they can reach out and answer your questions.

      Find similar homes

      Listing provided by

      mred