(Undisclosed Address), Chesterland, OH

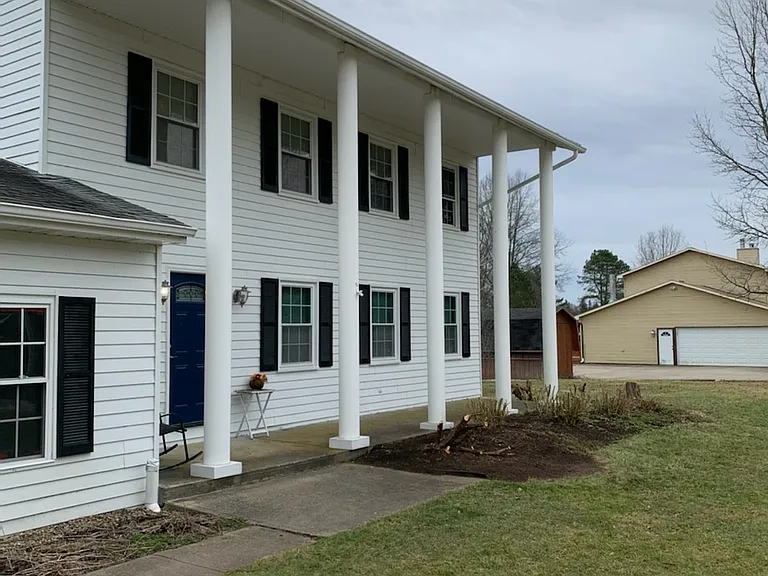
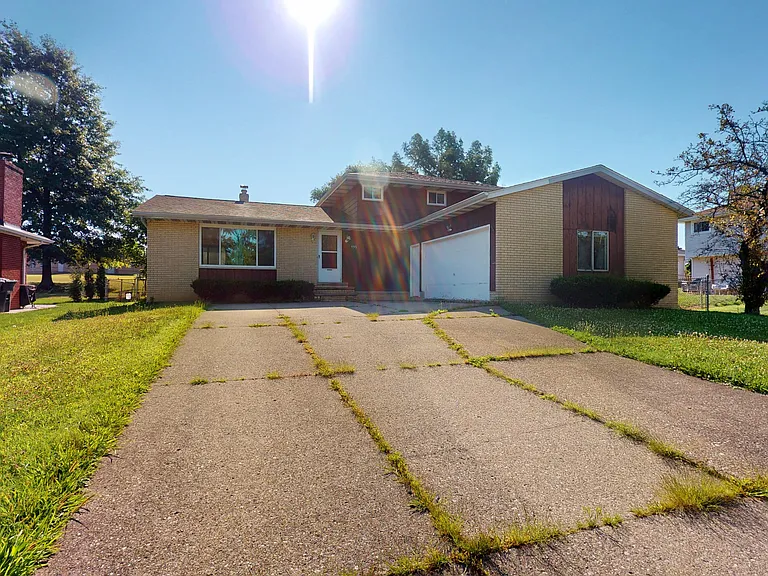
Heath Rd — Photo 1
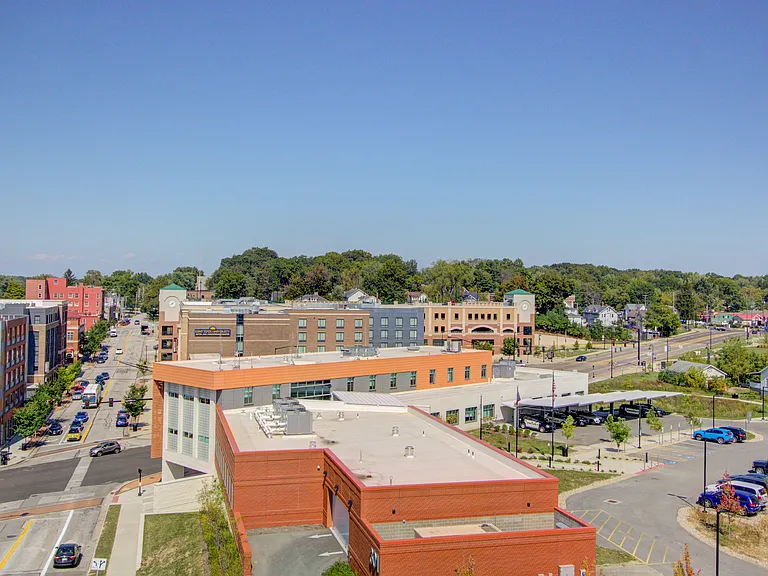
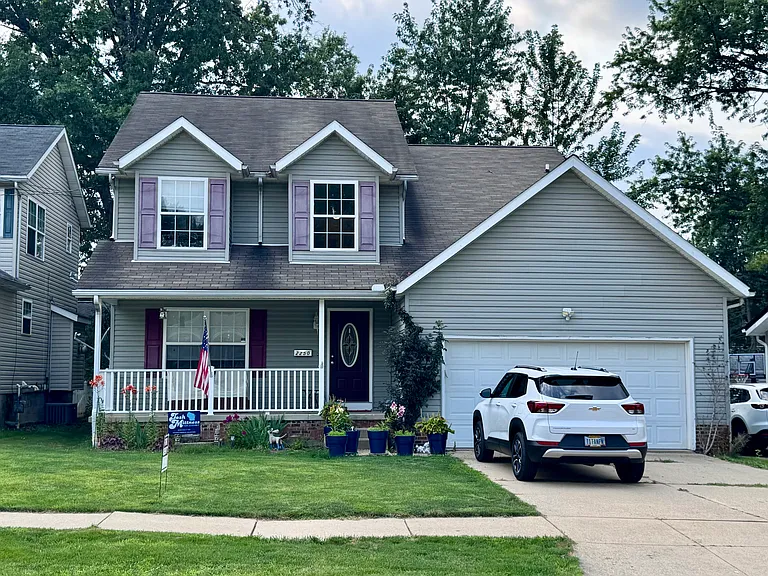
Heath Rd — Photo 2
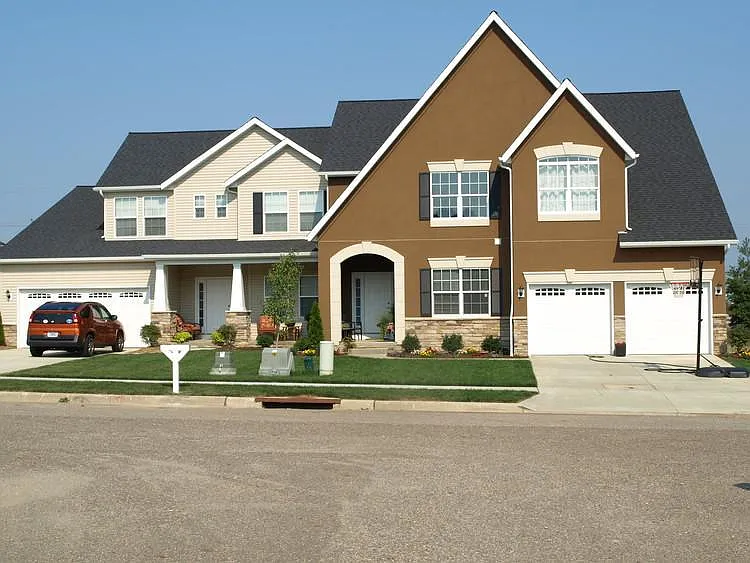
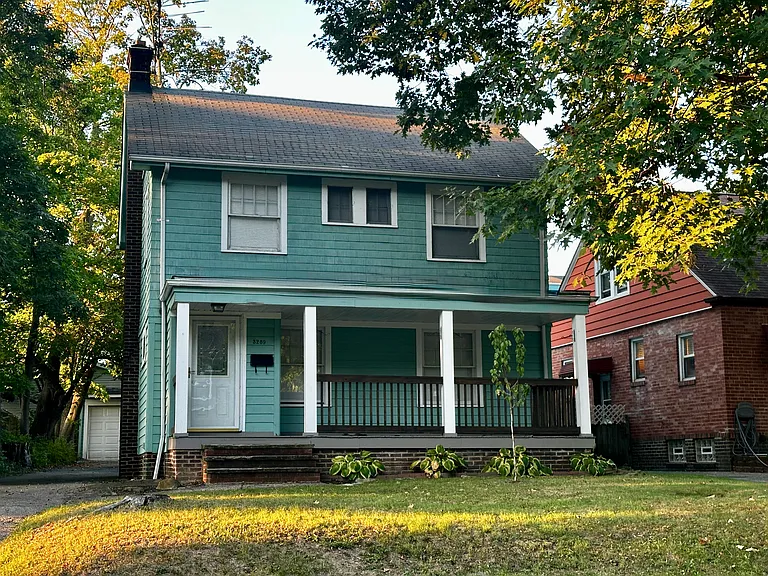
Heath Rd — Photo 3
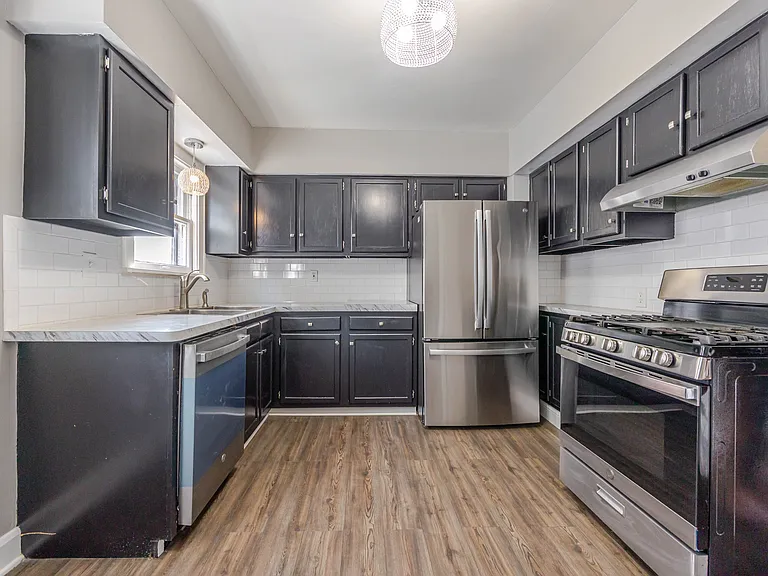
Heath Rd — Photo 4
Heath Rd — Photo 5
Heath Rd — Photo 6
Heath Rd — Photo 7
Heath Rd — Photo 8

$2,800/ mo
Doesn't include deposits and fees
4 beds2.5 baths2172 sqft house
Available June 1
(Undisclosed Address), Chesterland, OH 44026

Your booked tour

What you get

Pet-friendlyLaundryParkingAir conditioning

Costs, fees, and lease terms

Lease terms

1year lease with 1 year extension. additional extension(s) negotiable

Pricing comparison

At $2,800, this listing is priced similarly to the current market rate for a 4 bedroom home in Chesterland.

Pets

  • Dogs

    Allowed
    Number allowed2
  • Cats

    Allowed
    Number allowed1

About the building

FOR LEASE 12477 Heath Rd, Chesterland, OH 44026 BROKER OWNED FULLY RENOVATED INTERIOR AVAILABLE @ June 1, 2026 - Four (4) Bedroom / 2.5 Lav - Size: Approx. 2,210 SF Colonial (1985) on 1.5 acres - Lease Term: 1 year - Base Rent: $2,800/month -Pets are acceptable for an additional fee of $150/month/pet (3 pets maximum) [EXOTIC PETS & SOME DOGS BREEDS ARE PROHIBITED] -1st, 2nd, Last months rent ($8,400) plus Security Deposit equal to one month's rent ($2,800) due at signing ($11,200 plus pet fees if any). Tenant Receives One (1) Thorough House Cleaning Per Year of Lease at Landlord's expense [$400/est value] No Smoking, No Vaping, No Drugs, [NOT 420 Friendly] Application with Credit & Background Checks [NOTE: Background & Credit Checks Performed at Tenant's Expense, after Lease is sent out] Amenities: Rooms: 4 bed rooms (up) and 2.5 baths; family/great room, dining room, dinette area, living room Kitchen: dishwasher, disposal, built-in oven, island stove top (gas) Basement: Full walkout [semi-finished, painted walls, framed windows, up-graded lighting] Garage: 2.5 car garage HVAC: Gas heat, whole house A/C, Triple-pane windows Water Heater: Tankless water heater Water System: Well water with softener plus (400) gallon Holding Tank Septic System: (2) 1,000 gal tanks Driveway: Concrete drive Deck: Full length deck (50'+/- by @ 15' deck) rear of home recently installed Storage: Outside storage shed [NOTE: The Home is leased unfurnished. Tenant will bring washer/dryer (gas or electric), refrigerator, microwave, etc.] Fully Up-dated Home:* -Granite counter tops in Kitchen -New cupboards in Kitchen -Recently painted interior -New fixtures in 1st floor half bath -Newly painted cabinets in full lavs -New Shower Doors Master lav -New glass doors with tub surround 2nd floor lav -Newly painted basement walls (interior & exterior) -Lifeproof flooring throughout 1st floor -Prego Outlast flooring throughout 2nd floor -New concrete for drive parking section and walk-out basement - New Basement lighting up-grade Location: 12477 HEATH RD near MAYFIELD RD -Within West Geauga School District -Located about 1.0 mile north of Mayfield Road & about 1.0 mile south of Wilson Mills -Heath Road is a secondary street from Mayfield Rd/SR 322 -Directly across from Sunnybrook Preserve Park -Adjacent to former Berkshire Hills CC public golf course Contact Kevin, Broker/Owner at by text only please.

The property manager

Heath Rd

Nearby schools

Students who live near this listing attend the following West Geauga Local School District (Unified School District) public schools:

GreatSchools ratings are based on test scores and additional metrics when available.
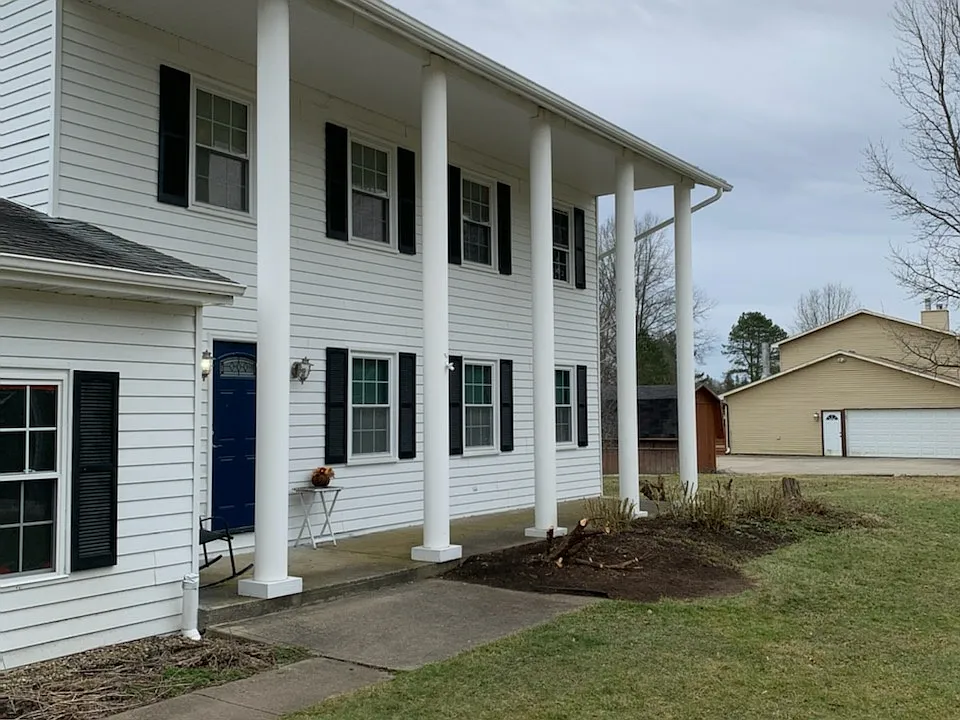
Heath Rd

By contacting this property, you agree to our Terms of Use. Visit our Privacy Portal for more information. When you click “Send message”, we’ll send your inquiry to the property manager so they can reach out and answer your questions.

Find similar homes

Spot something off?Good catch. Flag it and help keep listings legit.