(Undisclosed Address), Castle Rock, CO

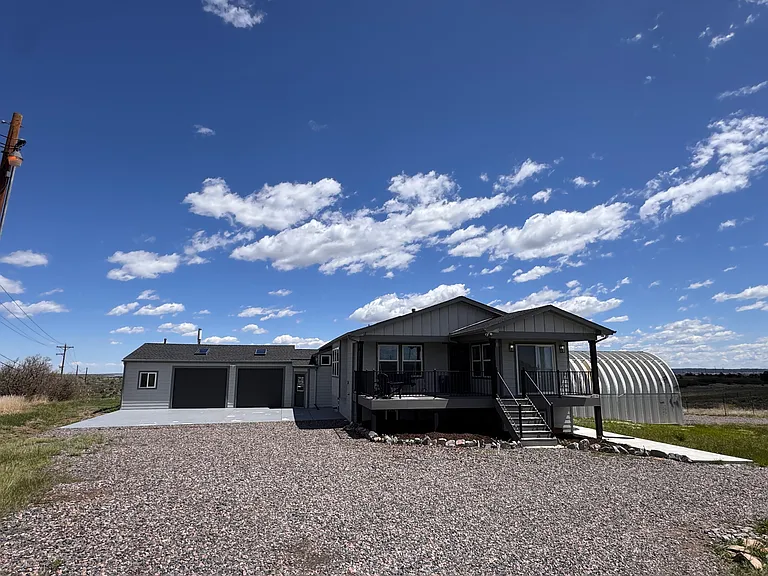
Front Exterior
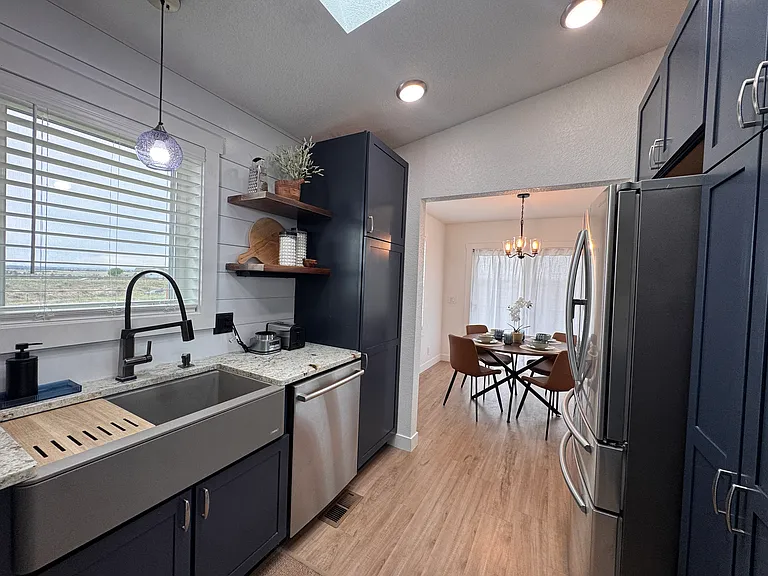
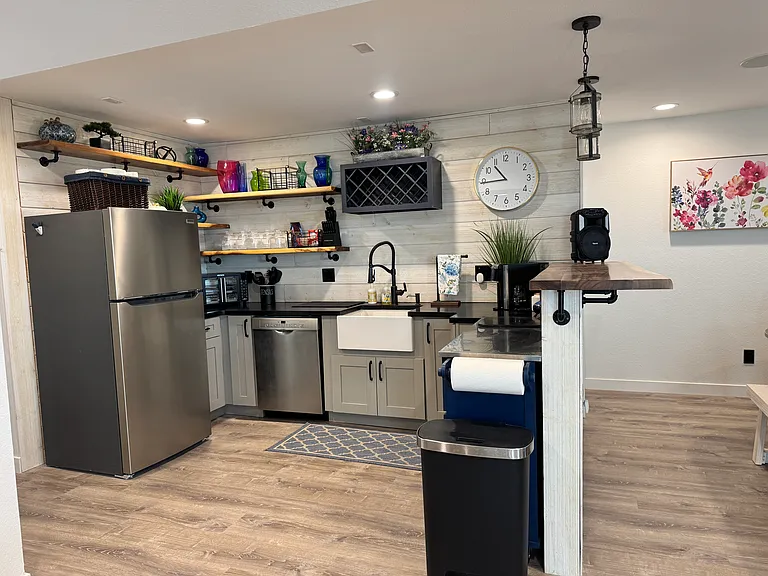
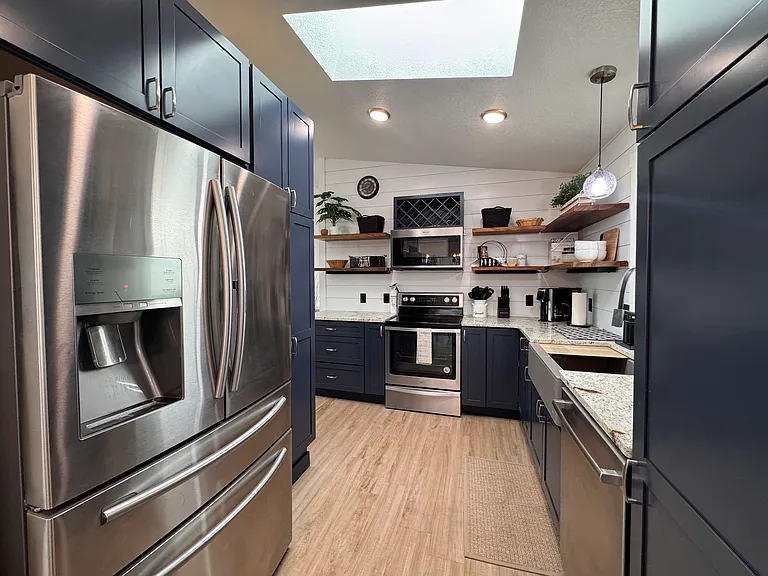
Kitchen
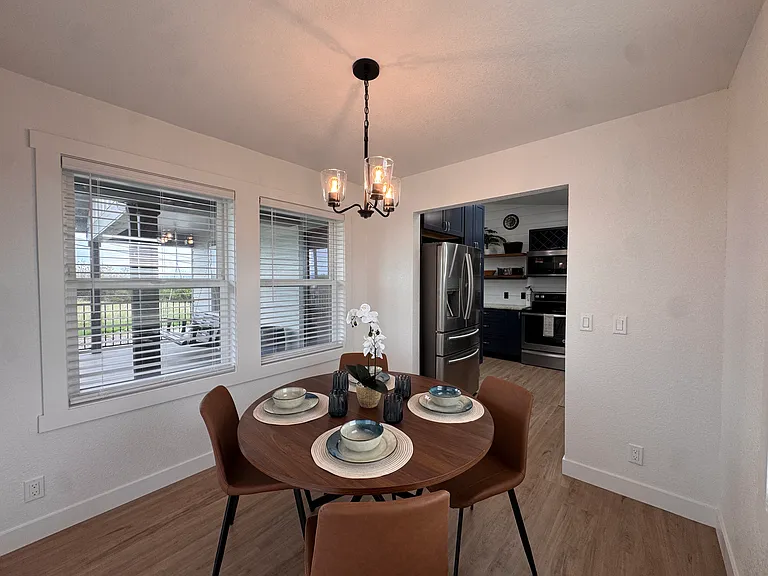
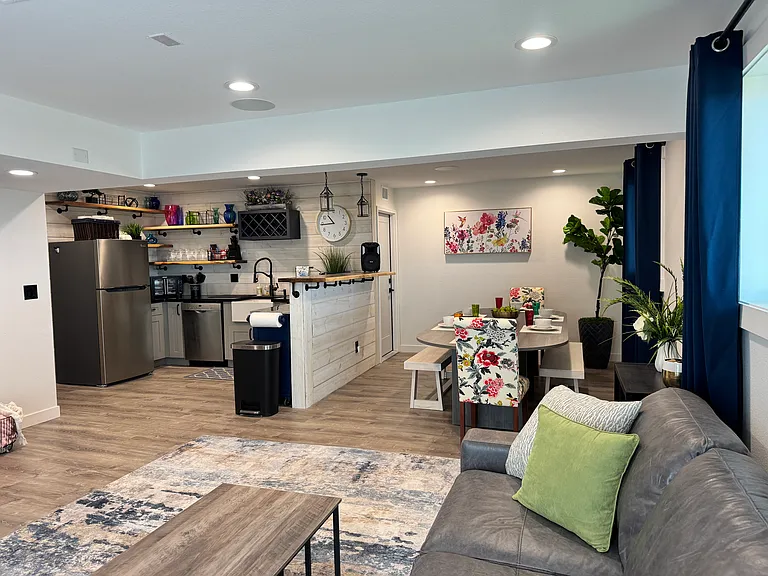
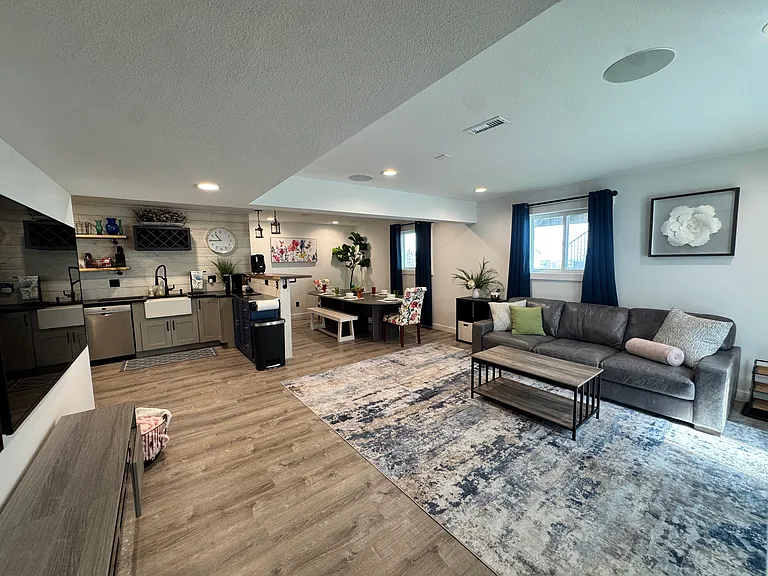
Kitchen and dining
Dining Room
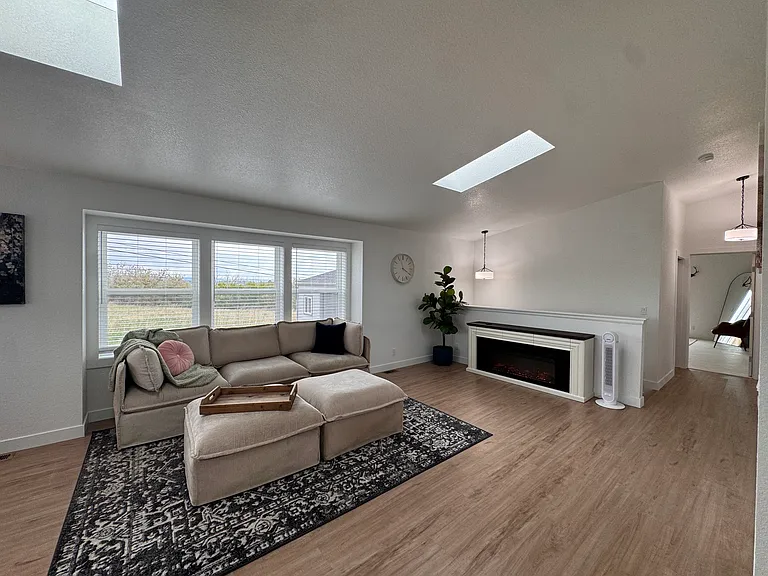
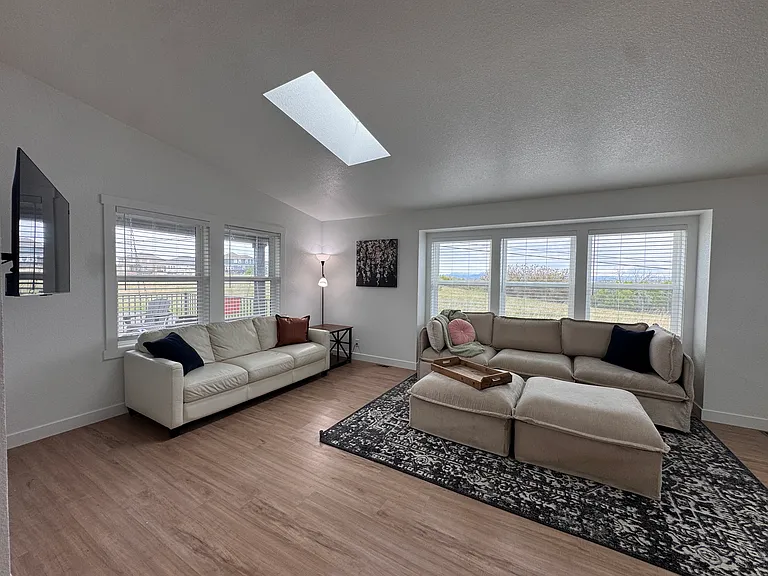
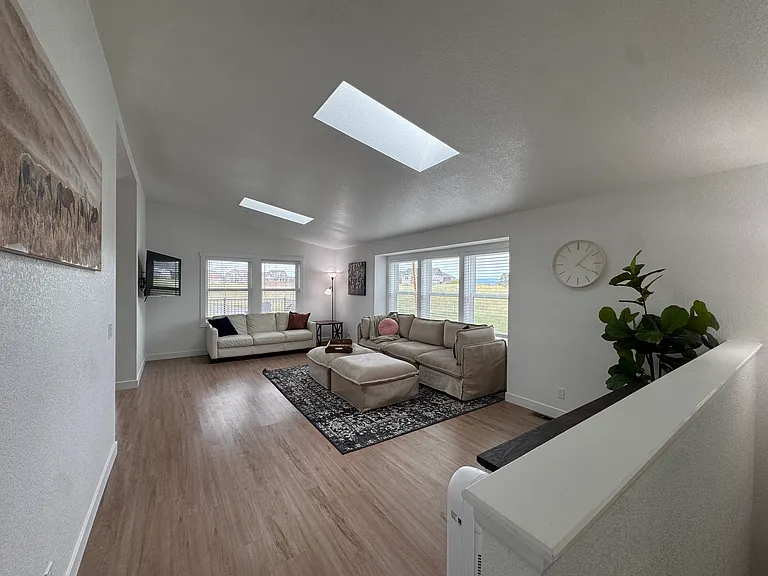
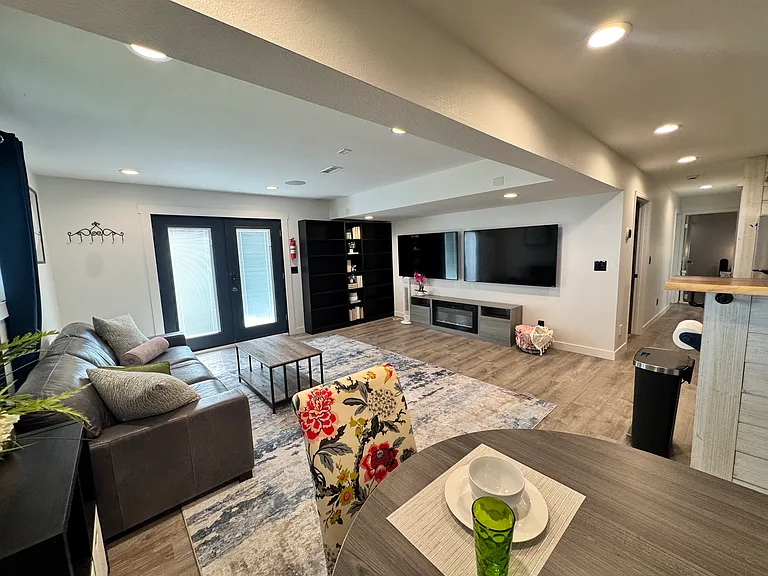
Living Room
Living Room
Living Room
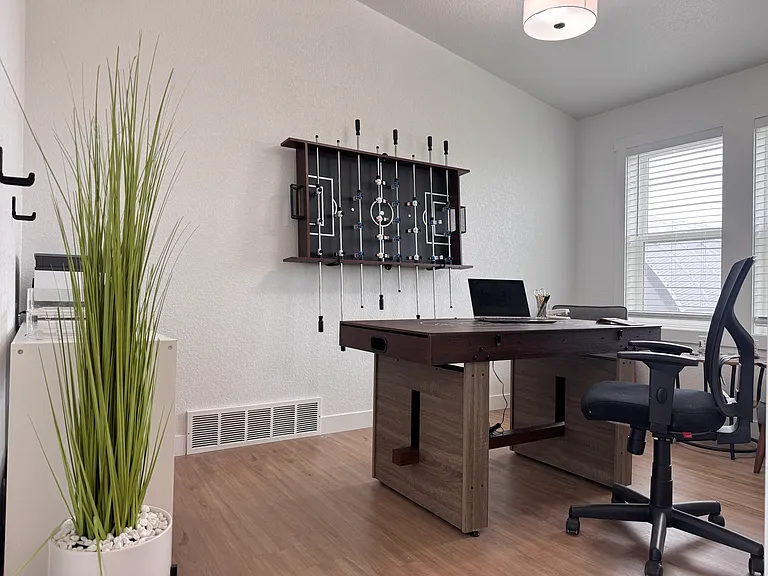
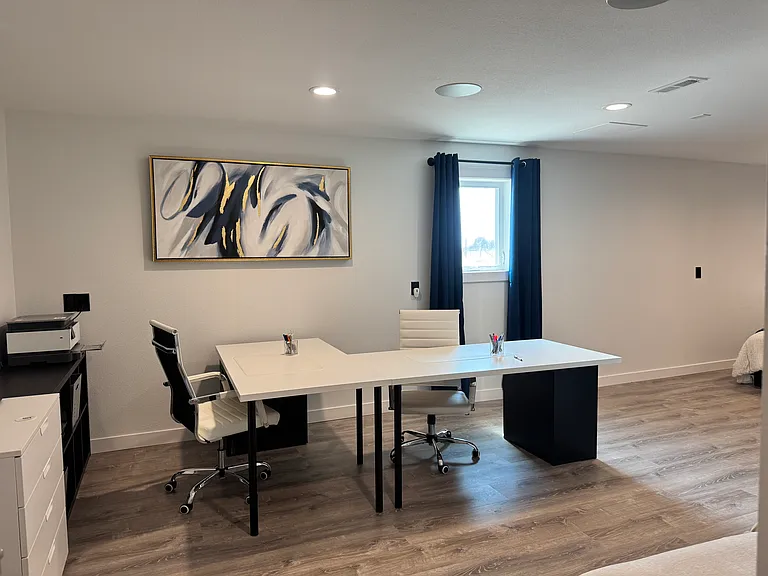
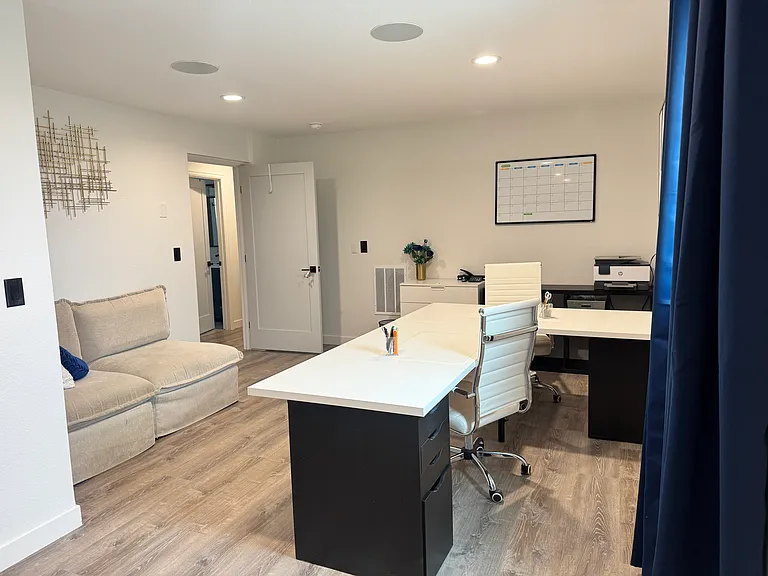
Office - Game Room
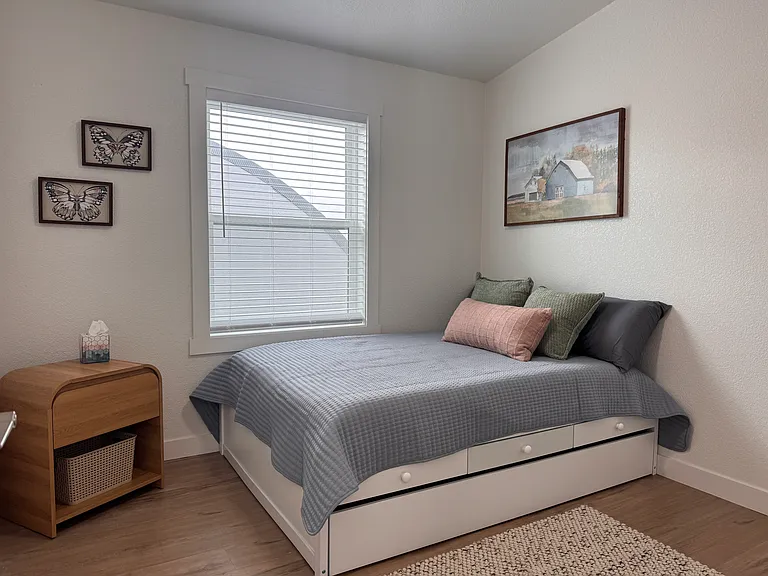
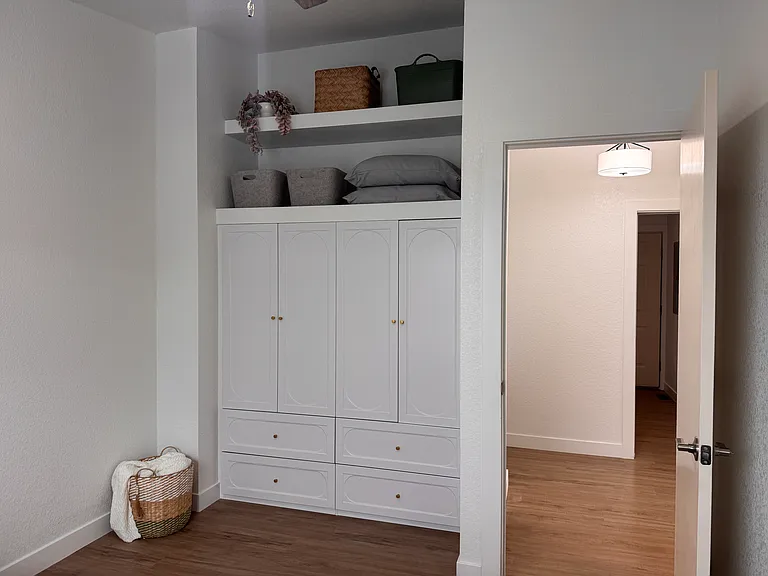
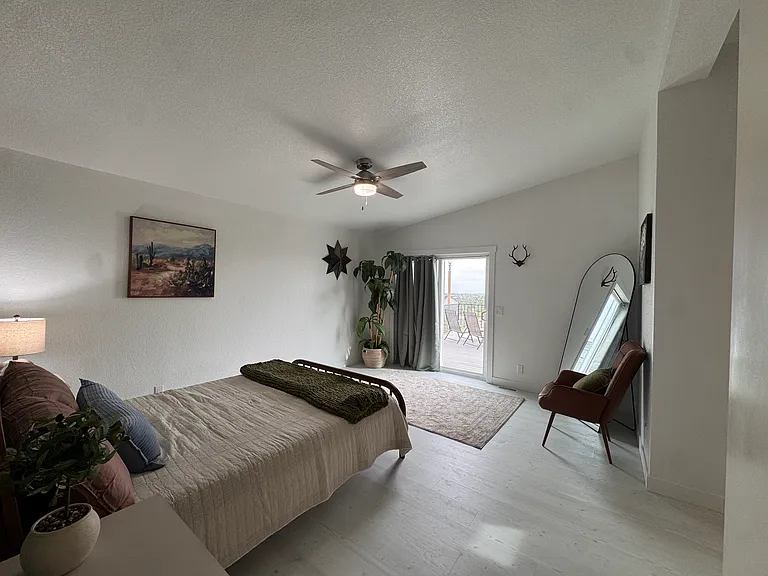
Second Bedroom
Second Bedroom
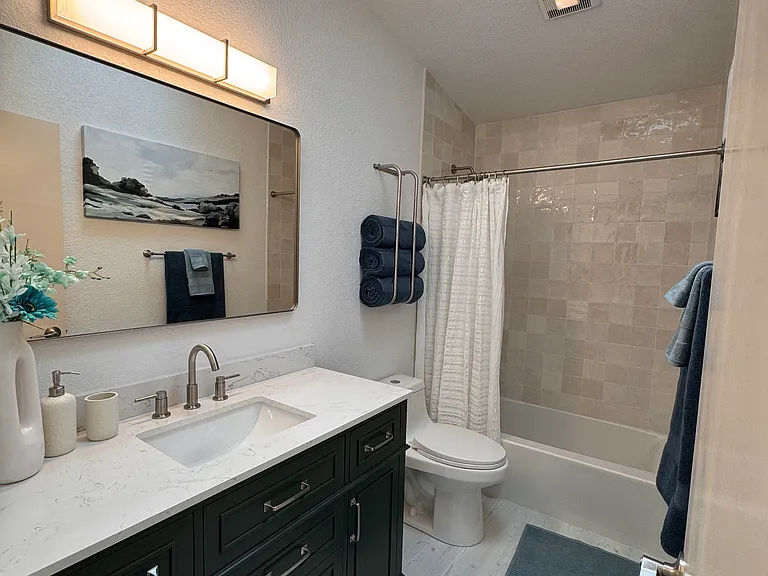
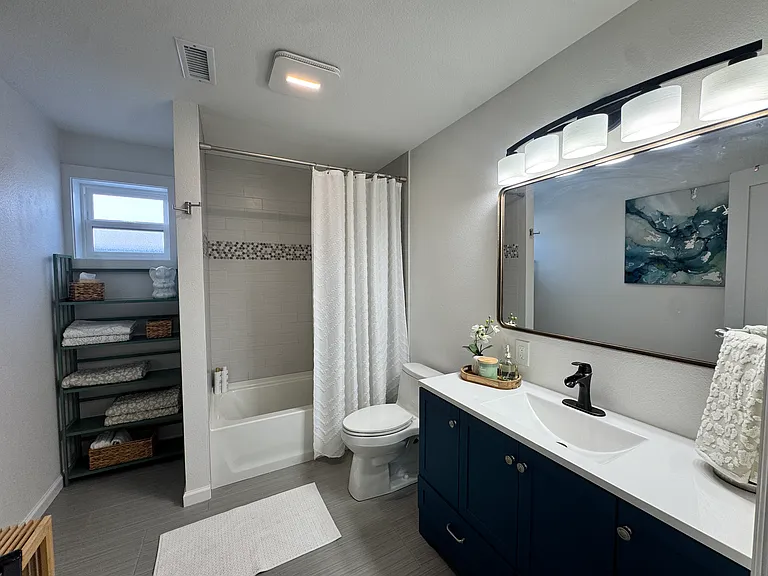
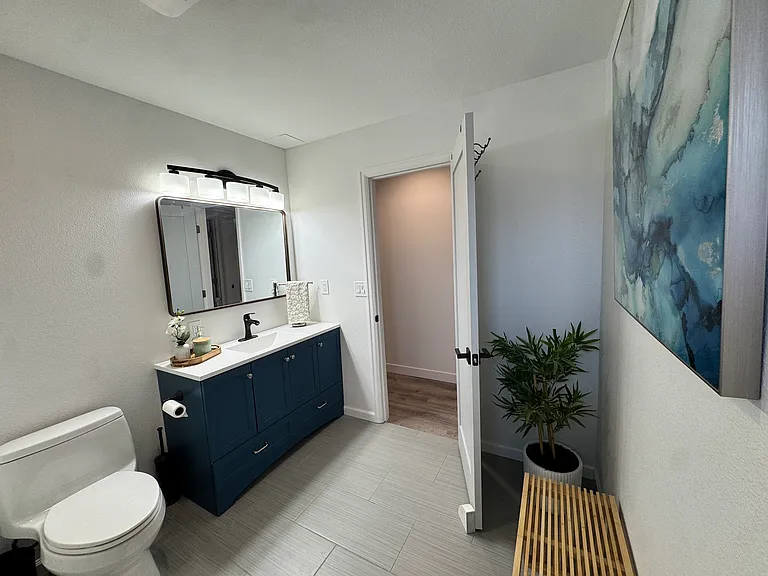
Second Bathroom
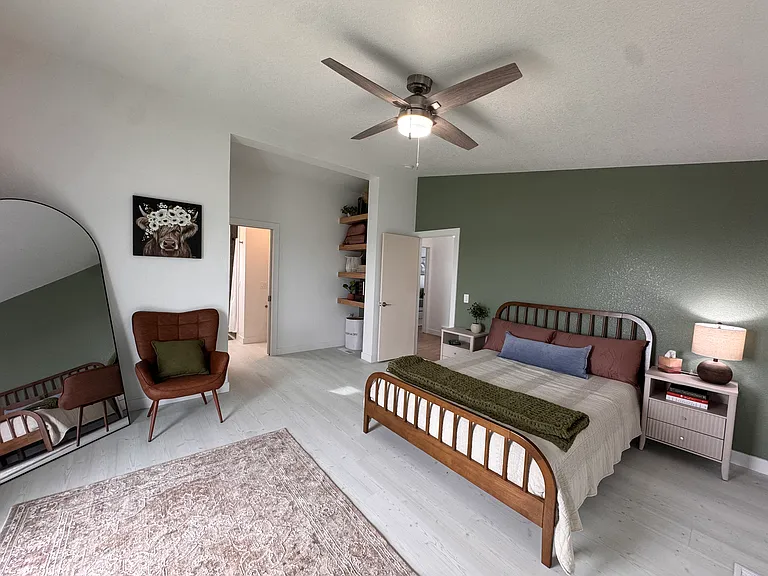
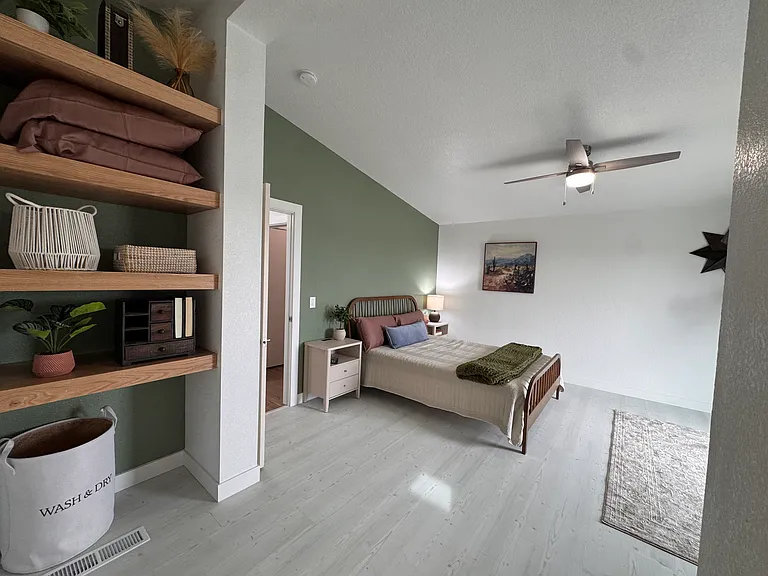
Master Bedroom
Master Bedroom
Master Bedroom
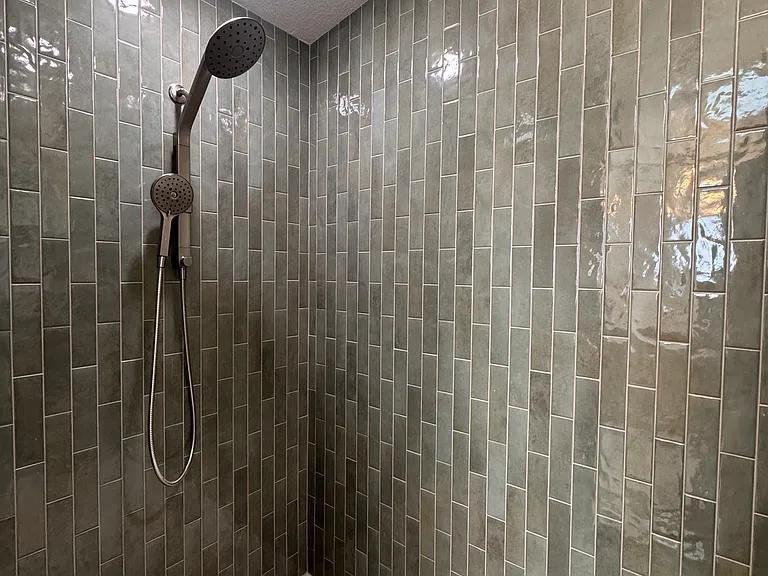
Master Shower
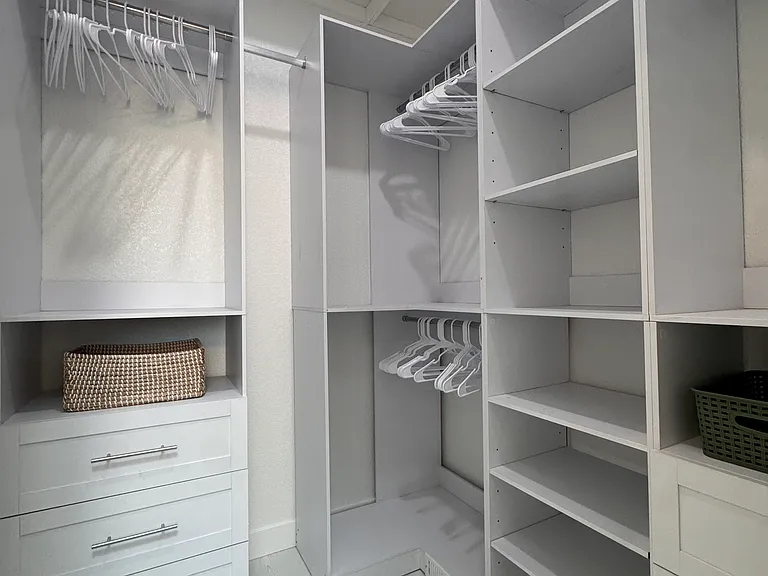
Master Walk-in Closet
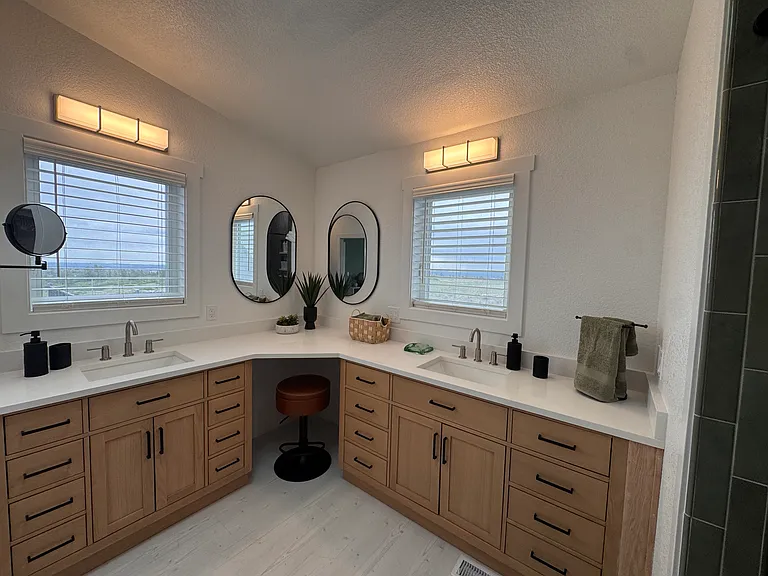
Master Bathroom
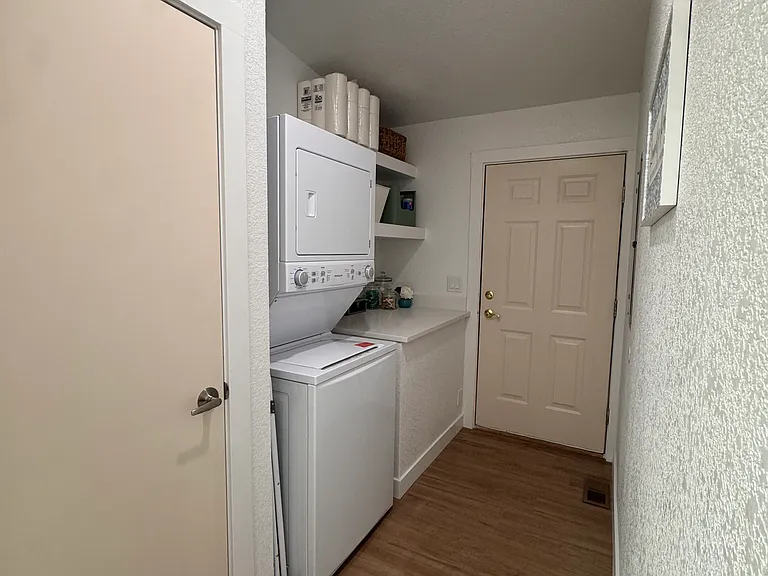
Laundry Room
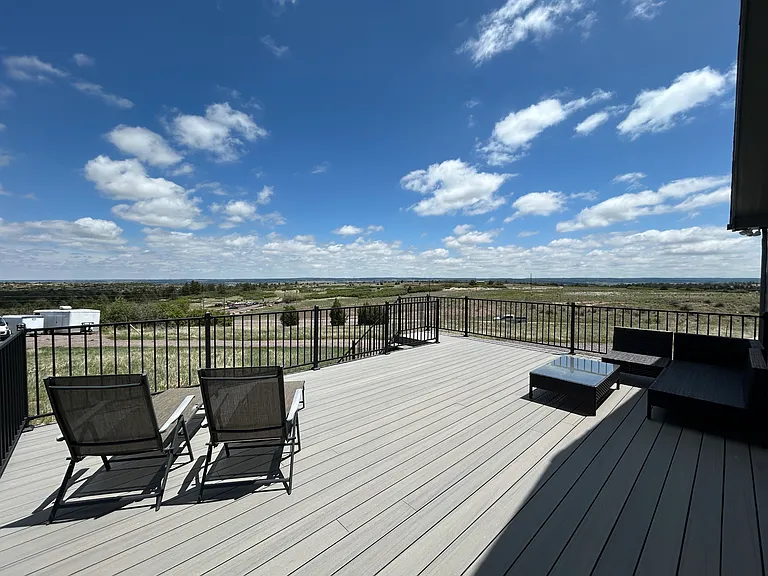
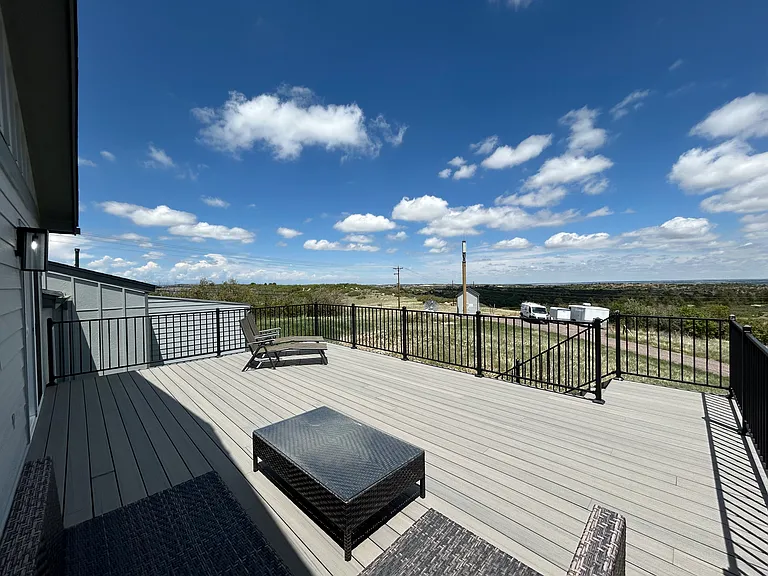
Rear Deck off Master Bedroom
Rear Deck
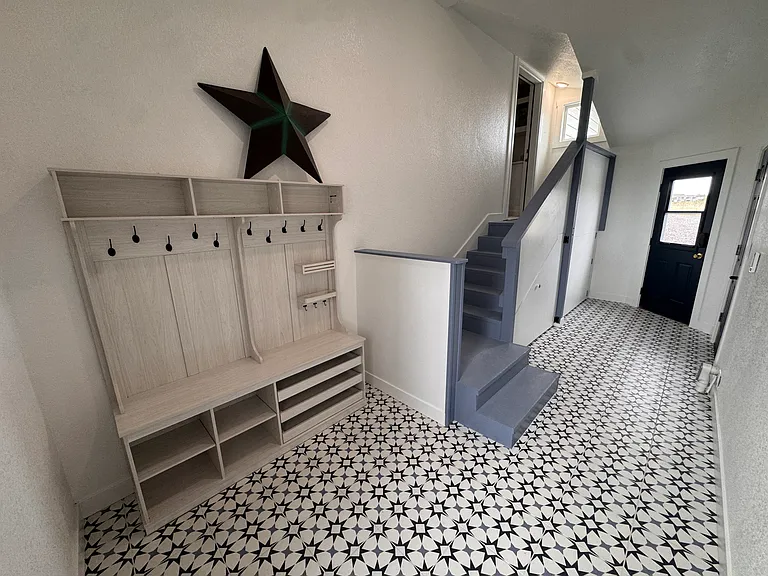
Mudroom
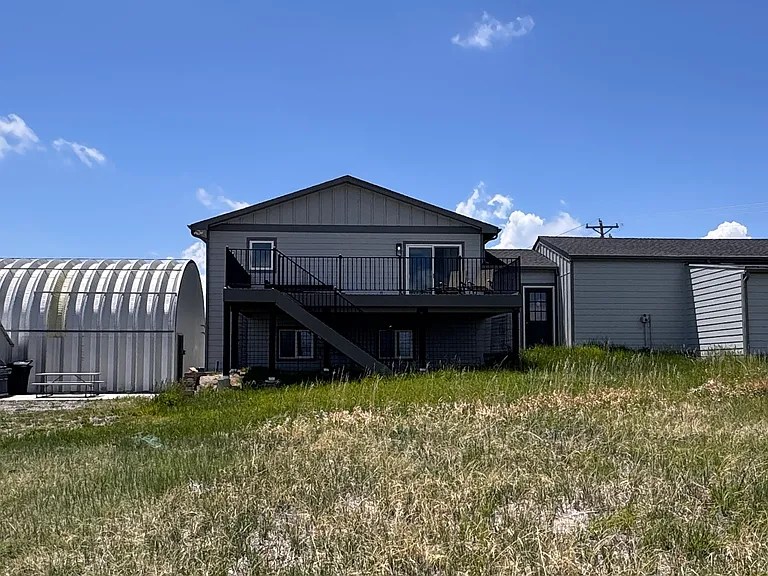
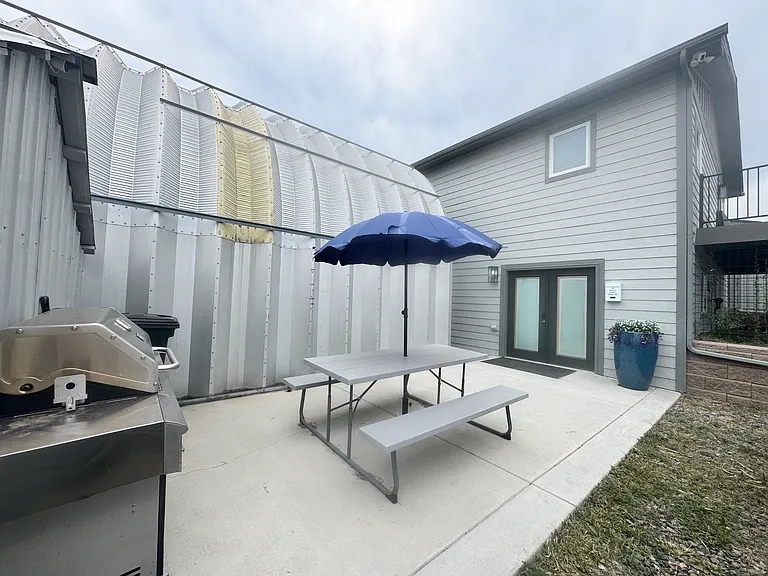
Rear Exterior
E Highway 86 — Photo 23
E Highway 86 — Photo 24
E Highway 86 — Photo 25
E Highway 86 — Photo 26
E Highway 86 — Photo 27
E Highway 86 — Photo 28
E Highway 86 — Photo 29
E Highway 86 — Photo 30
E Highway 86 — Photo 31
E Highway 86 — Photo 32
E Highway 86 — Photo 33
E Highway 86 — Photo 34
E Highway 86 — Photo 35
  • Furnished

$6,000/ mo
Total price
Now includes required monthly fees in total price
4 beds3 baths3480 sqft house
Available October 1
(Undisclosed Address), Castle Rock, CO 80104
Your booked tour

What you get

Pet-friendlyIn-unit laundryParkingAir conditioning

Costs, fees, and lease terms

Lease terms

Deposit (refundable) and cleaning fee (non-refundable) due upon signing of lease. First month rent due the day of move in. Owner will pay all utilities. Lease duration 6 month to 1 year.

Pricing comparison

$2610

At $6,000, this listing is priced $2610 more than the current market rate for a 4 bedroom home in Castle Rock.

Pets

  • Dogs

    Allowed
    Number allowed2
  • Cats

    Allowed
    Number allowed2

About the building

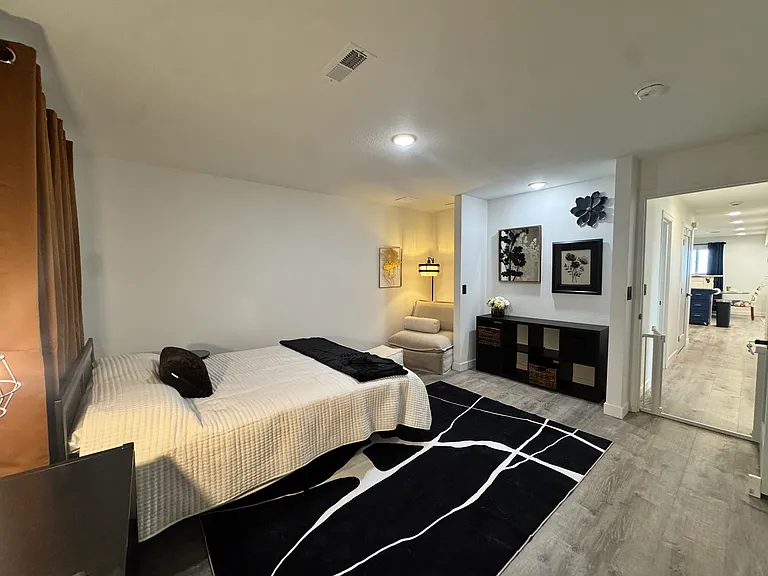
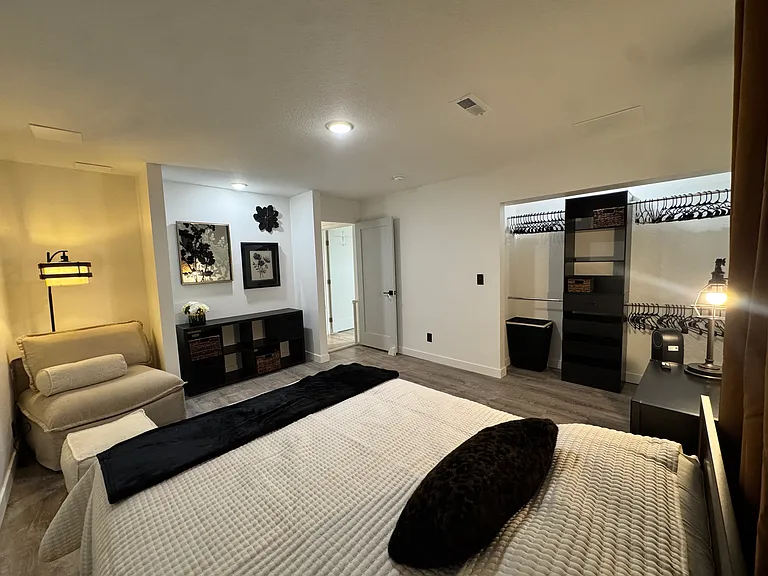
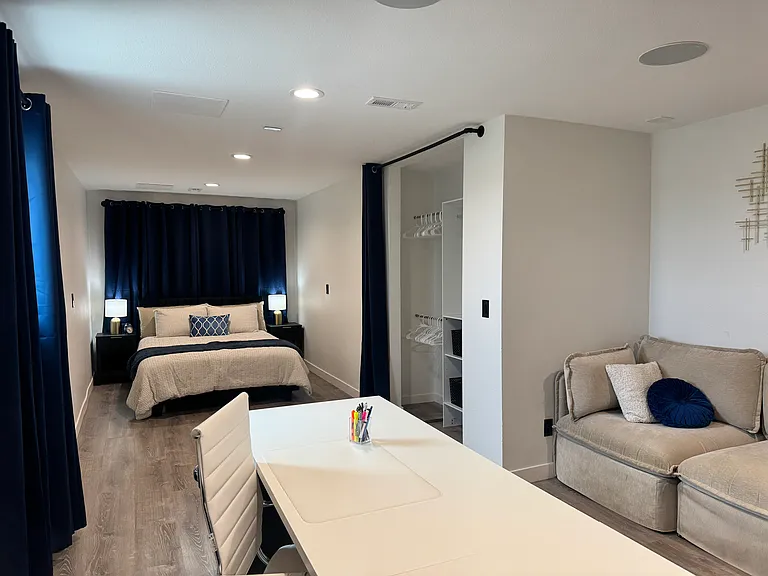
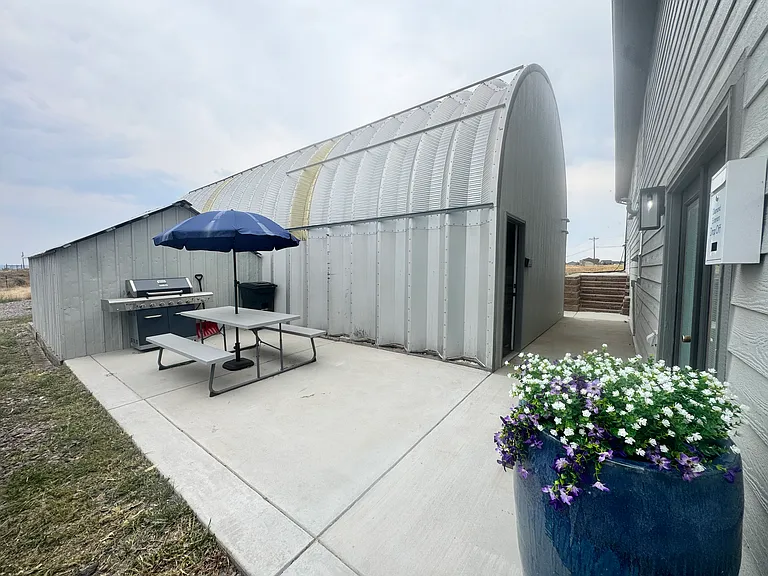
Beautiful Colorado ranch property just 10 mins from historical downtown Castle Rock. FULLY FURNISHED! Walking distance from several walking paths, hiking and mountain biking trails. This ranch property sits on 5 acres overlooking Franktown with beautiful views of the Colorado front range. Whether your here for work or play this quaint ranch property has beautiful views in all directions and is a great place to relax and be at peace with the Colorado outdoors. Two separate living areas, upper level has large master suite w/ walk-in closet and huge shower, 2nd bdrm with trundle bed, large living room with vaulted ceilings and an electric fireplace, game room / at home office space, dining room and two large decks. Lower level has two bedrooms and a full bathroom, an open floor plan with kitchen (no stovetop or oven), large dining area and living room with a separate entrance. The primary bedroom on this level is very large and has sitting area and at home office space. Private patio with grill and picnic table. Both levels have their own laundry room. Oversized two car garage and heated mudroom. Rental does NOT include the Quanset.

Nearby schools

Students who live near this listing attend the following Douglas County Re 1 School District (Unified School District) public schools:

GreatSchools ratings are based on test scores and additional metrics when available.

E Highway 86

By contacting this property, you agree to our Terms of Use. Visit our Privacy Portal for more information. When you click “Send message”, we’ll send your inquiry to the property manager so they can reach out and answer your questions.

Find similar homes

Spot something off?Good catch. Flag it and help keep listings legit.