(Undisclosed Address), Carmel, CA

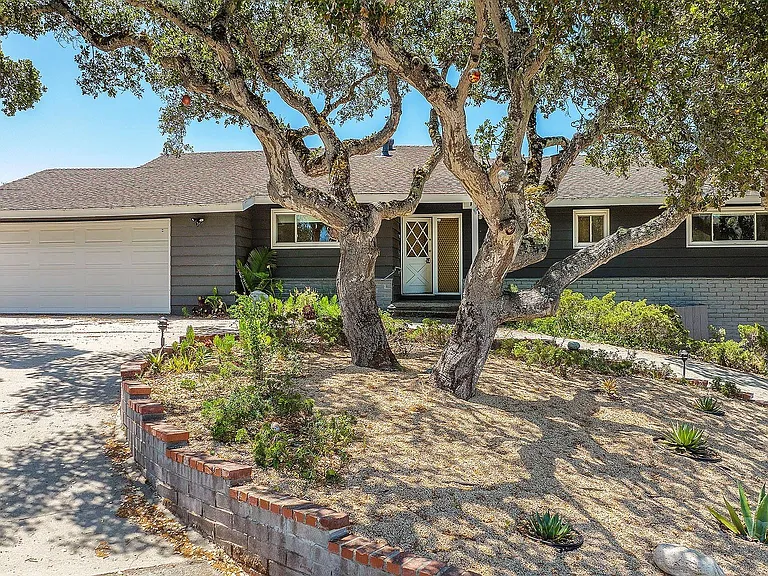
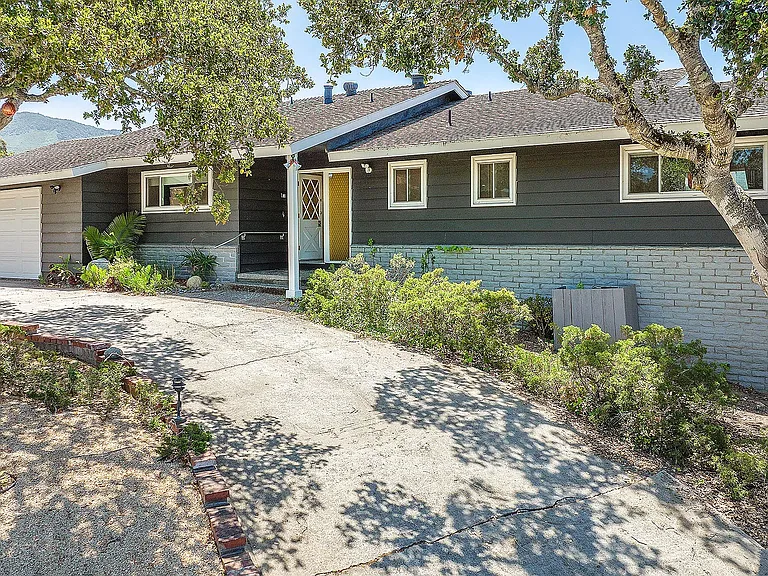
Front of house with circular driveway.
Front-of-house circular driveway.
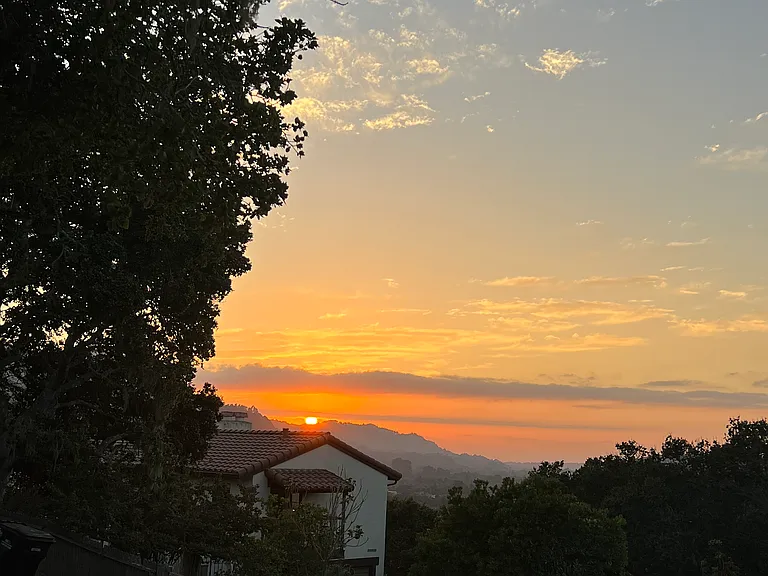
Sunset from the front driveway.
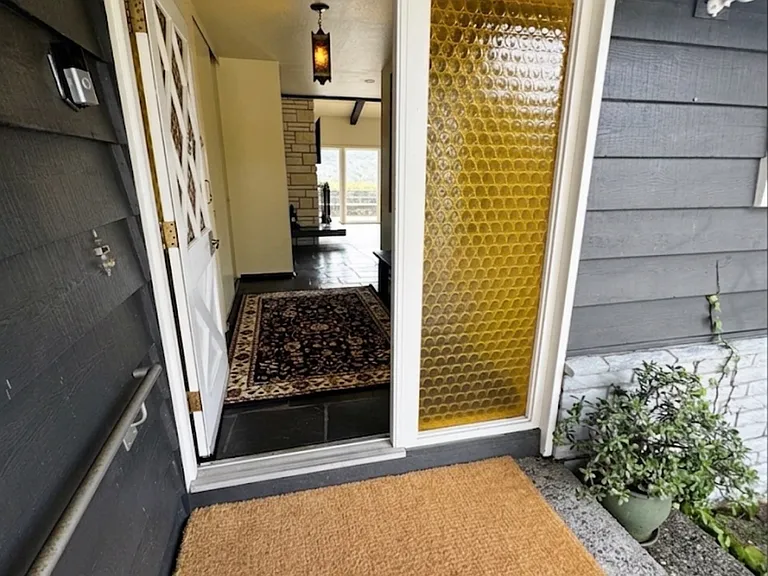
Entrance
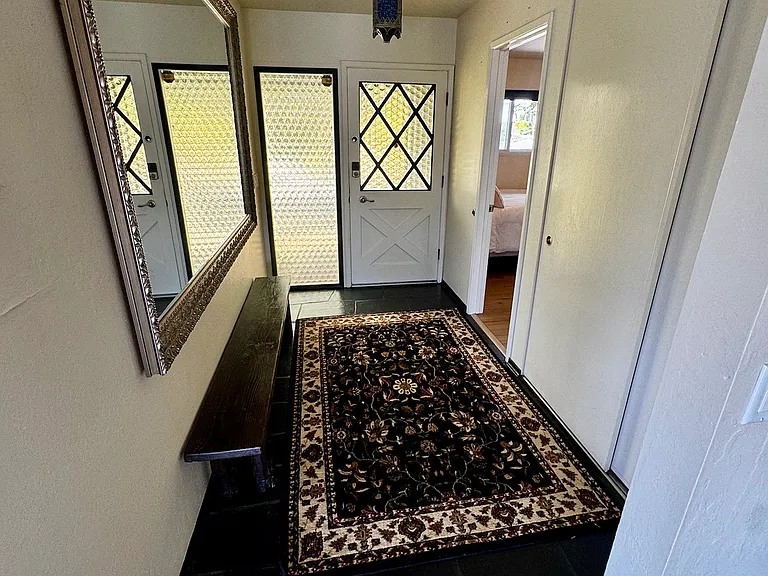
Entrance view from inside.
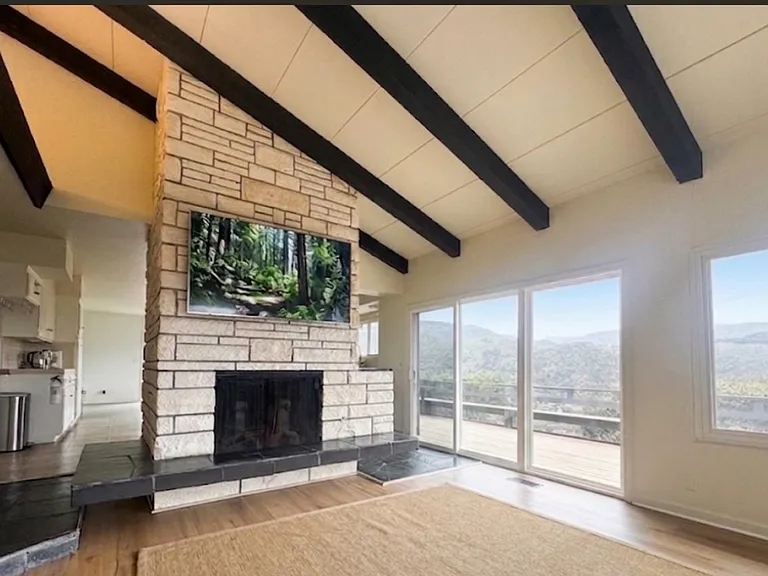
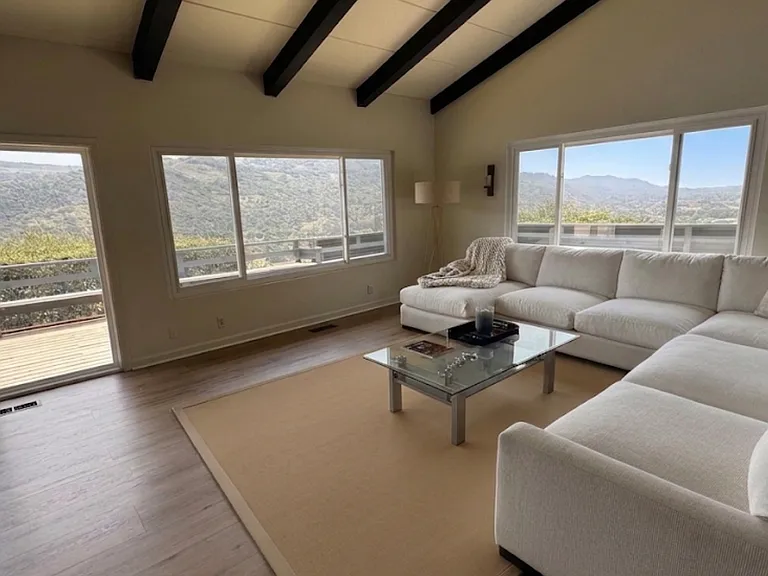
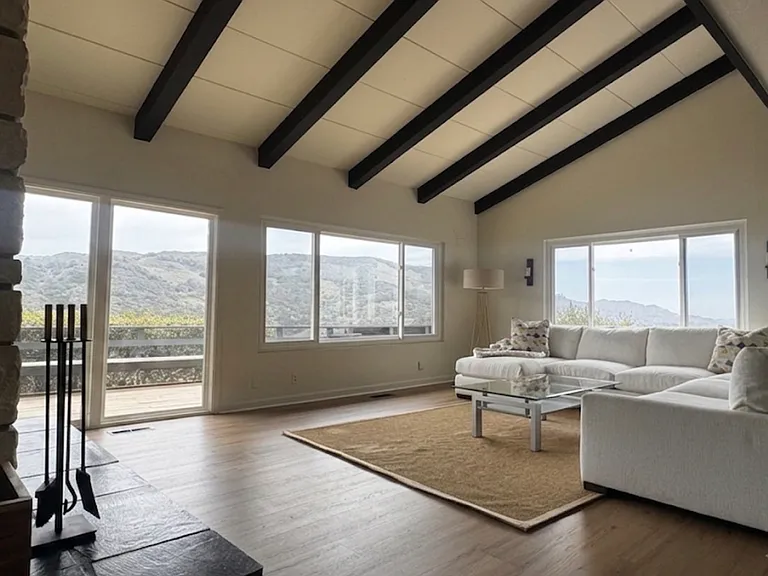
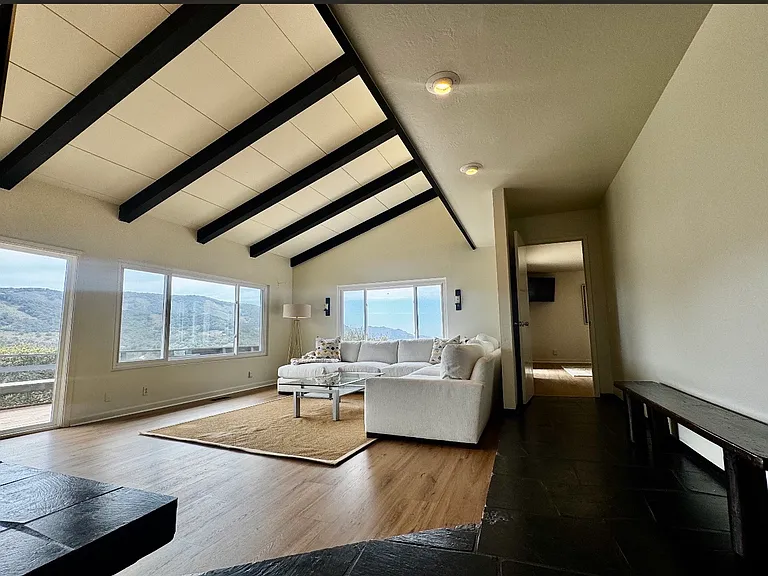
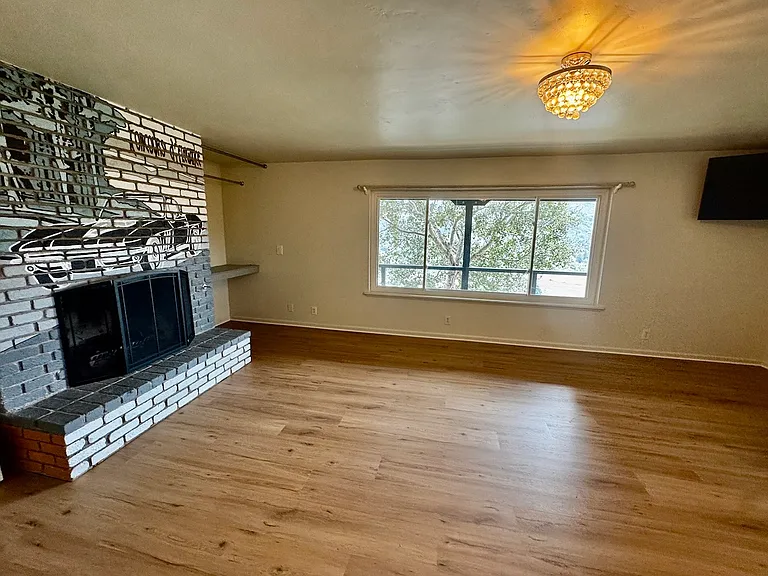
Living room with vaulted ceilings, wood beams and wood buring fire place, upper level.
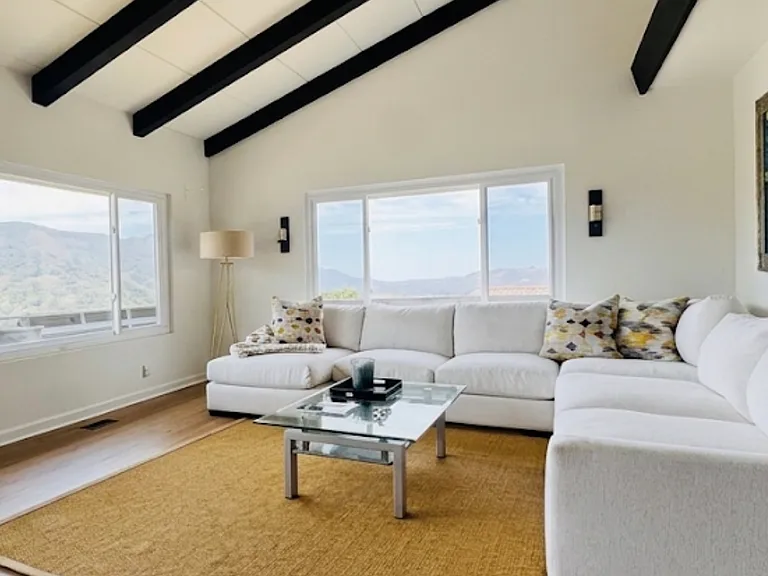
Living room, upper level with gorgeous views.
Living room, upper level.
Morning view from the living room, upper level.
Living room and hallway, upper level.
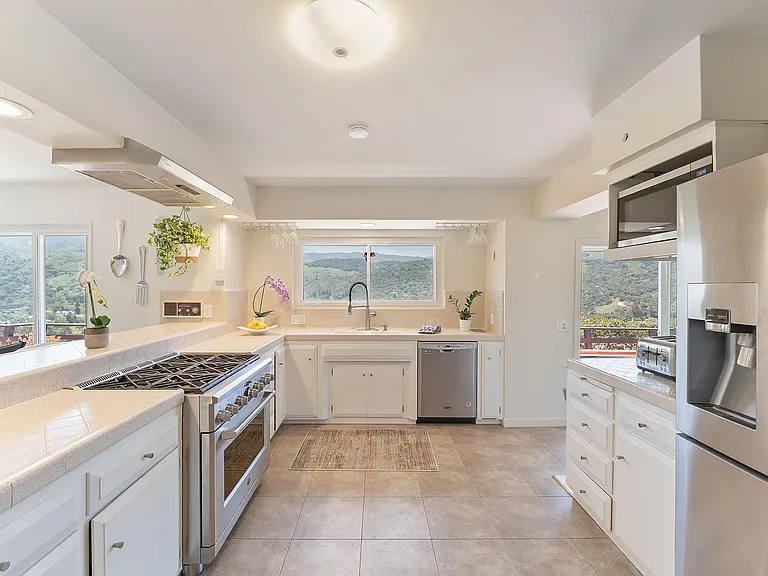
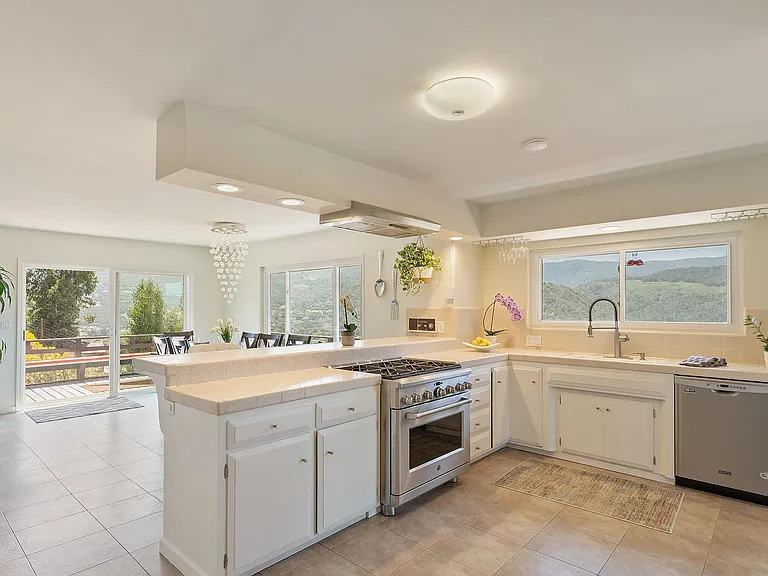
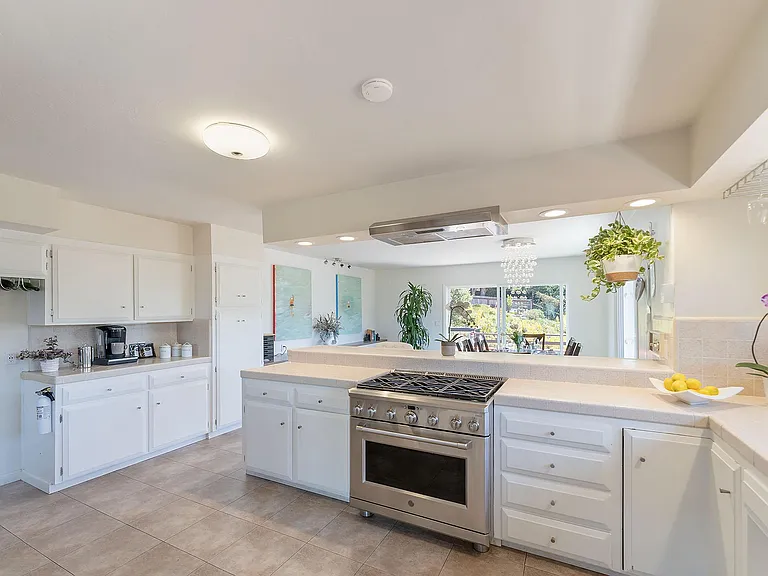
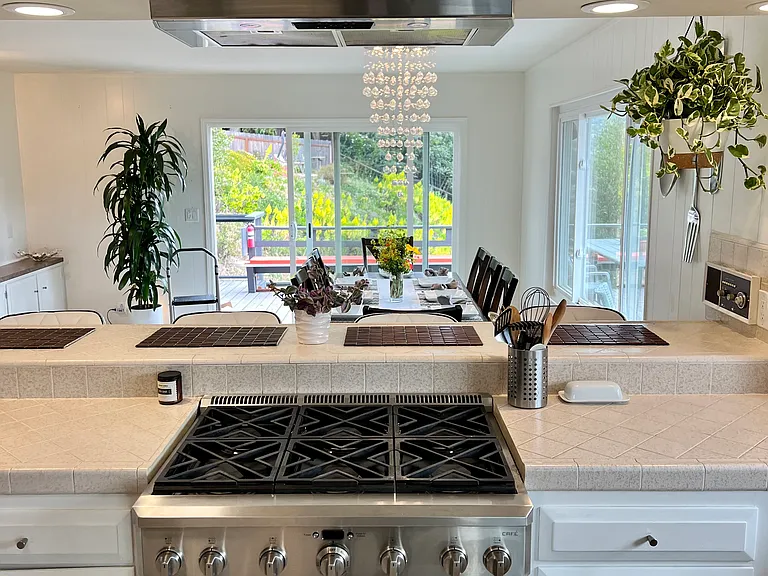
Chef's kitchen with stainless steel appliances.
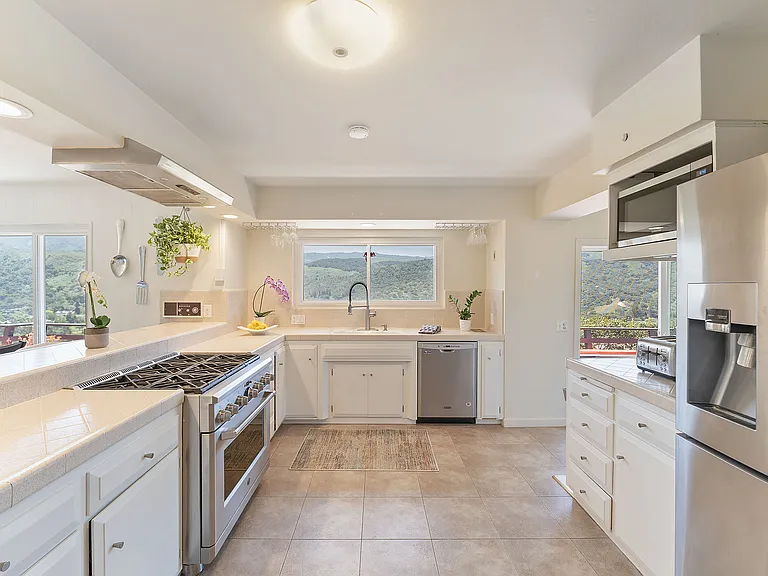
Chef's kitchen with stainless steel gas range, dishwasher, and disposal.
Chef's kitchen with stainless steel appliances.
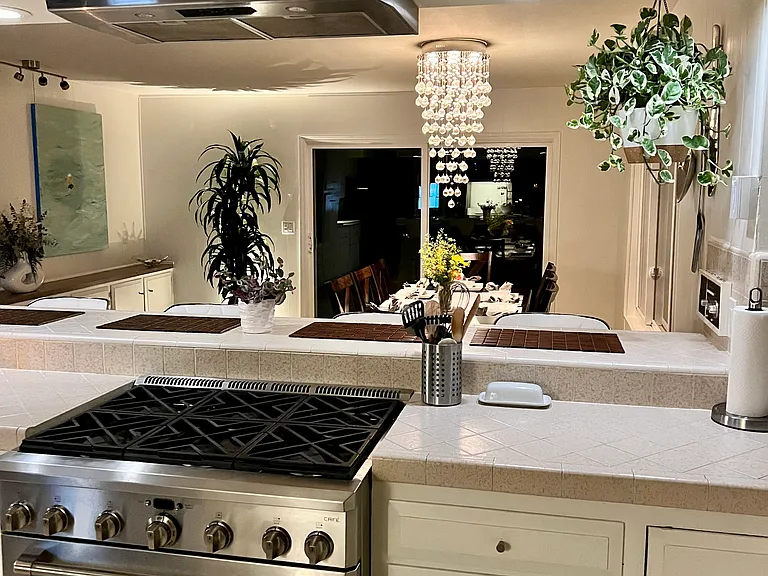
Chef's kitchen in the evening.
Chef's kitchen in the morning.
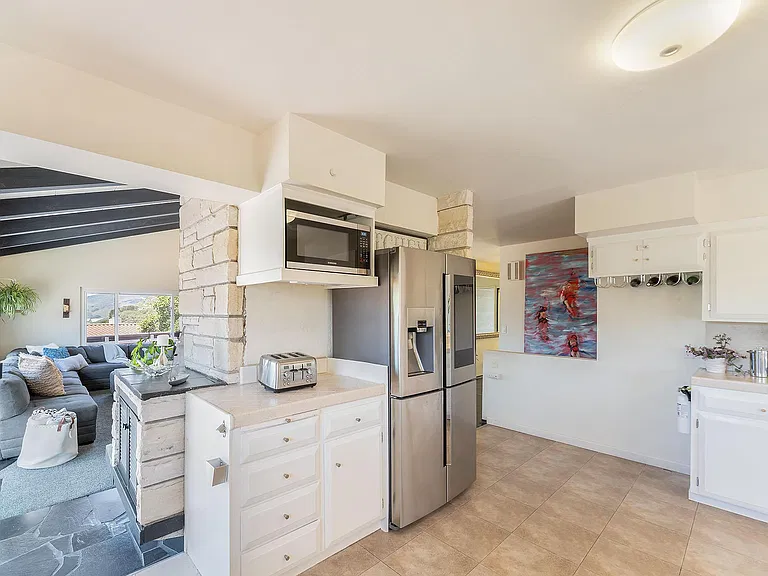
Chef's kitchen with refrigerator and microwave.
Chef's kitchen with stainless steel appliances.
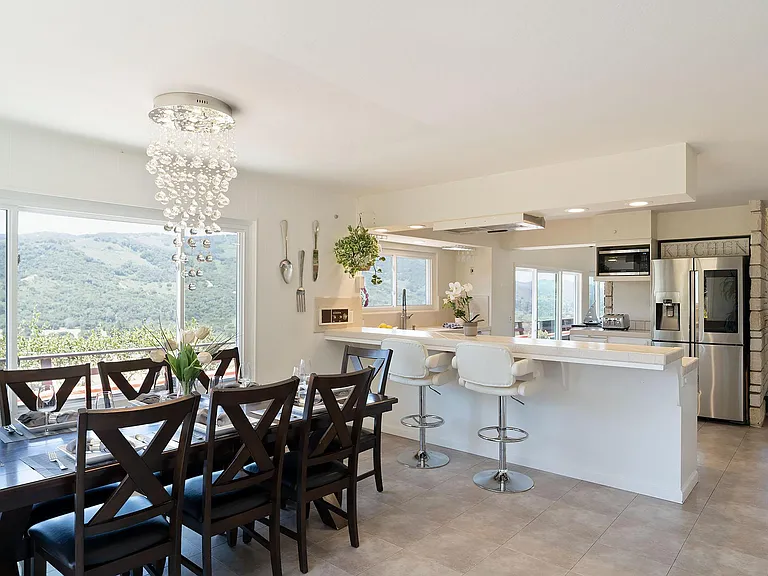
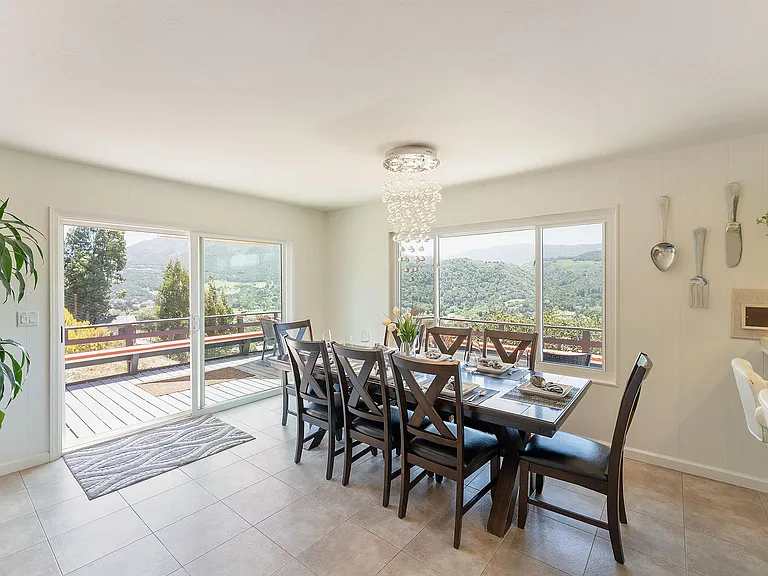
Breakfast bar and dining room. Great for entertaining.
Dining room that can accommodate 8-10, perfect for holidays, and celebrations.
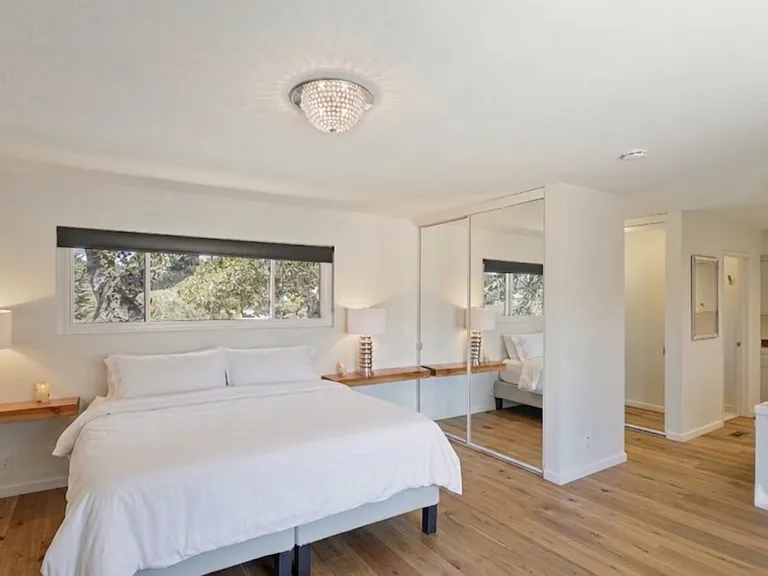
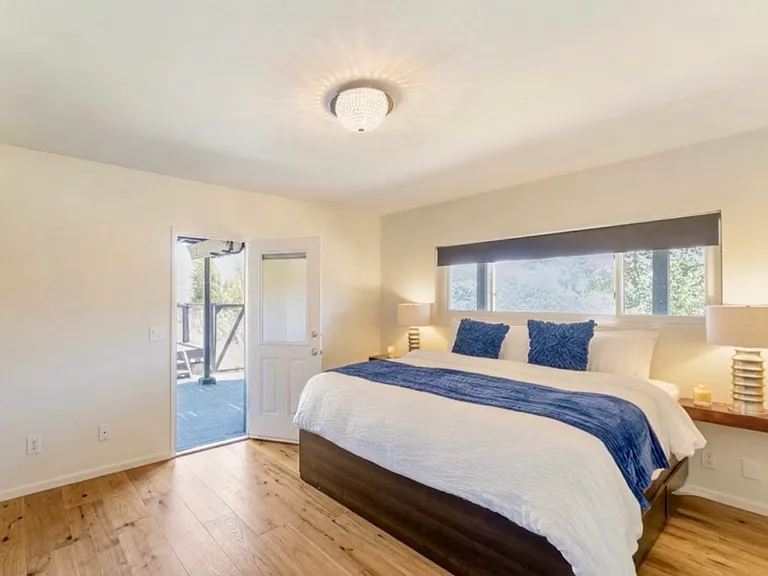
Primary bedroom, upper level with ensuite.
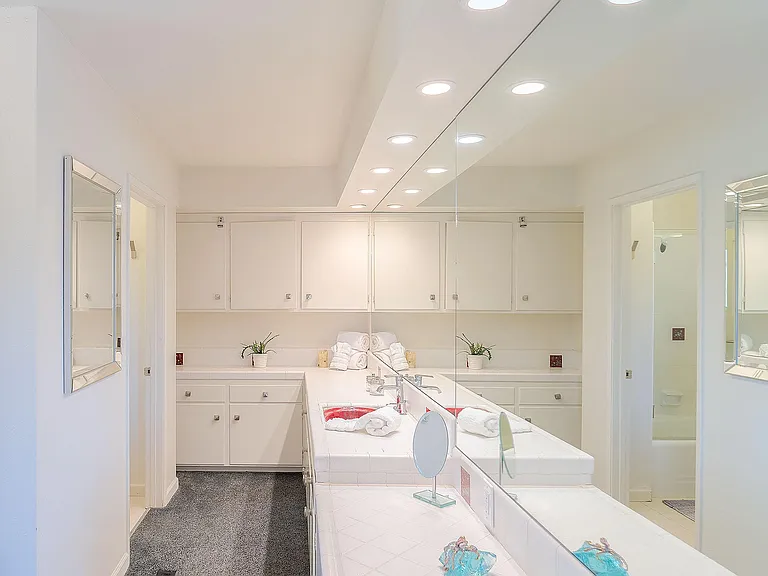
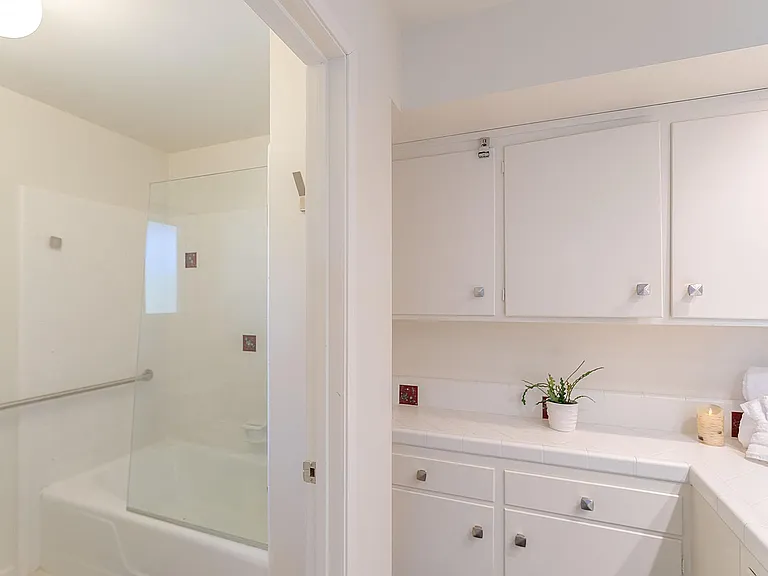
Primary ensuite, upper level.
Guest bedroom, upper level with ensuite.
Guest bedroom, upper level, ensuite.
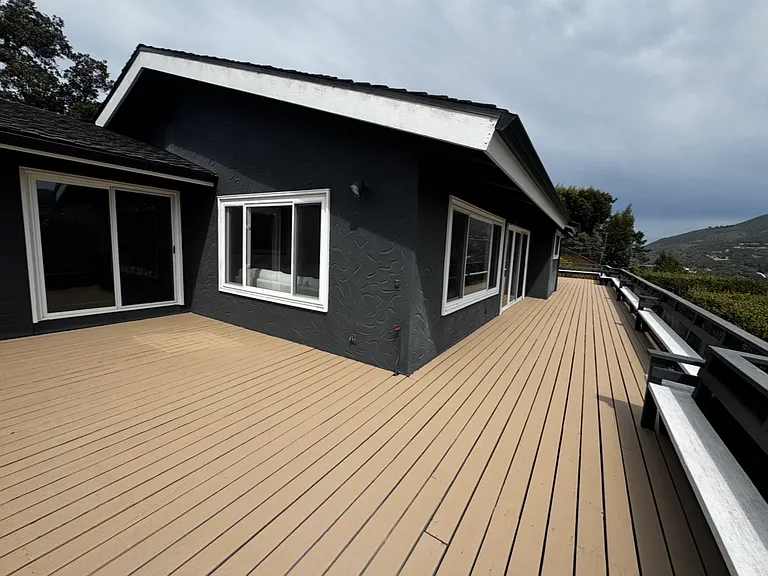
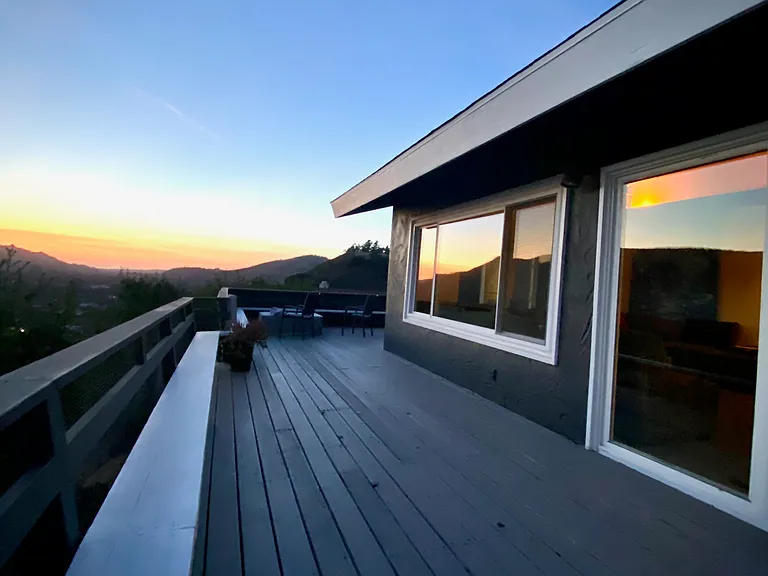
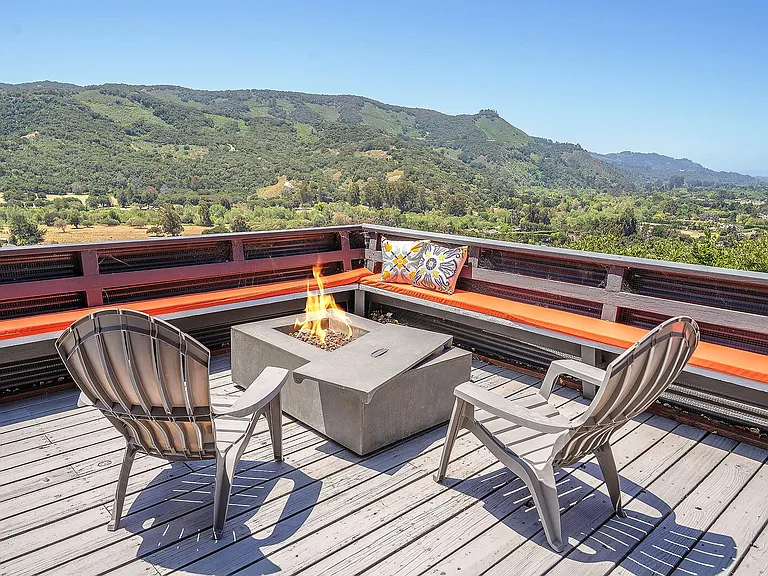
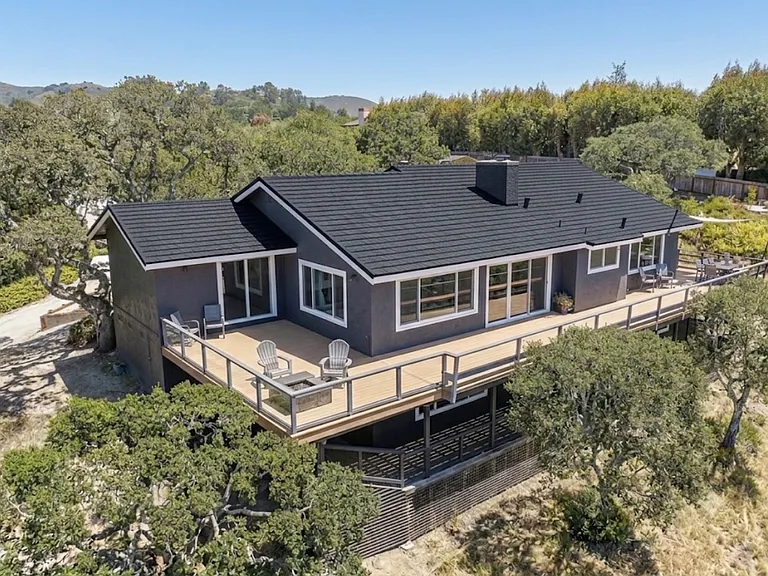
Upper-level wrap-around deck with 3 entrances, primary bedroom, living room & dining room.
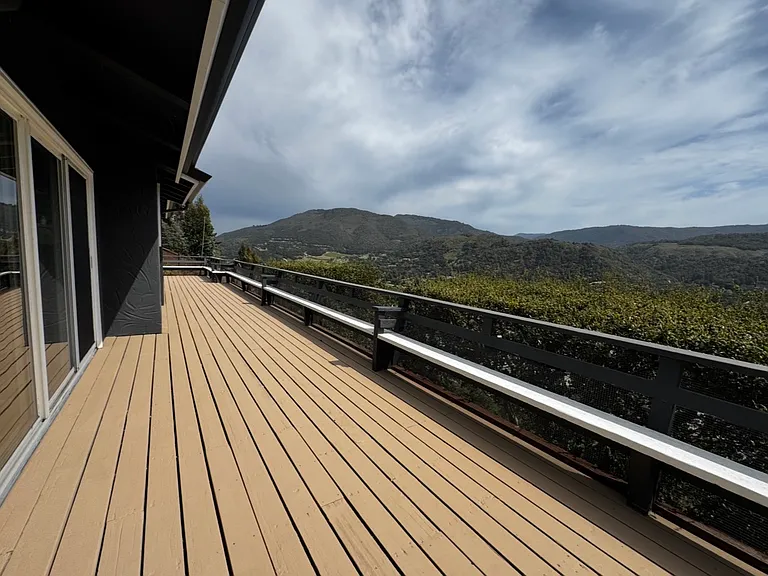
Breathtaking views from Upper-level wrap-around deck.
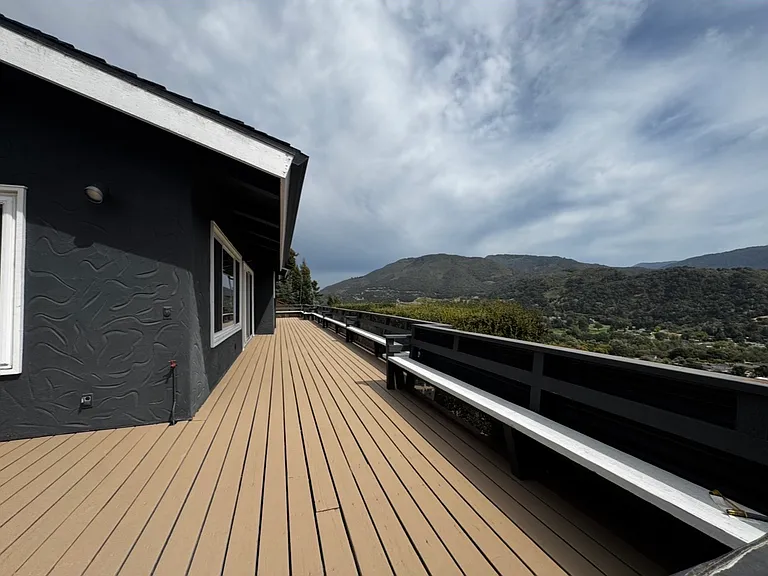
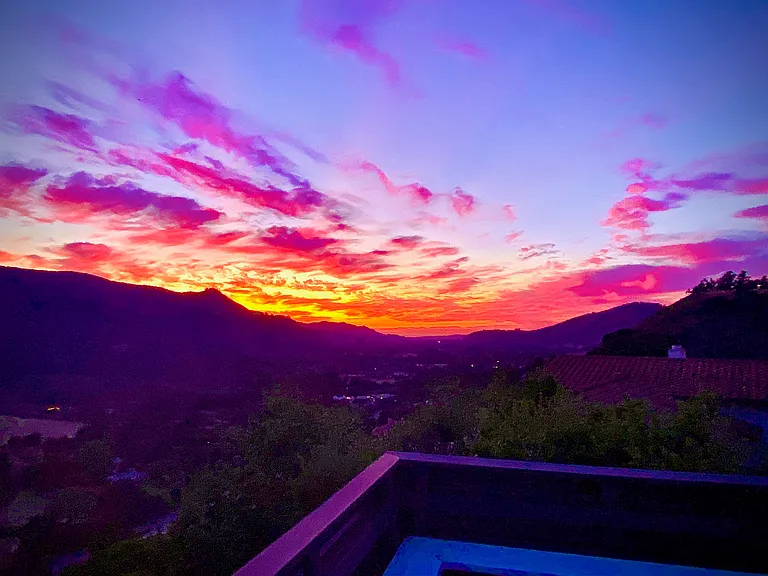
Amazing views!
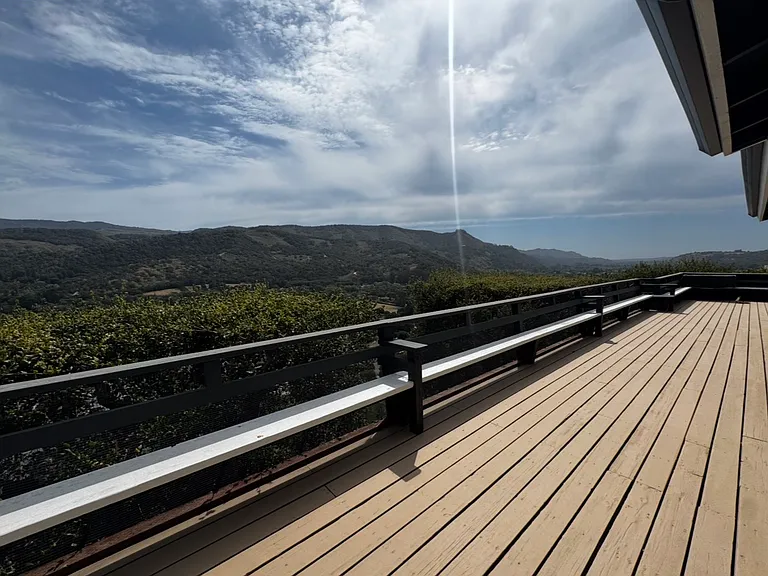
Another gorgeous sunset from the wrap-around deck!
Primary bedroom with fireplace, lower level.
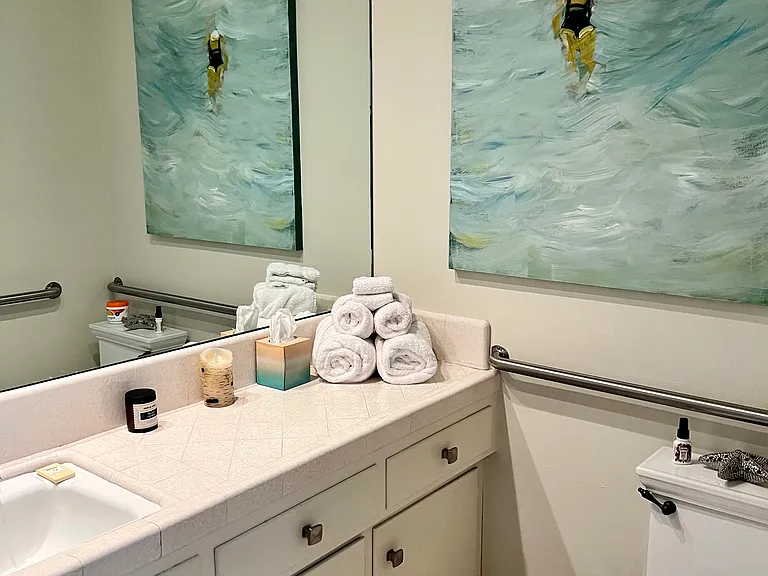
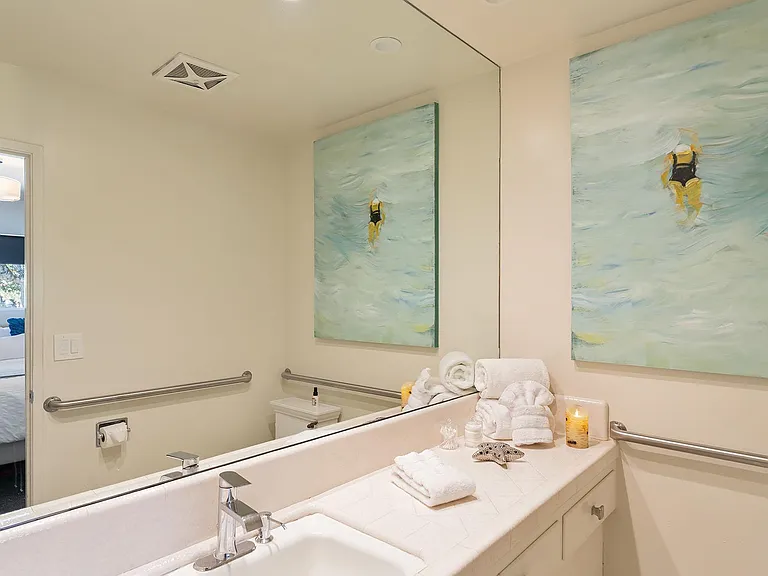
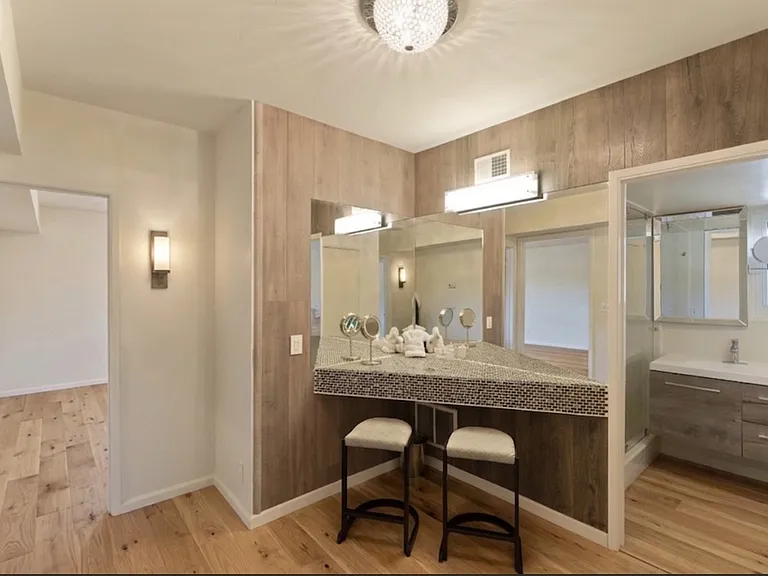
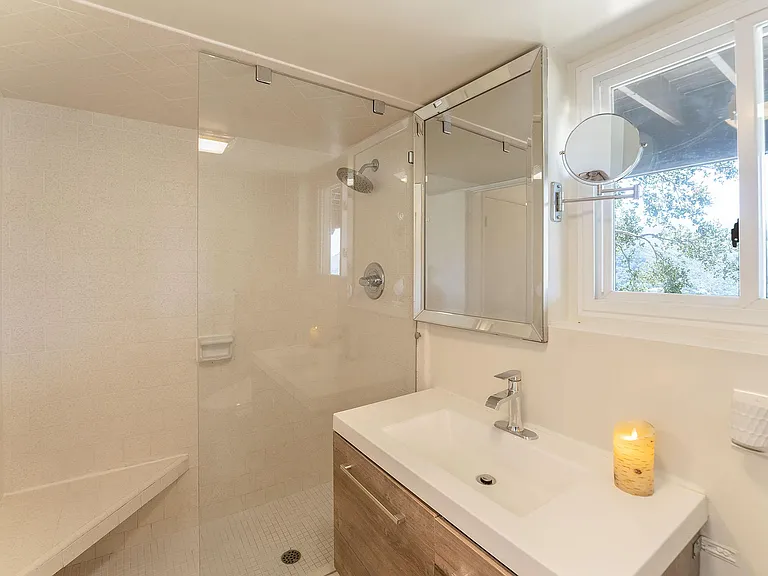
Lower-level bathroom with spacious vanity.
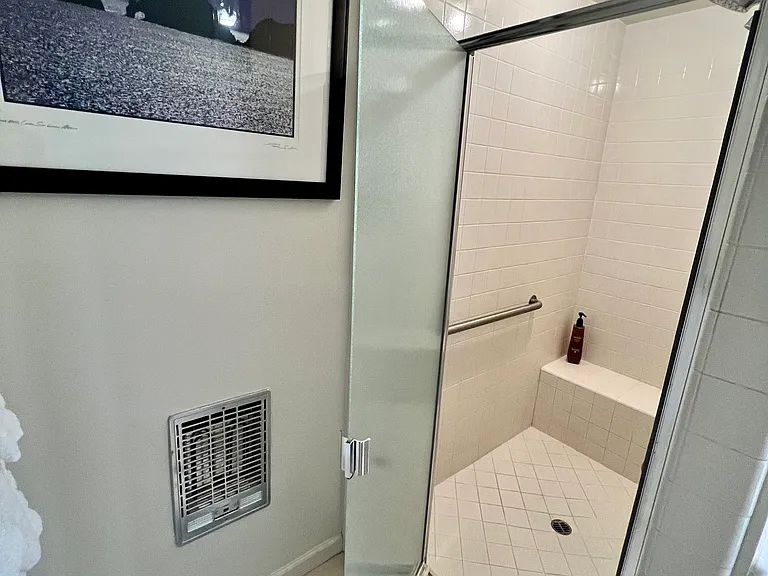
Lower level, bathroom.
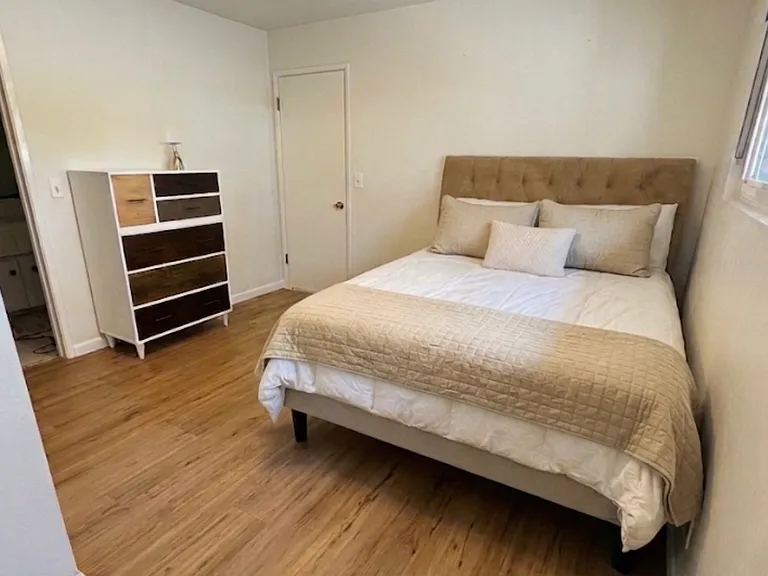
Lower-level guest bedroom.
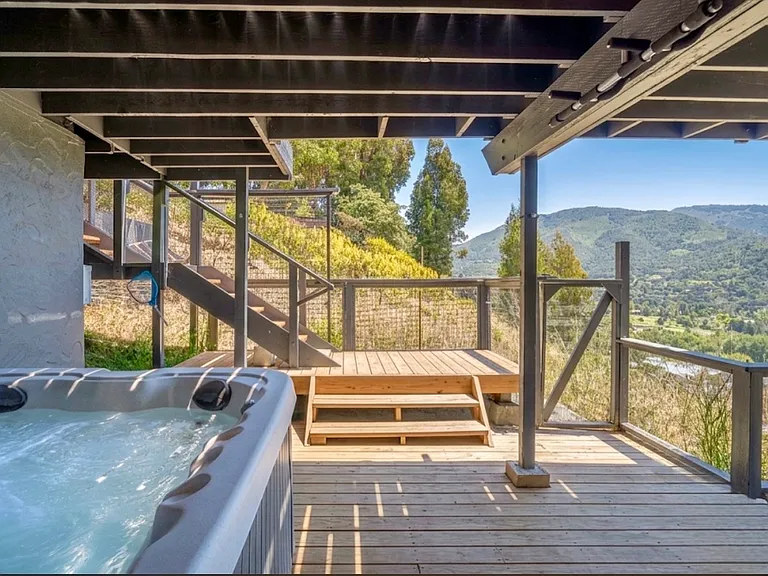
Hot tub located on the lower level. Relax while taking in the sensational view!
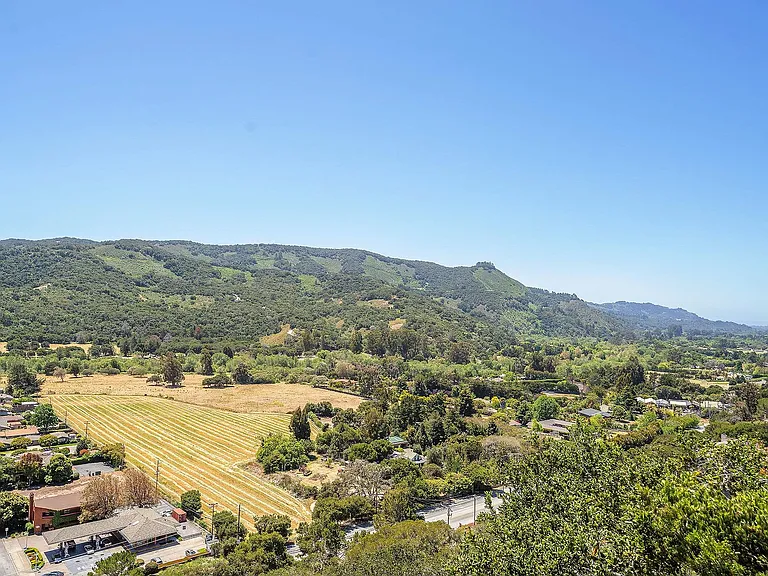
Valley views.
Rancho Alto Dr — Photo 40
Aerial view.
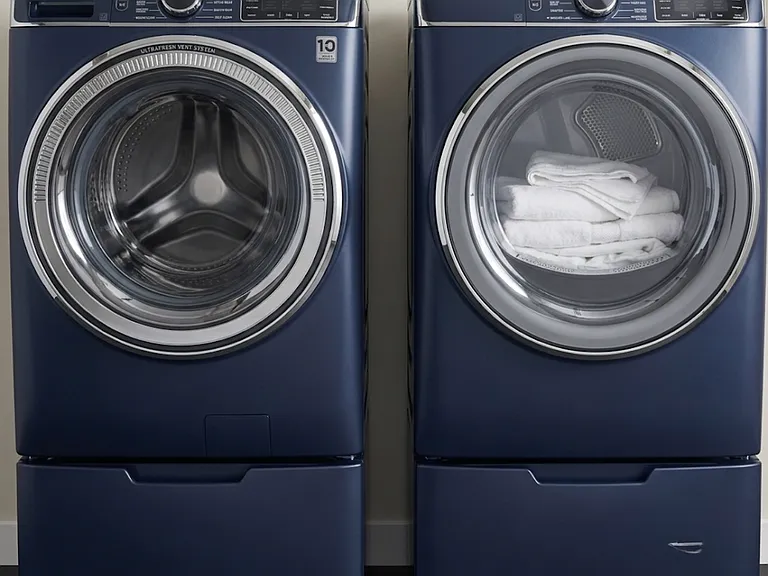
Front-loading washer and dryer, located in garage on upper level.

$8,900/ mo
Doesn't include deposits and fees
4 beds3 baths2604 sqft house
Available September 1
(Undisclosed Address), Carmel, CA 93923
Your booked tour

What you get

Pet-friendlyIn-unit laundryParkingEv Charging Station

Costs, fees, and lease terms

Lease terms

Owner pays for garbage. 6 month to 1 year lease availabe. Pet deposit of $500.

Pets

  • Dogs

    Allowed
  • Cats

    Allowed
    Number allowed2

About the building

Stunning Carmel Valley Sanctuary | Panoramic Views & EV Charger Welcome to your serene retreat in the prestigious Tierra Grande Estates! Just 6 miles from Highway 1, this spacious, fully furnished 4-bedroom, 3-bathroom home combines open-concept luxury with seamless indoor-outdoor living and abundant natural light. Main Level Highlights: Open & Accessible Living: Beautiful open floor plan featuring a chef's kitchen with stainless steel appliances, custom built-ins, island/counter seating for 4, and a formal dining area that comfortably seats 8 10 perfect for hosting and holiday gatherings. Main Level Suites: Features a primary suite and an accessible guest bedroom with two accessible full bathrooms. Outdoor Oasis: Step out onto a massive wrap-around deck complete with a propane grill, outdoor bar, fire pit, and seating overlooking Carmel Valley Ranch and sweeping valley vistas. Lower Level Retreat: Private Living Quarters: Second primary suite with a cozy fireplace, plus an additional guest bedroom (also with a fireplace) and a full bathroom. Relaxation Deck: Expansive enclosed wrap-around deck featuring outdoor lounge seating and a private hot tub with breathe taking valley views. Additional Amenities: Convenient Parking & Power: Attached 2-car garage equipped with an EV charging station, washer/dryer, and ample additional driveway/outdoor parking. Pet-friendly home. Location: Minutes from Mid-Valley Shopping Center conveniences, local dining, and scenic nature hiking trails. Unit amenities: Dishwasher, Disposal, Dryer, Fenced yard, Fireplace, Garage parking, Handrails, Hardwood floors, Heat, Kitchen island, Laundry hookup, Linen closet, Microwave, Mirrors, Pantry, Pet friendly, Private balcony, Private patio, Refrigerator, Storage space, Stove and oven, Tile floors, Vaulted ceiling, View, Washer, Wheelchair accessible

Nearby schools

Students who live near this listing attend the following Carmel Unified School District public schools:

GreatSchools ratings are based on test scores and additional metrics when available.

Rancho Alto Dr

By contacting this property, you agree to our Terms of Use. Visit our Privacy Portal for more information. When you click “Send message”, we’ll send your inquiry to the property manager so they can reach out and answer your questions.

Find similar homes

Spot something off?Good catch. Flag it and help keep listings legit.