(Undisclosed Address), Burr Ridge, IL

Oak Ridge Dr W — Photo 1
Oak Ridge Dr W — Photo 2
Oak Ridge Dr W — Photo 3
Oak Ridge Dr W — Photo 4
Oak Ridge Dr W — Photo 5
Oak Ridge Dr W — Photo 6
Oak Ridge Dr W — Photo 7
Oak Ridge Dr W — Photo 8
Oak Ridge Dr W — Photo 9
Oak Ridge Dr W — Photo 10
Oak Ridge Dr W — Photo 11
Oak Ridge Dr W — Photo 12
Oak Ridge Dr W — Photo 13
Oak Ridge Dr W — Photo 14
Oak Ridge Dr W — Photo 15
Oak Ridge Dr W — Photo 16
Oak Ridge Dr W — Photo 17
Oak Ridge Dr W — Photo 18
Oak Ridge Dr W — Photo 19
Oak Ridge Dr W — Photo 20
Oak Ridge Dr W — Photo 21
Oak Ridge Dr W — Photo 22
Oak Ridge Dr W — Photo 23
Oak Ridge Dr W — Photo 24
Oak Ridge Dr W — Photo 25
Oak Ridge Dr W — Photo 26
Oak Ridge Dr W — Photo 27
Oak Ridge Dr W — Photo 28
Oak Ridge Dr W — Photo 29
Oak Ridge Dr W — Photo 30
Oak Ridge Dr W — Photo 31
Oak Ridge Dr W — Photo 32
Oak Ridge Dr W — Photo 33
Oak Ridge Dr W — Photo 34
Oak Ridge Dr W — Photo 35
Oak Ridge Dr W — Photo 36
Oak Ridge Dr W — Photo 37
Oak Ridge Dr W — Photo 38
Oak Ridge Dr W — Photo 39
Oak Ridge Dr W — Photo 40
Oak Ridge Dr W — Photo 41
Oak Ridge Dr W — Photo 42
Oak Ridge Dr W — Photo 43
Oak Ridge Dr W — Photo 44
Oak Ridge Dr W — Photo 45
Oak Ridge Dr W — Photo 46
Oak Ridge Dr W — Photo 47
Oak Ridge Dr W — Photo 48
Verified

$15k/ mo
Doesn't include deposits and fees
5 beds4.5 baths8292 sqft house
(Undisclosed Address), Burr Ridge, IL 60527

Your booked tour

What you get

In-unit laundryParkingAir conditioning

Costs, fees, and lease terms

Pricing comparison

$10495

At $15,000, this listing is priced $10495 more than the current market rate for a 5 bedroom home in Burr Ridge.

About the building

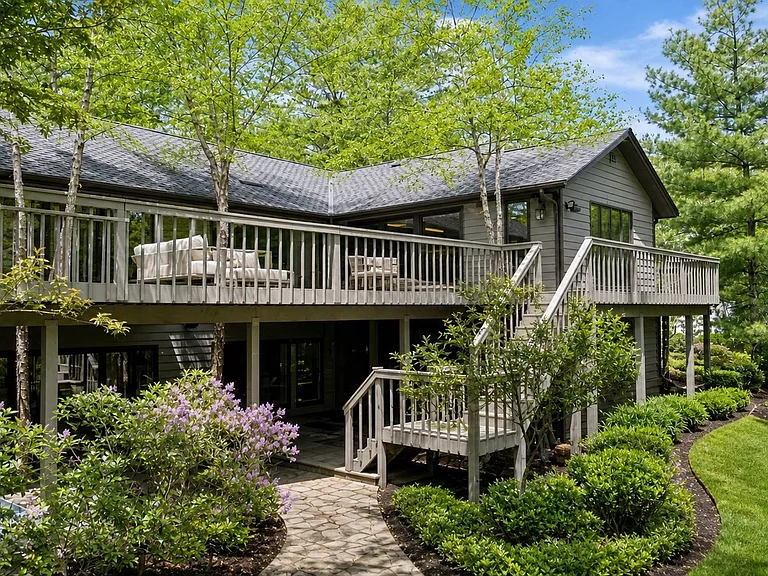
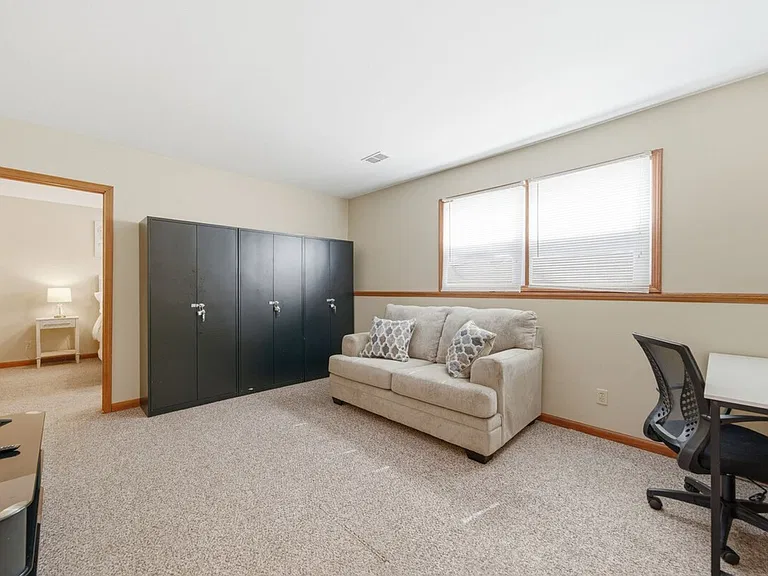
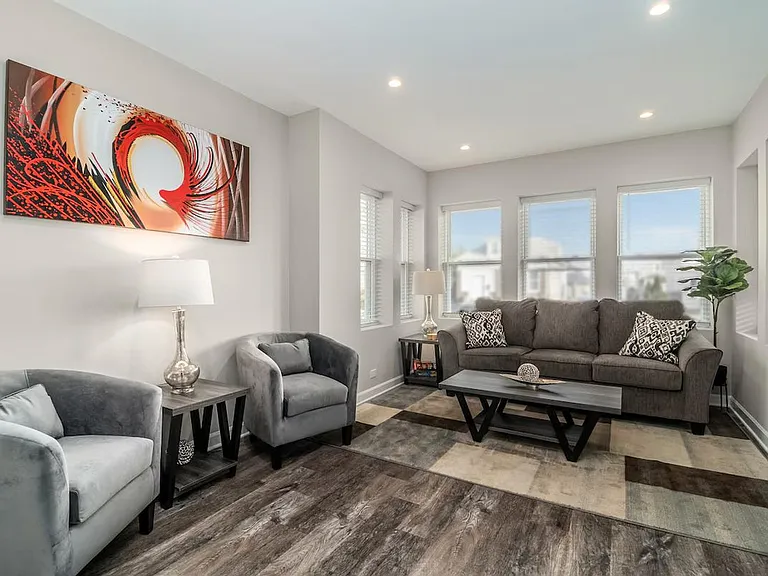
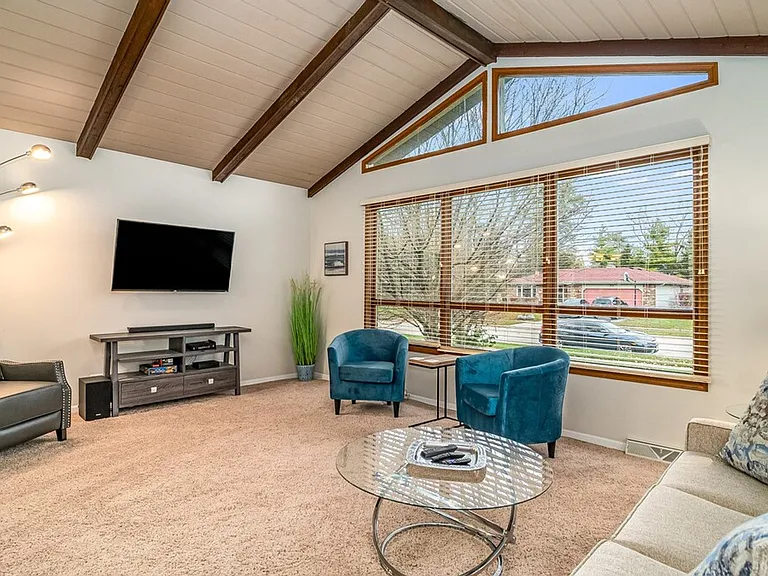
Exceptional one-of-a-kind ranch-style home offering over 8,000 square feet of open-concept living, perfectly situated on a private, wooded one-acre lot in a quiet gated community. Surrounded by mature trees, a serene creek, and meticulously maintained landscaping, this property delivers a true retreat-like setting. This expansive residence features five bedrooms, including two primary suites, and four and half updated bathrooms designed for both comfort and flexibility. The walk-out lower level lives as a private residence, featuring an all-new high-end kitchen and an expansive second primary suite. The bedroom and newly renovated marble bath with luxury finishes overlook the wooded estate grounds, complemented by a spacious walk-in closet. A separate living room with a second fireplace and additional private rooms provide ideal accommodations for extended family or guests. The main living area showcases soaring vaulted ceilings, skylights, hardwood flooring, and two striking stone fireplaces, complemented by a wet bar and walls of windows that bring in natural light and scenic views. The spacious kitchen is ideal for entertaining, complete with a large island, breakfast bar, walk-in pantry, and adjoining dining area, all seamlessly connected to multiple terraces and outdoor living spaces. The main level also includes generous bedroom layouts, updated baths, and a well-appointed laundry room. The finished walk-out lower level features 9-foot ceilings, a full bar, recreation room, fifth bedroom and bath, office, den, and abundant storage, with direct access to a private backyard oasis complete with a brick patio and hot tub. Outdoor living is elevated by over 1,400 square feet of unique decking that wraps around the home, offering multiple vantage points to enjoy the natural surroundings. Additional highlights include a brick paver driveway and an oversized, heated three-car garage with ample storage. This remarkable property combines privacy, scale, and distinctive architectural elements, making it an ideal home for both everyday living and entertaining. Property can be rented furnished for 20K or unfurnished for 24K

The property manager

Oak Ridge Dr W
RE/MAX Premier
Verified listing

Nearby schools

Students who live near this listing attend the following Central Consolidated School District 180 (Unified School District) and Hinsdale Twp Hsd 86 School District (Unified School District) public schools:

GreatSchools ratings are based on test scores and additional metrics when available.

Oak Ridge Dr W

Verified listing

By contacting this property, you agree to our Terms of Use. Visit our Privacy Portal for more information. When you click “Send message”, we’ll send your inquiry to the property manager so they can reach out and answer your questions.

Find similar homes

Frequently asked questions

What is this home's pet policy?

Please contact the property manager at Oak Ridge Dr W for up to date pet policy information.

Is there laundry in the house?

This building offers in unit laundry.

Does the home offer parking?

Yes, Oak Ridge Dr W provides parking.

What Burr Ridge neighborhood is Oak Ridge Dr W in?

Your new apartment would be located in the Burr Ridge neighborhood.

What school district is this home in?

Oak Ridge Dr W is within the Central Consolidated School District 180. Check out the additional Nearby Schools for more boundary details.

When was this listing last updated?

The property manager updated this rental listing 1 hour, 19 minutes ago.

Spot something off?Good catch. Flag it and help keep listings legit.