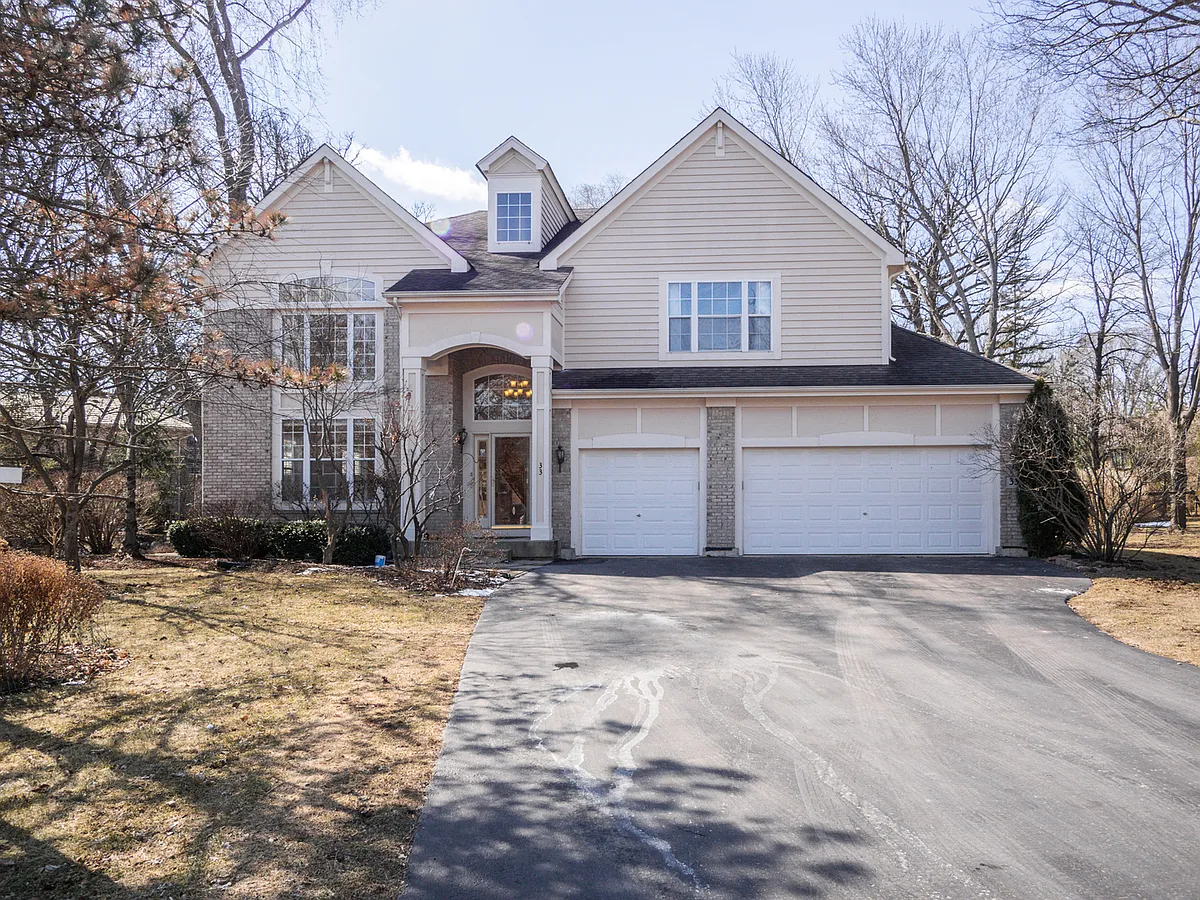
• Primary Photo - River Oaks Cir E
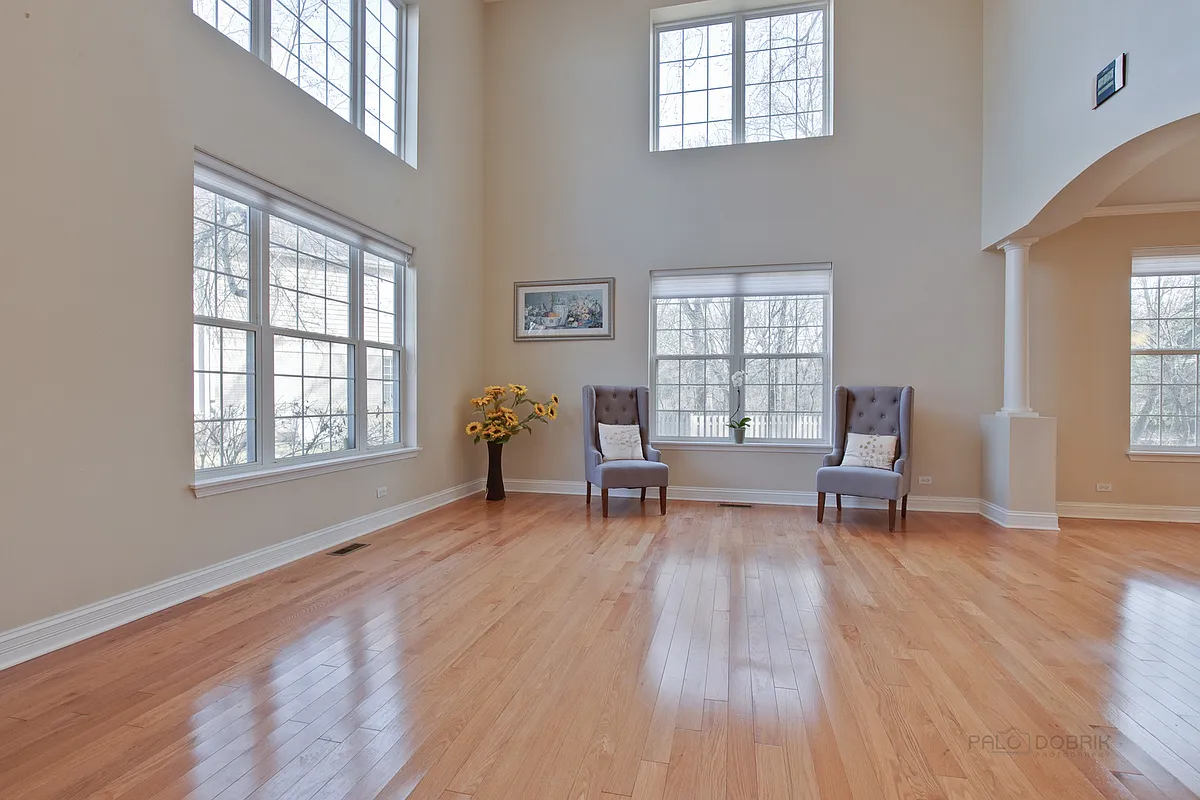
  • Building Photo - River Oaks Cir E
1/25

River Oaks Cir E

Buffalo Grove, IL 60089

$7,500
6
Beds
5
Baths
3750
Sqft
Doesn't include required deposits and fees

Highlights

  • In-unit washer / dryer
  • Central A/C
  • Gas Heating
  • Garage, attached garage
  • Dishwasher, refrigerator, microwave oven, garbage disposal
  • Listed 2 hours ago
  • Updated 2 hours ago

Commute

Loading

Loading commute times...

About this listing

SENSATIONAL RENTAL OPPORTUNITY! 5400+ SQFT! Welcome to this beautifully updated colonial home with contemporary flair, ideally situated on a quiet cul-de-sac in the highly desirable River Oaks community. Set on one of the largest lots in the neighborhood, this home offers exceptional space, modern upgrades, and access to award-winning District 103 & Stevenson High School. Impressive Interior Features: Grand two-story foyer entrance and dramatic two-story living room ceiling filled with natural light Spacious, open layout designed for both entertaining and everyday living Elegant finishes and Hunter Douglas window treatments throughout Dual staircases for convenience and architectural appeal Designer Gourmet Kitchen: Fully remodeled, professionally designed kitchen Brand new stylish cabinetry + quartz countertops Oversized center island-perfect for hosting Stainless steel appliances + built-in wine bar Seamless flow into a large, inviting family room Luxury Bedrooms & Bathrooms: Expansive primary suite with bright sitting area Newly remodeled spa-like primary bathroom His & hers walk-in closets Updated powder room with unique designer finishes Fully Finished Basement (~1,700 sq ft): Professionally designed additional living space Giant recreation room for entertainment, home gym, or media room Two additional bedrooms Full kitchen-ideal for guests or multigenerational living Large tiled bathroom for added comfort and convenience Laundry room + ample storage Outdoor Living: Professionally landscaped backyard with scenic garden Sprinkler system for easy maintenance Located on a quiet cul-de-sac for privacy and safety Modern Comfort & Efficiency: Dual HVAC / A/C systems for optimal comfort Thoughtfully upgraded systems and finishes throughout Prime Location: Walking distance to Stevenson High School Close to Metra train station-easy commute to Chicago Near parks, shopping, dining, and top-rated schools

Apartment amenities

Property amenities
  • 1st Floor Full Bath
  • Attached Garage
  • Basement
  • Central Air Conditioning
  • Covered Parking Spaces: 3
  • Dishwasher
  • Dryer
  • Elementary School: Laura B Sprague School
  • Fireplace
  • Flooring: Hardwood
  • Garage
  • Garbage Disposal
  • Heating system: Forced Air
  • Heating: Gas
  • High School: Adlai E Stevenson High School
  • Laundry: In Unit
  • Lot Features: Cul-De-Sac
  • MLS Listing ID: 12650690
  • MLS Organization Unique Identifier: M00000243
  • Microwave Oven
  • Middle School: Daniel Wright Junior High School
  • Parking Spaces: 3
  • Range
  • Refrigerator
  • Roof Type: Asphalt
  • School District: 103
  • School District: 125
  • Stainless Steel Appliance(s)
  • Stories: 2
  • Washer
  • Year Built: 2001

Pricing comparison

At $7,500, this listing is priced similarly to the current market rate for a 6 bedroom home in Lincolnshire.
Other 6 bedroom homes...

Nearby schools

9
10
9
Students who live near this listing attend the following Adlai E Stevenson Hsd 125 School District (Unified School District) and Lincolnshire-prairieview School District 103 (Unified School District) public schools:
AllPrimaryHighMixed
Showing 3 of 4 schools.
GreatSchools ratings are based on test scores and additional metrics when available.
By contacting this property, you agree to our Terms of Use. Visit our Privacy Portal for more information. When you click "Send message", we'll send your inquiry to the property manager so they can reach out and answer your questions.

Find similar homes

Listing provided by

mred