Brownhardt

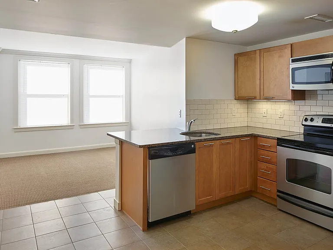
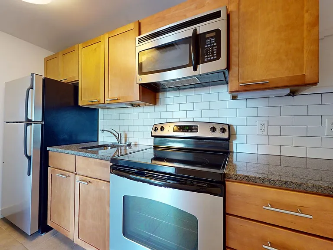
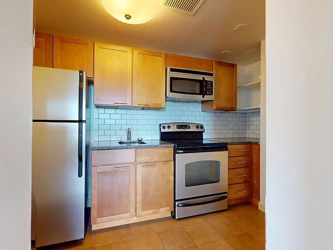
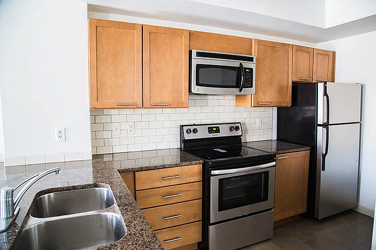
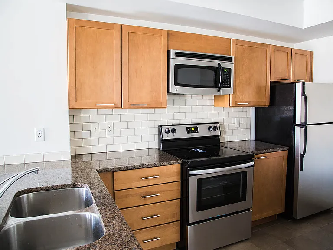
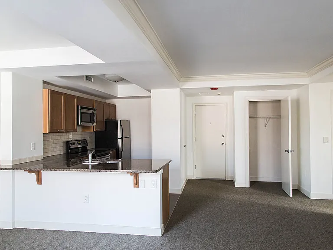
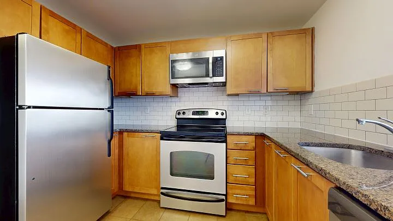
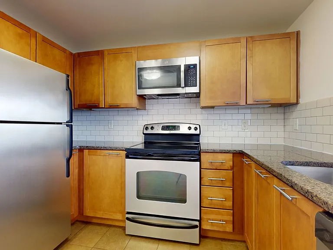
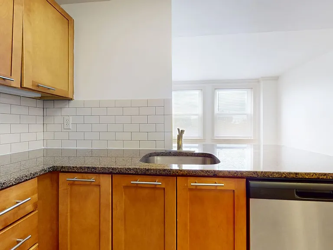
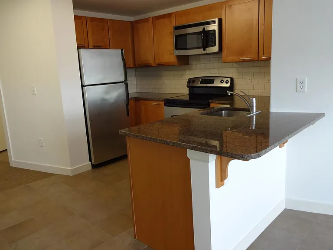
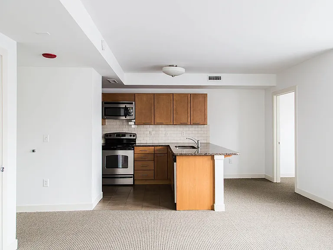
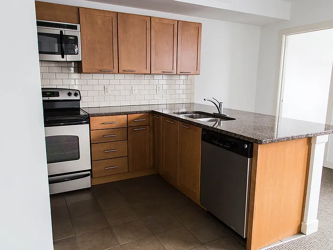
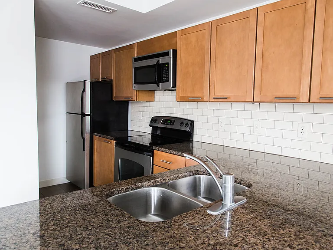
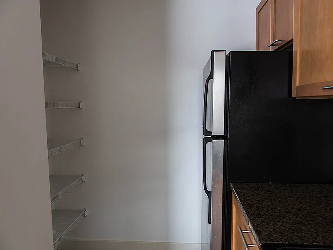
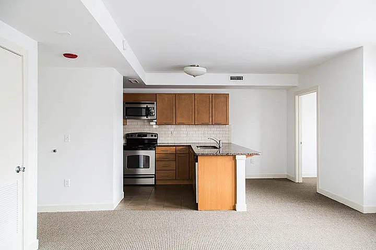
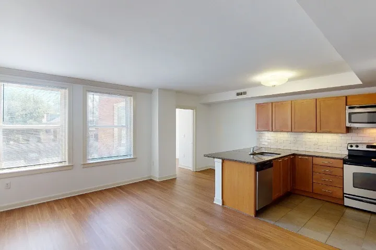
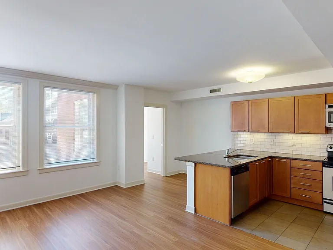
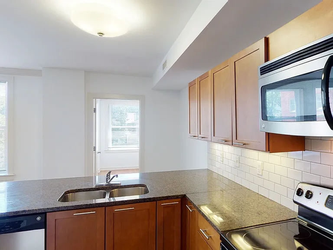
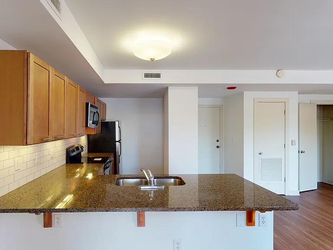
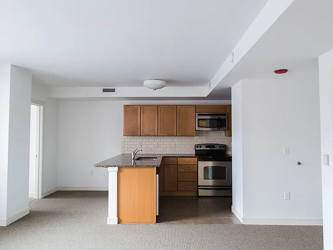
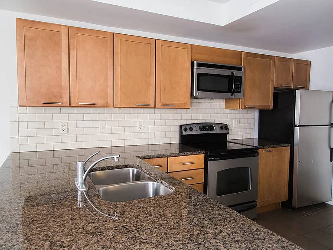
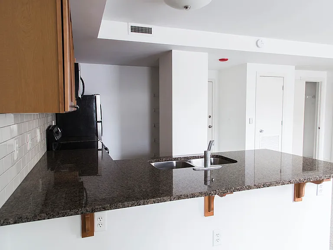
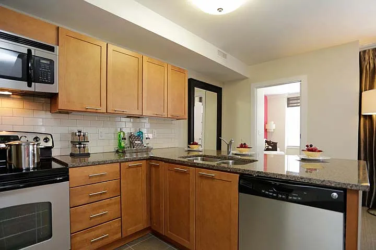
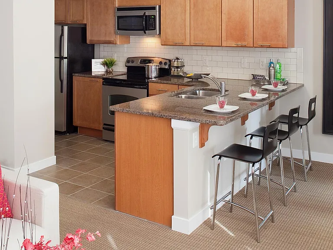
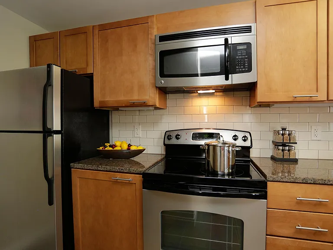
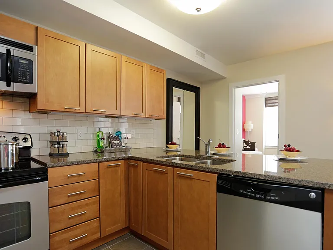
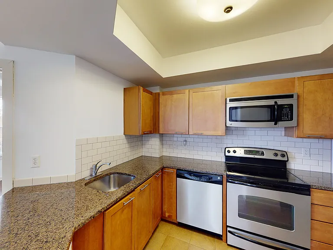
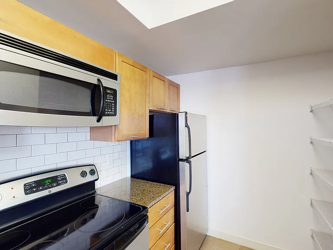
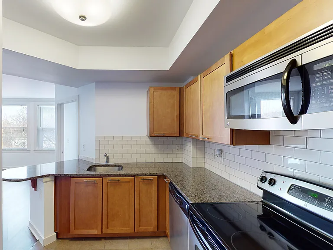
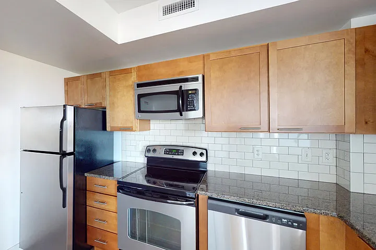
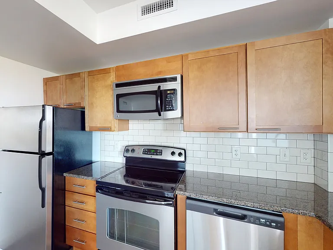
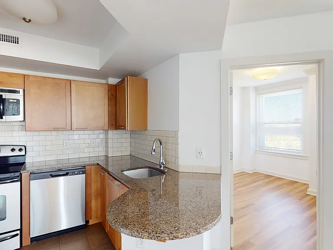
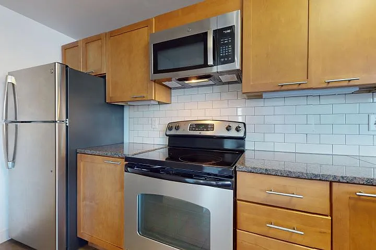
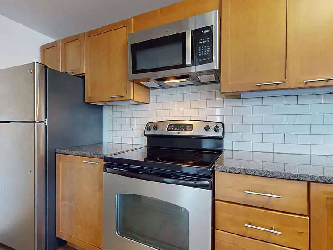
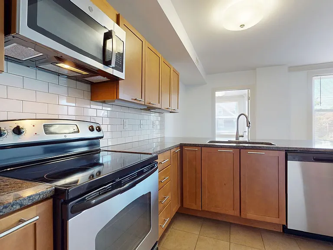
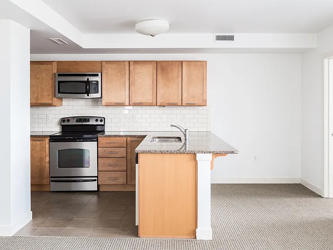
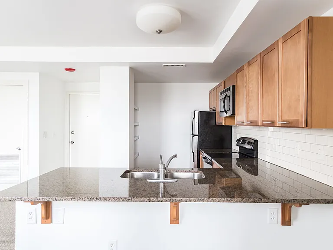
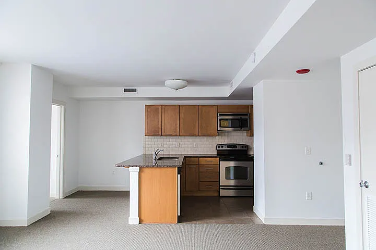
Kitchen
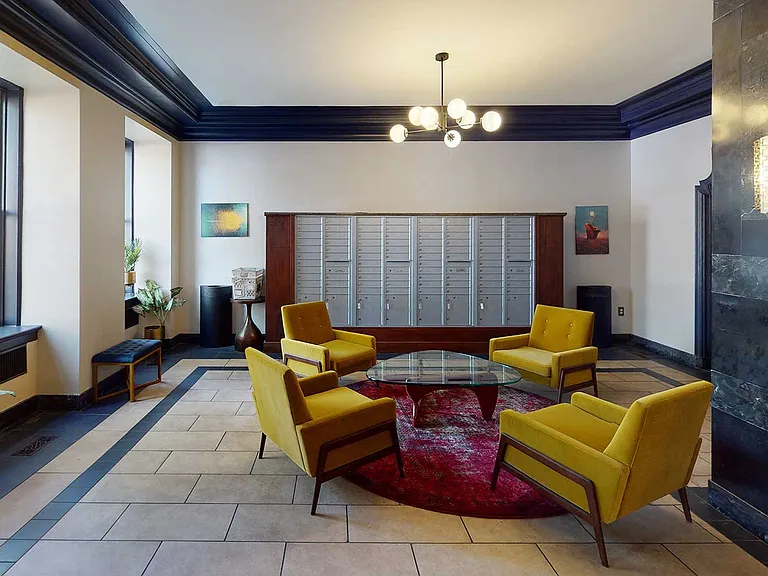
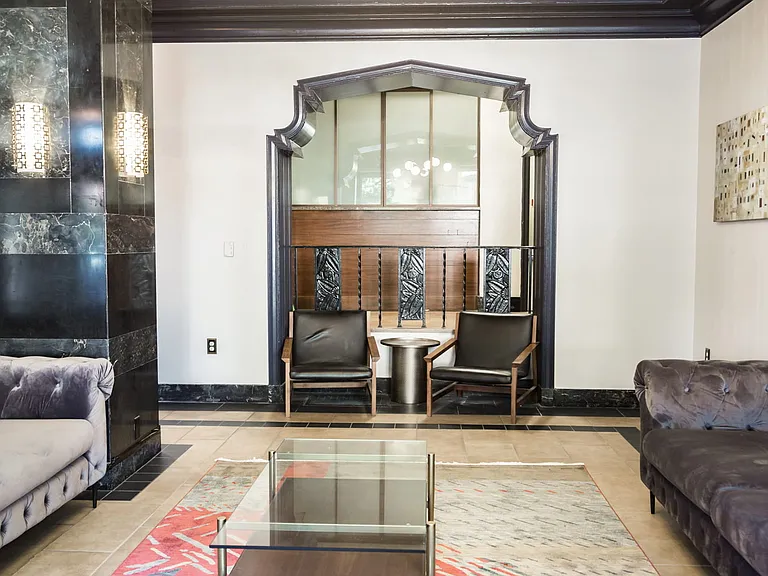
Building Lobby
Building Lobby
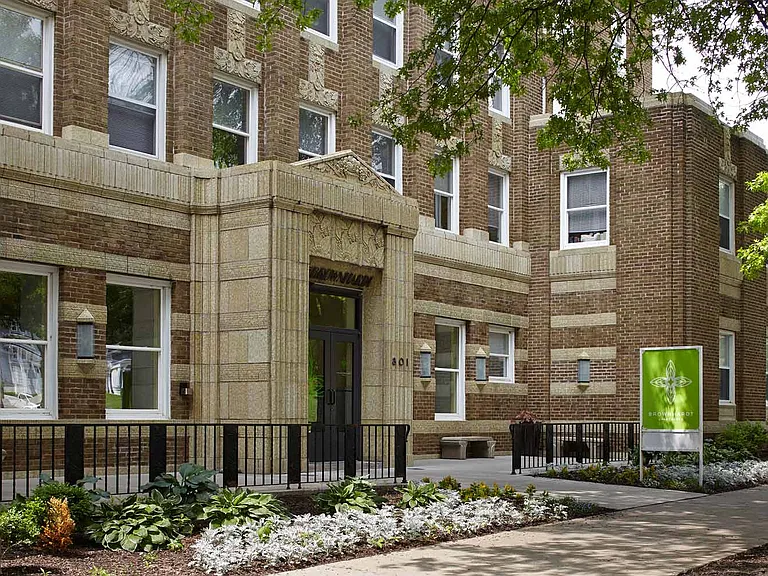
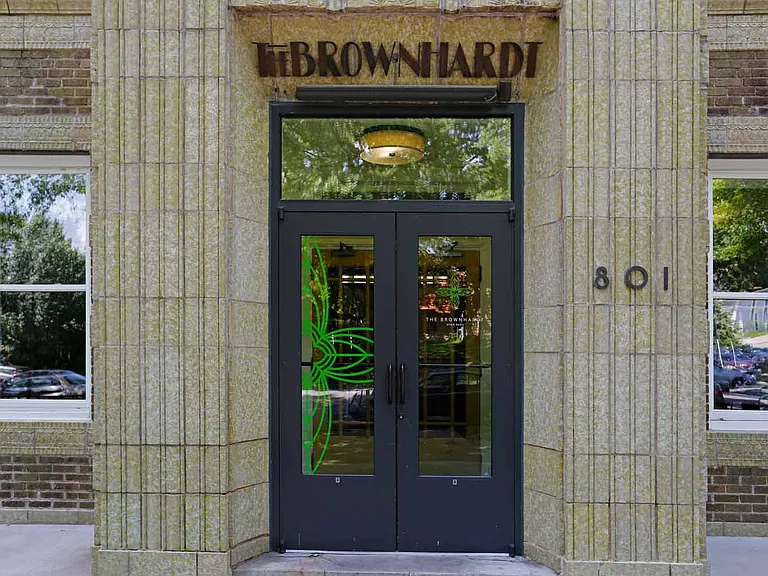
Building Exterior
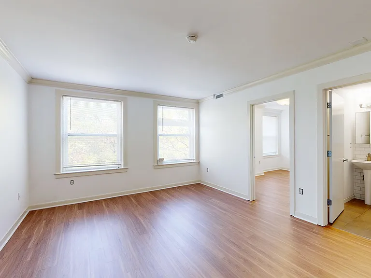
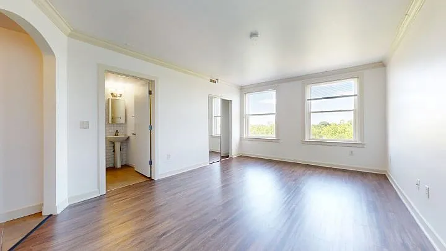
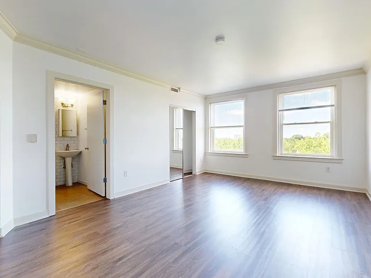
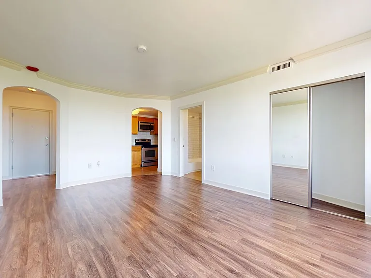
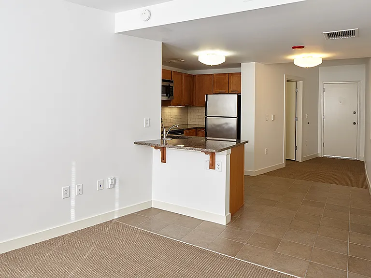
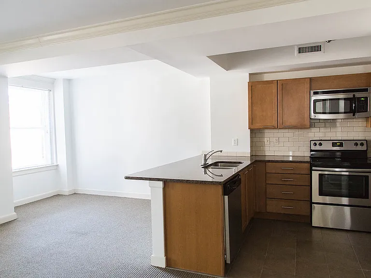
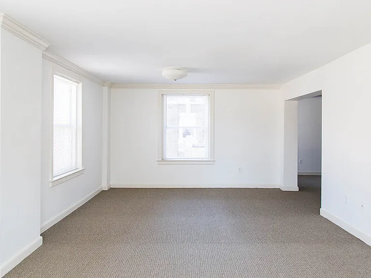
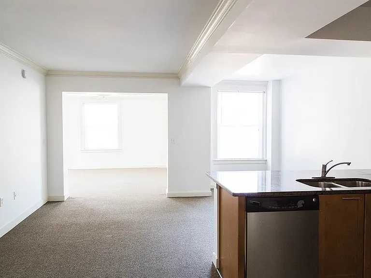
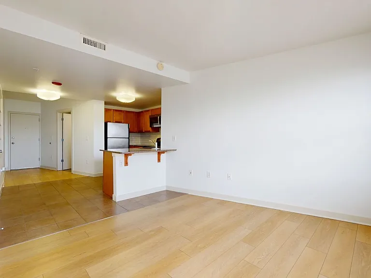
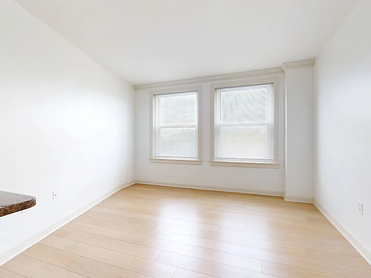
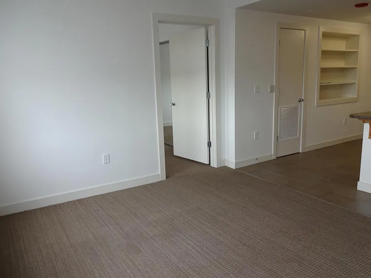
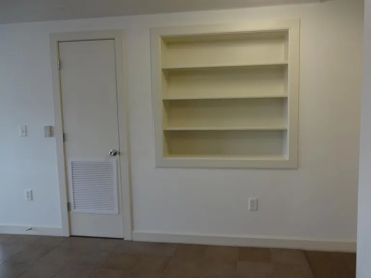
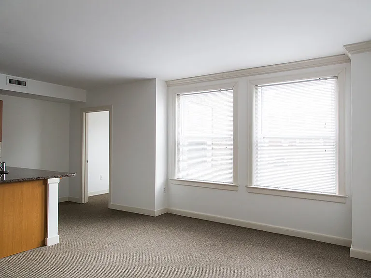
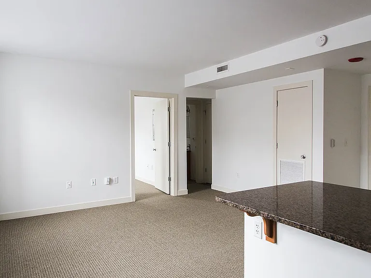
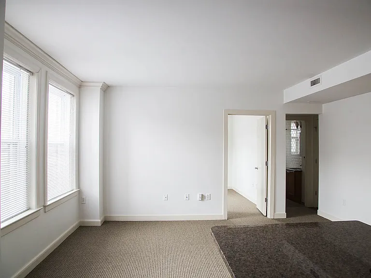
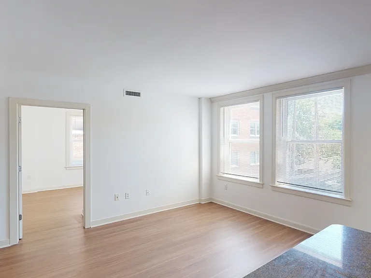
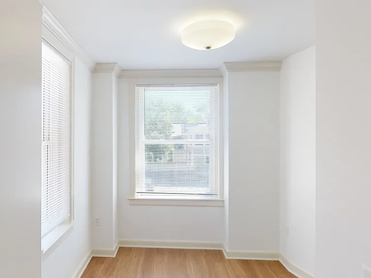
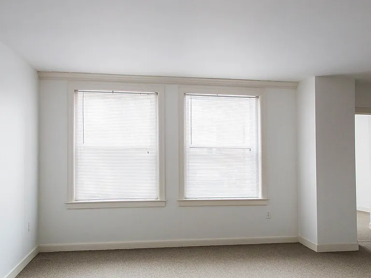
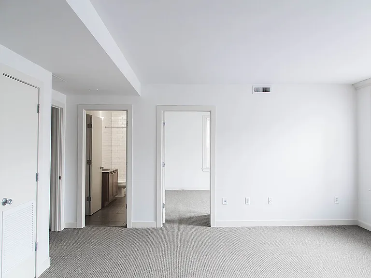
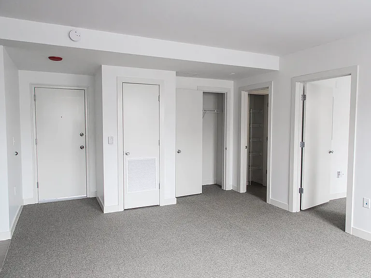
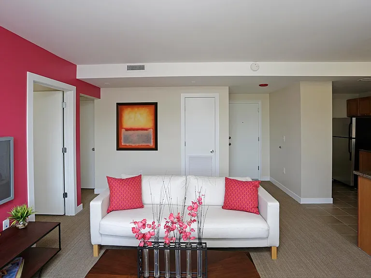
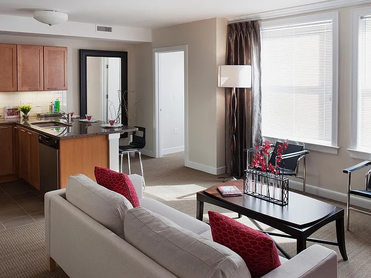
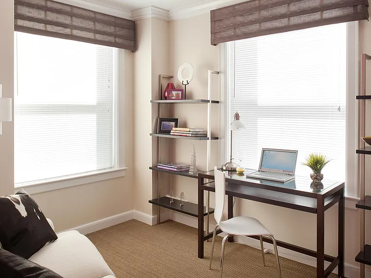
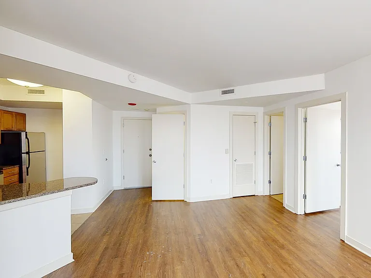
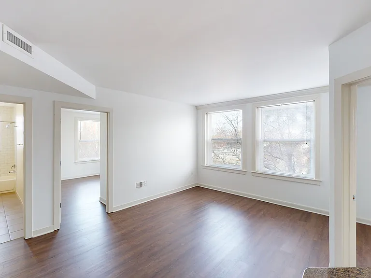
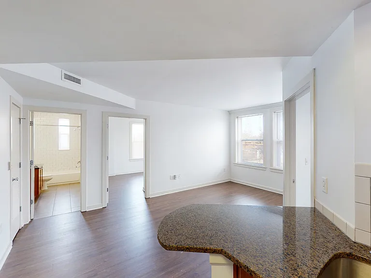
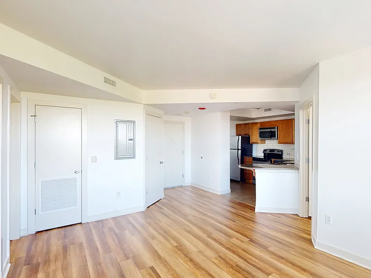
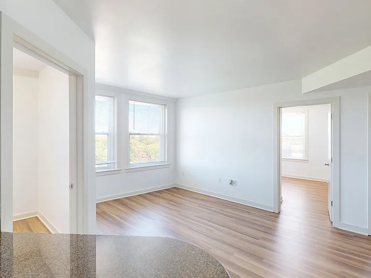
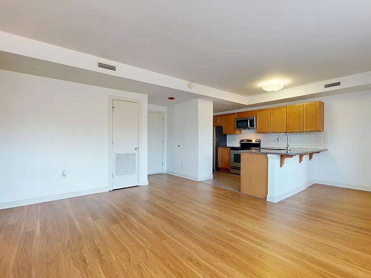
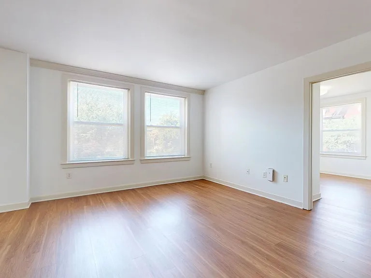
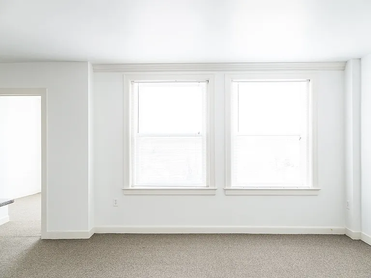
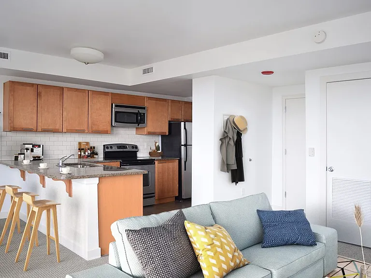
Dining/Living room
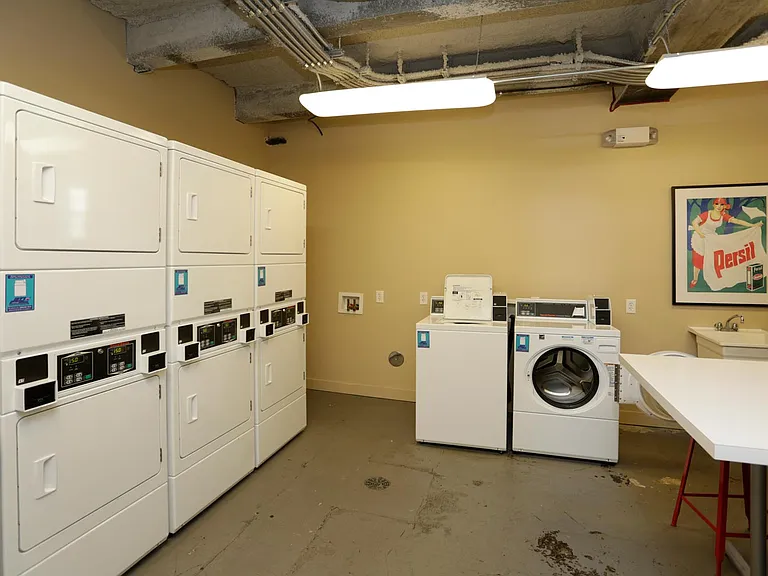
Laundry Center
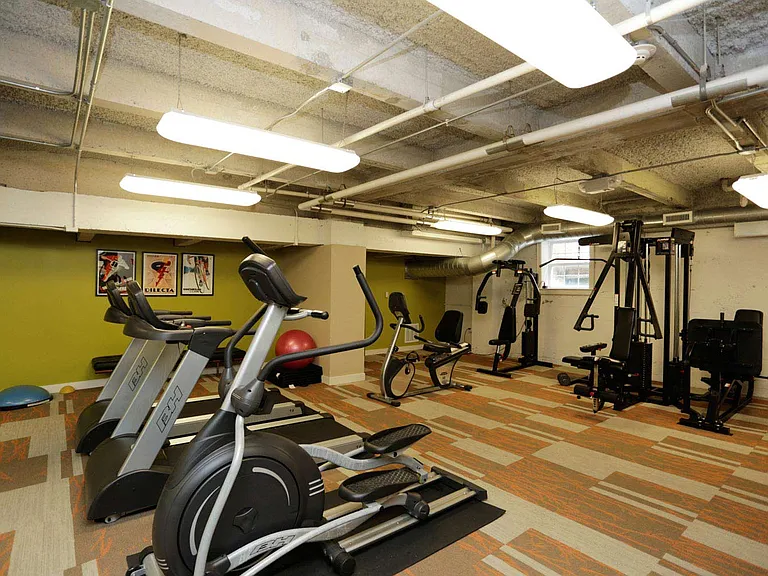
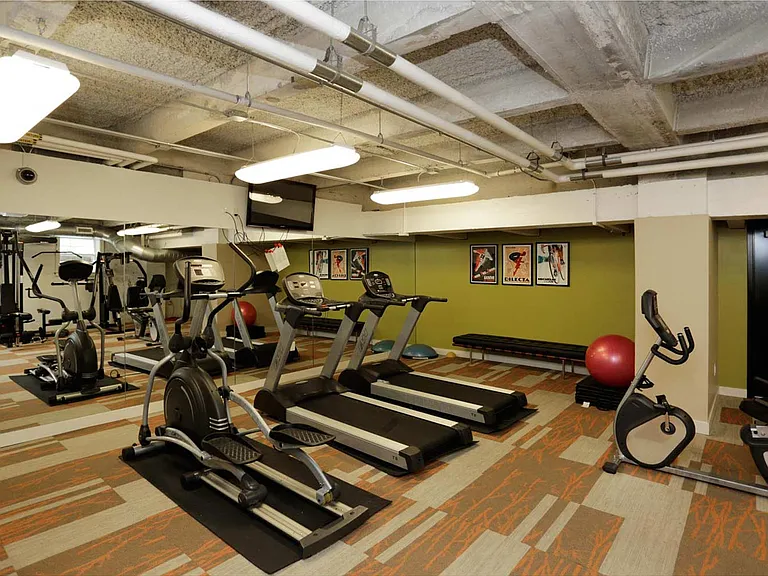
Common Amenity
Common Amenity
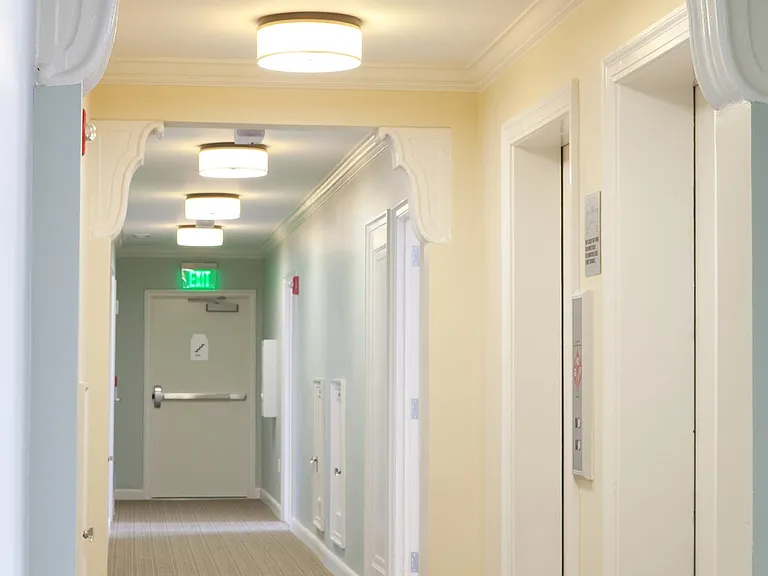
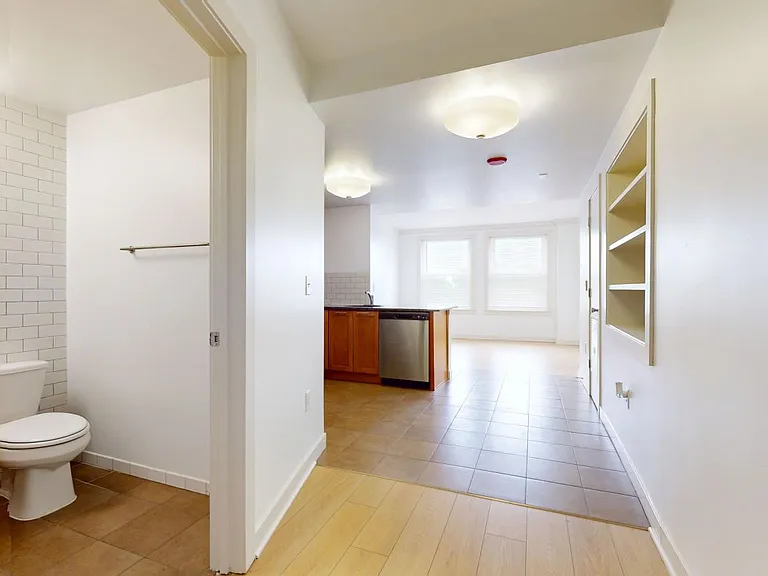
Hallway
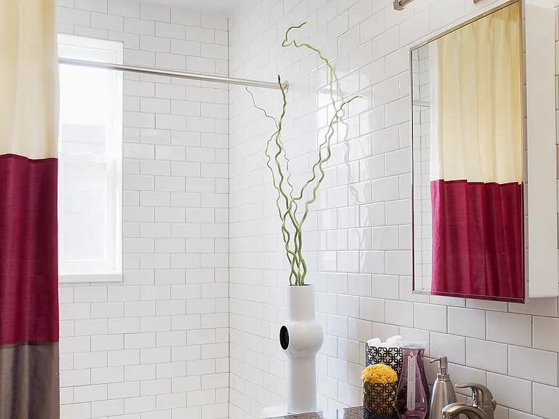
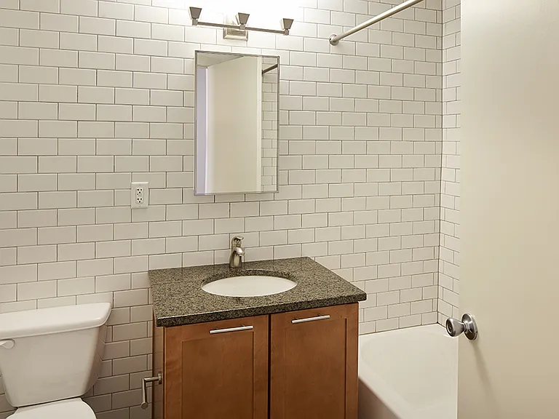
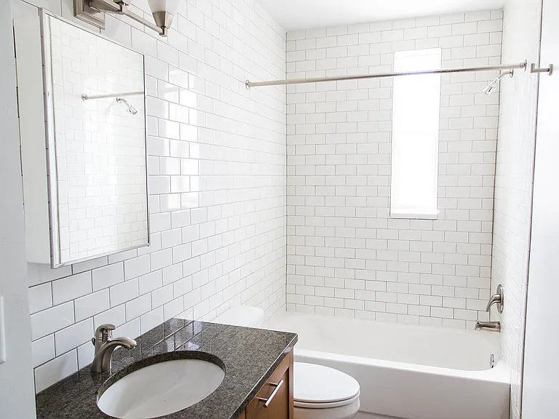
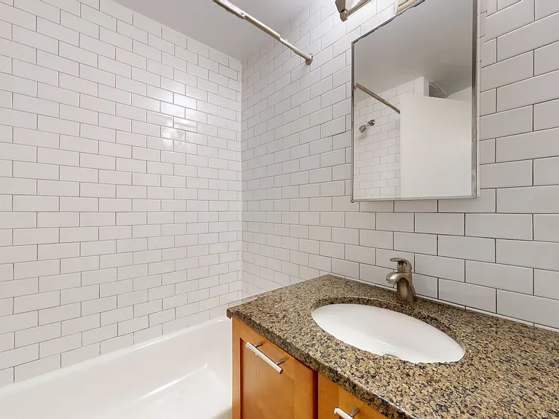
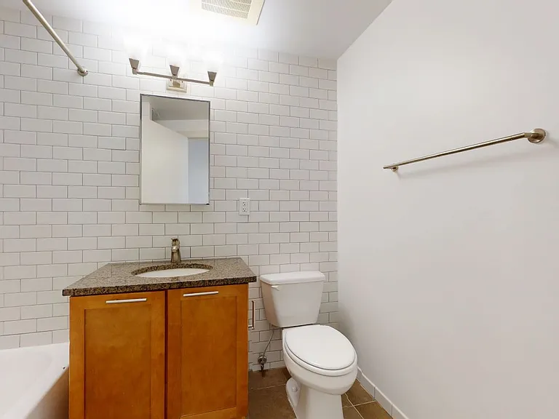
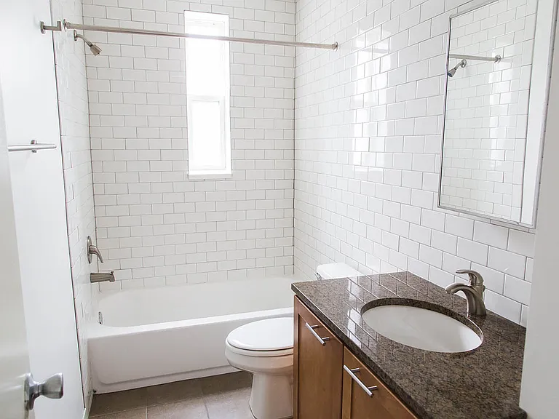
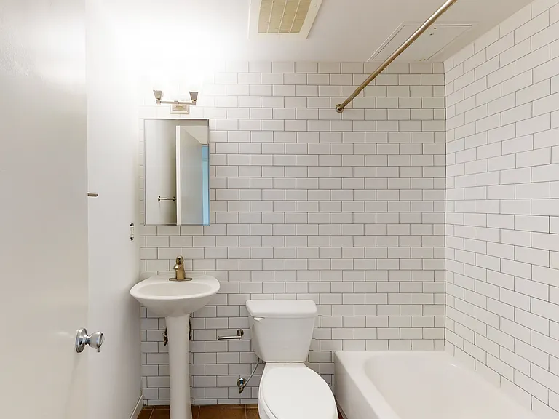
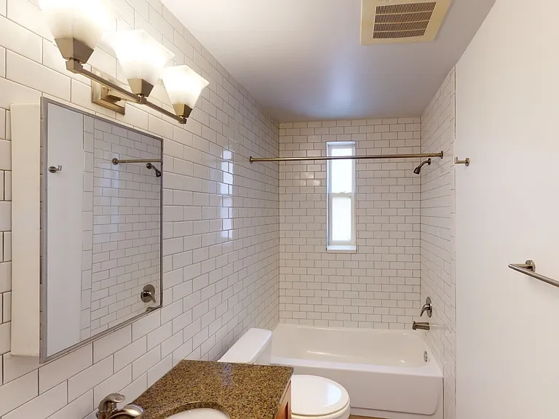
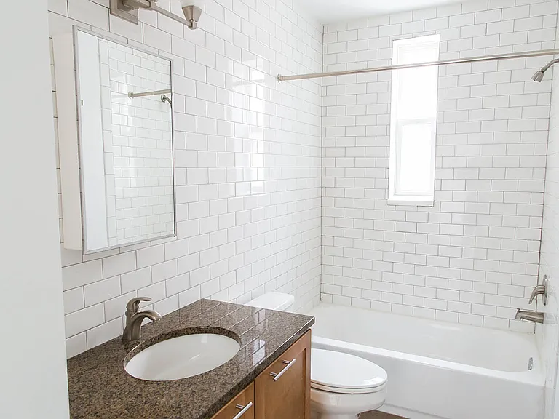
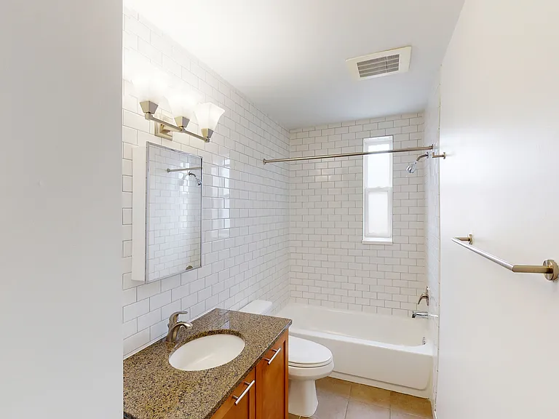
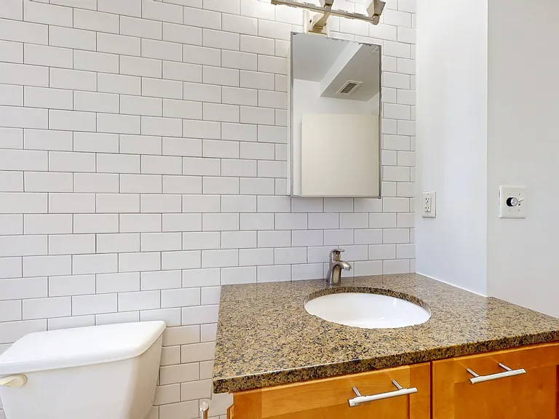
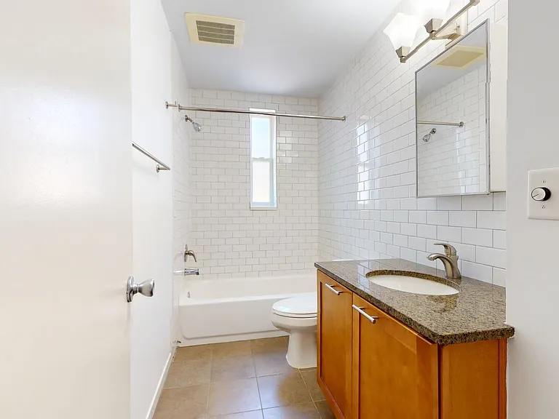
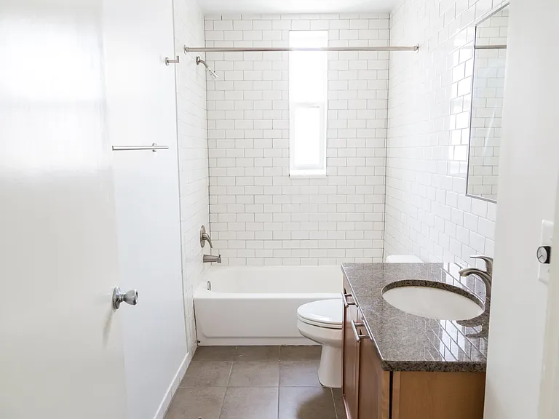
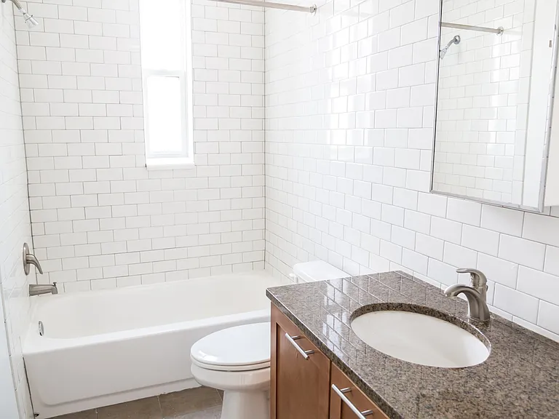
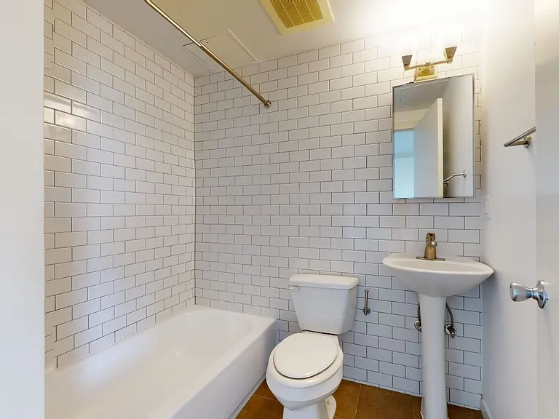
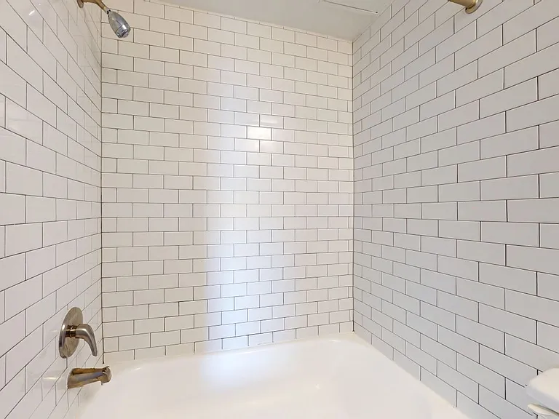
Bathroom
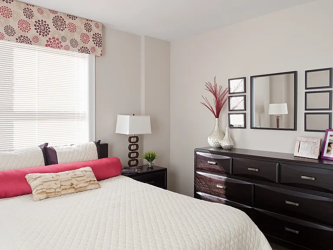
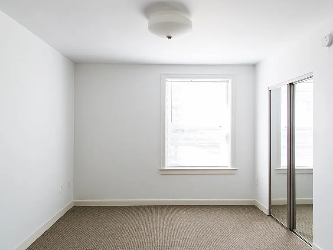
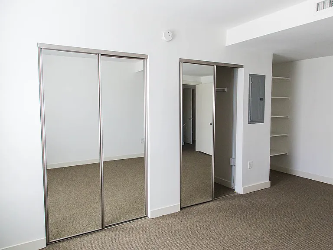
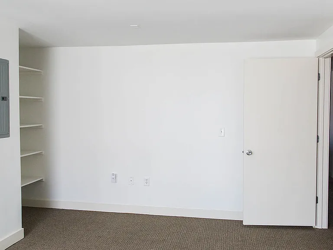
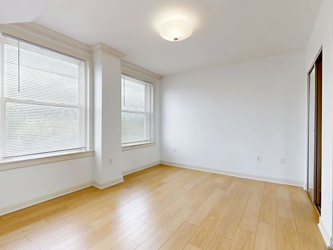
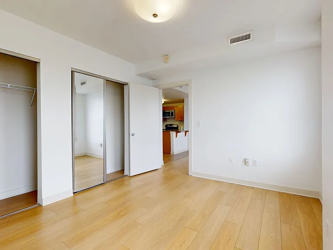
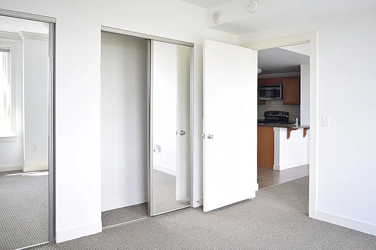
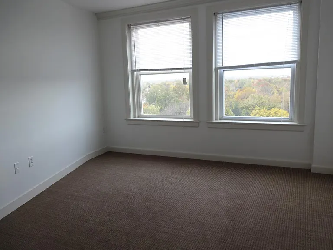
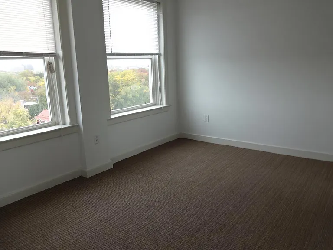
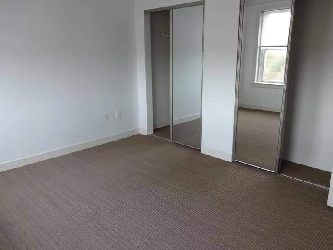
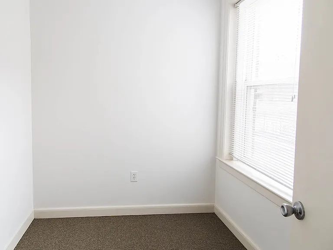
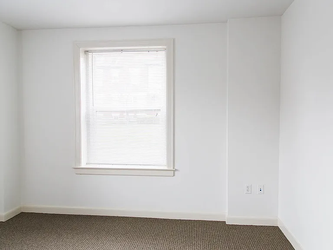
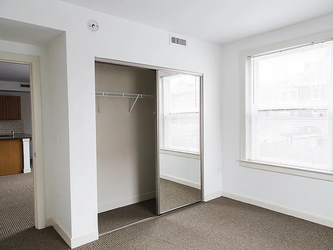
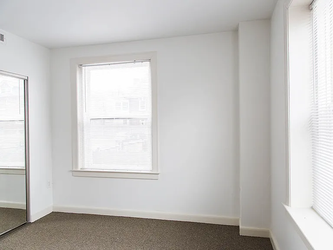
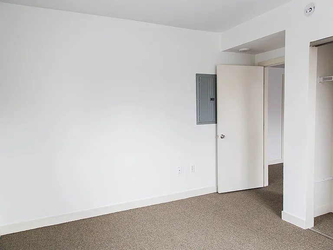
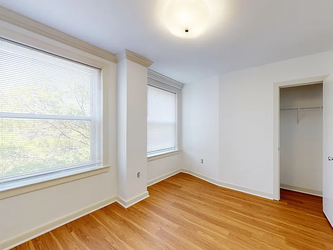
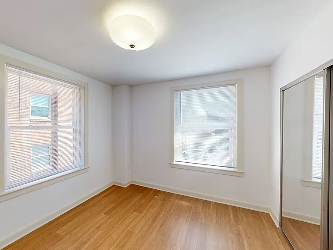
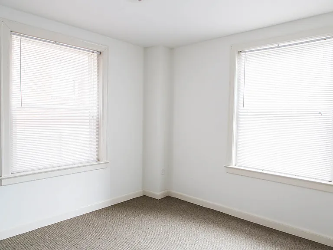
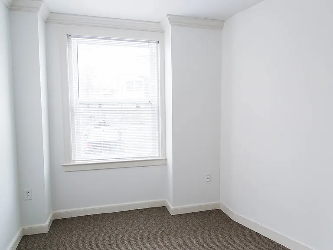
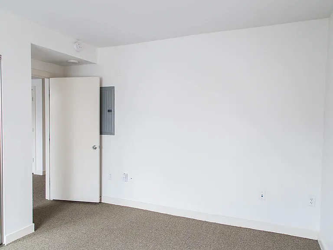
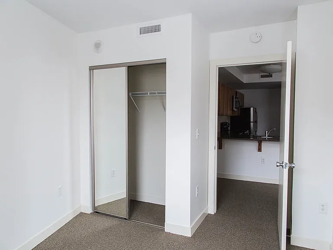
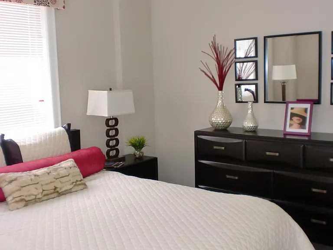
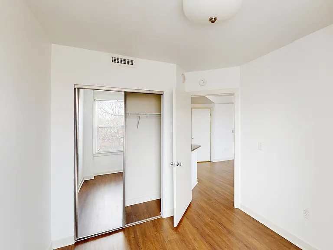
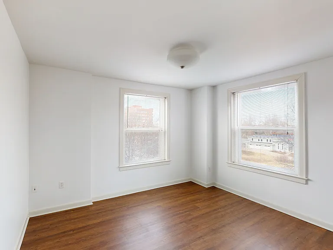
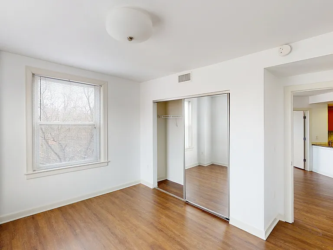
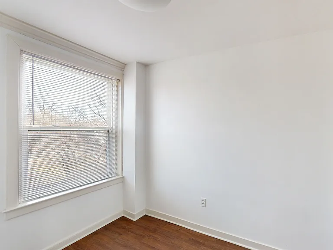
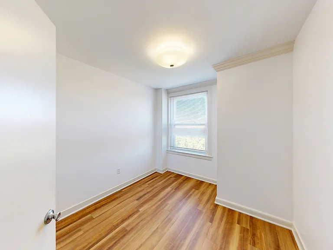
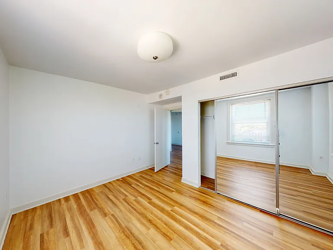
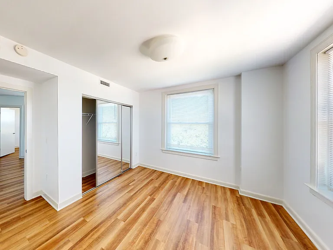
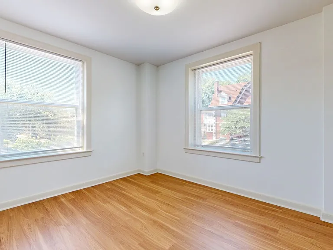
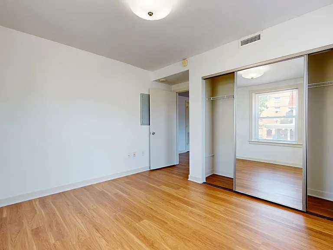
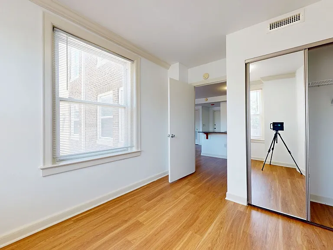
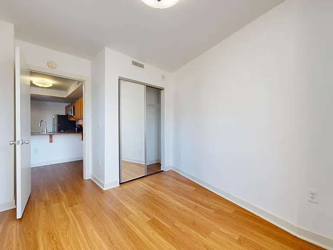
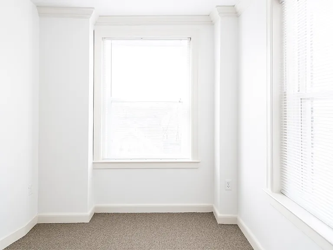
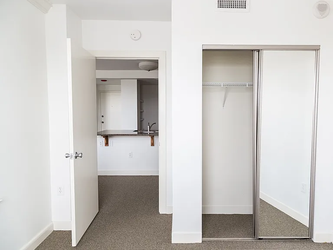
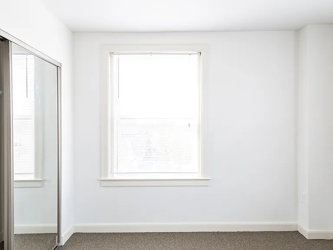
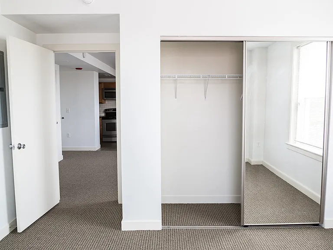
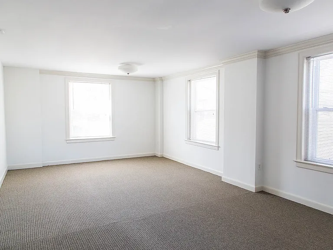
Bedroom
Building Exterior
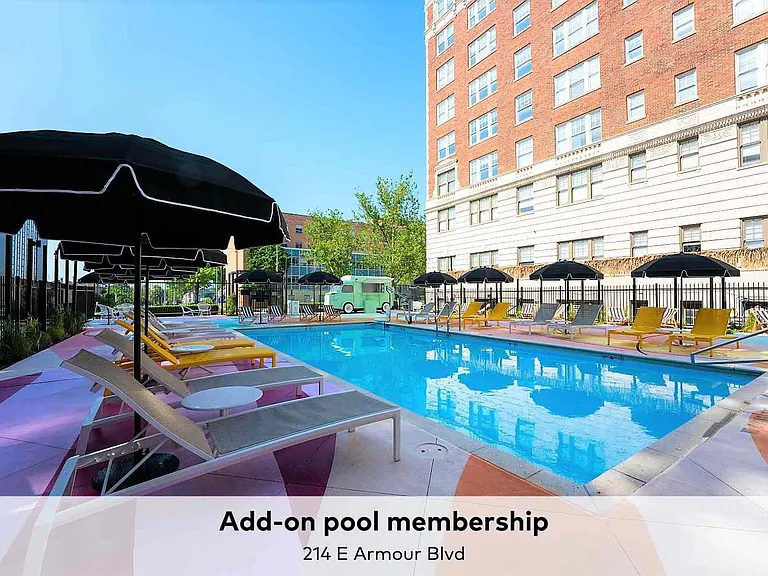
Common Amenity
Common Amenity
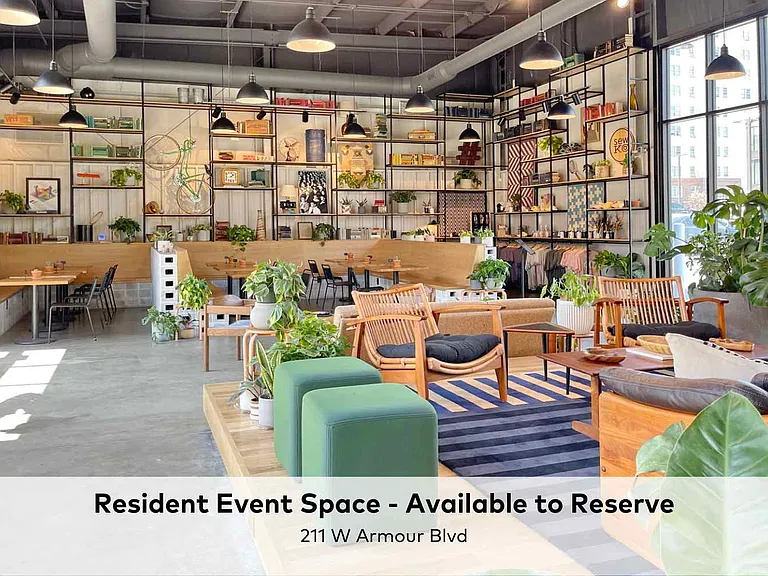
Community/Events
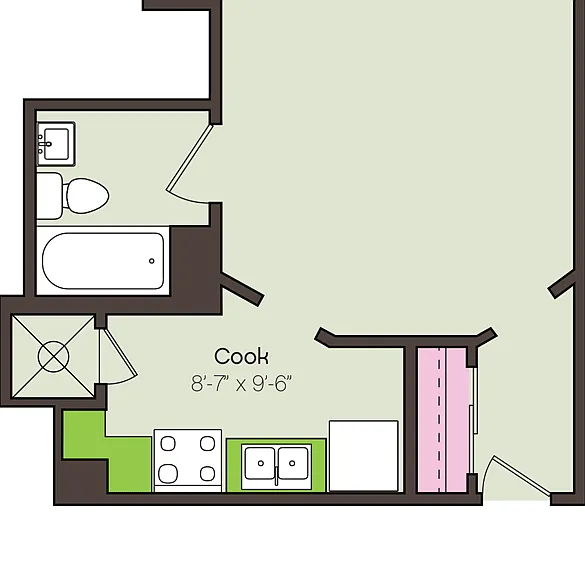
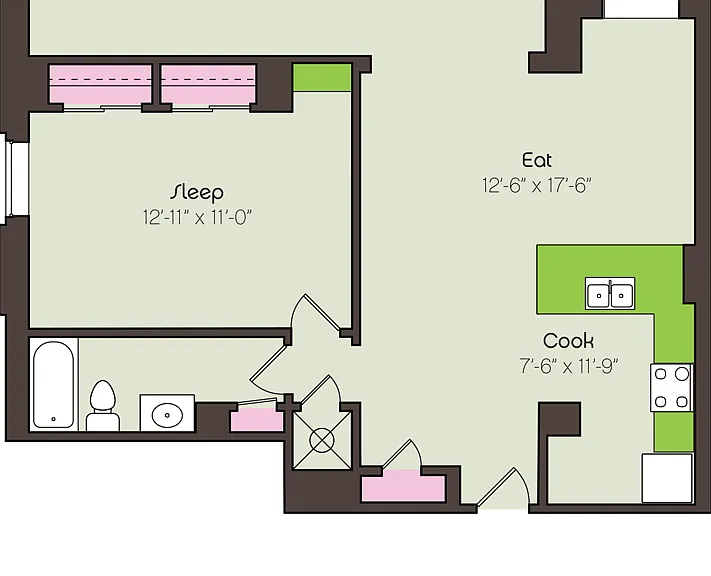
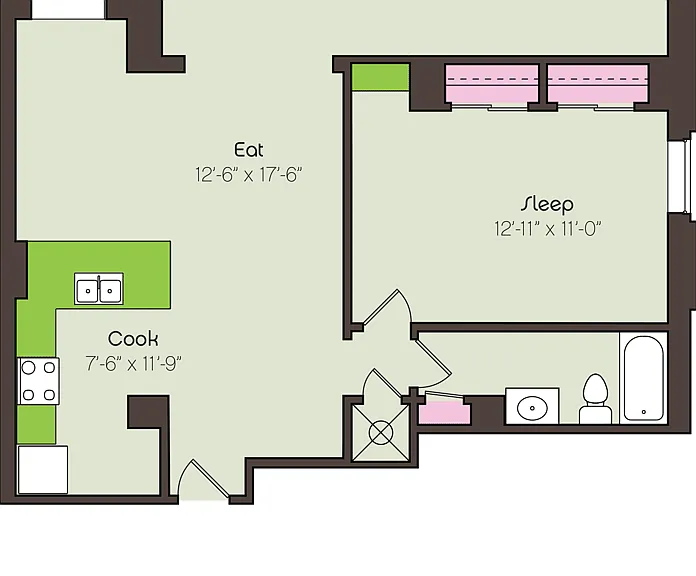
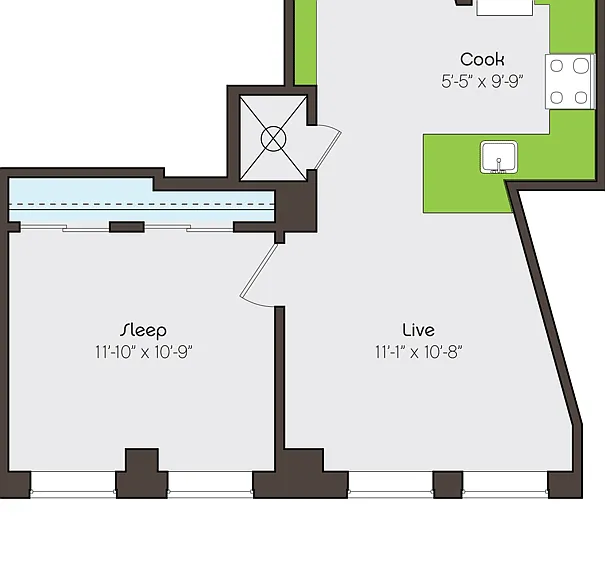
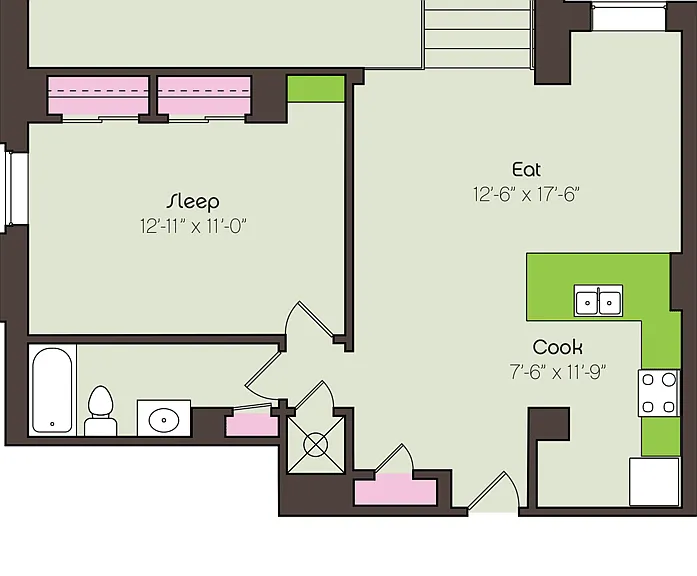
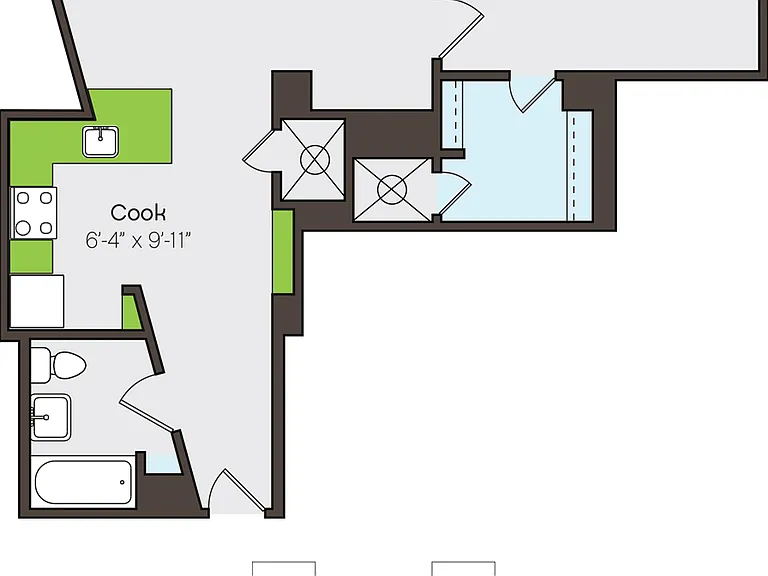
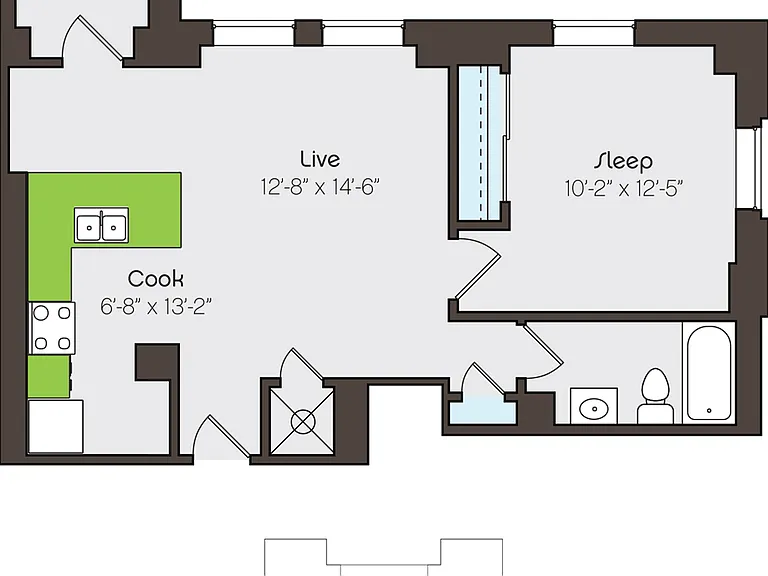
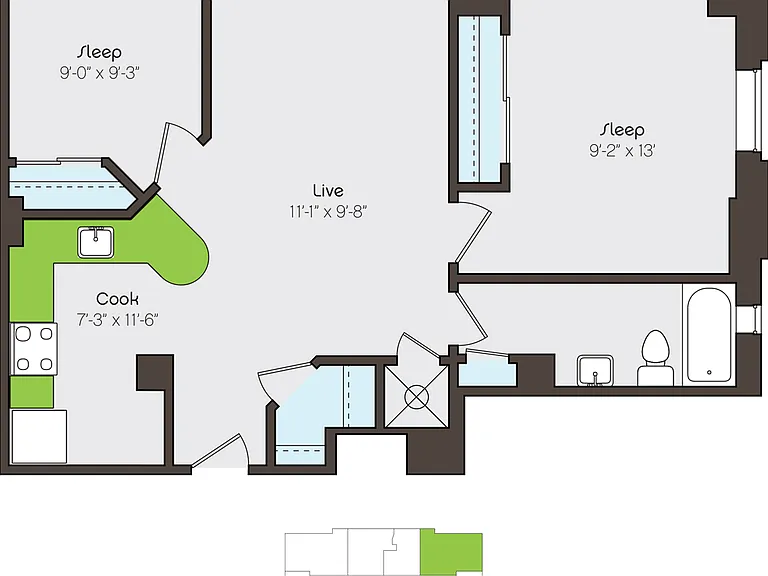
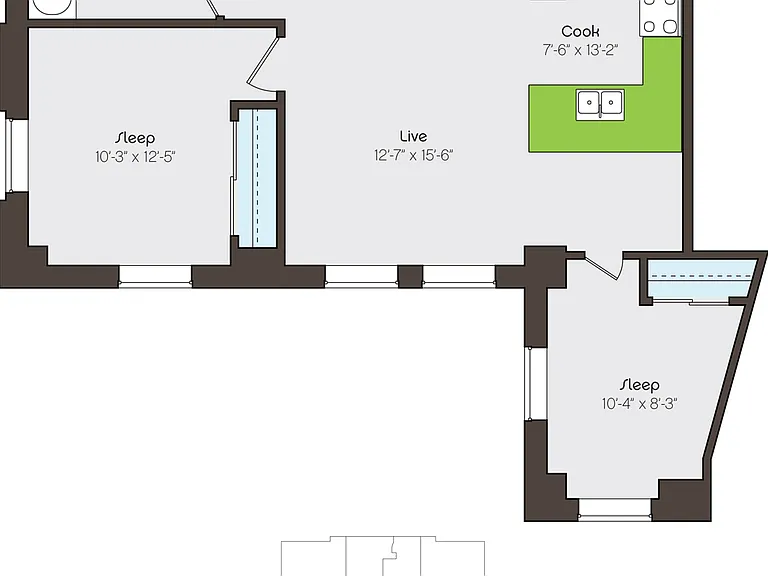
Floor Plan
Thumbnail
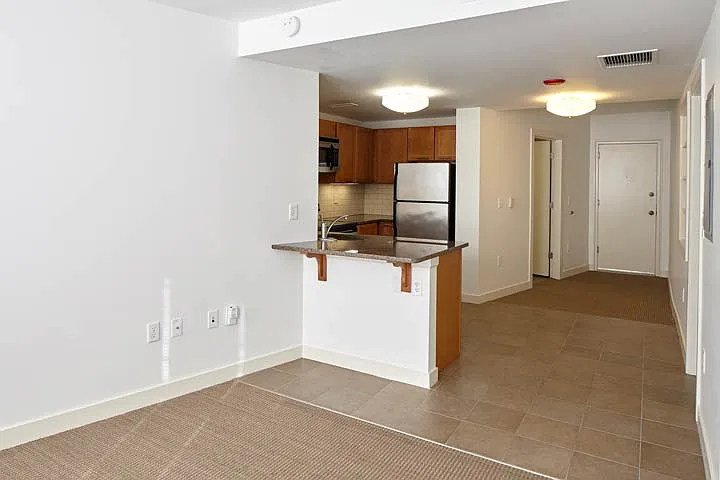
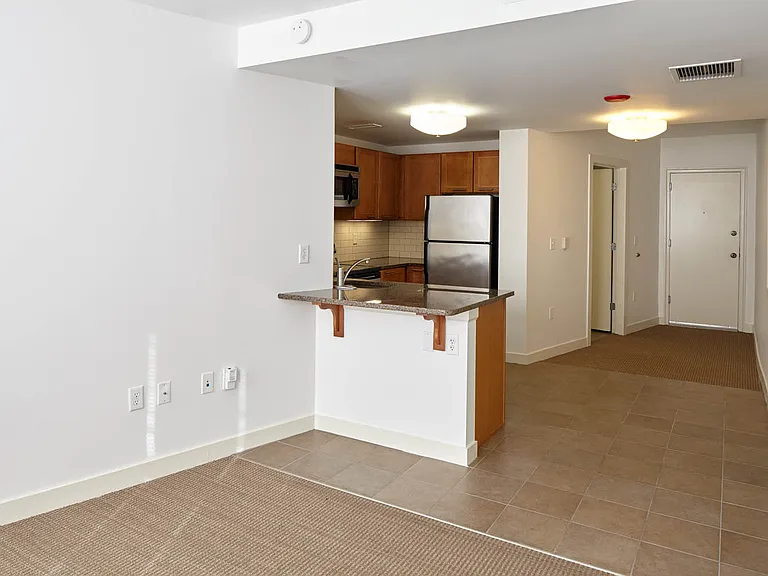
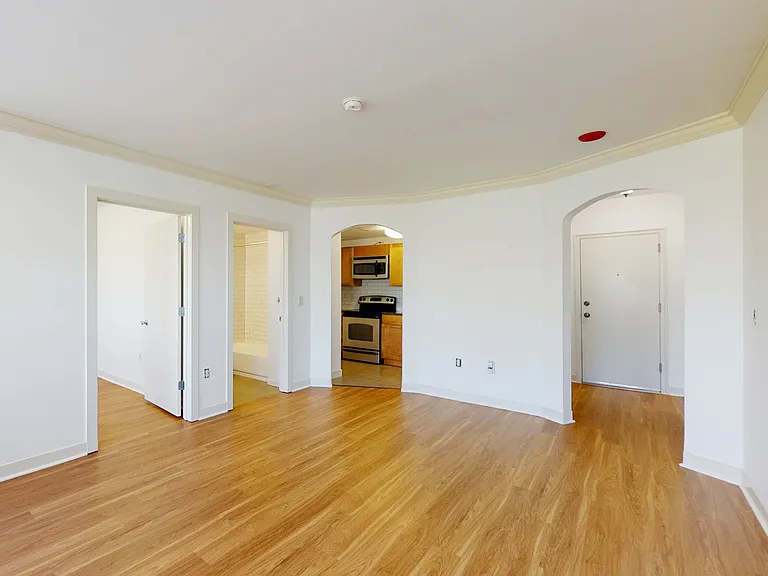
Dining/Living room
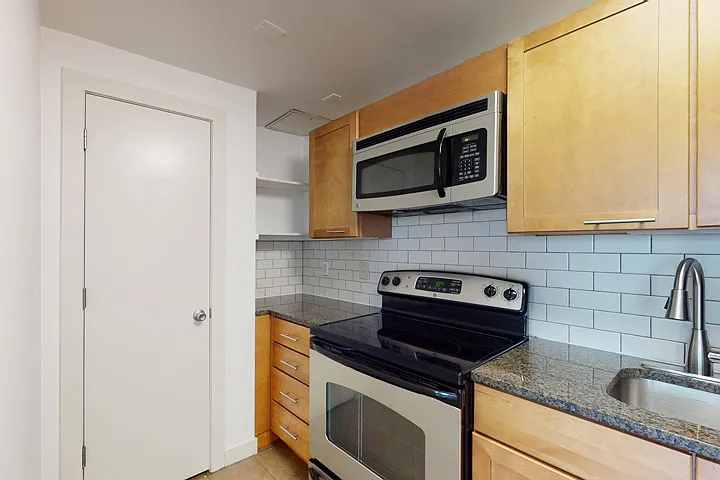
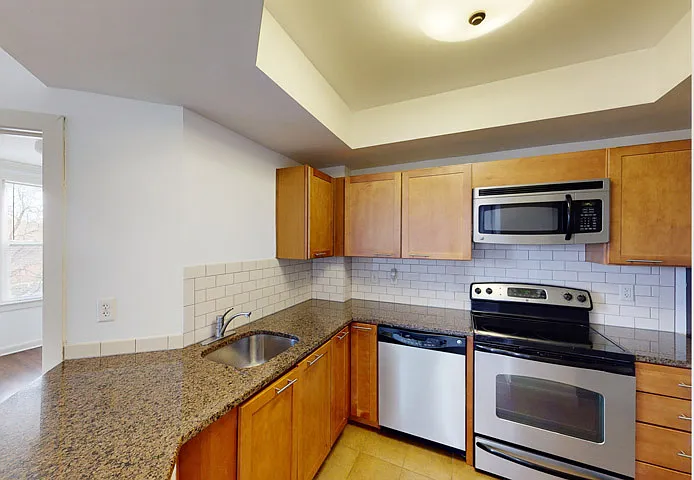
Kitchen
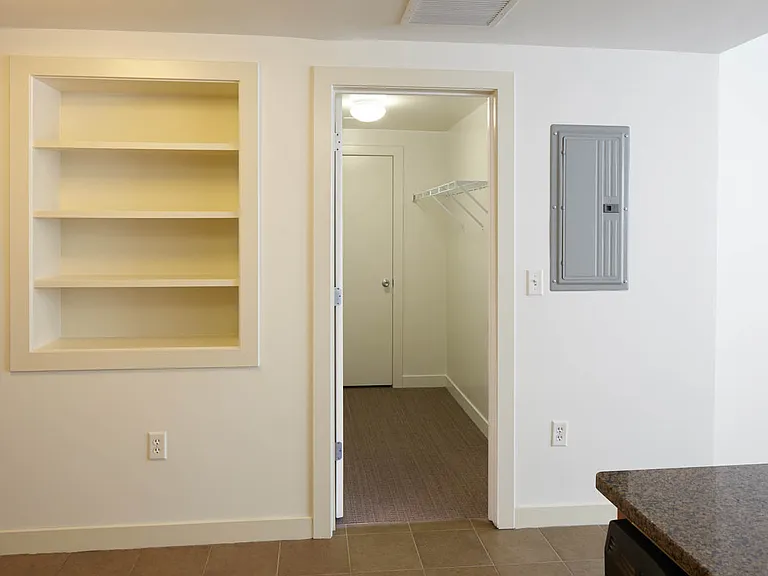
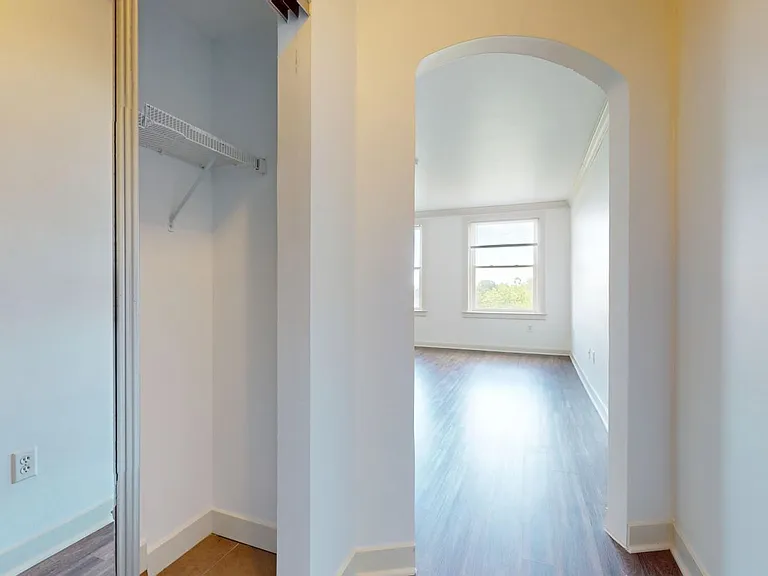
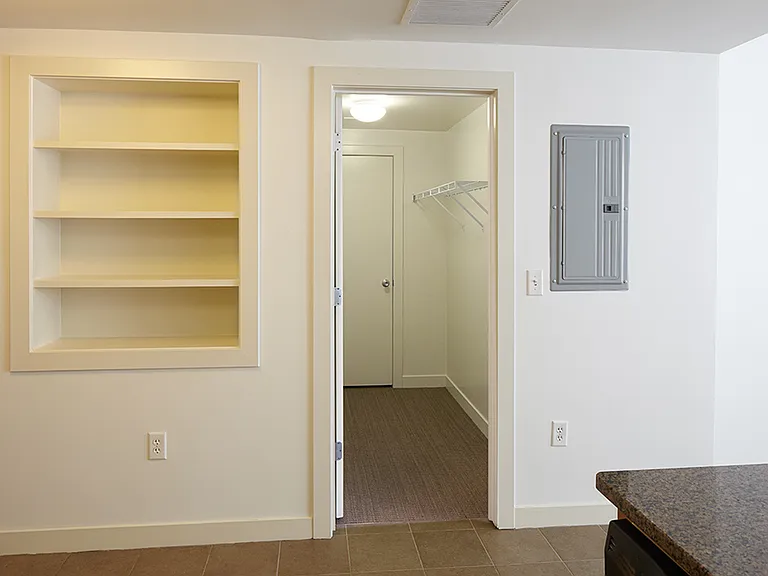
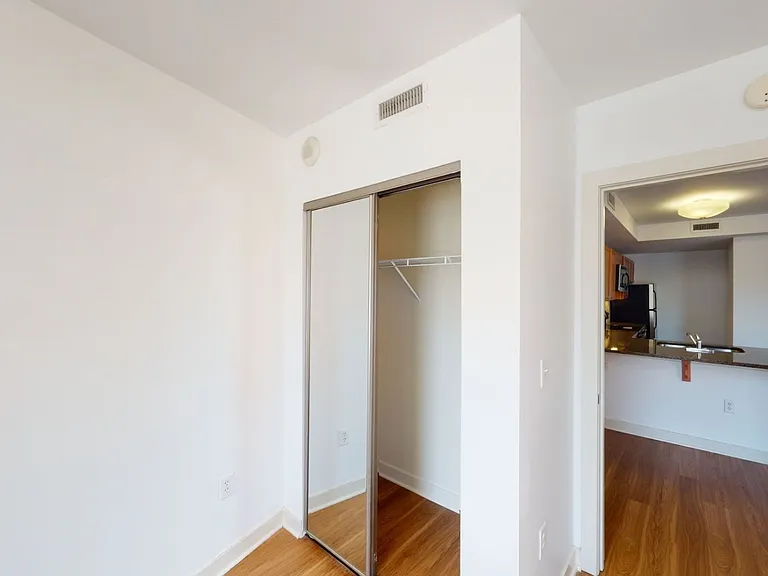
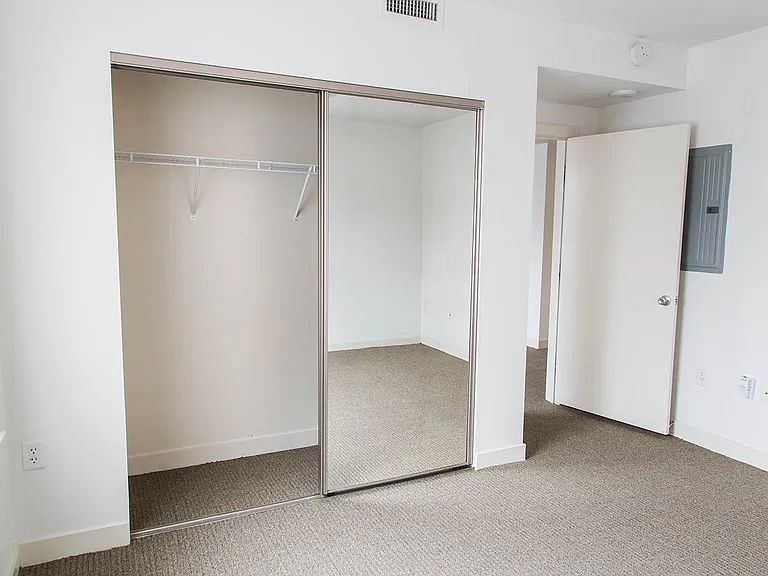
Closet
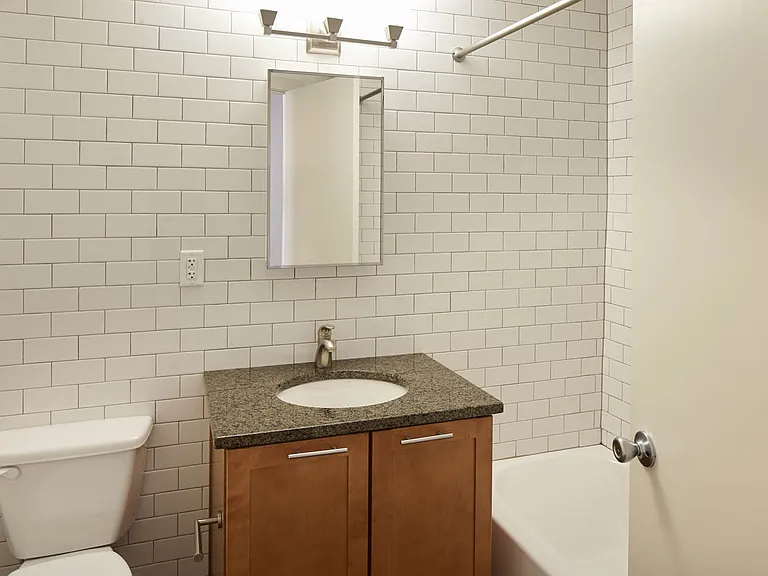
Bathroom
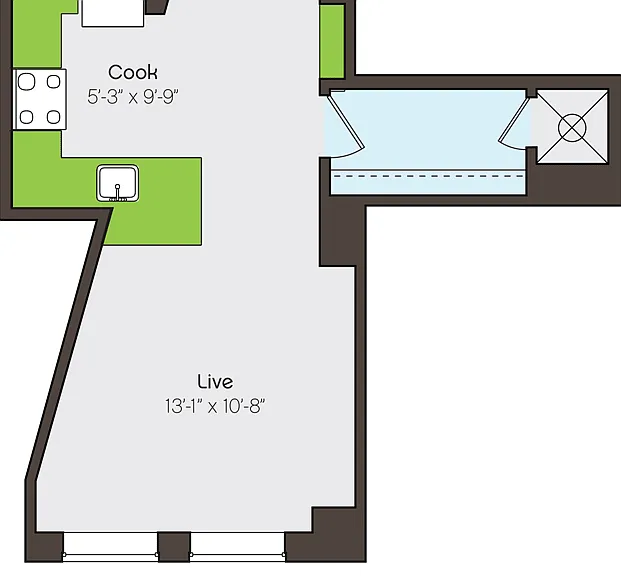
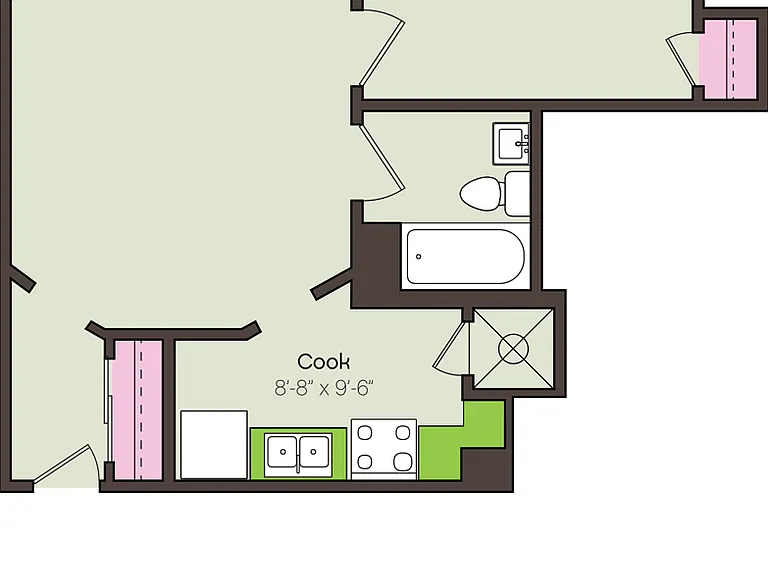
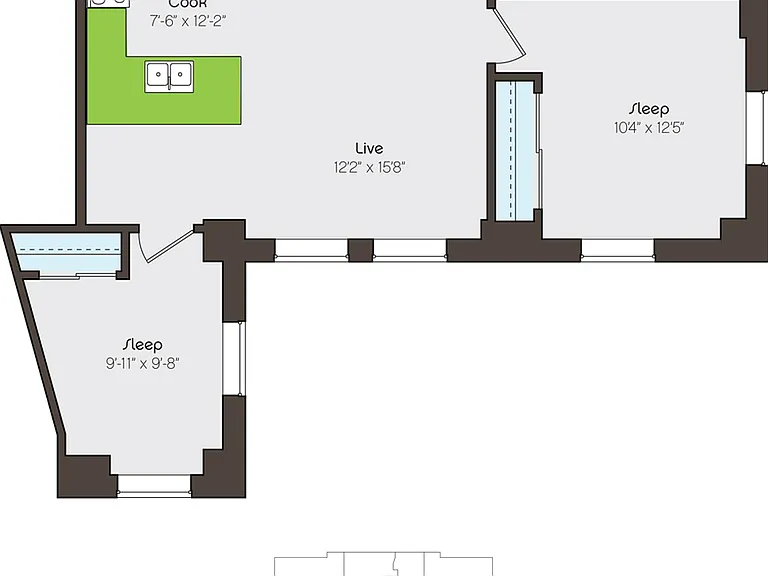
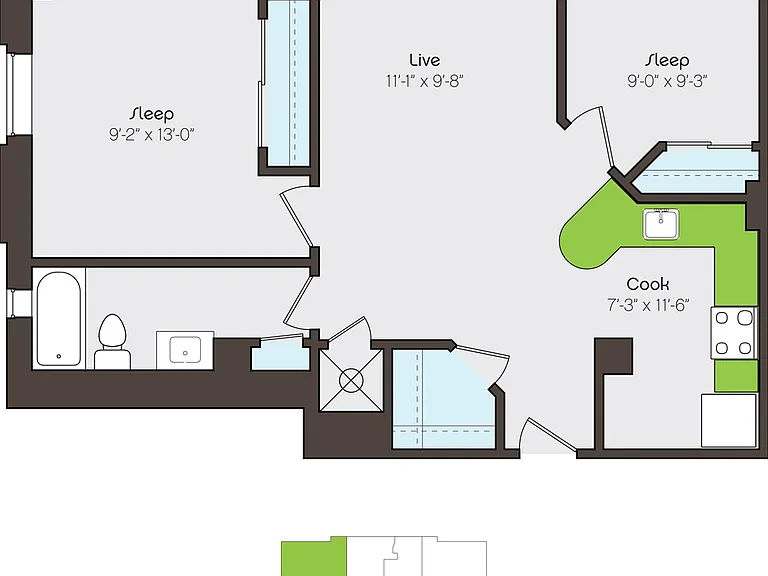
Floor Plan
Thumbnail
Bedroom
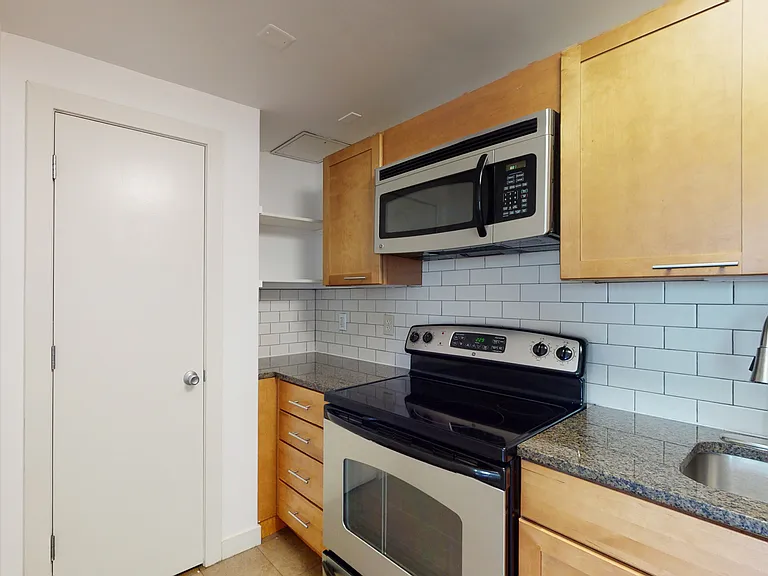
Kitchen
Dining/Living room
Kitchen
Bathroom
Bathroom
Hallway
Dining/Living room
Dining/Living room
Bathroom
Floor Plan
Thumbnail
Kitchen
Kitchen
Kitchen
Dining/Living room
Dining/Living room
Dining/Living room
Bedroom
Bedroom
Bedroom
Bathroom
Floor Plan
Floor Plan
Thumbnail
Kitchen
Dining/Living room
Bedroom
Bedroom
Dining/Living room
Kitchen
Bathroom
Bathroom
Hallway
Thumbnail
Floor Plan
Thumbnail
Dining/Living room
Dining/Living room
Dining/Living room
Kitchen
Bedroom
Bedroom
Bathroom
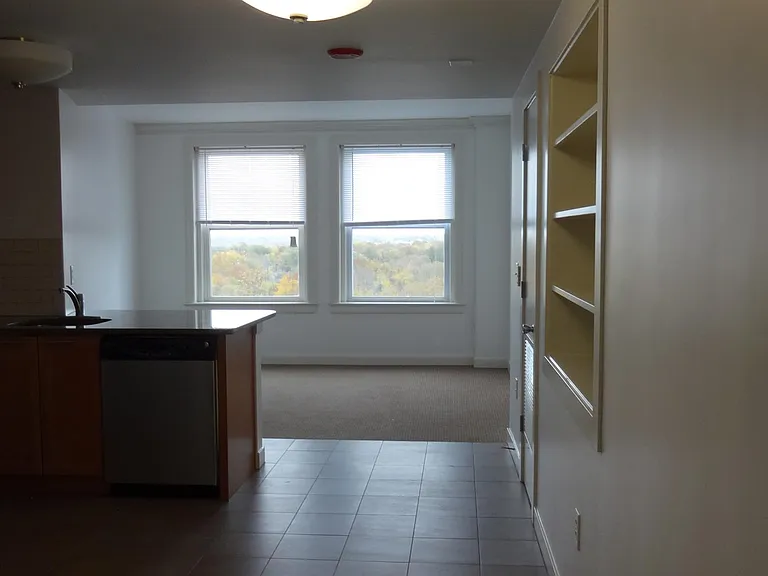
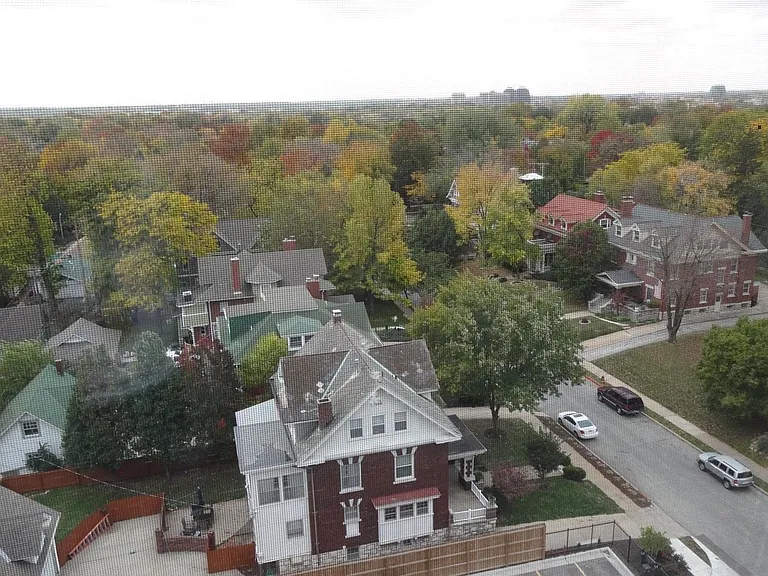
View from Apt
Kitchen
Kitchen
Kitchen
Kitchen
Dining/Living room
Dining/Living room
Dining/Living room
Bedroom
Bedroom
Bedroom
Bedroom
Bedroom
Thumbnail
Floor Plan
Thumbnail
Kitchen
Dining/Living room
Bedroom
Bathroom
Floor Plan
Floor Plan
Thumbnail
Dining/Living room
Kitchen
Kitchen
Kitchen
Bedroom
Bedroom
Bedroom
Bathroom
Thumbnail
Kitchen
Kitchen
Kitchen
Dining/Living room
Bedroom
Bedroom
Bedroom
Bedroom
Bedroom
Bedroom
Bedroom
Bathroom
Floor Plan
Floor Plan
Thumbnail
Dining/Living room
Dining/Living room
Kitchen
Kitchen
Kitchen
Bedroom
Bedroom
Thumbnail
Kitchen
Kitchen
Kitchen
Dining/Living room
Dining/Living room
Dining/Living room
Bedroom
Bedroom
Bedroom
Bedroom
Bathroom
Floor Plan
Thumbnail
Kitchen
Kitchen
Dining/Living room
Dining/Living room
Bedroom
Bedroom
Bedroom
Bathroom
Floor Plan
Thumbnail
Kitchen
Dining/Living room
Dining/Living room
Kitchen
Bedroom
Bedroom
Bedroom
Bedroom
Bathroom
Bathroom
Kitchen
Thumbnail
Kitchen
Dining/Living room
Bedroom
Bedroom
Bedroom
Bedroom
Bathroom
Bathroom
Verified

$855 - $1,625/ mo
Doesn't include deposits and fees
Studio - 2 beds1 bath446 - 766 sqft apartments
Brownhardt
Your booked tour

What you get

Pet-friendlyShared laundryParkingAir conditioningGym

Units available in this building

  • Studio 1 bath

    UnitRent/moAvailable
    CallCallCall
  • Studio 1 bath 448 sqft

    UnitRent/moAvailable
    0206$8556/20/2026
    0706$8656/17/2026
    0906$8756/3/2026
    1006$8807/7/2026
    0806$8856/13/2026
  • Studio 1 bath 446 sqft

    UnitRent/moAvailable
    0603$8907/15/2026
  • Studio 1 bath

    UnitRent/moAvailable
    CallCallCall
  • Studio 1 bath 448 sqft

    UnitRent/moAvailable
    0206$8556/20/2026
    0706$8656/17/2026
    0906$8756/3/2026
    1006$8807/7/2026
    0806$8856/13/2026
  • Studio 1 bath 446 sqft

    UnitRent/moAvailable
    0603$8907/15/2026

Costs, fees, and lease terms

Lease terms

3-24 month lease terms available

Pets

  • Dogs

    Allowed
    One-time fee$200
    Monthly fee$30/mo
    Number allowed2

    Restrictions

    No Aggressive Breeds
  • Cats

    Allowed
    One-time fee$200
    Monthly fee$30/mo
    Number allowed2

The neighborhood

About the building

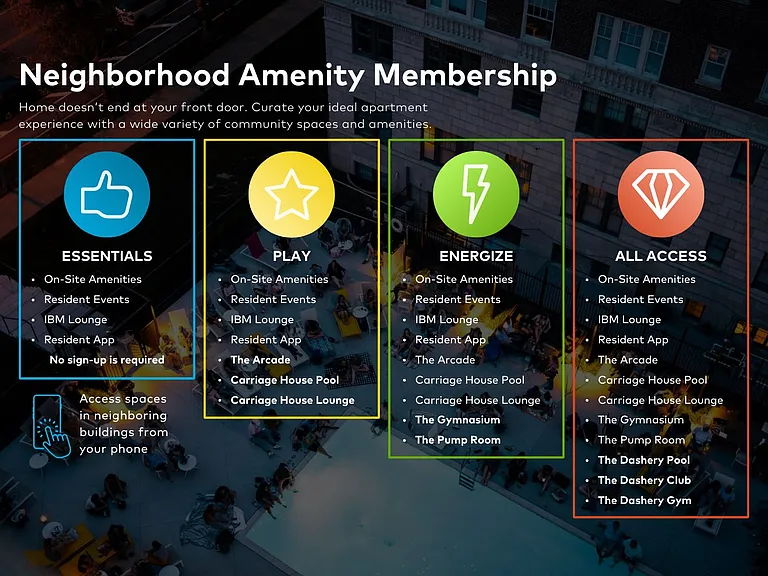
Historic buildings, vintage details, and modern renovated interiors: Mac Properties offers dynamic city living in Hyde Park, one of Kansas City's most culturally rich neighborhoods. The neighborhood streets boast classic architecture, charming boutiques, and eclectic dining. Parks and green spaces offer bike paths for active lifestyles, while picnic grounds are perfect for enjoying sunny days. And, the bus line or nearby highways connect you with any destination in the city: shop and dine at nearby Country Club Plaza, stroll the market vendors along the River Market or savor an evening out in the Power and Light District. Situated close to convenience stores, banks, hospitals, and universities, this is a neighborhood that offers ease, style, and the ultimate in-city living. The Brownhardt is part of the Mac Properties community of apartments in Midtown Kansas City. Experience complimentary access to our must-have Neighborhood Amenities, such as lively Resident Events, Gillham Dog Park, and the IBM Lounge. Residents can also customize amenities with our Neighborhood Amenity Memberships to unlock access to the Carriage House Pool and Lounge and the fully equipped fitness center at The Gymnasium at the nearby Bellerive.

The property manager

Brownhardt
Verified listing
Office hours
Sunday: 8:00 AM to 6:00 PM
Monday: 8:00 AM to 6:00 PM
Tuesday: 8:00 AM to 6:00 PM
Wednesday: 8:00 AM to 6:00 PM
Thursday: 8:00 AM to 6:00 PM
Friday: 8:00 AM to 6:00 PM
Saturday: 8:00 AM to 6:00 PM

Nearby schools

Students who live in Brownhardt attend the following Kansas City 33 School District (Unified School District) public schools:

Showing 3 of 5 schools.

GreatSchools ratings are based on test scores and additional metrics when available.

Brownhardt

Verified listing

By contacting this property, you agree to our Terms of Use. Visit our Privacy Portal for more information. When you click “Send message”, we’ll send your inquiry to the property manager so they can reach out and answer your questions.

Find similar homes

Frequently asked questions

How many apartment units are available and what are their rents?
  • There are 7 studio apartments available starting at $855
  • There are 10 one-bedroom apartments available starting at $955
  • There are 10 two-bedroom apartments available starting at $1,220
What is the apartment building's pet policy?

There are cats and dogs allowed at Brownhardt. Please contact the property manager for up to date pet policy and fee information.

Is there laundry in the building?

This building offers shared laundry.

Does the building offer parking?

Yes, Brownhardt provides parking.

What Kansas City neighborhood is Brownhardt in?
Your new apartment would be located in the Central Hyde Park neighborhood.

What school district is this building in?

Brownhardt is within the Kansas City 33 School District. Check out the additional Nearby Schools for more boundary details.
When was this listing last updated?
The property manager updated this rental listing 1 day, 6 hours ago.

Spot something off?Good catch. Flag it and help keep listings legit.