Brookside 112

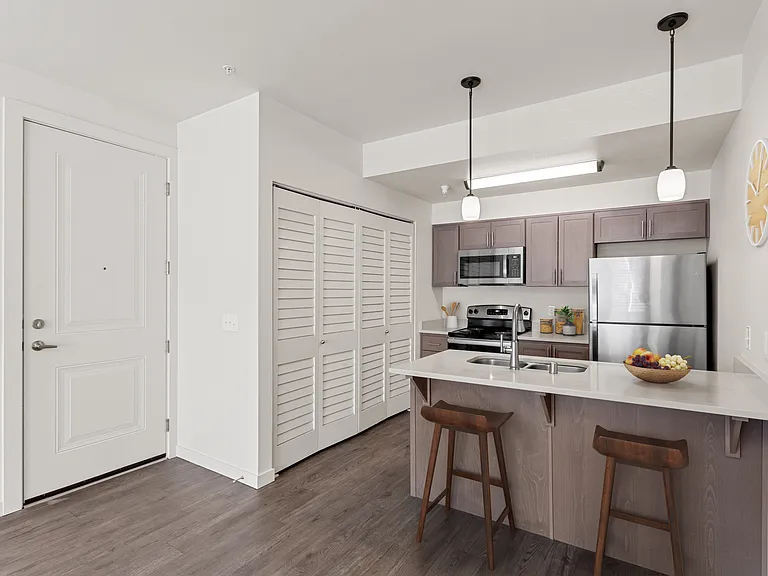
Brookside 112 — Photo 1
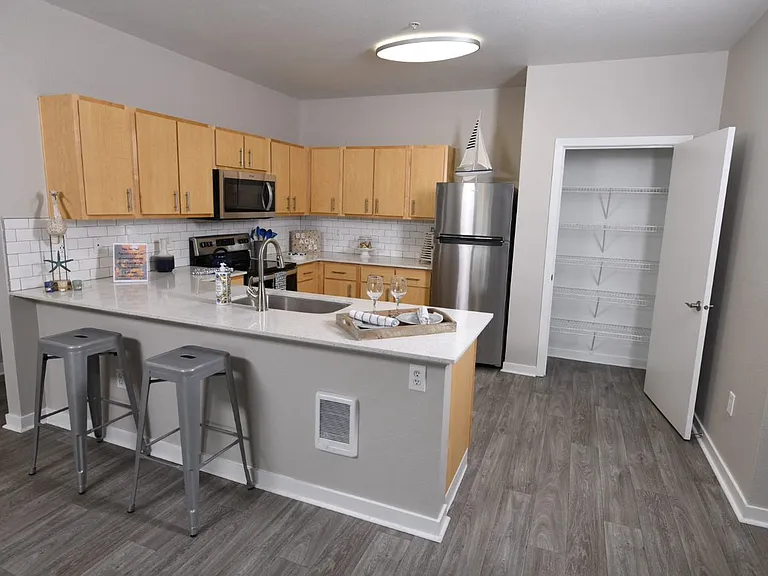
Brookside 112 — Photo 2
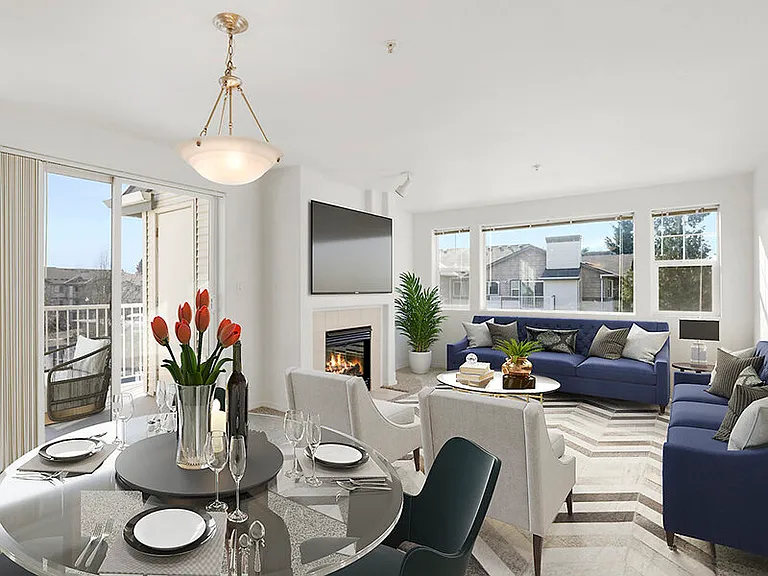
Brookside 112 — Photo 3
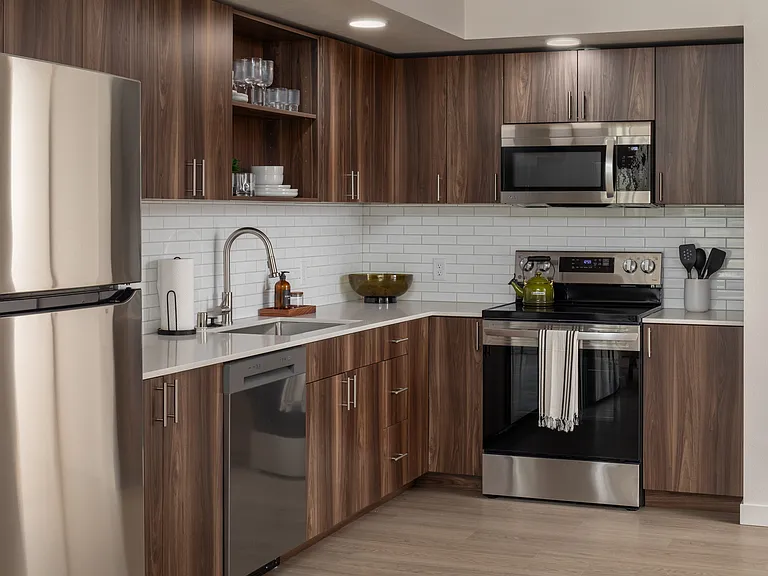
Brookside 112 — Photo 4
Brookside 112 — Photo 5
Brookside 112 — Photo 6
Brookside 112 — Photo 7
Brookside 112 — Photo 8
Brookside 112 — Photo 9
Brookside 112 — Photo 10
Brookside 112 — Photo 11
Brookside 112 — Photo 12
Brookside 112 — Photo 13
Brookside 112 — Photo 14
Brookside 112 — Photo 15
Brookside 112 — Photo 16
Brookside 112 — Photo 17
Brookside 112 — Photo 18
Brookside 112 — Photo 19
Brookside 112 — Photo 20
Brookside 112 — Photo 21
Brookside 112 — Photo 22
Brookside 112 — Photo 23
Brookside 112 — Photo 24
Brookside 112 — Photo 25
Brookside 112 — Photo 26
Brookside 112 — Photo 27
Brookside 112 — Photo 28
Brookside 112 — Photo 29
Brookside 112 — Photo 30
Brookside 112 — Photo 31
Verified

Total price
1 - 3 beds1 - 2 baths619 - 1019 sqft apartments
Brookside 112

Your booked tour

What you get

Pet-friendlyIn-unit laundryParkingGymPool

Units available in this building

  • 1 Bed 1 bath 619 sqft

    UnitRent/moAvailable
    N-107$15CallNow
    P-203$15CallNow
    P-204$15Call6/19/2026
    DD-204$15CallNow
    NN-205$15CallNow
  • 1 Bed 1 bath 619 sqft

    UnitRent/moAvailable
    N-107$15CallNow
    P-203$15CallNow
    P-204$15Call6/19/2026
    DD-204$15CallNow
    NN-205$15CallNow

Costs, fees, and lease terms

Special offer!
Total monthly leasing prices include base rent, all mandatory monthly fees and any user-selected optional fees. Excludes variable or usage-based fees and required charges due at or prior to move-in or at move-out.
Lease terms

1, 2, 3, 4, 5, 6, 7, 8, 9, 10, 11, 12, 13, 14, 15

Pets

  • Dogs

    Allowed
    Deposit$250
    One-time fee$300
    Monthly fee$35/mo
    Number allowed2
  • Cats

    Allowed
    Deposit$250
    One-time fee$300
    Monthly fee$35/mo
    Number allowed2

The neighborhood

About the building

Floor plans are artist's rendering. All dimensions are approximate. Actual product and specifications may vary in dimension or detail. Not all features are available in every rental home. Please see a representative for details.

The property manager

Brookside 112
Greystar
Verified listing
Office hours
Sunday: 10:00 AM to 5:00 PM
Monday: 10:00 AM to 6:00 PM
Tuesday: 10:00 AM to 6:00 PM
Wednesday: 10:00 AM to 6:00 PM
Thursday: 10:00 AM to 6:00 PM
Friday: 10:00 AM to 6:00 PM
Saturday: 10:00 AM to 5:00 PM

Nearby schools

Students who live in Brookside 112 attend the following Evergreen School District (clark) (Unified School District) public schools:

GreatSchools ratings are based on test scores and additional metrics when available.

Brookside 112

Verified listing

By contacting this property, you agree to our Terms of Use. Visit our Privacy Portal for more information. When you click “Send message”, we’ll send your inquiry to the property manager so they can reach out and answer your questions.

Find similar homes

Frequently asked questions

How many apartment units are available and what are their rents?
  • There are 5 one-bedroom apartments available.
  • There are 10 two-bedroom apartments available.
  • There are 6 three-bedroom apartments available.
What is the apartment building's pet policy?

There are cats and dogs allowed at Brookside 112. Please contact the property manager for up to date pet policy and fee information.

Is there laundry in the building?

This building offers in unit laundry.

Does the building offer parking?

Yes, Brookside 112 provides parking.

What Vancouver neighborhood is Brookside 112 in?

Your new apartment would be located in the North Image neighborhood.

What school district is this building in?

Brookside 112 is within the Evergreen School District (clark). Check out the additional Nearby Schools for more boundary details.

When was this listing last updated?

The property manager updated this rental listing 4 hours, 11 minutes ago.

Spot something off?Good catch. Flag it and help keep listings legit.