(Undisclosed Address), Brampton, ON

Bermondsey Way — Photo 1
Bermondsey Way — Photo 2
Bermondsey Way — Photo 3
Bermondsey Way — Photo 4
Bermondsey Way — Photo 5
Bermondsey Way — Photo 6
Bermondsey Way — Photo 7
Bermondsey Way — Photo 8
Bermondsey Way — Photo 9
Bermondsey Way — Photo 10
Bermondsey Way — Photo 11
Bermondsey Way — Photo 12
Bermondsey Way — Photo 13
Bermondsey Way — Photo 14
Bermondsey Way — Photo 15
Bermondsey Way — Photo 16
Bermondsey Way — Photo 17
Bermondsey Way — Photo 18
Bermondsey Way — Photo 19
Bermondsey Way — Photo 20
Bermondsey Way — Photo 21
Bermondsey Way — Photo 22
Bermondsey Way — Photo 23

$3,500/ mo
Doesn't include deposits and fees
4 beds3 bathstownhouse
(Undisclosed Address), Brampton, ON L6Y6K4
Your booked tour

What you get

ParkingAir conditioningPool

Costs, fees, and lease terms

About the building

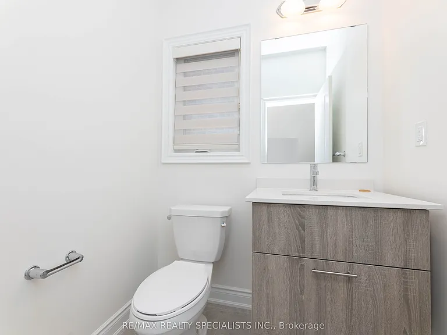
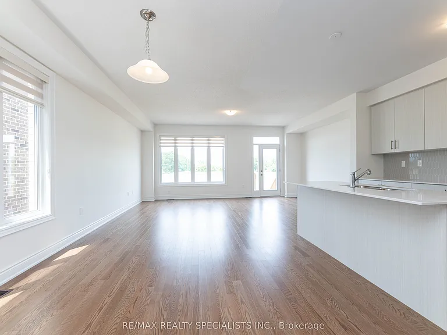
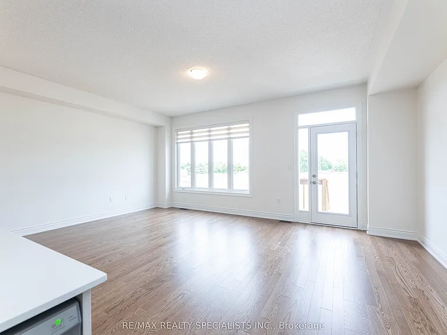
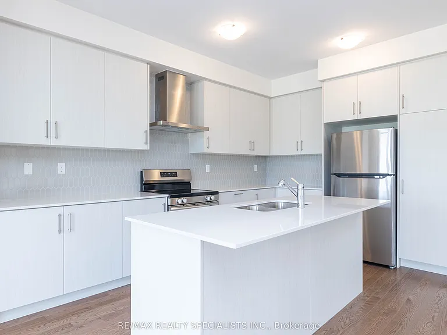
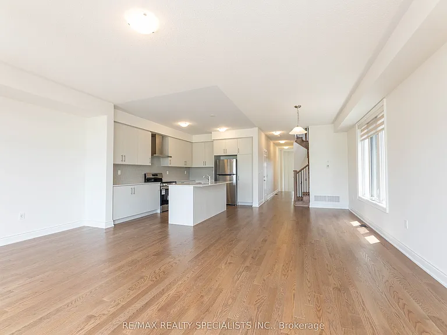
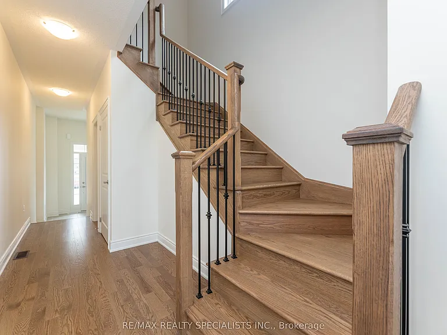
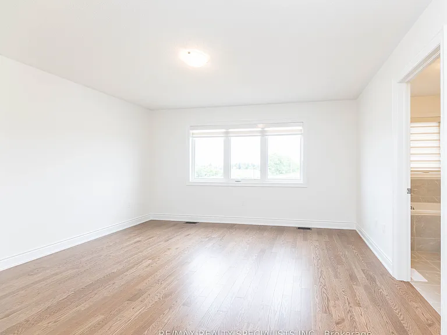
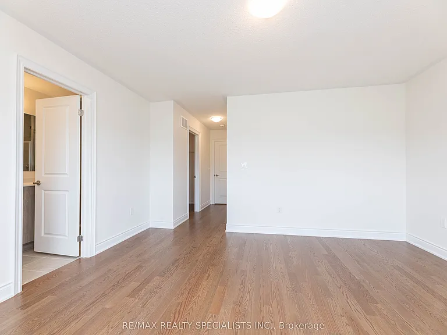
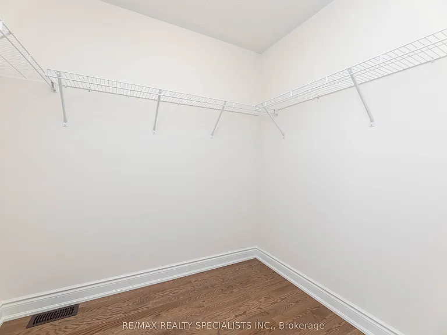
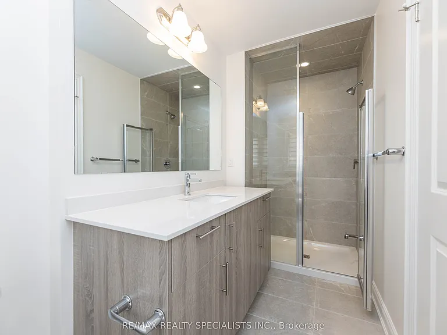
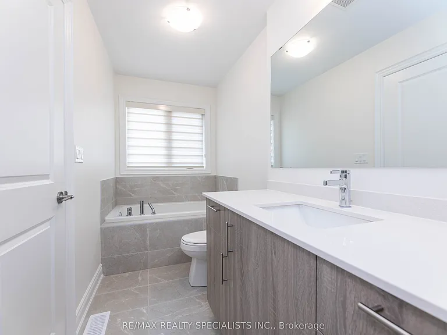
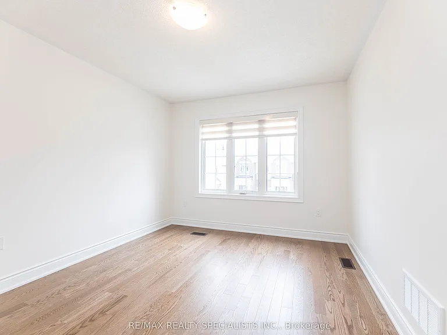
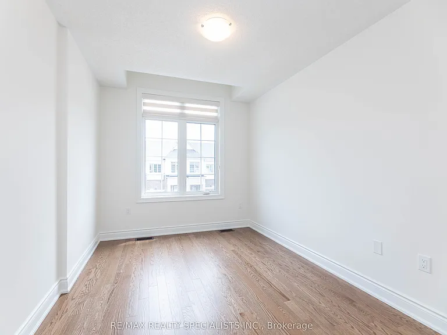
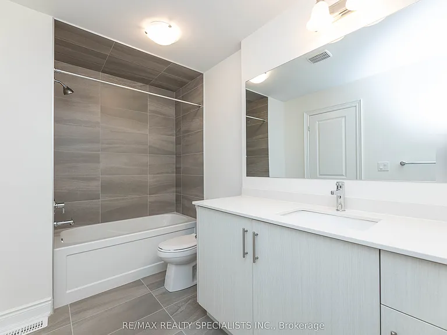
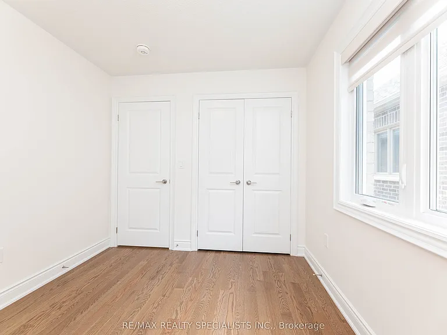
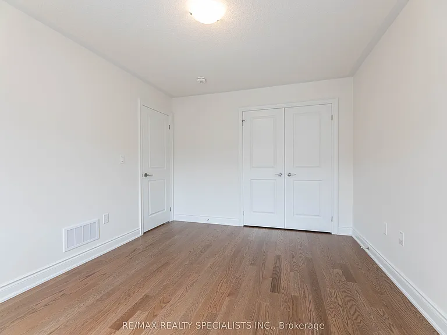
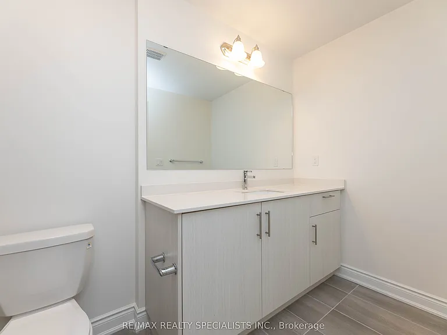
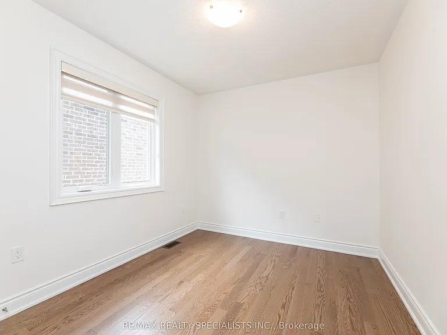
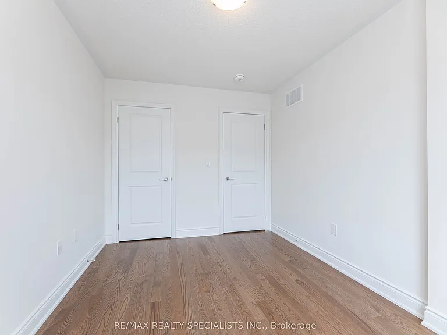
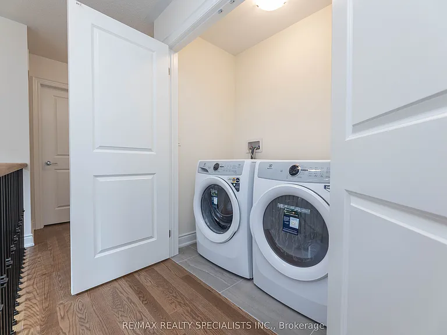
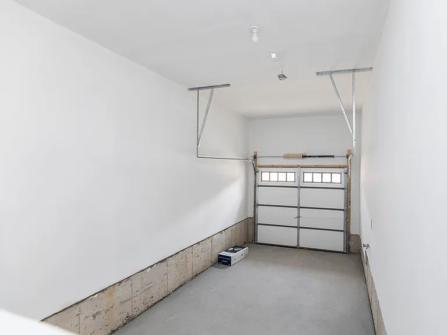
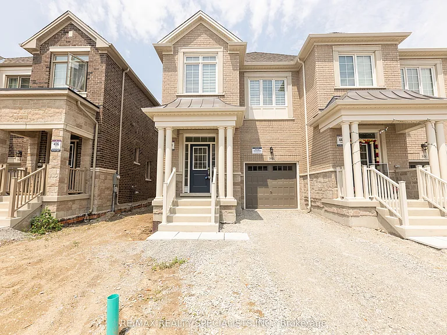
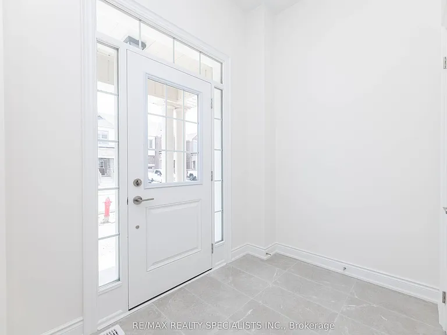
**Welcome to 4 Bedroom End Unit Townhome **Open Concept Layout Features A Dining Room, Great Room, Upgraded Spacious Kitchen With Quartz Countertop, Backsplash, W/Large Centre Island .S/S Appliances & Breakfast Bar. Hardwood Floor Through-Out The Main Floor & Upstairs. Stunning 4 Bedrooms and 3 washrooms townhome with 3 car parkings. Upper Level Laundry,Designed For Modern Living. .2nd Floor Offers A Primary Br With A Walk-In Closet & 4 Piece Ensuite Bathroom. 3 More Generous Size Bedrooms with 2 More Full Washrooms and Powder Room in Main Floor. High Ceilings & Large Windows & Blinds. Close Proximity To Highways 401 & 407 and All Amenities, Nature Trails, Shop's, Schools, Public Transit etc.Note :No Carpet inside the house.

The property manager

Bermondsey Way
RE/MAX REALTY SPECIALISTS INC.

Nearby schools

Bermondsey Way

By contacting this property, you agree to our Terms of Use. Visit our Privacy Portal for more information. When you click “Send message”, we’ll send your inquiry to the property manager so they can reach out and answer your questions.

Find similar homes

Spot something off?Good catch. Flag it and help keep listings legit.