(Undisclosed Address), Bozeman, MT

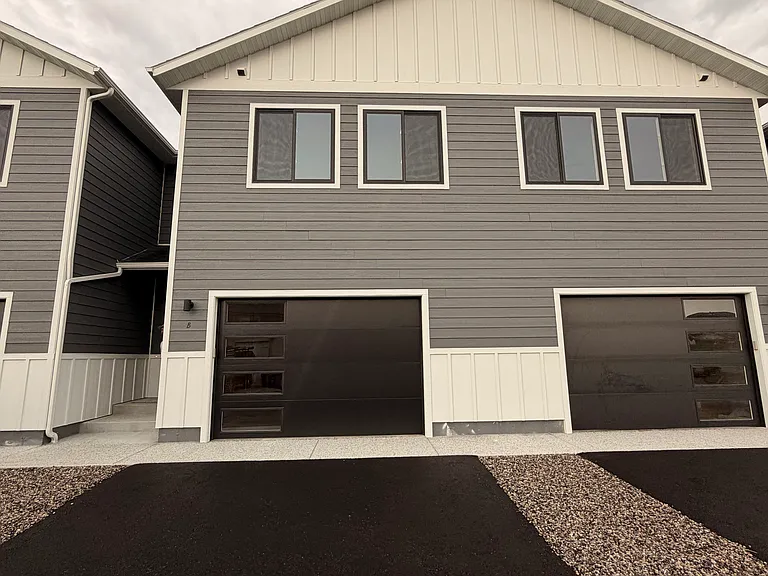
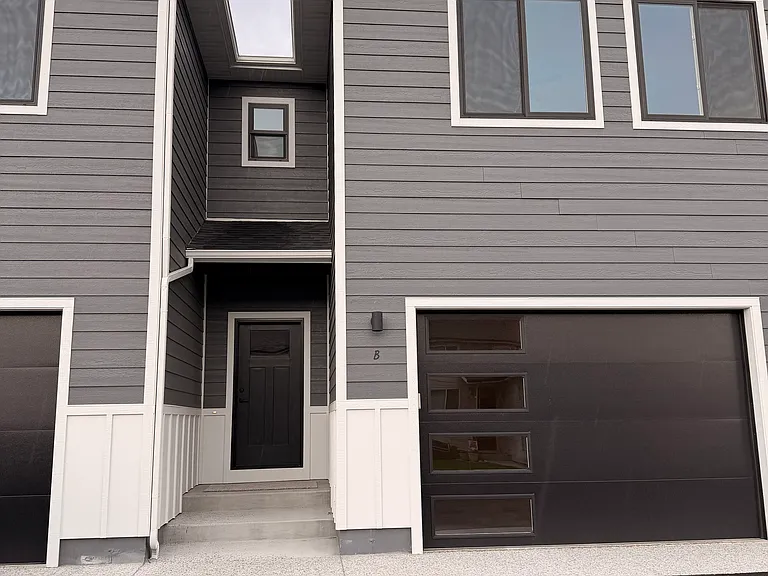
Front Entrance and Garage
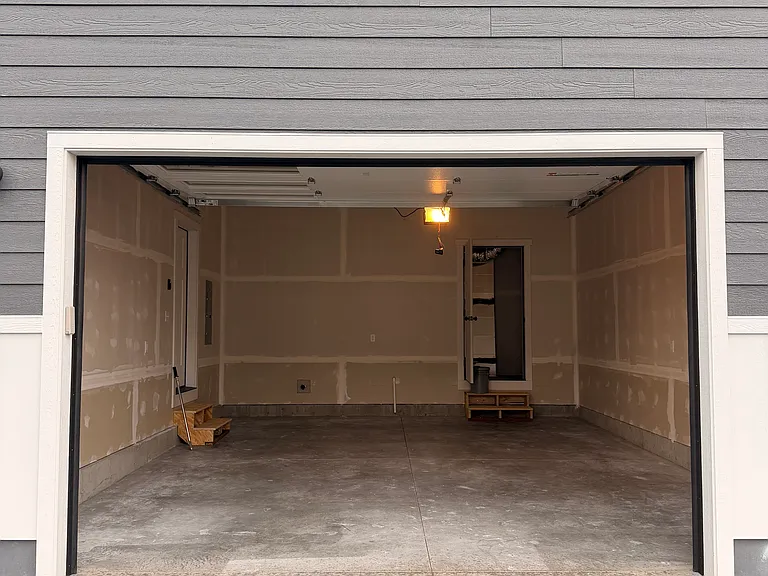
Garage
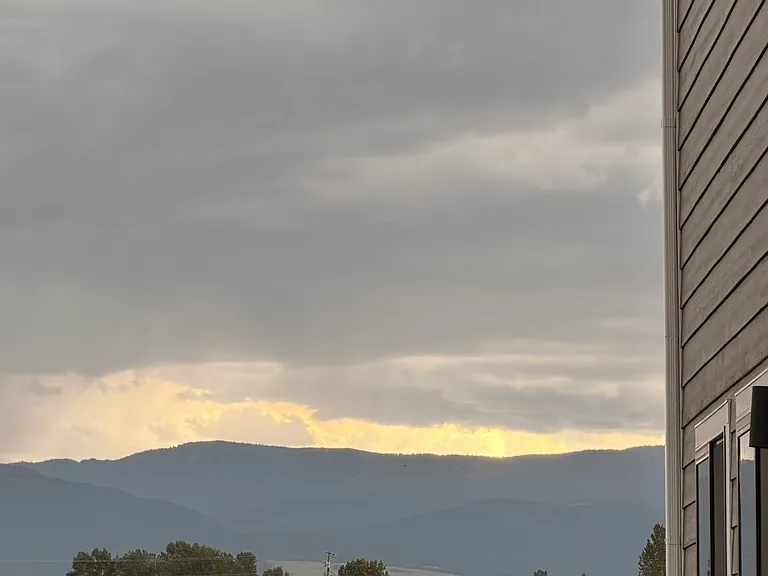
View from back patio
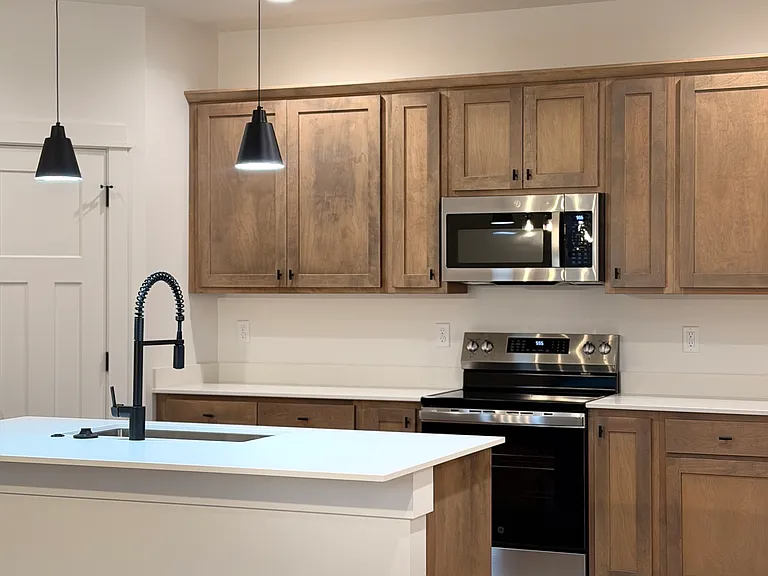
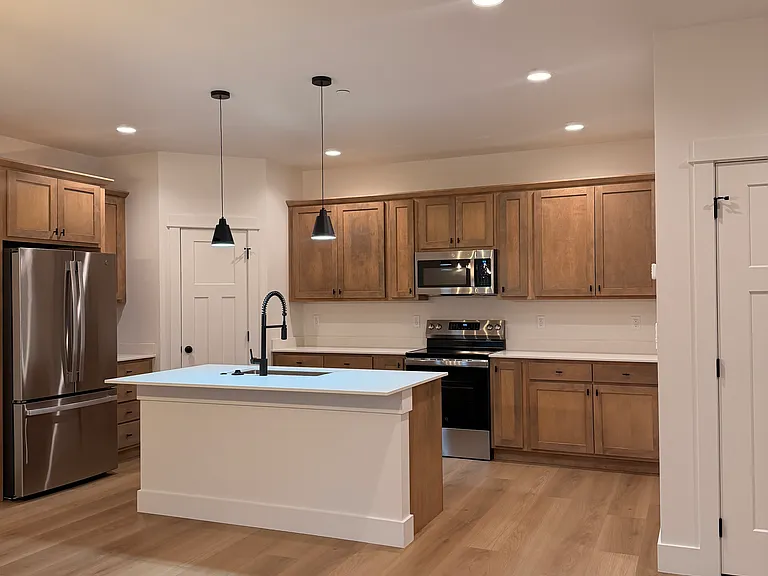
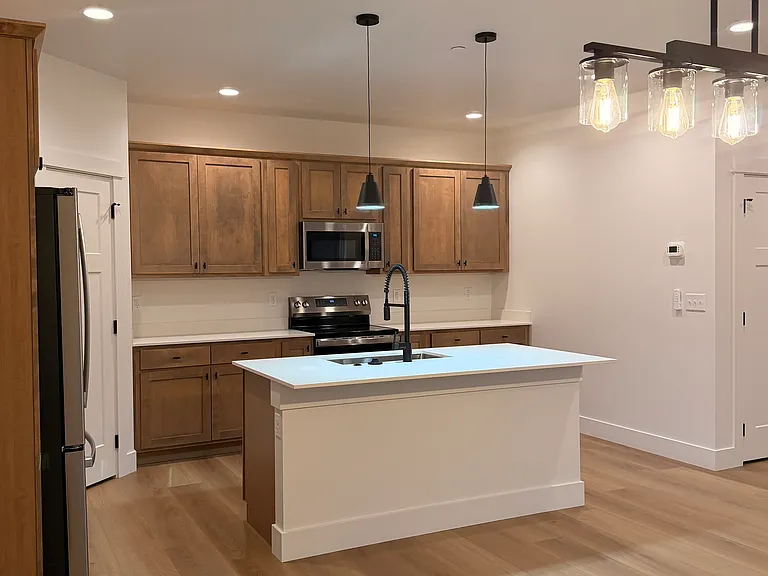
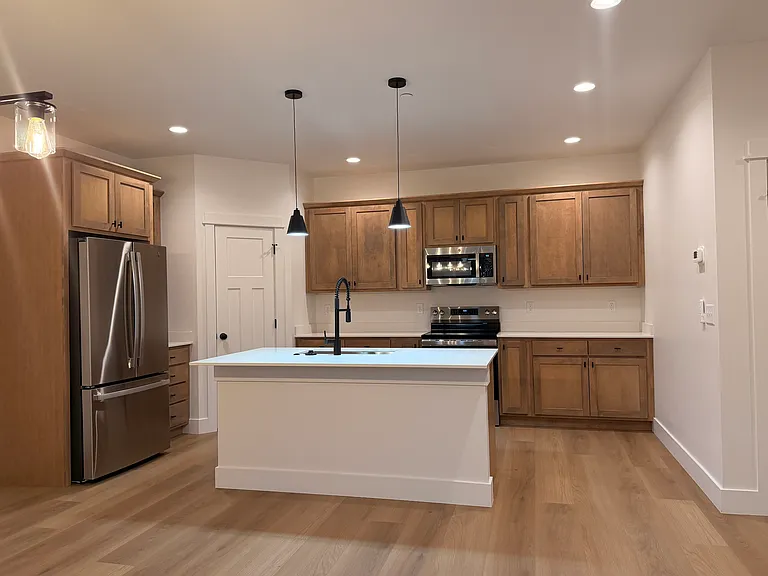
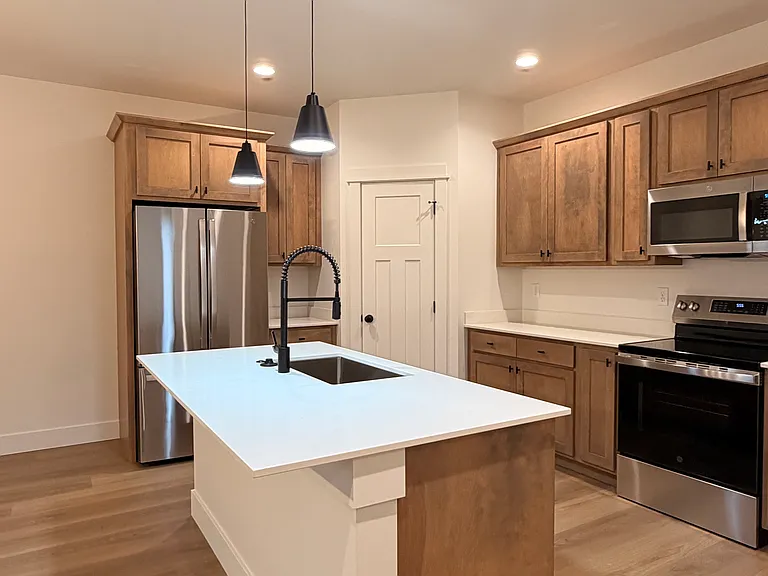
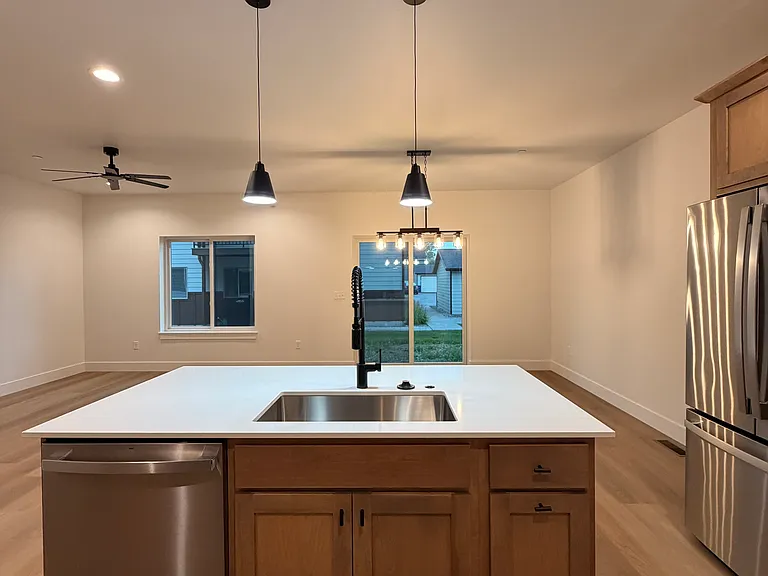
Kitchen
Kitchen
Kitchen
Kitchen
Kitchen
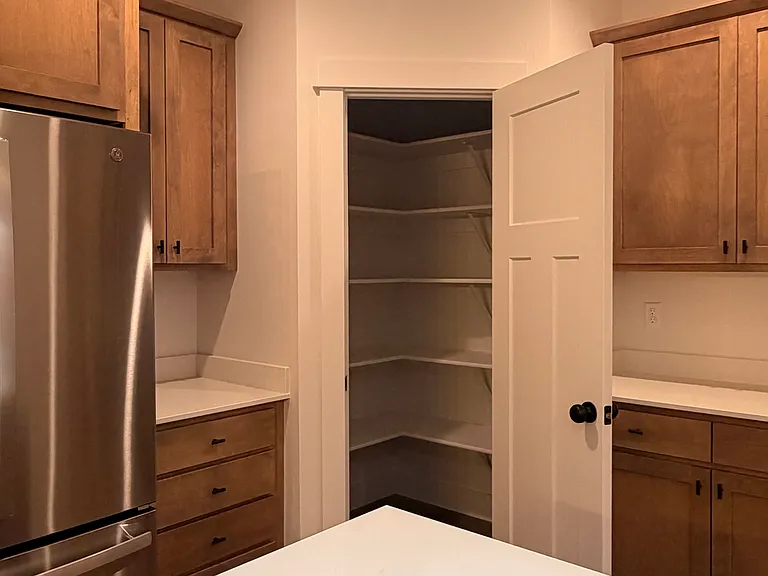
Kitchen Pantry 1
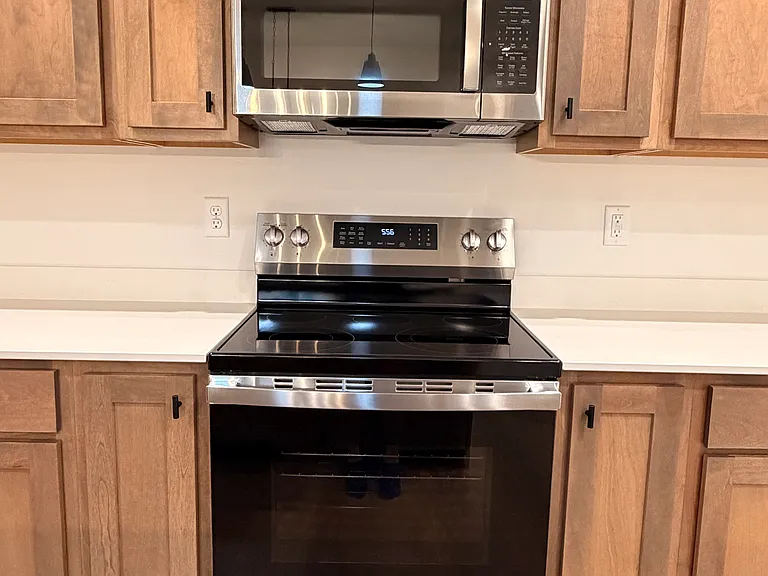
Stove and Oven
Kitchen looking out into dining area
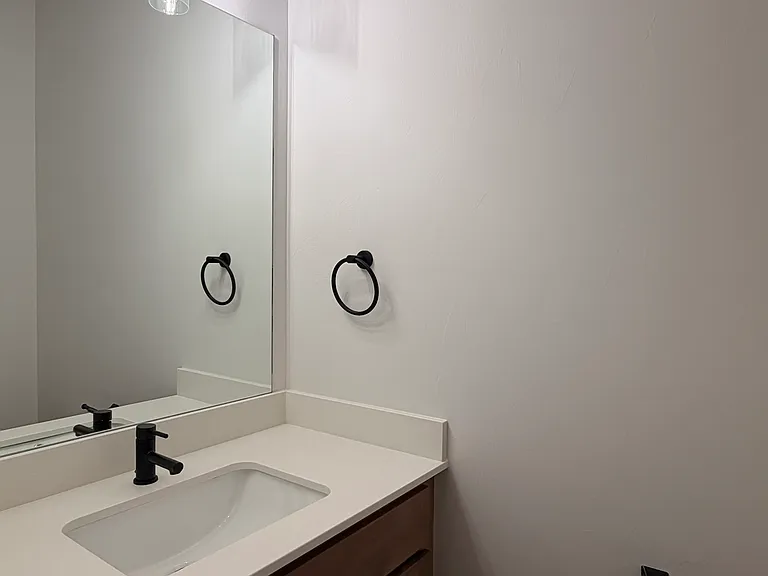
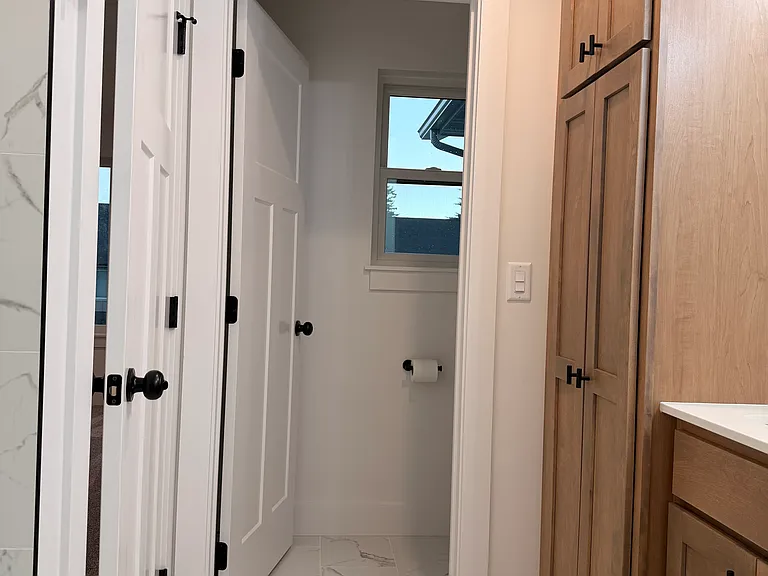
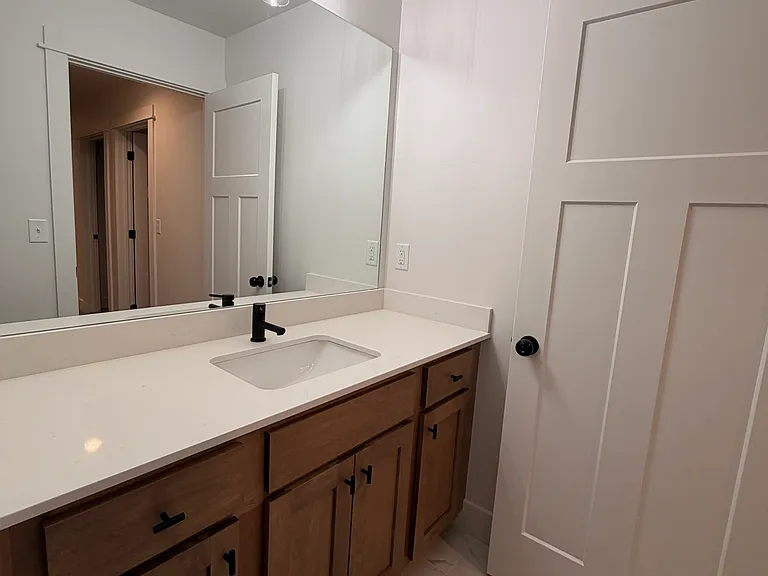
First Floor Half Bath
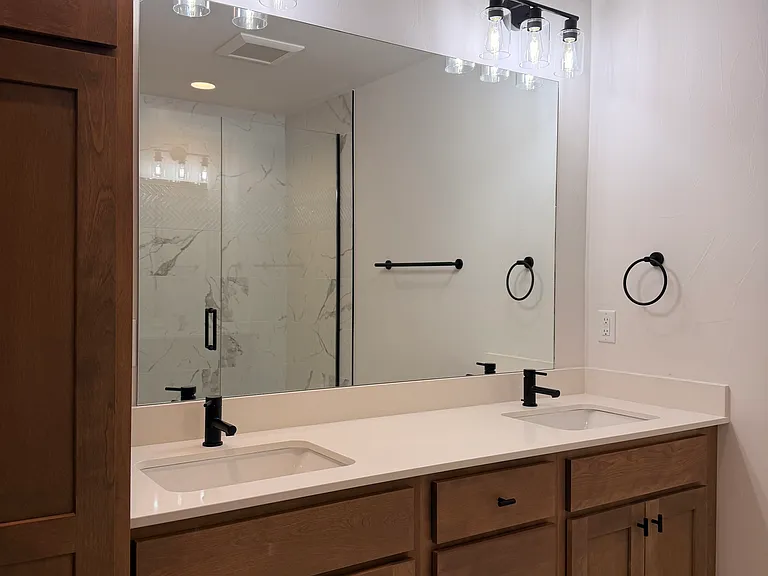
Master Bath
Master Bath
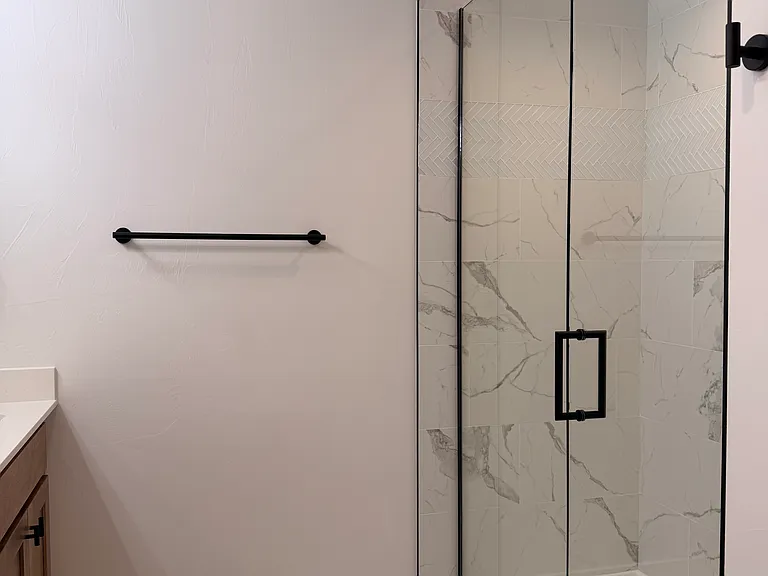
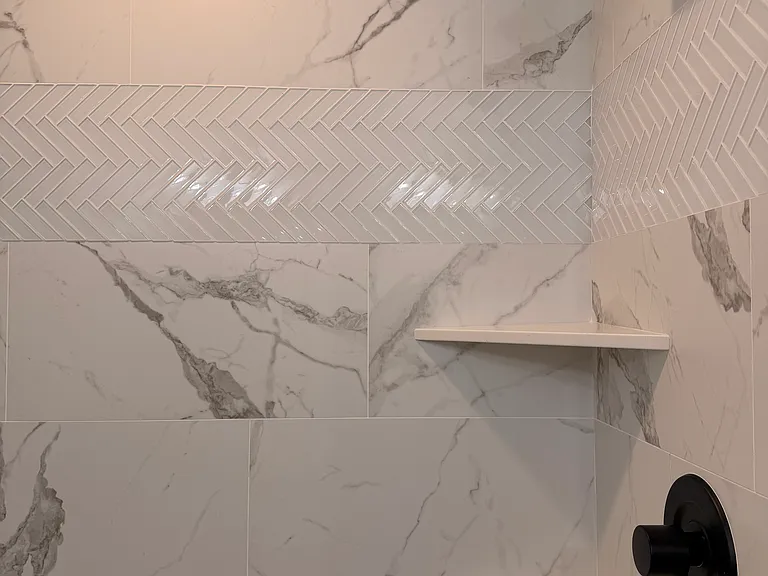
Master Bath Shower
Master Bath
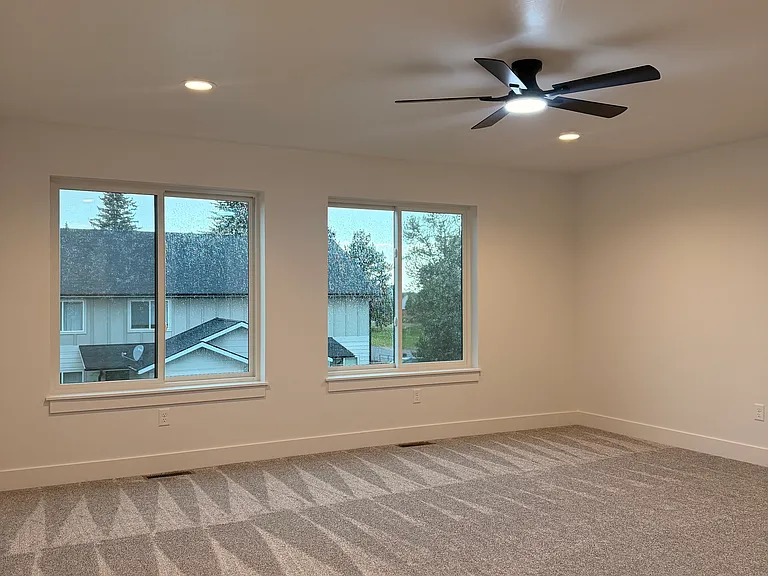
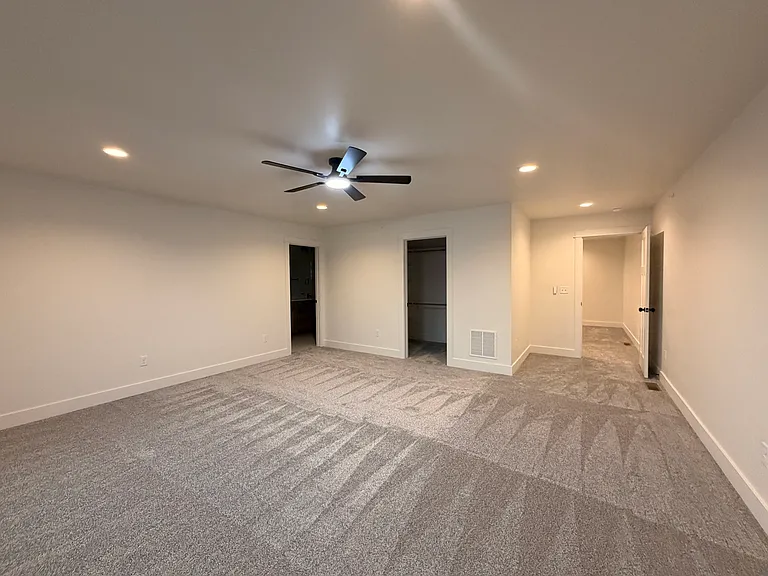
Master Bedroom
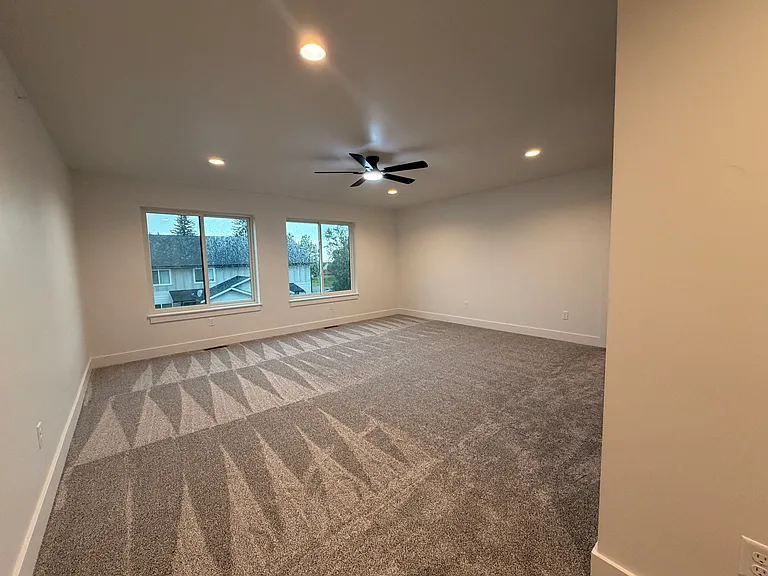
Master Bedroom
Master Bedroom
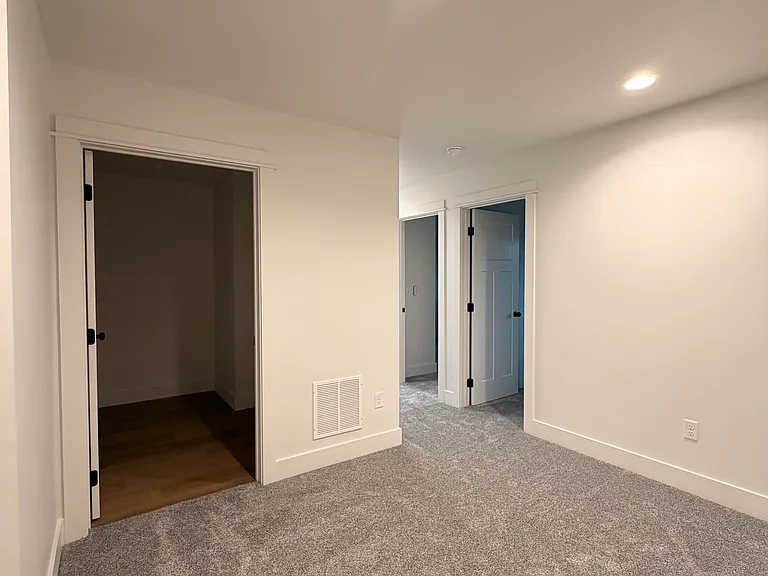
Upstairs hallway and Laundry room
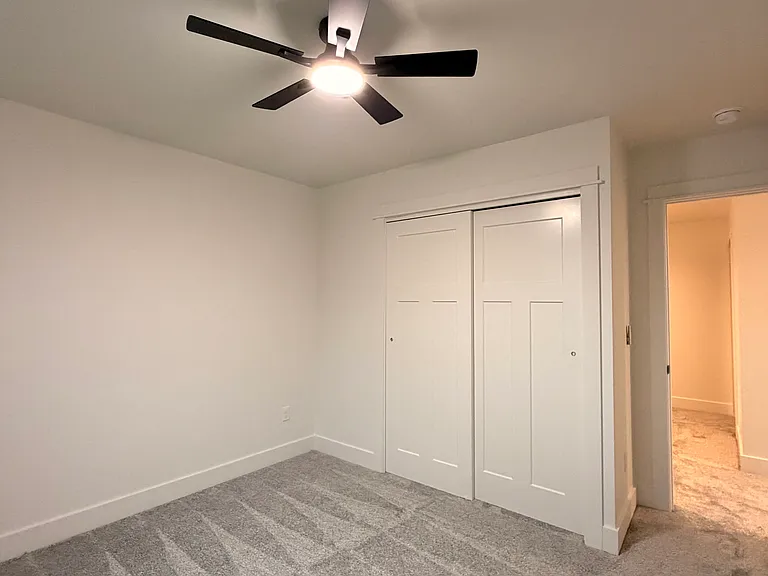
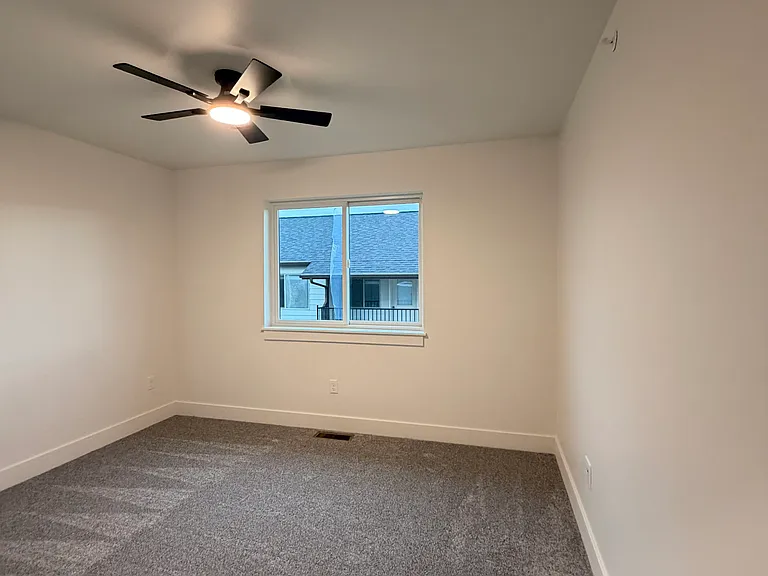
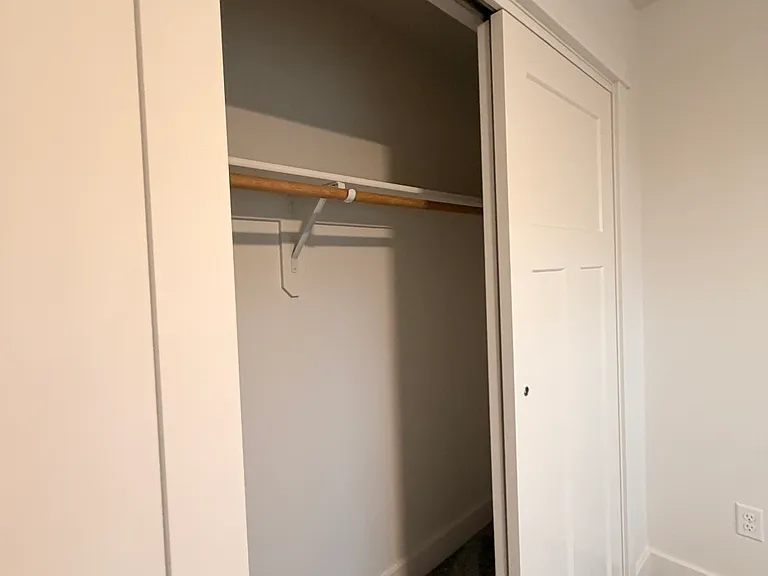
BR 2
BR 2
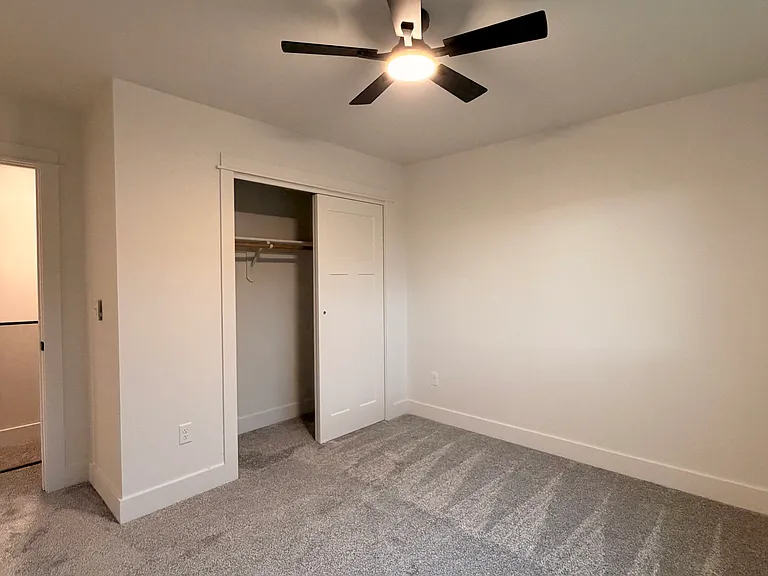
BR 3
BR 3
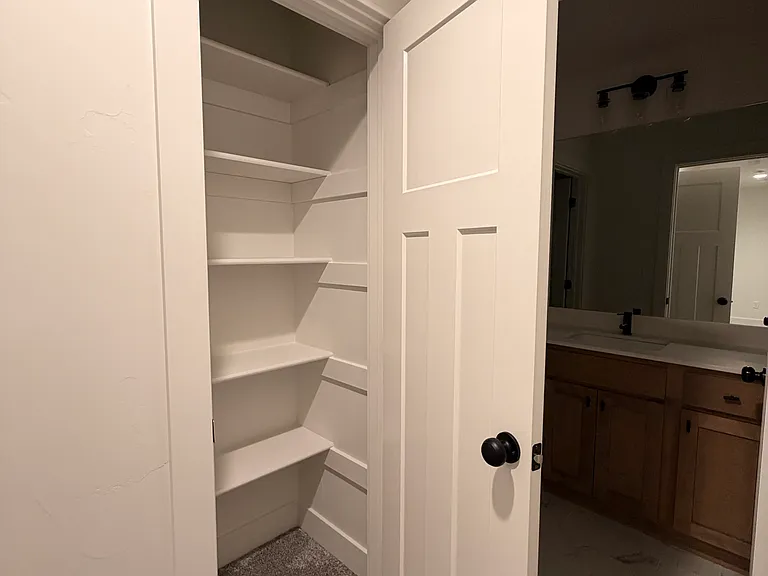
Linen Closet
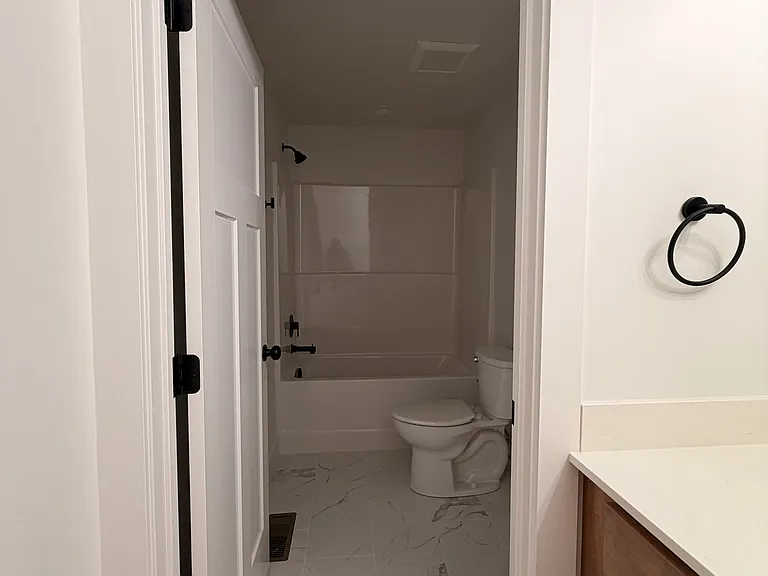
Upstairs Full Bath
Upstairs Full bath
Garage

$3,200/ mo
Doesn't include deposits and fees
3 beds2.5 baths1900 sqft townhouse
(Undisclosed Address), Bozeman, MT 59718
Your booked tour

What you get

No petsIn-unit laundryParking

Costs, fees, and lease terms

Lease terms

Lease Term 1-year minimum lease term Rent discount negotiable for multi-year lease commitments Rent & Deposit Security deposit: one month's rent, due at signing, refundable per state law/normal move-out conditions Tenant responsible for gas, electric, trash, water/sewer. Parking In designated parking spot Attached garage included Vehicles must be registered, insured, and operable no RVs, boats, trailers, or inoperable vehicles Tenant must follow Falcon Hollow HOA parking rules Pets No pets (service/support animals accommodated per fair housing law)

Pets

  • Dogs

    Not allowed
  • Cats

    Not allowed

About the building

Welcome home to Falcon Hollow a brand-new (2026) townhome offering the space, finishes, and views you won't find anywhere else in this price range in Bozeman. This 1,900 sq ft, 3-bedroom, 2.5-bath townhome has never been lived in, and it shows. The open-concept main level includes a chef-ready kitchen: warm wood cabinetry, quartz countertops, stainless steel appliances, a spacious island with seating, and plenty of pantry space. Large windows fill the space with natural light, and the dining area flows straight out to your private patio. Upstairs, the primary suite is a true retreat a dual-vanity bathroom, tiled shower, and a walk-in closet big enough for two. Two additional bedrooms, a full guest bath, and an upstairs laundry room round out a layout built for everyday living. Outside your window: unobstructed mountain and farmland views. In your driveway: an attached garage rare to find on a rental in this town. Located on Bozeman's west side in a quiet dead-end neighborhood. You're close to parks, playgrounds, and sidewalks, with easy access to Huffine Lane for a quick commute across town. 4.2 miles from MSU. Highlights: Brand-new construction never occupied 1,900 sq ft | 3 bed / 2.5 bath Attached garage Quartz countertops, stainless steel appliances Plenty of pantry space Primary suite with dual vanity, tiled shower, walk-in closet Upstairs laundry washer/dryer included Mountain and farmland views Private patio HOA-maintained Sorry, no pets No smoking Privately owned Inquire for additional tour times

The property manager

Bow Perch Ln

Nearby schools

Students who live near this listing attend the following Bozeman Elementary School District (Unified School District) and Bozeman High School (Unified School District) public schools:

GreatSchools ratings are based on test scores and additional metrics when available.

Bow Perch Ln

By contacting this property, you agree to our Terms of Use. Visit our Privacy Portal for more information. When you click “Send message”, we’ll send your inquiry to the property manager so they can reach out and answer your questions.

Find similar homes

Spot something off?Good catch. Flag it and help keep listings legit.