bowman18775

bowman18775 — Photo 1
bowman18775 — Photo 2
bowman18775 — Photo 3
bowman18775 — Photo 4
bowman18775 — Photo 5
bowman18775 — Photo 6
bowman18775 — Photo 7
bowman18775 — Photo 8
bowman18775 — Photo 9
bowman18775 — Photo 10
bowman18775 — Photo 11
bowman18775 — Photo 12
bowman18775 — Photo 13
bowman18775 — Photo 14
bowman18775 — Photo 15
bowman18775 — Photo 16
bowman18775 — Photo 17
bowman18775 — Photo 18
bowman18775 — Photo 19
bowman18775 — Photo 20
bowman18775 — Photo 21
bowman18775 — Photo 22
bowman18775 — Photo 23
bowman18775 — Photo 24
bowman18775 — Photo 25
bowman18775 — Photo 26
bowman18775 — Photo 27
bowman18775 — Photo 28
bowman18775 — Photo 29
bowman18775 — Photo 30
bowman18775 — Photo 31
bowman18775 — Photo 32
Verified

$1,595/ mo
Doesn't include deposits and fees
3 beds2 baths1344 sqft apartment
bowman18775

Your booked tour

What you get

Units available in this building

  • No floor plan yetYeah, we wish we had it too.

    3 Beds 2 bath 1,344 sqft

    UnitRent/moAvailable
    $1,595Now
  • No floor plan yetYeah, we wish we had it too.

    3 Beds 2 bath 1,344 sqft

    UnitRent/moAvailable
    $1,595Now

Costs, fees, and lease terms

The neighborhood

About the building

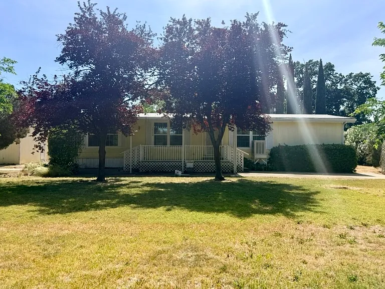
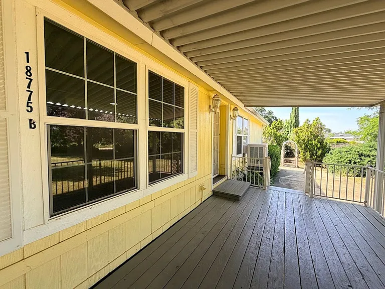
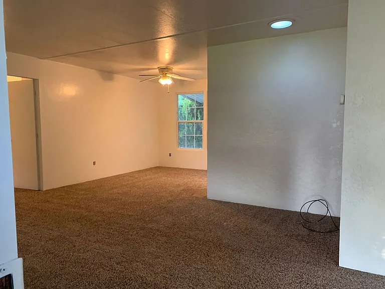
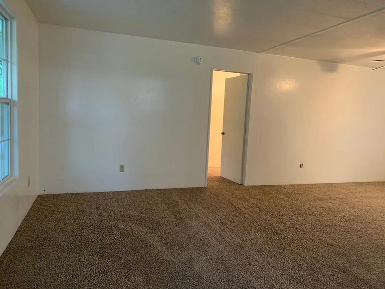
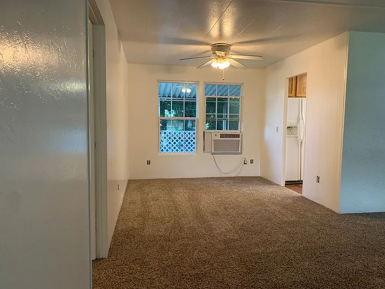
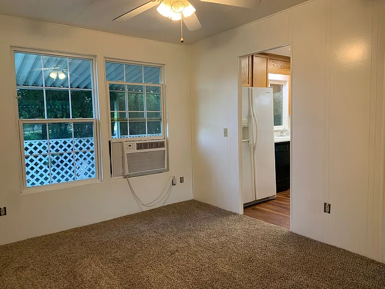
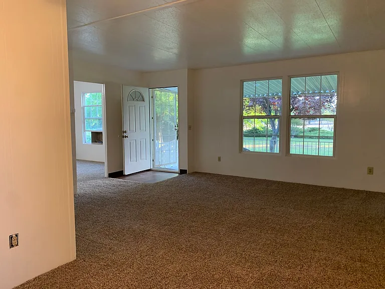
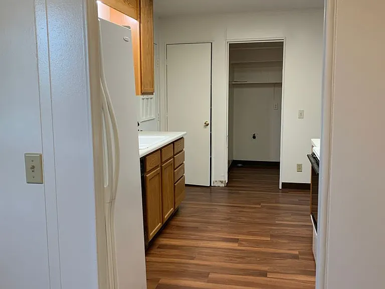
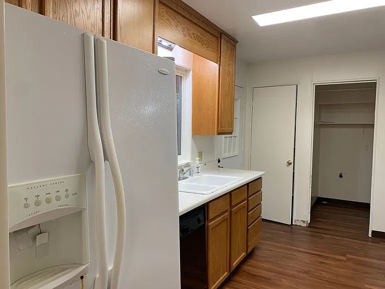
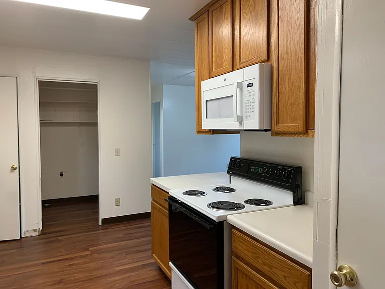
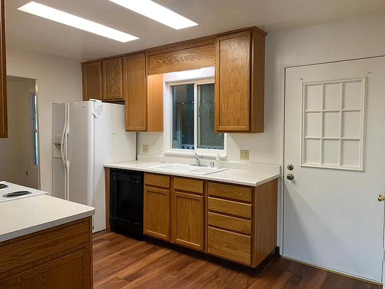
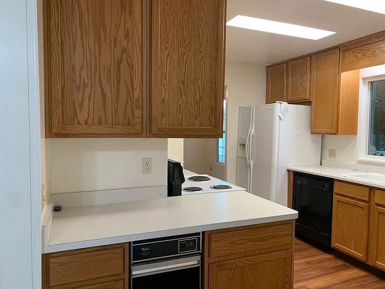
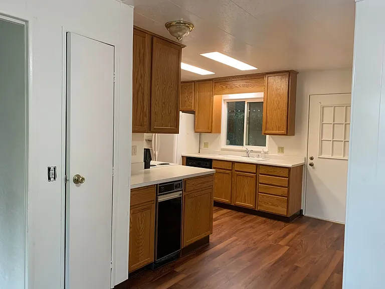
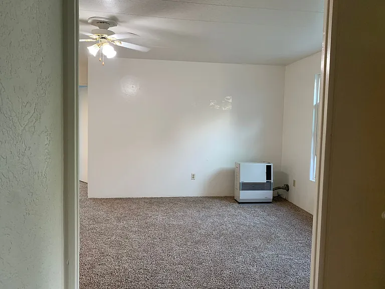
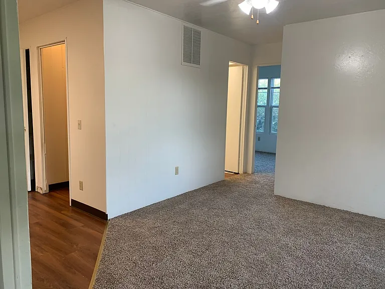
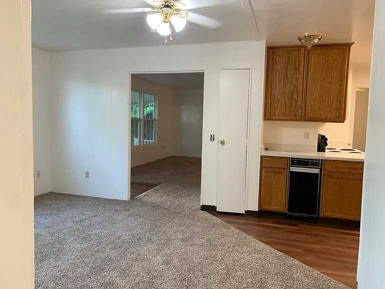
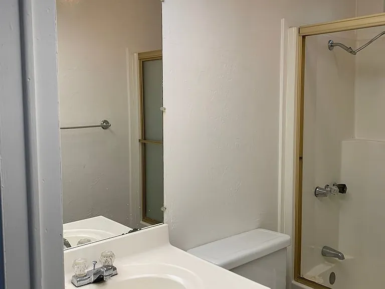
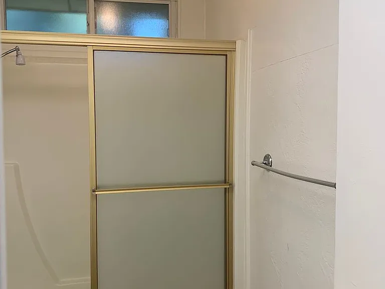
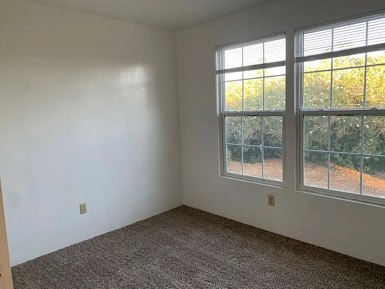
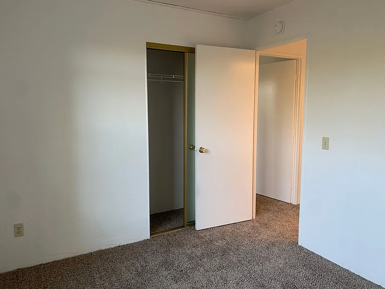
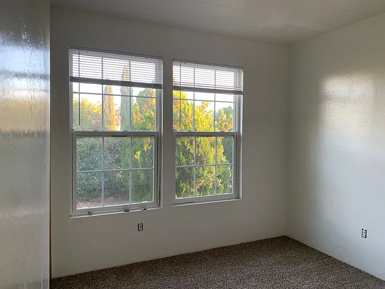
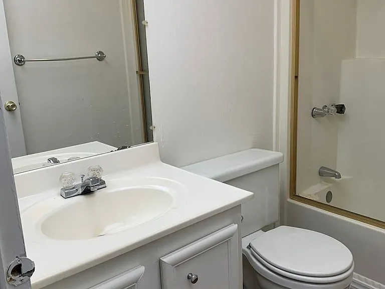
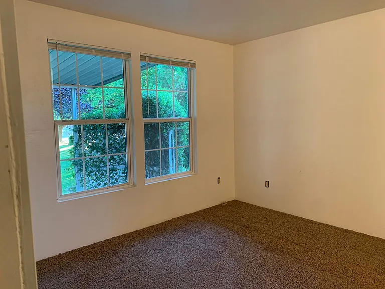
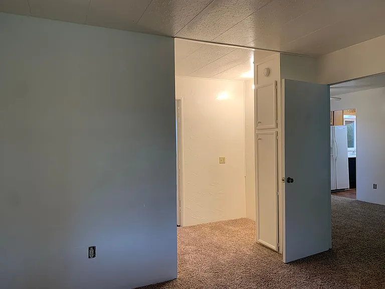
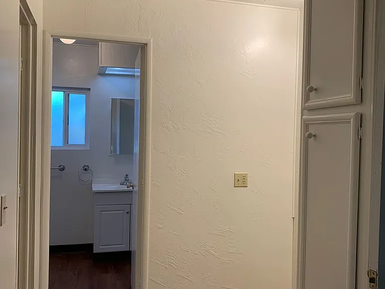
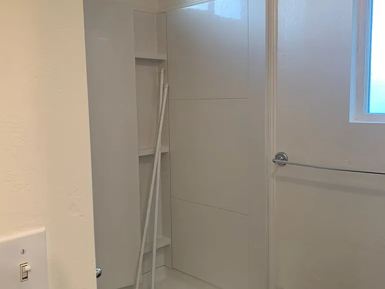
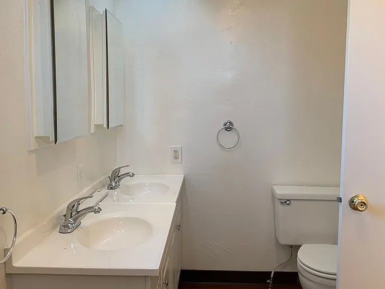
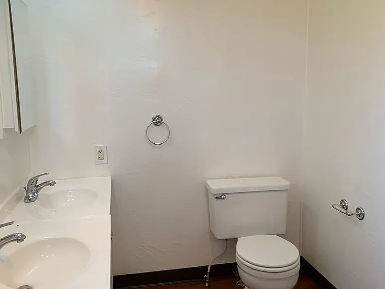
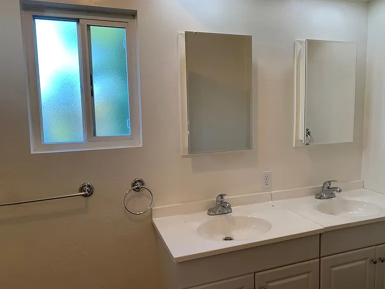
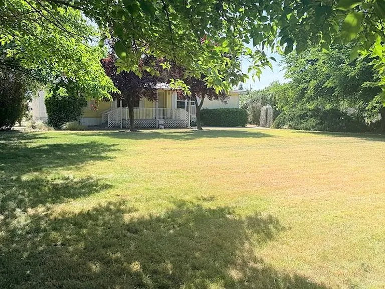
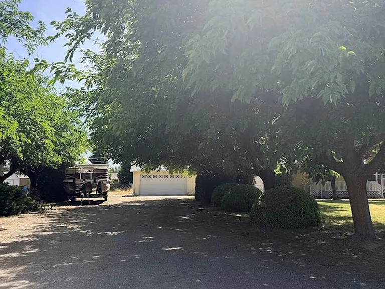
Enjoy country living in this spacious 3-bedroom, 2-bath manufactured home situated in a peaceful, park-like setting with mature landscaping. Landscape service is included, allowing you to enjoy the beautiful surroundings without the upkeep. Well behaved mature dog considered on case by case basis. The bright and functional kitchen comes equipped with an electric range, built-in microwave, dishwasher, refrigerator, pantry, and ample oak cabinetry. Large windows throughout the home provide abundant natural light and pleasant views of the surrounding grounds. Ceiling fans help keep the home comfortable year-round. The primary suite features dual sinks and a large walk-in shower, while the guest bathroom offers a convenient tub/shower combination. Inside laundry hookups are provided for your convenience. Additional features include: Detached two-car garage with additional half bathroom Evaporative cooling Monitor heater (tenant responsible for kerosene service) Shared well and septic system maintained by owner Landscape service included The second mobile home on the parcel is separately rented and occupied. For more information or to schedule a showing, please contact Places & Spaces Property Management, Inc. Rental Requirements: Minimum credit score of 625 required Verifiable income and excellent rental references required $40 application fee per adult applicant No co-signers accepted Approved applicant must be prepared to take occupancy within two weeks of approval Tenant required to maintain liability insurance throughout tenancy 11-month lease required; long-term tenancy welcomed Tenant responsible for all utilities Two pet maximum, pets considered on case by case basis, no dangerous breeds or puppies. No fencing. Owner open to kennel. All information is deemed reliable but not guaranteed and is subject to change without notice. Square footage is based on public records and has not been verified The Places & Spaces Resident Experience Resident services are included with your tenancy at no additional monthly fee, including: -Online resident portal access -Secure document storage and electronic signing -Convenient online payment options -24/7 maintenance request submission -Maintenance coordination and repair follow-up -Text communication option for current tenants -Seasonal evaporative cooler startup and winterization -Professional landscaping maintenance included -Licensed and screened service providers -Electronic notices and communications -Affordable renters insurance resources -Homeownership referral network -Local property management support *Because exceptional resident service shouldn't require an additional monthly fee. _______________________ Managed by Places & Spaces Property Management, Inc. 2326 Balls Ferry Road Anderson, CA 96007 CalDRE lic 02140481

The property manager

bowman18775
Places & Spaces Property Management, Inc.
Verified listing

Nearby schools

Students who live in bowman18775 attend the following Red Bluff Joint Union High School District (Unified School District) and Evergreen Union School District (Unified School District) public schools:

GreatSchools ratings are based on test scores and additional metrics when available.

bowman18775

Verified listing

By contacting this property, you agree to our Terms of Use. Visit our Privacy Portal for more information. When you click “Send message”, we’ll send your inquiry to the property manager so they can reach out and answer your questions.

Find similar homes

Frequently asked questions

How many apartment units are available and what are their rents?
  • There is 1 three-bedroom apartment available for $1,595
What is the apartment building's pet policy?

Please contact the property manager at bowman18775 for up to date pet policy information.

Is there laundry in the building?

Please contact bowman18775 for information regarding laundry amenities.

Does the building offer parking?

For up to date tenant parking information, please contact bowman18775.

What Cottonwood neighborhood is bowman18775 in?

Your new apartment would be located in the Cottonwood neighborhood.

What school district is this building in?

bowman18775 is within the Red Bluff Joint Union High School District. Check out the additional Nearby Schools for more boundary details.

When was this listing last updated?

The property manager updated this rental listing 5 days, 14 hours ago.

Spot something off?Good catch. Flag it and help keep listings legit.