14925 89th Ave NW

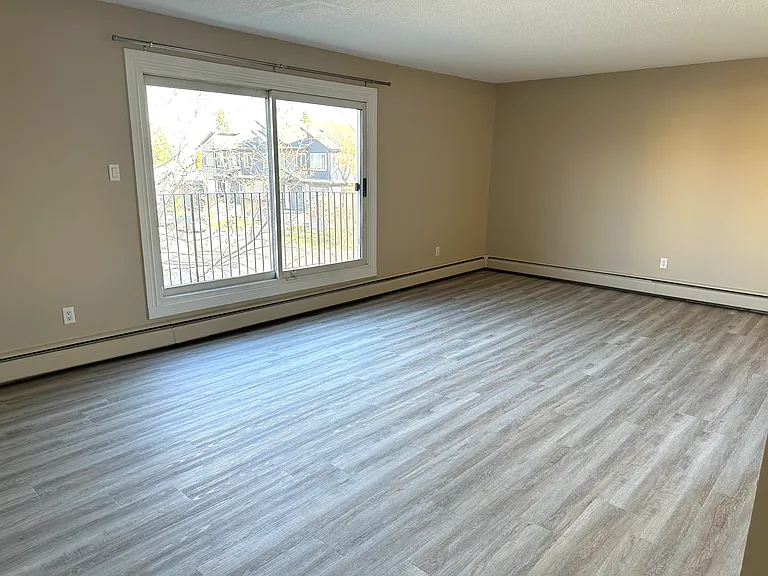
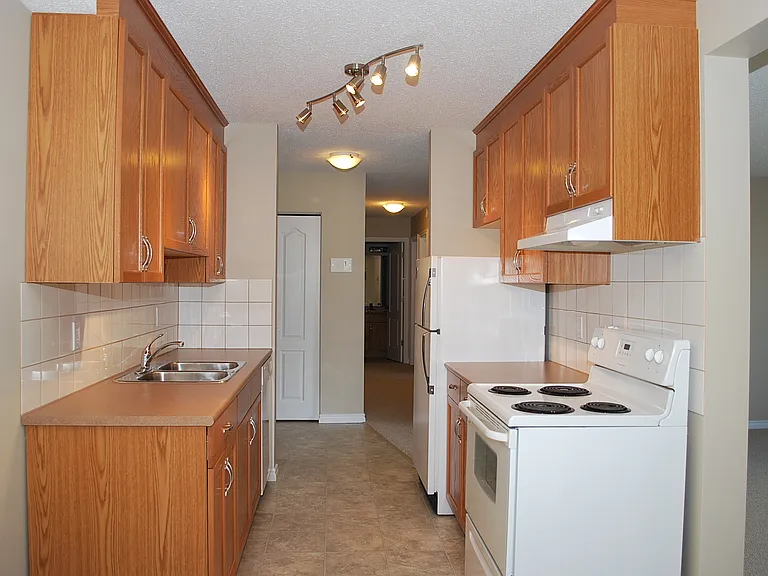
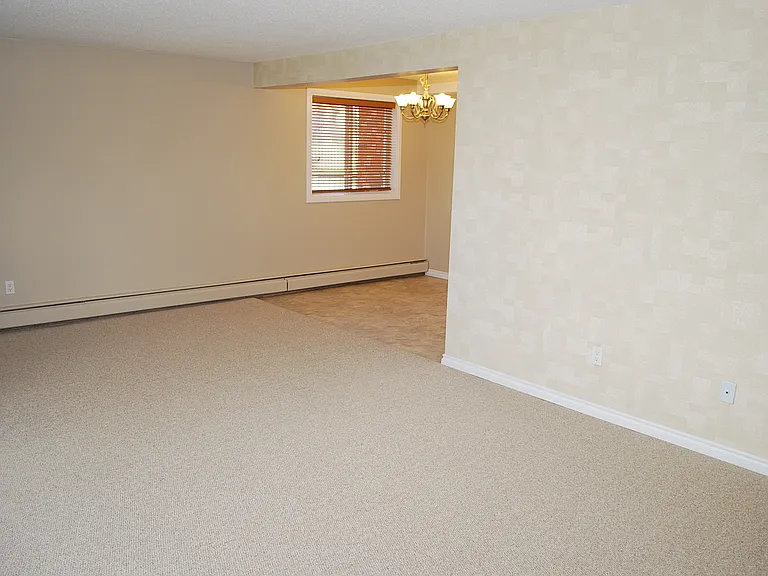
14925 89th Ave NW — Photo 1
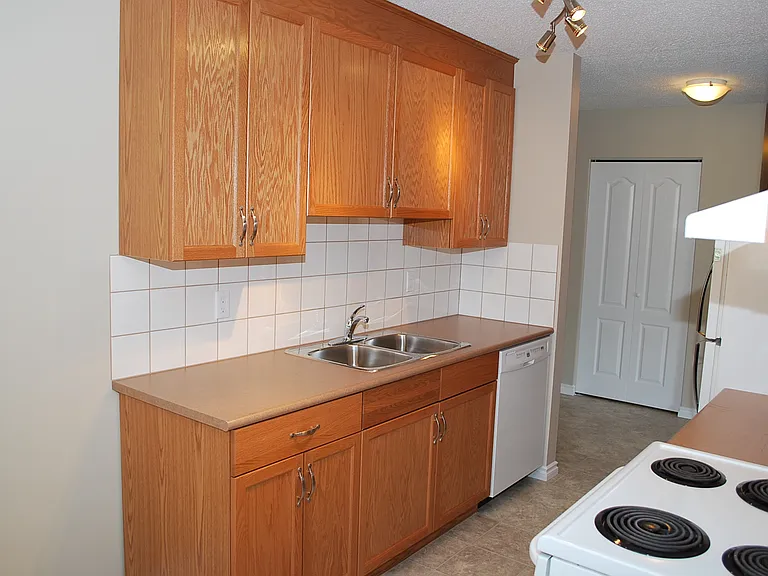
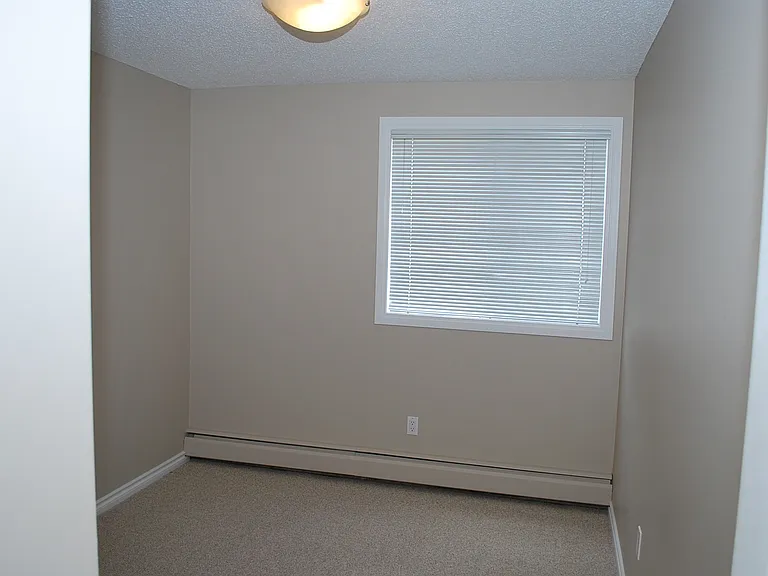
14925 89th Ave NW — Photo 2
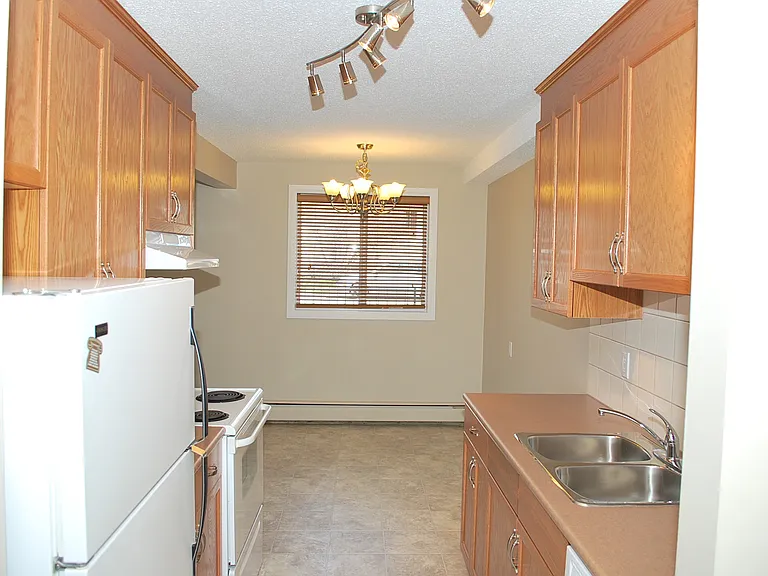
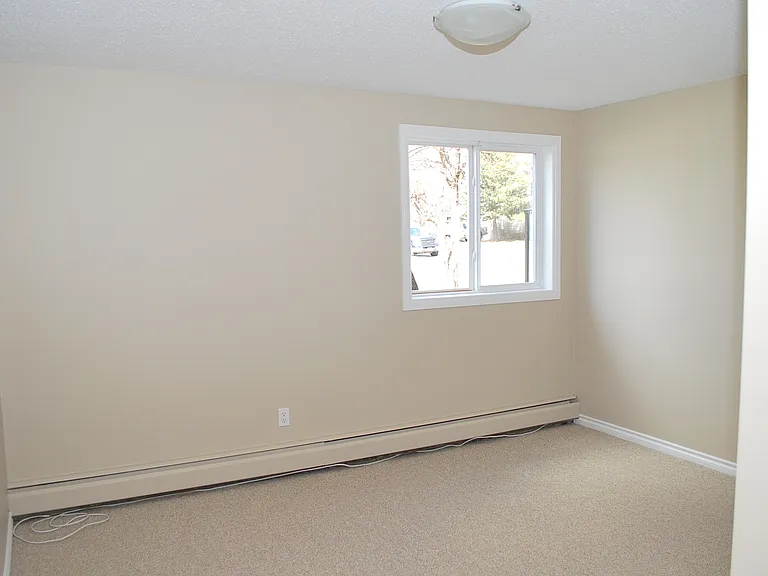
14925 89th Ave NW — Photo 3
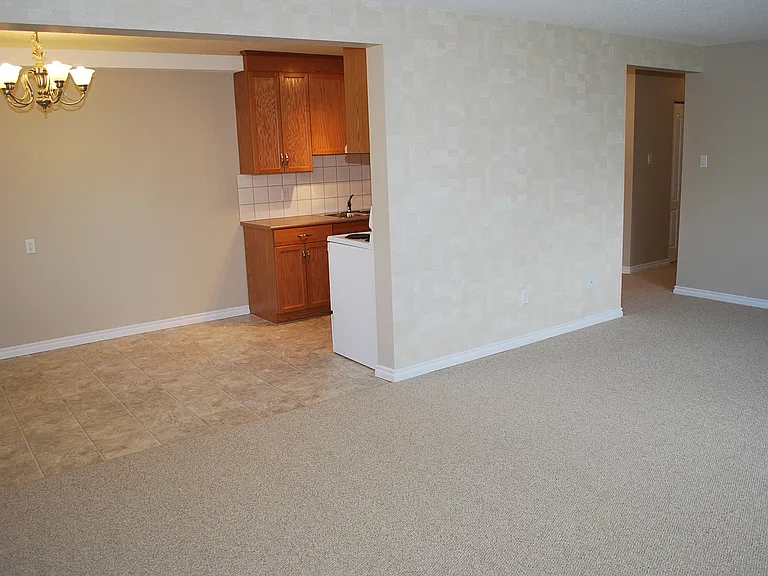
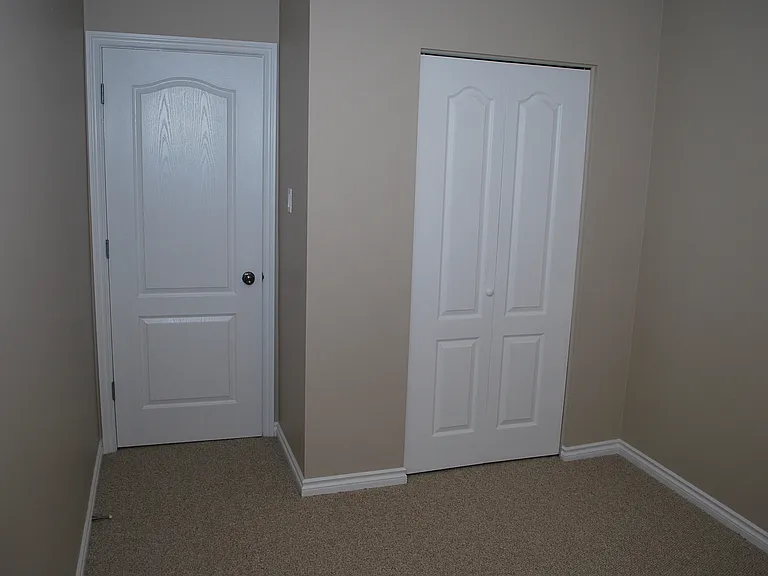
14925 89th Ave NW — Photo 4
14925 89th Ave NW — Photo 5
14925 89th Ave NW — Photo 6
14925 89th Ave NW — Photo 7
14925 89th Ave NW — Photo 8
14925 89th Ave NW — Photo 9
14925 89th Ave NW — Photo 10
14925 89th Ave NW — Photo 11
14925 89th Ave NW — Photo 12
14925 89th Ave NW — Photo 13
14925 89th Ave NW — Photo 14
14925 89th Ave NW — Photo 15
14925 89th Ave NW — Photo 16
14925 89th Ave NW — Photo 17
14925 89th Ave NW — Photo 18
14925 89th Ave NW — Photo 19
14925 89th Ave NW — Photo 20
14925 89th Ave NW — Photo 21
14925 89th Ave NW — Photo 22
14925 89th Ave NW — Photo 23
14925 89th Ave NW — Photo 24
14925 89th Ave NW — Photo 25
14925 89th Ave NW — Photo 26
14925 89th Ave NW — Photo 27
14925 89th Ave NW — Photo 28
14925 89th Ave NW — Photo 29
14925 89th Ave NW — Photo 30
14925 89th Ave NW — Photo 31
14925 89th Ave NW — Photo 32
14925 89th Ave NW — Photo 33
14925 89th Ave NW — Photo 34
14925 89th Ave NW — Photo 35
14925 89th Ave NW — Photo 36
14925 89th Ave NW — Photo 37
14925 89th Ave NW — Photo 38
14925 89th Ave NW — Photo 39
14925 89th Ave NW — Photo 40
14925 89th Ave NW — Photo 41
14925 89th Ave NW — Photo 42
14925 89th Ave NW — Photo 43
14925 89th Ave NW — Photo 44
14925 89th Ave NW — Photo 45
14925 89th Ave NW — Photo 46
14925 89th Ave NW — Photo 47
14925 89th Ave NW — Photo 48
14925 89th Ave NW — Photo 49
14925 89th Ave NW — Photo 50
14925 89th Ave NW — Photo 51
14925 89th Ave NW — Photo 52
14925 89th Ave NW — Photo 53
14925 89th Ave NW — Photo 54
14925 89th Ave NW — Photo 55
14925 89th Ave NW — Photo 56
14925 89th Ave NW — Photo 57
14925 89th Ave NW — Photo 58
14925 89th Ave NW — Photo 59
14925 89th Ave NW — Photo 60
14925 89th Ave NW — Photo 61
14925 89th Ave NW — Photo 62
14925 89th Ave NW — Photo 63
14925 89th Ave NW — Photo 64
14925 89th Ave NW — Photo 65
14925 89th Ave NW — Photo 66

$1,125 - $1,350/ mo
Doesn't include deposits and fees
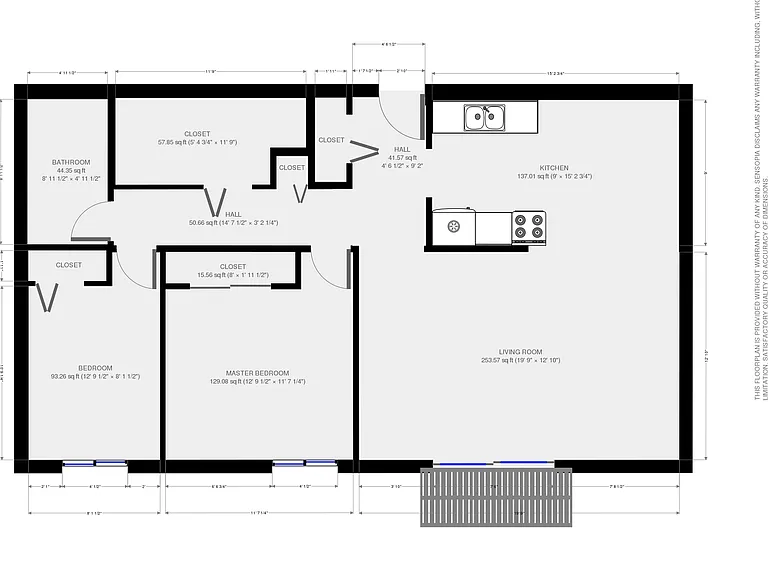
1 - 2 beds1 bath760 - 845 sqft apartments
Available July 18
14925 89th Ave NW
Your booked tour

What you get

Cat-friendlyShared laundry

Costs, fees, and lease terms

Pets

  • Cats

    Allowed

The neighborhood

About the building

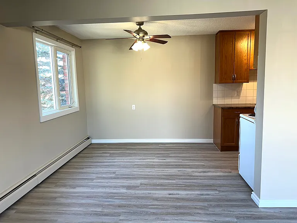
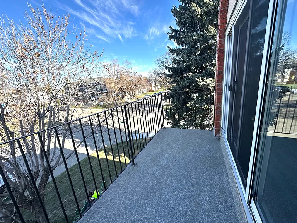
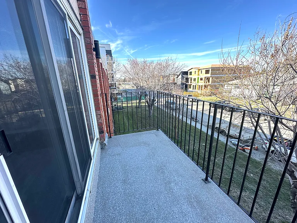
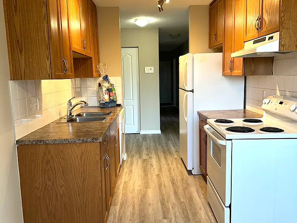
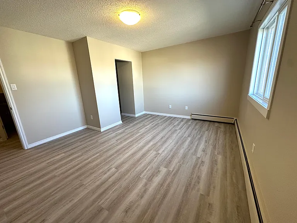
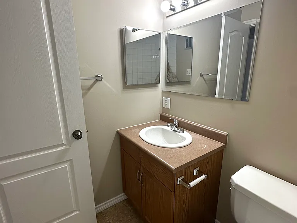
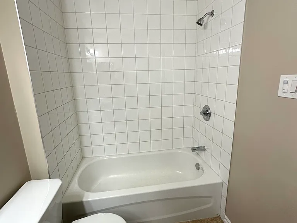
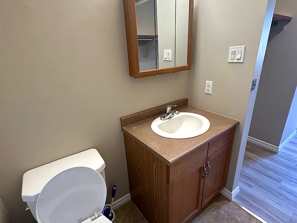
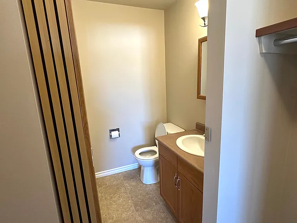
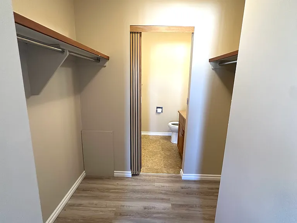
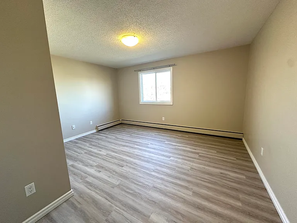
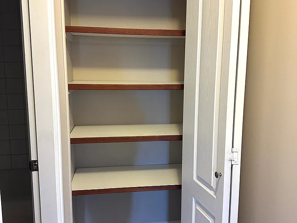
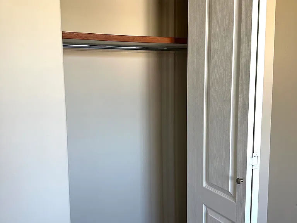
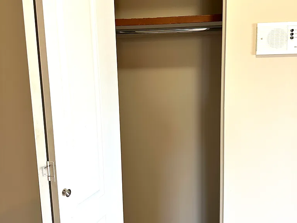
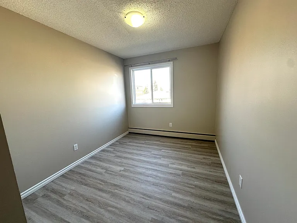
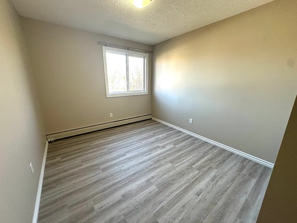
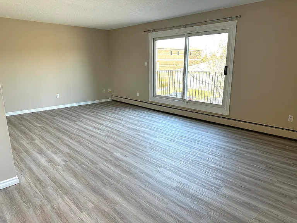
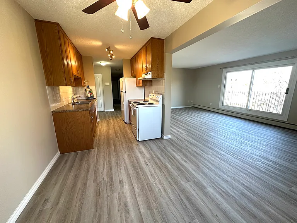
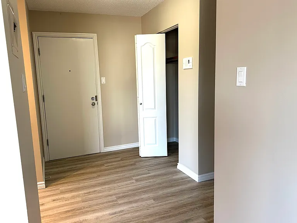
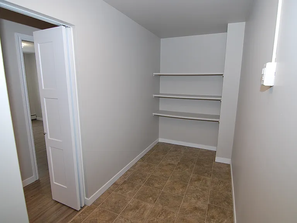
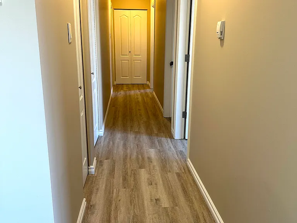
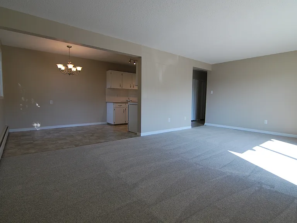
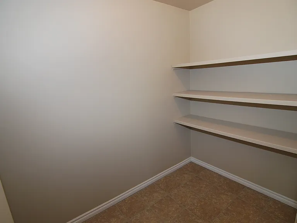
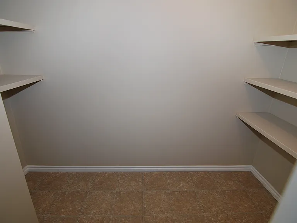
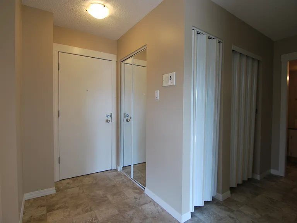
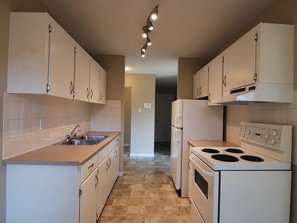
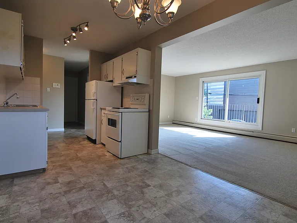
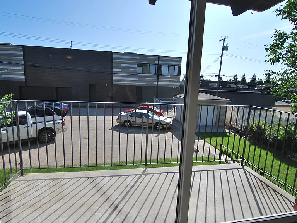
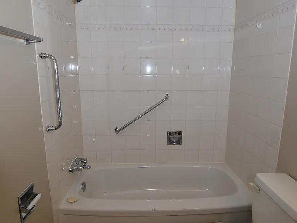
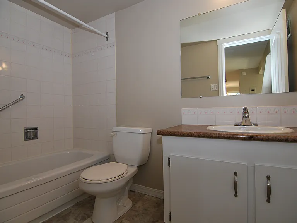
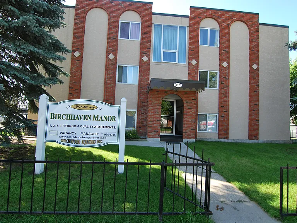
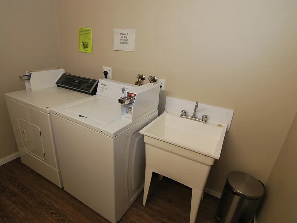
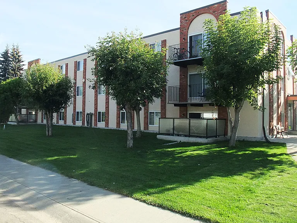
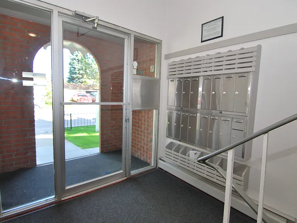
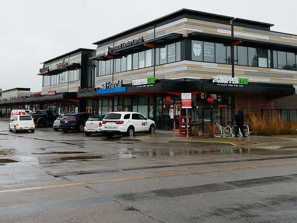
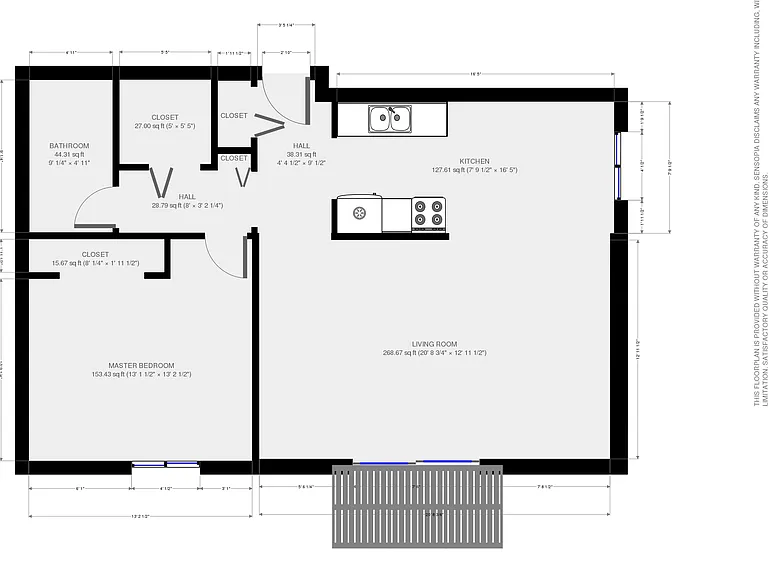
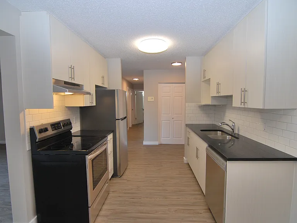
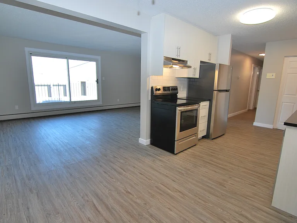
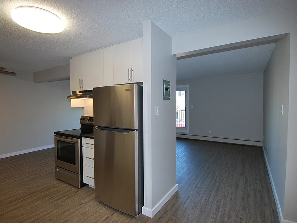
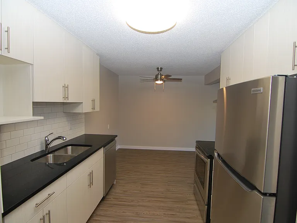
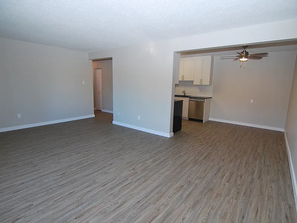
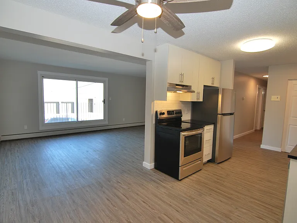
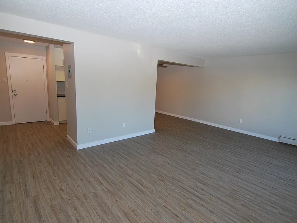
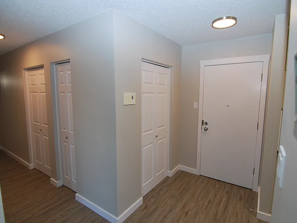
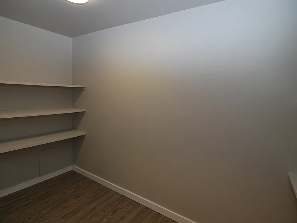
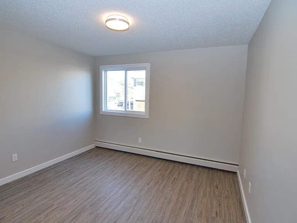
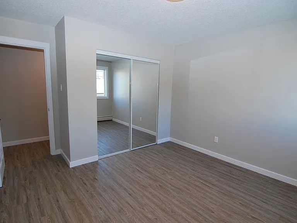
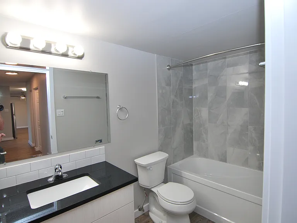
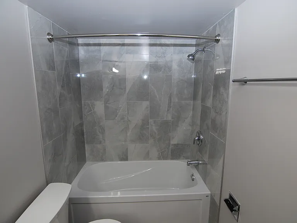
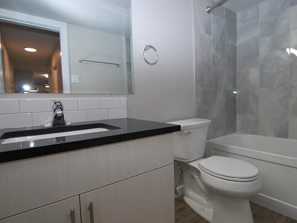
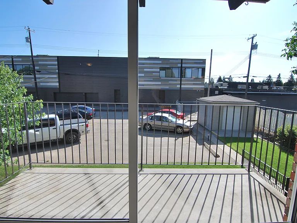
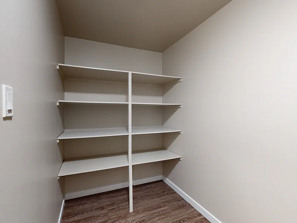
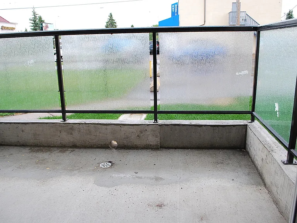
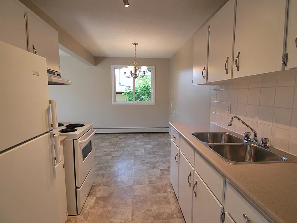
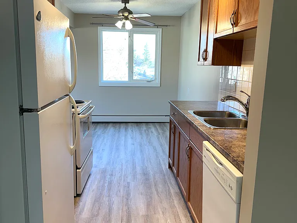
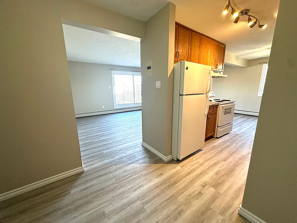
About 1 Bedroom 2nd floor unit of a 3 story walk up. Balcony facing southeast. Only $1125/month includes water, heat, garbage and one energize surface parking stall. Ready for July 18, 2026. 2 Bedroom main floor with patio for August 1, 2026 $1350/month. Quiet neighborhood great access to the Whitemud Freeway and Anthony Henday. Close to West Edmonton Mall and Misericordia Hospital, easy access to downtown. Close to many river valley walking and biking trails. - Kitchen pull out Faucet - Modern Kitchen Cabinetry - Full Size Fridge, Stove and Dishwasher - Extra deep Soaker Tub with Marble like Tile Surround - Curved Shower Rod for extra Elbow Room - Vinyl Plank Flooring Throughout - Full Sized Closet Doors in the Bedrooms - Large In Suite Storage Room - Spacious Balcony - Modern Energy Efficient Windows and Patio Doors (Keeps you cooler in the summer and warmer in the winter) - Same Floor Laundry (Token System) - Rent includes Water, Heat and Energized Parking Stall - Cats allowed with monthly pet fee ($40/month for first cat, $20/month for 2nd cat) - Note: Tenant Insurance is required. No smoking in suite and common areas. No barbecue used permitted on balcony. Visit our website: 'bestedmontonapartments' - [www.bestedmontonapartments. WELCOME HOME! You won't be disappointed when you call Birchaven Manor your new home. It is an extremely well maintained family apartment with friendly on-site managers. This family owned apartment has massive 1, 2 and 3 bedroom suites with secured entrances. This lovely family building is located just minutes from downtown, and seconds from schools and shopping. Less than a 1 block walk to major bus routes on 149 St, and less than a minute's commute to Whitemud Drive. Birchaven Manor is located right behind the new Lynwood Centre featuring convenient restaurants like Subway, Chopped Leaf, Rice Bowl Deluxe, Nara Chicken and Ichiban Japanese Cuisine. There is also a Fit Body Bootcamp Gym, the famous BonTon Bakery, Lynwood Dental Centre, New Image Salon, Lynwood Dental Centre, Pharmasave, Pro-Care Pharmacy and an ATB Bank. Pizza 73 and McDonalds are also right nearby to satisfy your cravings. Families will like that Stratford School and James Gibbons Elementary Schools are only 3 blocks away and Notre-Dame School is only 6 blocks from home. There are also parks (Sir Wilfred Laurier and Beuna Vista), playgrounds, tennis courts and a skating ring close by. Community Amenities - Video surveillance - On-site staff - Laundry facilities - Convenience store - Public transit - Shopping nearby - Parks nearby - Schools nearby - No Smoking allowed - Security Cameras Suite Amenities - Fridge - Stove - Dishwasher available - Balconies - Individual thermostats - In-suite storage - Walk-in closets - Cable ready - Internet ready - CCTV System - Vinyl Plank Floors Utilities Included - Heat - Water - Sewage - Garbage Collection

The property manager

Nearby schools

14925 89th Ave NW
By contacting this property, you agree to our Terms of Use. Visit our Privacy Portal for more information. When you click “Send message”, we’ll send your inquiry to the property manager so they can reach out and answer your questions.

Find similar homes

Spot something off?Good catch. Flag it and help keep listings legit.