Big Sky Estates

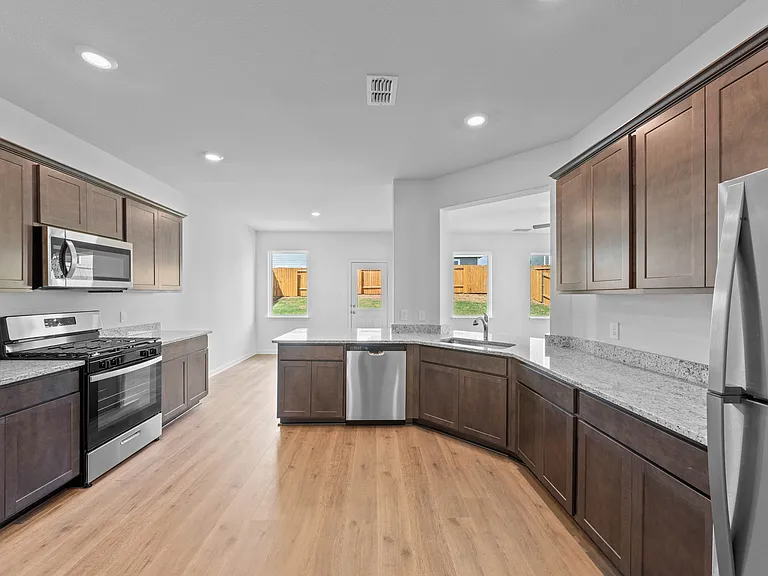
The kitchen has sprawling granite countertops.
The Camellia is a beautiful two story home with an attached two-car garage and welcoming front porch.
The kitchens have energy-efficient, stainless steel appliances.
The Rayburn is a beautiful two-story home with an attached two-car garage.
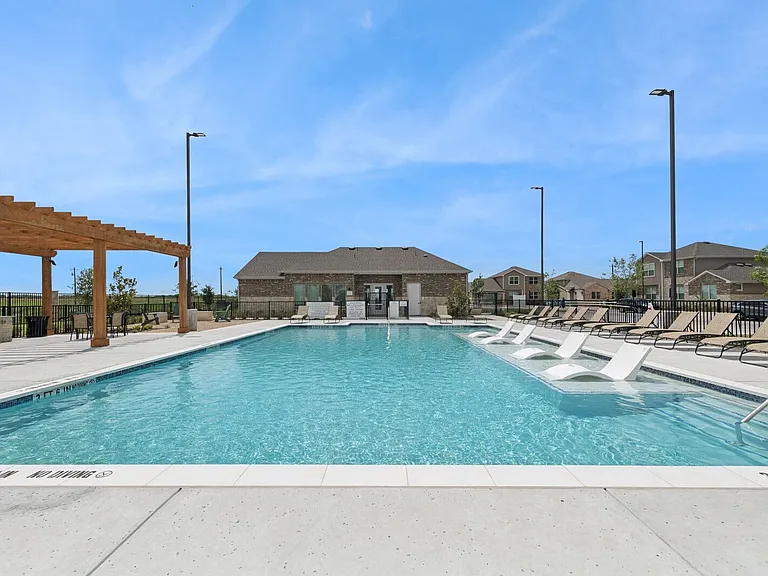
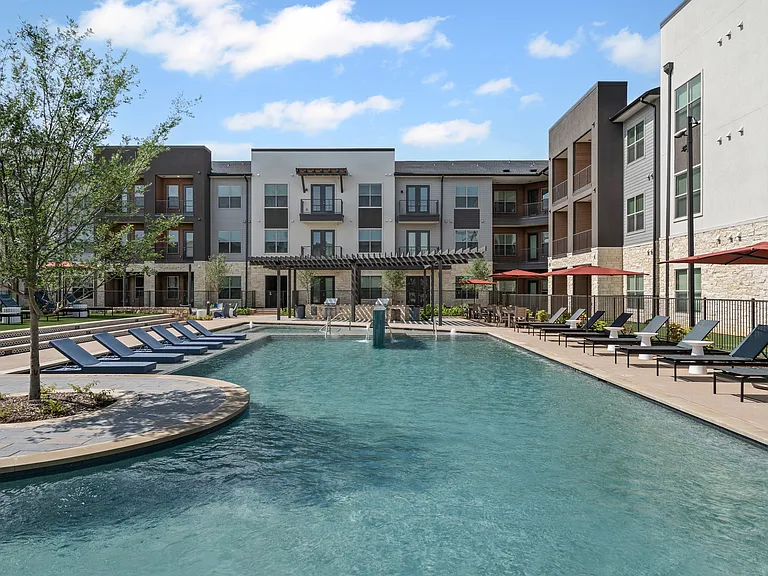
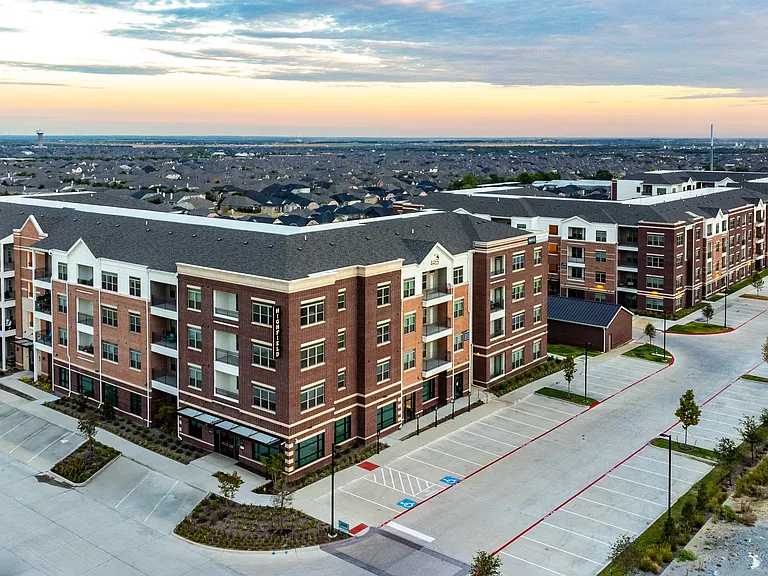
Aerial view of the wonderful amenities at Big Sky Estates.
The master bathrooms have large vanity spaces.
The beautiful monument welcomes you into the wonderful commuity.
The wonderful gazebo provides shade and seating for those who need a moment out of the sun.
The wonderful community park has two pickleball courts.
The swing set includes swings for kids of all ages.
There is a beautiful children's playground for kids to climb and slide.
The park has a see-saw.
There is a soccer field with goals.
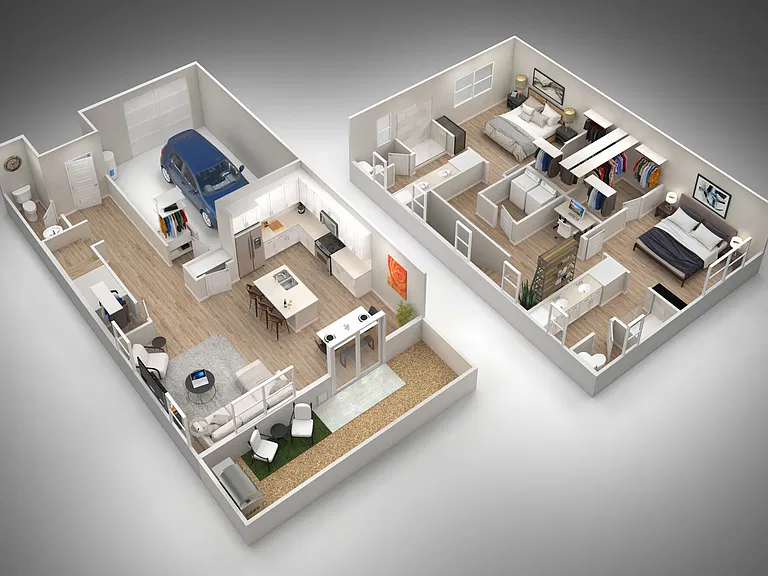
Each floor plan has a wonderful open-concept layout.
The beautiful Ash is a one-story floor plan.
The kitchens have designer wood cabinetry.
The Colorado floor plan is a wonderful two-story home with an attached two-car garage.
The Dogwood is a beautiful two-story home with an attached two-car garage and front porch.
The Juniper is a gorgeous two-story home with an attached garage.
Big Sky Estates — Photo 20
The dining area sits adjacent to the kitchen in the Ash.
The open concept layout connects the kitchen, dining area and family room.
The dining area is a great space to make memories.
The family room is open and has large windows.
The kitchen has energy-efficient, stainless steel appliances.
The master bathroom has a great vanity space and shower-tub combo.
The secondary bathroom has a great vanity space and shower-tub combo.
The kitchen has beautiful wood cabinetry.
The secondary bedroom is a great space for a child's bedroom or a guest room.
The family room sits right off of the kitchen, so you are always a part of the fun.
The windows near the kitchen and dining area allow great natural light and backyard views.
The Ash is a beautiful one story floor plan.
The master bedroom has plenty of space for large furniture.
The open concepts layout is great for everyday living and hosting.
The back yard of the Ash is fully fenced.
The master suite has a large bedroom, an ensuite bathroom and a walk-in closet.
The Ash has a siding exterior.
Big Sky Estates — Photo 38
The kitchen has gorgeous wood cabinetry.
The dining room has a large window.
The secondary bathroom has a large vanity space and a shower-tub combo.
The Atticus is a beautiful one-story siding home.
The dining room sits right off of the kitchen.
The spacious family room is perfect for family living and hosting.
The secondary bedrooms are a perfect space for children's bedrooms or guest rooms.
The kitchen has energy efficient appliances.
The kitchen has sprawling granite countertops.
The open layout connects the family room with the kitchen and dining room.
The spacious master bedroom has a large window that lets in natural light and backyard views.
The back yard of the Atticus is fully fenced-in.
The master suite has a spacious bedroom, en-suite bathroom and walk-in closet.
The master bathroom has a large vanity space and a shower-tub combo.
Big Sky Estates — Photo 54
The family room is spacious.
The kitchen of the Hawthorn has beautiful wood cabinetry.
The kitchen, dining room and family room are all connected in the Hawthorn.
The kitchen of the Hawthorn has energy-efficent appliances.
The master bathroom has a large vanity space and a glass, walk-in shower.
The kitchen of the Hawthorn is chef ready.
The family room has plenty of windows that let in great, natural light.
The Hawthorn is a beautiful single-story home.
The secondary bedrooms are a great space for guest rooms and children's bedrooms.
The master bedroom has a large window that lets in natural light and backyard views.
The secondary bedrooms are a great space for guest rooms and children's bedrooms.
The windows in the open living spaces let in great, natural light.
The Hawthorn has a wonderful open concept layout.
The back yard of the Hawthorn is fully fenced-in.
The secondary bathroom has a spacious vanity and a shower-tub combo.
The master suite has a large bedroom, ensuite bathroom and walk-in closet.
The kitchen of the Hawthorn has sprawling granite countertops.
The Hawthorn has a gorgeous siding exterior.
Big Sky Estates — Photo 73
The master bathroom has a large vanity space and glass, walk-in shower.
The back yard of the Colorado plan is fully fenced-in.
The kitchen has sprawling granite countertops.
The master bathroom has a garden tub.
The master suite has a spacious bedroom, en-suite bathroom and walk-in closet.
The secondary bathroom has a large vanity space and a shower-tub combo.
The kitchen has energy efficient appliances.
The secondary bedrooms are a perfect space for children's bedrooms or guest rooms.
The spacious family room is perfect for family living and hosting.
The secondary bedrooms are a perfect space for children's bedrooms or guest rooms.
The Colorado is a beautiful two-story siding home.
The dining room sits right off of the kitchen and has a large window.
The open-concept layout of this floor plan has the kitchen, family room and dining room sitting next to one another.
The spacious master bedroom has a large window that lets in natural light and backyard views.
Big Sky Estates — Photo 88
The Dogwood plan has an ally-load, two-car garage.
The Dogwood is a beautiful two-story siding home.
The back yard of the Dogwood plan is fully fenced-in.
The open-concept layout of this floor plan has the kitchen, family room and dining room sitting next to one another.
The master bathroom has a large glass, walk-in shower.
The kitchen has sprawling granite countertops.
The master suite has a spacious bedroom, en-suite bathroom and walk-in closet.
The open-concept layout of this floor plan has the kitchen, family room and dining room sitting next to one another.
The spacious master bedroom has two windows that lets in natural light and backyard views.
The secondary bedrooms are a perfect space for children's bedrooms or guest rooms.
The kitchen has gorgeous wood cabinetry.
The secondary bedrooms are a perfect space for children's bedrooms or guest rooms.
The spacious family room is perfect for family living and hosting.
The dining room sits right off of the kitchen and has a large window.
The open-concept layout of this floor plan has the kitchen, family room and dining room sitting next to one another.
The secondary bathroom has a large vanity space and a shower-tub combo.
The kitchen has energy efficient appliances.
The open-concept layout of this floor plan has the kitchen, family room and dining room sitting next to one another.
Big Sky Estates — Photo 107
The kitchen of the Camelia has beautiful granite countertops.
The Camelia is a beautiful two-story home.
The back yard of the Camelia is fully fenced in and has a patio space.
The dining room of the Camelia sits right off of the kitchen.
The Camelia has an attached two-car garage.
The master bathroom has a large walk-in, glass shower.
The dining room of the Camelia has two large windows.
The kitchen of the Camelia has a gorgeous wood cabinetry.
The secondary bedrooms are a great space for children's bedrooms or guest rooms.
The master suite has a large bedroom, en-suite bathroom and spacious walk-in closet.
The family room is spacious and has plenty of space for furniture.
The first floor of the Camelia has a wonderful open-concept layout.
The secondary bedrooms are a great space for children's bedrooms or guest rooms.
The secondary bathoom has a large vanity space and shower-tub combo.
The kitchen of the Camelia has a a full suite of energy-efficient appliances.
The master bedroom has large windows that let in great, natural light.
Big Sky Estates — Photo 124
The Juniper is a beautiful two-story siding home.
The secondary bathroom has a large vanity space and a shower-tub combo.
The kitchen has energy efficient appliances.
The master bathroom has a large glass, walk-in shower and garden tub.
The dining room sits right off of the kitchen and has a large window.
The secondary bedrooms are a perfect space for children's bedrooms or guest rooms.
The kitchen has gorgeous wood cabinetry.
The kitchen has a window over the sink that looks out into the family room.
The spacious family room is perfect for family living and hosting.
The master suite has a spacious bedroom, en-suite bathroom and walk-in closet.
The spacious kitchen has upgraded features that make cooking and cleaning more enjoyable.
The spacious master bedroom has a large window that lets in natural light and backyard views.
The master bathroom has a large vanity space.
The open-concept layout of this floor plan has the kitchen, family room and dining room sitting next to one another.
The secondary bedrooms are a perfect space for children's bedrooms or guest rooms.
The back yard of the Juniper plan is fully fenced-in.
Big Sky Estates — Photo 141
The dining room sits right off of the kitchen
The open layout connects the family room with the kitchen and dining room.
The spacious family room has large windows that let in great natural light and backyard views.
The kitchen has gorgeous wood cabinetry.
The Rockcress is a beautiful two-story siding home.
The open layout connects the family room with the kitchen and dining room.
The back yard of the Rockcres is fully fenced-in.
The kitchen has sprawling granite countertops.
The spacious family room is perfect for family living and hosting.
The spacious master bedroom has a large window that lets in natural light and backyard views.
The dining room has a large window.
The Rockcress is a beautiful two-story siding home.
The master suite has a spacious bedroom, en-suite bathroom and walk-in closet.
The master bathroom has a large vanity space.
The master bathroom has a large garden tub and glass, walk-in shower.
The secondary bedrooms are a perfect space for children's bedrooms or guest rooms.
The secondary bathroom has a large vanity space and shower-tub combo.
The upstairs loft is the perfect space for a gameroom.
Big Sky Estates — Photo 161
The Rayburn is a beautiful two-story siding home.
The back yard of the Rayburn is fully fenced-in.
The open layout connects the family room with the kitchen and dining room.
The dining room has a large window.
The master bathroom has a large garden tub and glass, walk-in shower.
The secondary bathroom has a large vanity space and shower-tub combo.
The spacious family room has large windows that let in great natural light and backyard views.
The secondary bedrooms are a perfect space for children's bedrooms or guest rooms.
The master bathroom has a large vanity space.
The upstairs loft is the perfect space for a gameroom.
The secondary bedrooms are a perfect space for children's bedrooms or guest rooms.
The spacious family room is perfect for family living and hosting.
The kitchen has gorgeous wood cabinetry.
The master suite has a spacious bedroom, en-suite bathroom and walk-in closet.
The open layout connects the family room with the kitchen and dining room.
The spacious master bedroom has a large window that lets in natural light and backyard views.
The kitchen has sprawling granite countertops.
The dining room sits right off of the kitchen.
Big Sky Estates — Photo 180
Rendering of the two-story Primrose floor plan.
Rendering of the Maple's kitchen with dark brown cabinetry, beautiful granite counters and Whirlpool brand stainless steel appliances.
Rendering of the living room furnished
 with a sectional couch, two arm chairs, coffee table and media center.
Rendering of the spacious master bedroom
 with vaulted ceiling. The room is furnished with a bed between two
 nightstands. A bench sits at the foot of the bed.
Verified

$1,940 - $2,425/ mo
Doesn't include deposits and fees
2 - 4 beds2 - 2.5 baths996 - 2232 sqft apartments
Big Sky Estates

Your booked tour

What you get

Pet-friendlyLaundryParkingAir conditioning

Units available in this building

  • 2 Beds 2 bath 996 sqft

    UnitRent/moAvailable
    CallCallCall
  • 2 Beds 2 bath 996 sqft

    UnitRent/moAvailable
    CallCallCall

Costs, fees, and lease terms

Lease terms

Minimum one year lease. All kitchen appliances included.

Pets

  • Dogs

    Allowed
  • Cats

    Allowed

The neighborhood

About the building

Big Sky Estates is a beautiful, amenity-filled community located just off Highway 380 in Denton County. Residents enjoy easy access to major employers, excellent schools, and all the excitement of downtown Denton. A variety of spacious single-family homes are available, each featuring stylish upgrades for your comfort and convenience. With modern homes in a prime location, Big Sky Estates offers the perfect place for your family.

The property manager

Big Sky Estates
Verified listing
Office hours
Sunday: 10:30 AM to 7:00 PM
Monday: 11:00 AM to 7:00 PM
Tuesday: 11:00 AM to 7:00 PM
Wednesday: 8:30 AM to 7:00 PM
Thursday: 8:30 AM to 7:00 PM
Friday: 8:30 AM to 7:00 PM
Saturday: 8:30 AM to 7:00 PM

Nearby schools

Students who live in Big Sky Estates attend the following Krum Independent School District (Unified School District) public schools:

GreatSchools ratings are based on test scores and additional metrics when available.

Big Sky Estates

Verified listing

By contacting this property, you agree to our Terms of Use. Visit our Privacy Portal for more information. When you click “Send message”, we’ll send your inquiry to the property manager so they can reach out and answer your questions.

Find similar homes

Frequently asked questions

How many apartment units are available and what are their rents?
  • There is 1 two-bedroom apartment available for $1,940
  • There are 8 three-bedroom apartments available starting at $1,970
  • There is 1 four-bedroom apartment available for $2,185
What is the apartment building's pet policy?

There are cats and dogs allowed at Big Sky Estates. Please contact the property manager for up to date pet policy and fee information.

Is there laundry in the building?

This building offers washer/dryer hookups laundry.

Does the building offer parking?

Yes, Big Sky Estates provides parking.

What Ponder neighborhood is Big Sky Estates in?

Your new apartment would be located in the Krum neighborhood.

What school district is this building in?

Big Sky Estates is within the Krum Independent School District. Check out the additional Nearby Schools for more boundary details.

When was this listing last updated?

The property manager updated this rental listing 7 days, 5 hours ago.

Spot something off?Good catch. Flag it and help keep listings legit.