(Undisclosed Address), Bethesda, MD

Yorkshire Ter — Photo 1
Yorkshire Ter — Photo 2
Yorkshire Ter — Photo 3
Yorkshire Ter — Photo 4
Yorkshire Ter — Photo 5
Yorkshire Ter — Photo 6
Yorkshire Ter — Photo 7
Yorkshire Ter — Photo 8
Yorkshire Ter — Photo 9
Yorkshire Ter — Photo 10
Yorkshire Ter — Photo 11
Yorkshire Ter — Photo 12
Yorkshire Ter — Photo 13
Yorkshire Ter — Photo 14
Yorkshire Ter — Photo 15
Yorkshire Ter — Photo 16
Yorkshire Ter — Photo 17
Yorkshire Ter — Photo 18
Yorkshire Ter — Photo 19
Yorkshire Ter — Photo 20
Yorkshire Ter — Photo 21
Yorkshire Ter — Photo 22
Yorkshire Ter — Photo 23
Yorkshire Ter — Photo 24
Yorkshire Ter — Photo 25
Yorkshire Ter — Photo 26
Yorkshire Ter — Photo 27
Yorkshire Ter — Photo 28
Yorkshire Ter — Photo 29
Yorkshire Ter — Photo 30
Yorkshire Ter — Photo 31
Yorkshire Ter — Photo 32
Yorkshire Ter — Photo 33
Yorkshire Ter — Photo 34
Yorkshire Ter — Photo 35
Yorkshire Ter — Photo 36
Yorkshire Ter — Photo 37

$9,950/ mo
Doesn't include deposits and fees
6 beds5 baths6600 sqft house
(Undisclosed Address), Bethesda, MD 20814
Your booked tour

What you get

No petsIn-unit laundryParkingAir conditioning

Costs, fees, and lease terms

Pricing comparison

At $9,950, this listing is priced similarly to the current market rate for a 6 bedroom home in Rockville.

Pets

  • Dogs

    Not allowed
  • Cats

    Not allowed

About the building

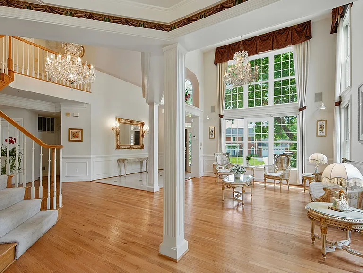
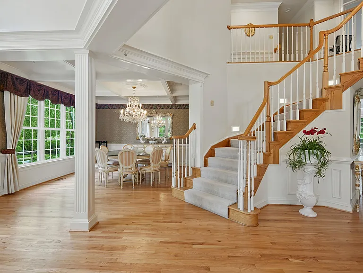
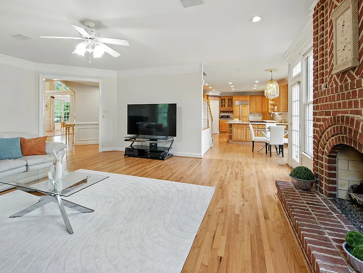
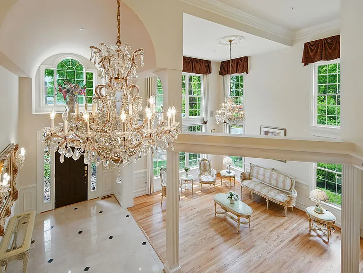
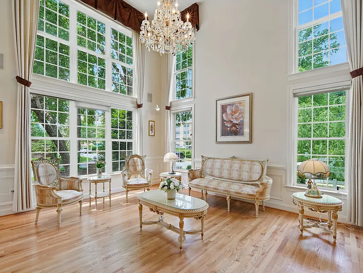
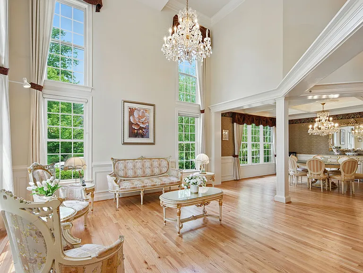
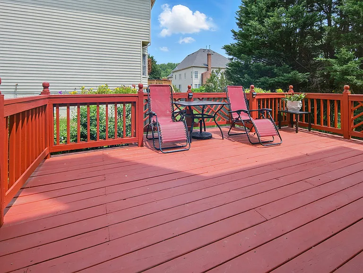
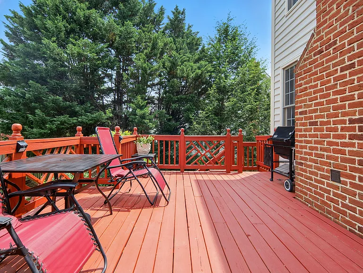
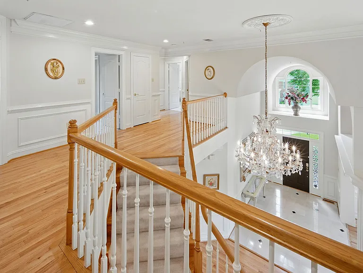
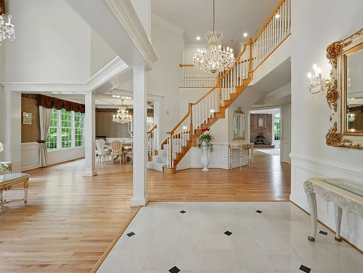
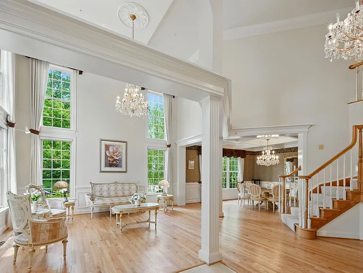
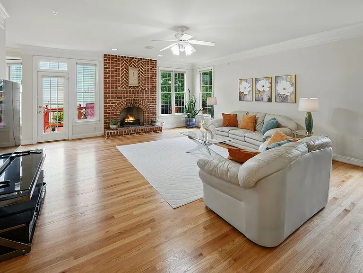
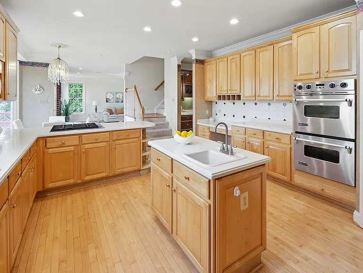
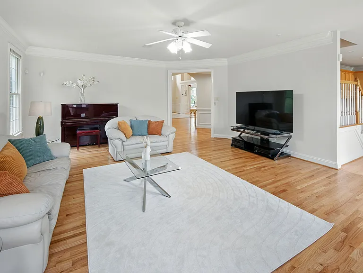
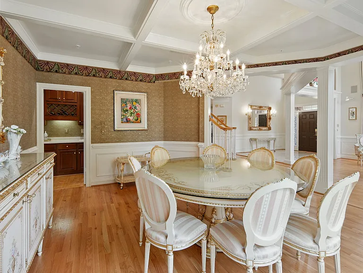
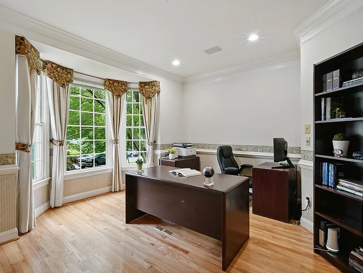
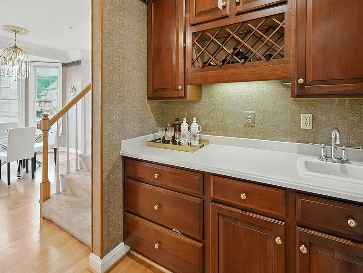
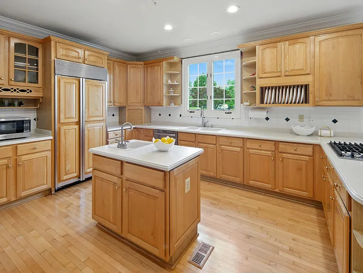
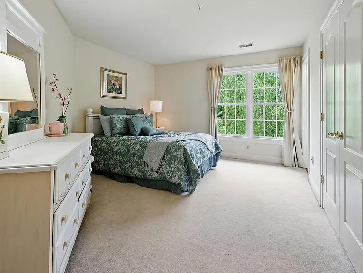
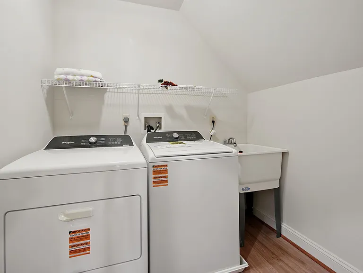
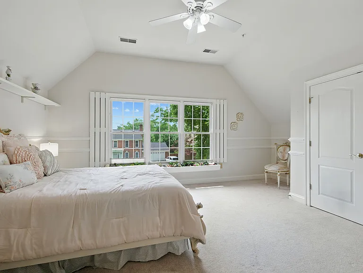
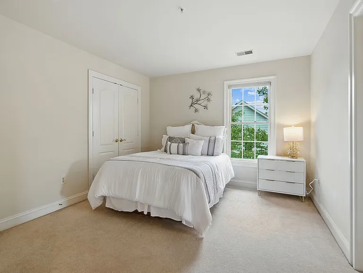
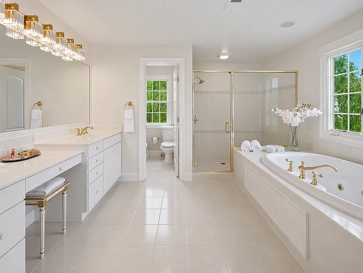
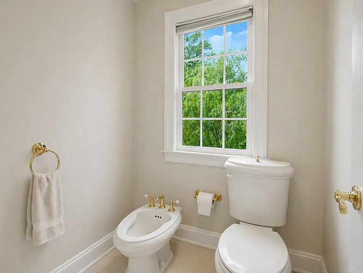
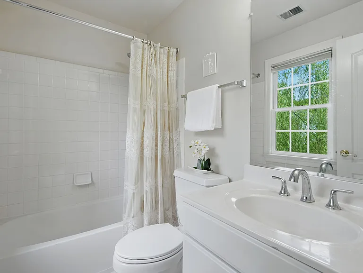
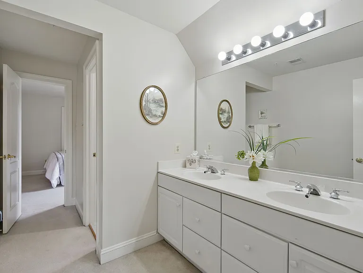
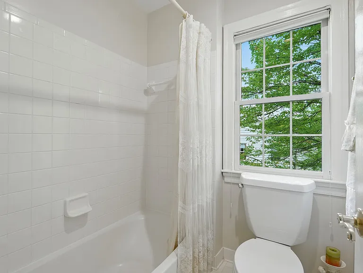
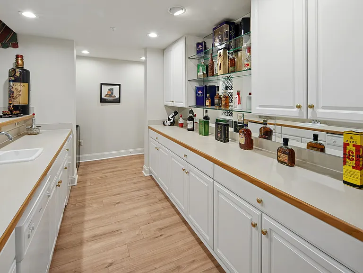
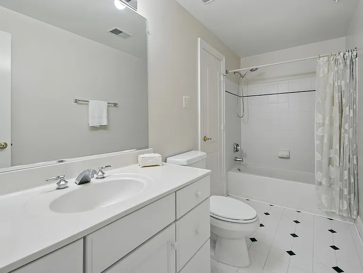
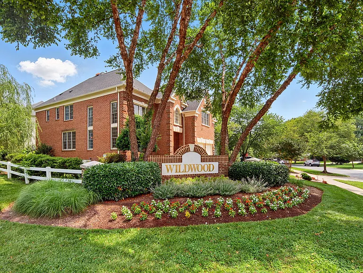
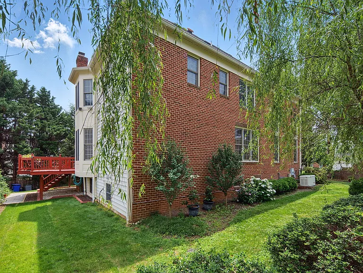
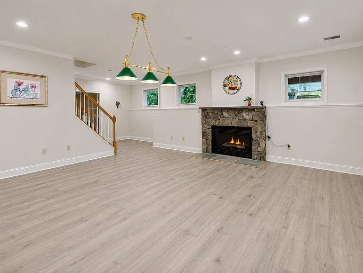
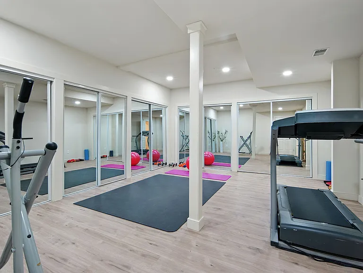
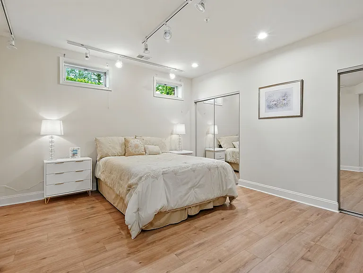
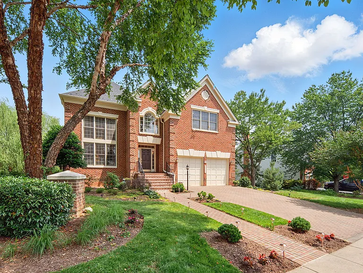
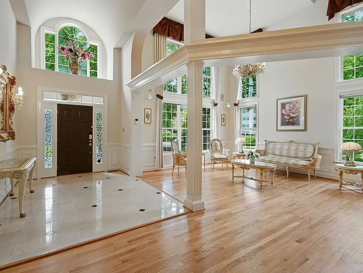
Welcome to an exceptional executive residence in the heart of Bethesda's prestigious Wildwood Estates. This former DR Horton model home offers nearly 6,300 square feet of refined living space across three beautifully finished levels, blending timeless architectural detail with modern upgrades. The grand two story foyer opens to an elegant living room with floor to ceiling windows, a formal dining room with a coffered ceiling, and a gourmet kitchen featuring custom cabinetry, a center island, Sub Zero refrigeration, and a walk in pantry. Adjacent to the kitchen, the family room provides a warm gathering space with a gas fireplace and rich millwork, while the main level library with French doors creates an ideal environment for remote work or study. Upstairs, the expansive primary suite serves as a private retreat with a sitting room, gas fireplace, custom walk in closet, and a spa inspired bath with dual vanities, jetted tub, and a two person shower. The upper level also includes three generously sized bedrooms and a dedicated laundry suite. The fully finished lower level offers exceptional flexibility, featuring a large recreation room with a stone fireplace, a full wet bar equipped with multiple refrigerators and a dishwasher, two additional bedrooms, a full bath, and a spacious fitness or yoga studio. Situated on a professionally landscaped corner lot, the home includes a fenced backyard, deck, brick walkways, and an irrigation system. A two car garage, brick paver driveway, whole house generator, updated HVAC systems, new roof, waterproofing system, and fresh paint add comfort and peace of mind. The location is unmatched minutes to Metro, NIH, Suburban Hospital, I 495, I 270, and premier Bethesda shopping and dining, with walkable access to community pool and pickleball courts. Zoned for Ashburton Elementary, North Bethesda Middle, and Walter Johnson High School, all top rated Montgomery County schools. Ideal for diplomats, corporate executives, medical professionals, or families seeking exceptional space and convenience in one of Bethesda's most desirable neighborhoods.

Nearby schools

Students who live near this listing attend the following Montgomery County Public Schools (Unified School District) public schools:

GreatSchools ratings are based on test scores and additional metrics when available.

Yorkshire Ter

By contacting this property, you agree to our Terms of Use. Visit our Privacy Portal for more information. When you click “Send message”, we’ll send your inquiry to the property manager so they can reach out and answer your questions.

Find similar homes

Spot something off?Good catch. Flag it and help keep listings legit.